Step-by-Step Small Apartment Bedroom Decorating: Free Downloadable Layout Templates Inside
Summary
- Introduction: Maximizing Potential in a Small Apartment Bedroom
- Step 1: Analyze Your Bedroom's Unique Footprint
- Step 2: Choose the Right Layout Template (Free Downloads)
- Step 3: Invest in Multi-Functional Furniture
- Step 4: Implement Clever Visual Expansion Tricks
- Frequently Asked Questions (FAQ)
- Conclusion: Start Transforming Your Small Bedroom Today
Introduction: Maximizing Potential in a Small Apartment Bedroom
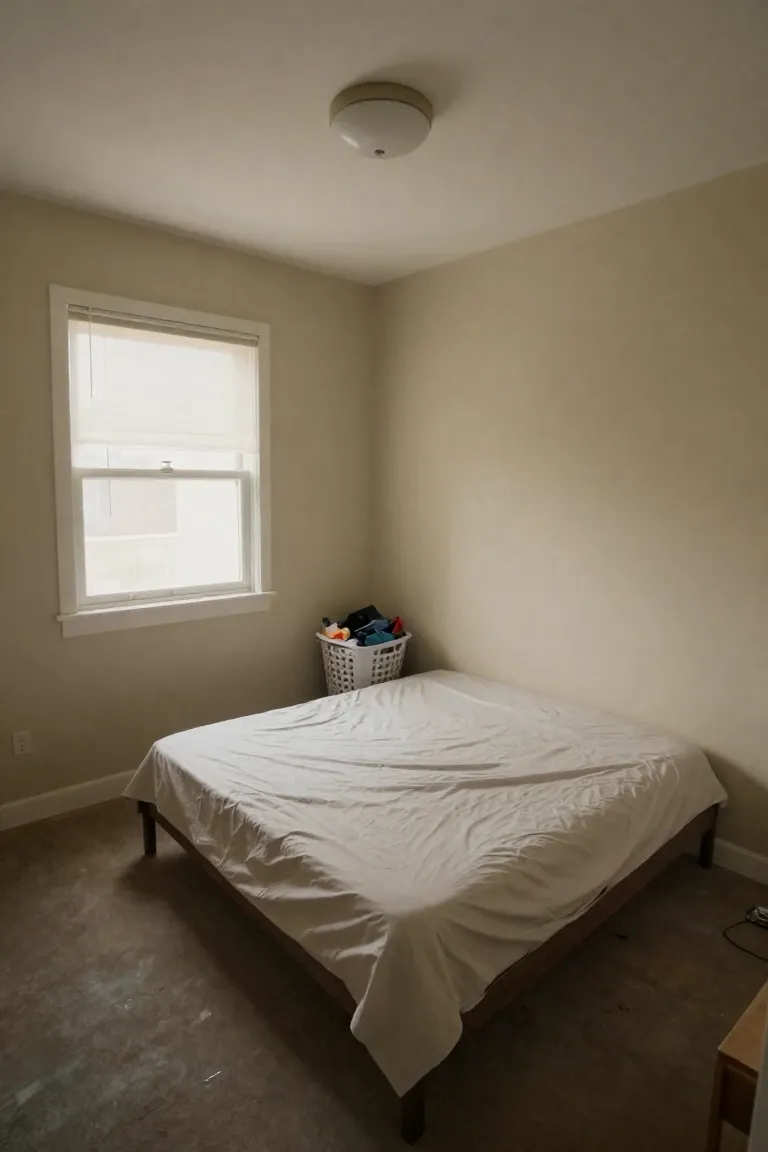
Living with limited square footage often feels like a constant compromise between storage and style. When you apply intentional small apartment decorating ideas to your bedroom arrangements, even the most compact room feels open, restful, and curated.
With our free downloadable layout templates, finding the ideal tiny bedroom layout for your floor plan becomes straightforward and stress-free.
Step 1: Analyze Your Bedroom's Unique Footprint
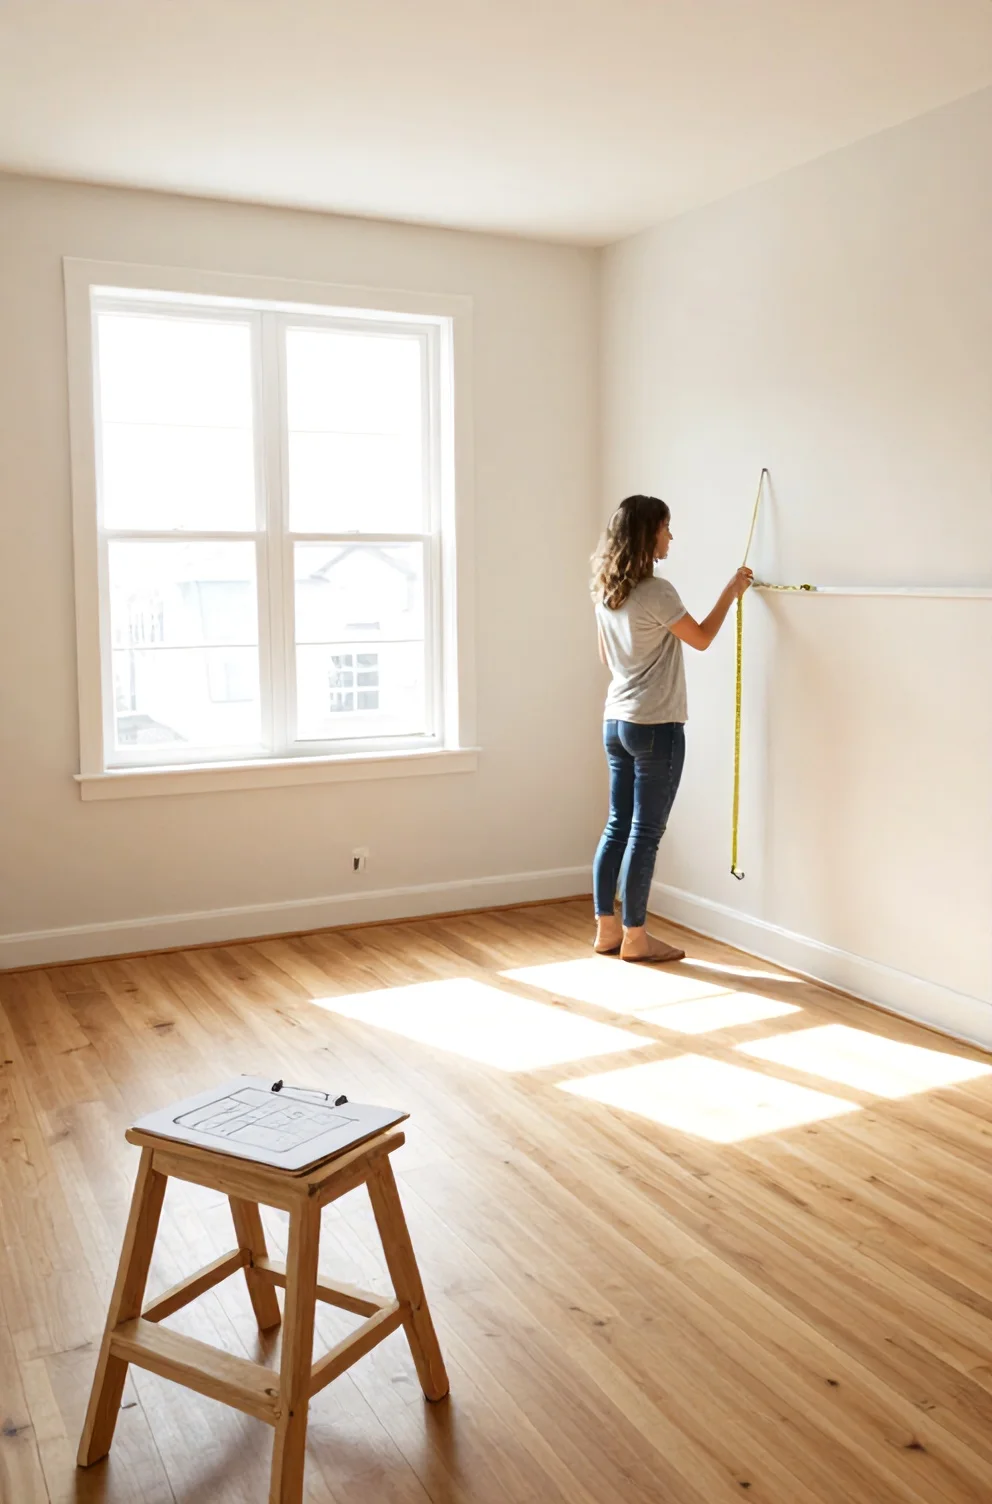
Before purchasing furniture or shifting heavy frames, you need an accurate assessment of your physical boundaries. Taking the time to measure small bedroom dimensions down to the inch prevents costly styling mistakes and helps you draft a realistic apartment bedroom floor plan that works reliably.
- Document wall lengths, ceiling height, and window sill clearances with a steel tape measure.
- Note fixed structural elements like cast-iron radiators, baseboard heaters, and electrical outlet placements.
- Map clear door swings and closet clearance paths to ensure your entryways remain unobstructed.
Identifying Traffic Flow and Dead Zones
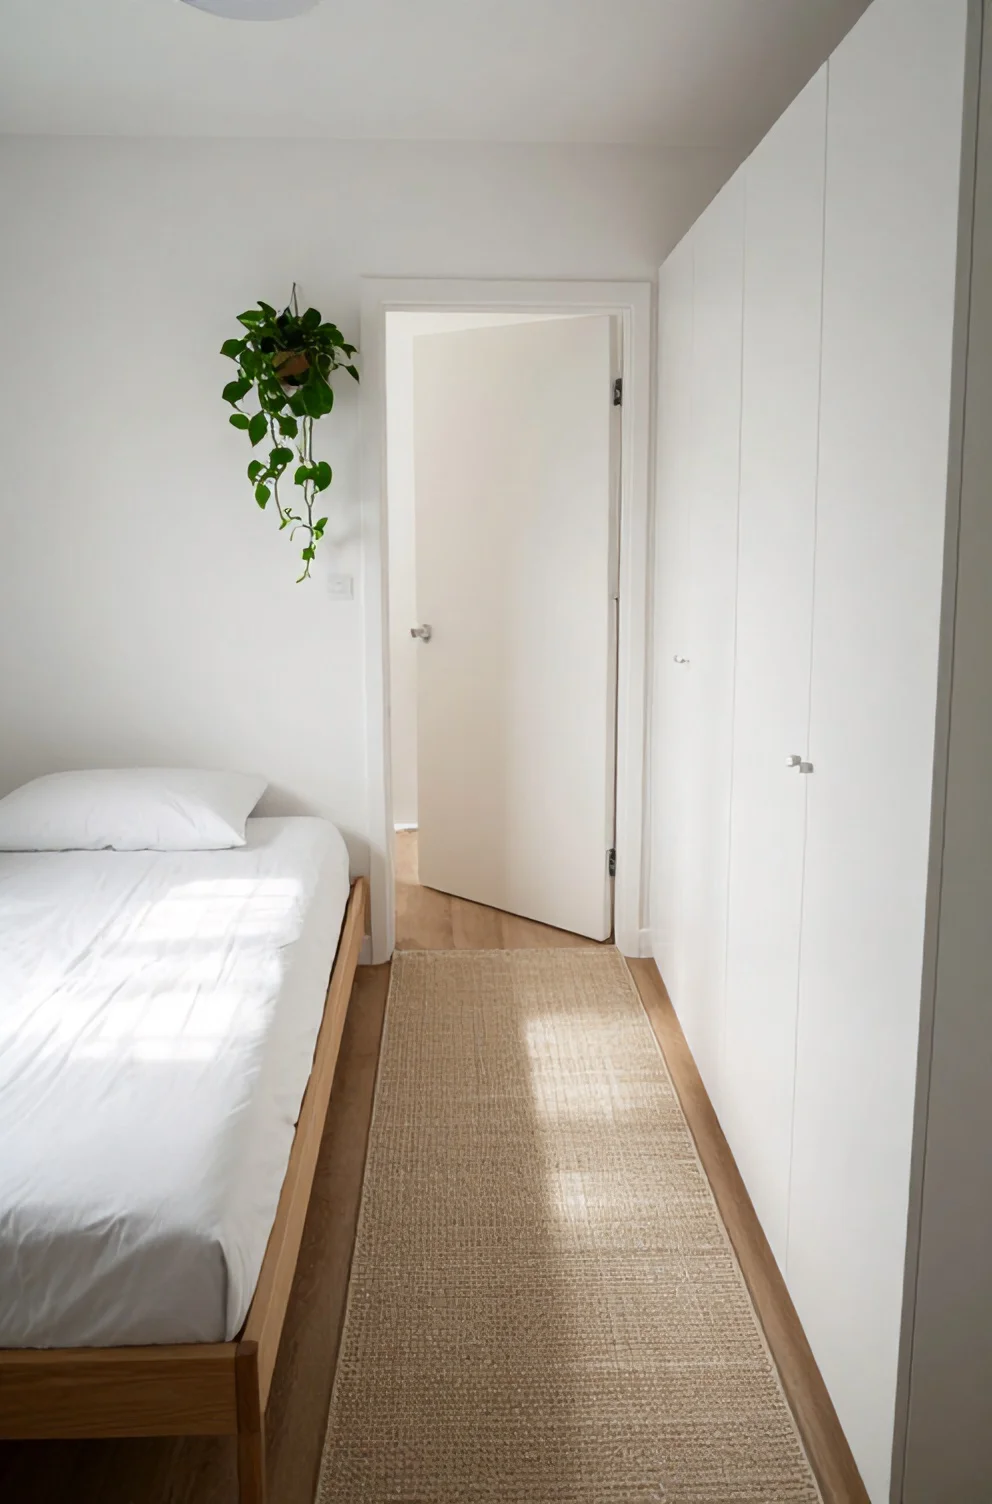
A functional sleeping area requires an intuitive walkway of at least twenty-four inches between the doorway, wardrobe, and bedside. Establishing uninterrupted bedroom traffic flow prevents daily friction, helping you identify overlooked perimeter spots and use tight spaces without visual clutter. Vertical recesses above door trim can hold floating display ledges for books, while shallow wall niches and empty spaces below low window sills provide practical spots for compact shoe cabinets, tailored bench seating, or low-profile woven storage baskets.
Step 2: Choose the Right Layout Template (Free Downloads)
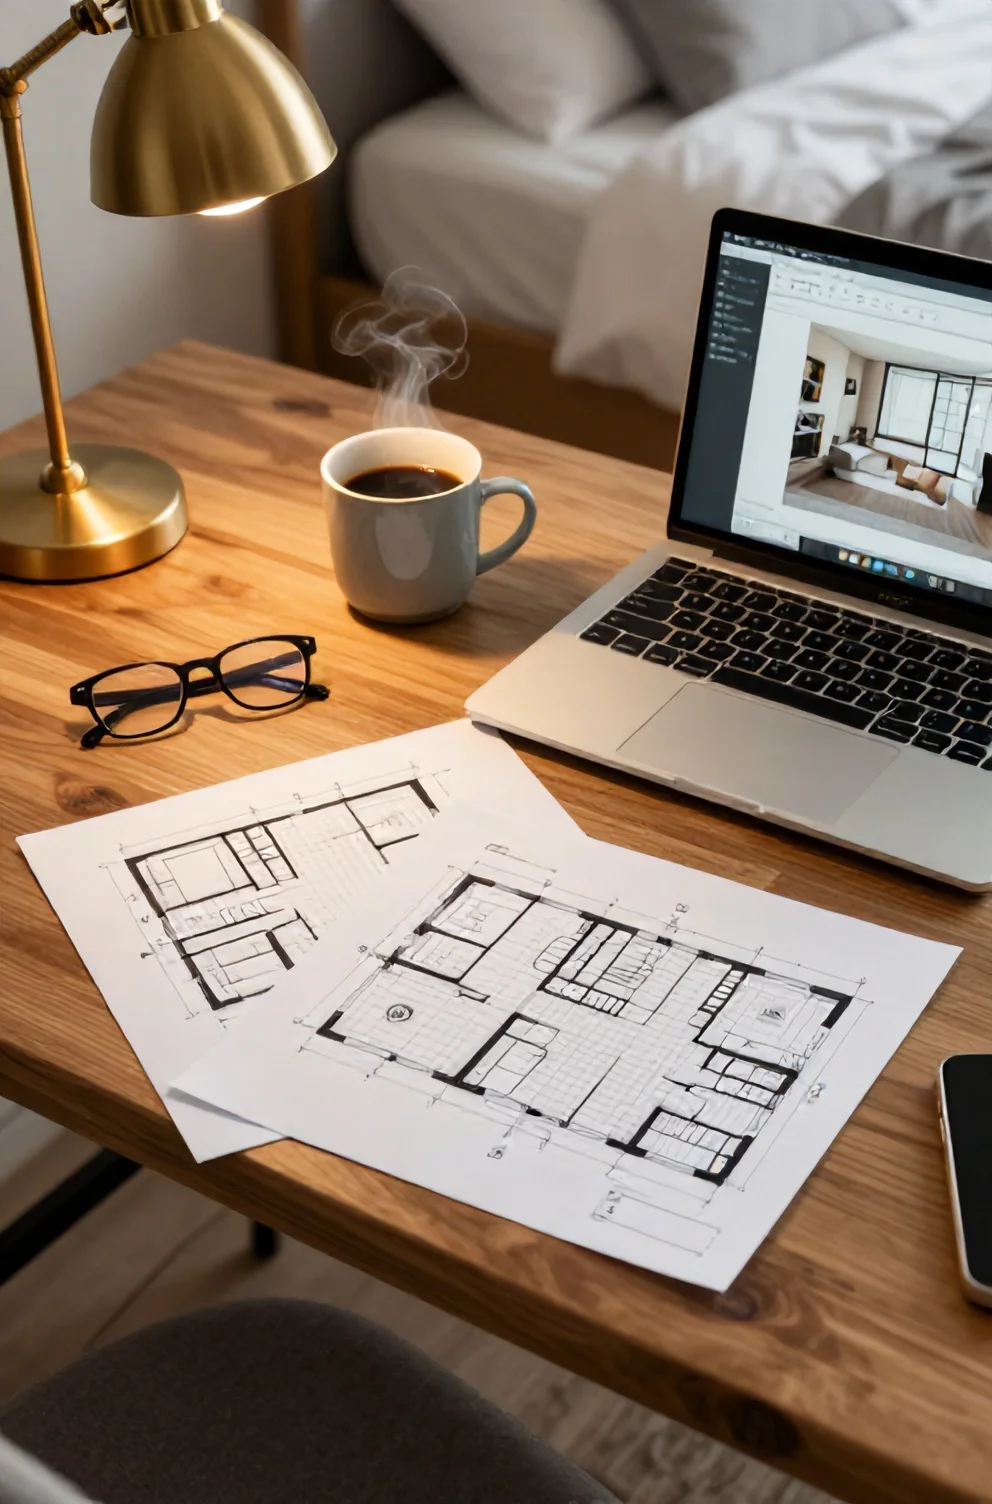
Once you map out your architectural boundaries, you can match your measurements against tailored floor plans rather than guessing where furniture fits. Our curated collection of bedroom layout templates eliminates the frustration of working around awkward alcoves, low windows, and tight swing doors.
- Select and save the free floor plan downloads that reflect your specific room dimensions.
- Print your chosen schematic to sketch existing wardrobe, desk, and bed footprints directly onto the grid.
- Use the built-in clearance indicators to verify comfortable walking paths before moving heavy furniture.
The 'Long and Narrow' Layout Solution
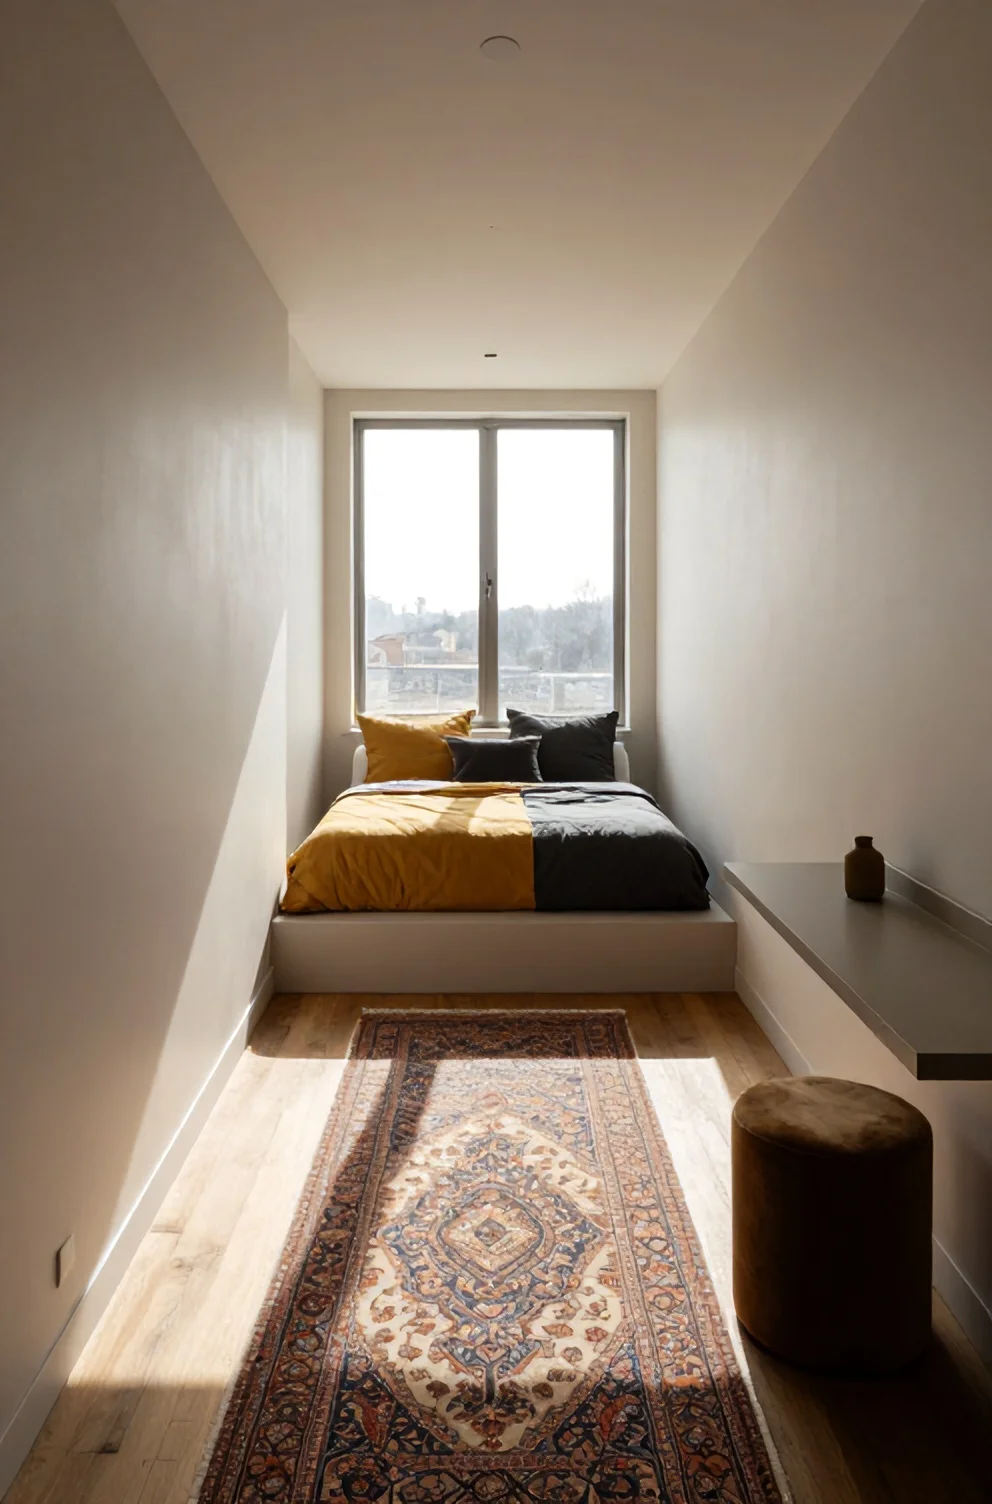
Tunnel-like proportions often feel restrictive, yet anchoring your bed perpendicular against the shortest far wall instantly prevents an accidental hallway feel. This placement preserves an open central floor area while keeping entry pathways completely clear. To define functional zones within a narrow bedroom layout, place a low-profile flatweave runner beside the sleeping zone and position a round jute rug beneath a compact corner desk near the window. These long small bedroom ideas establish distinct visual resting points across the floor plan, drawing your eye across the width rather than letting sightlines rush straight down the room.
The 'Square Box' Optimization Strategy
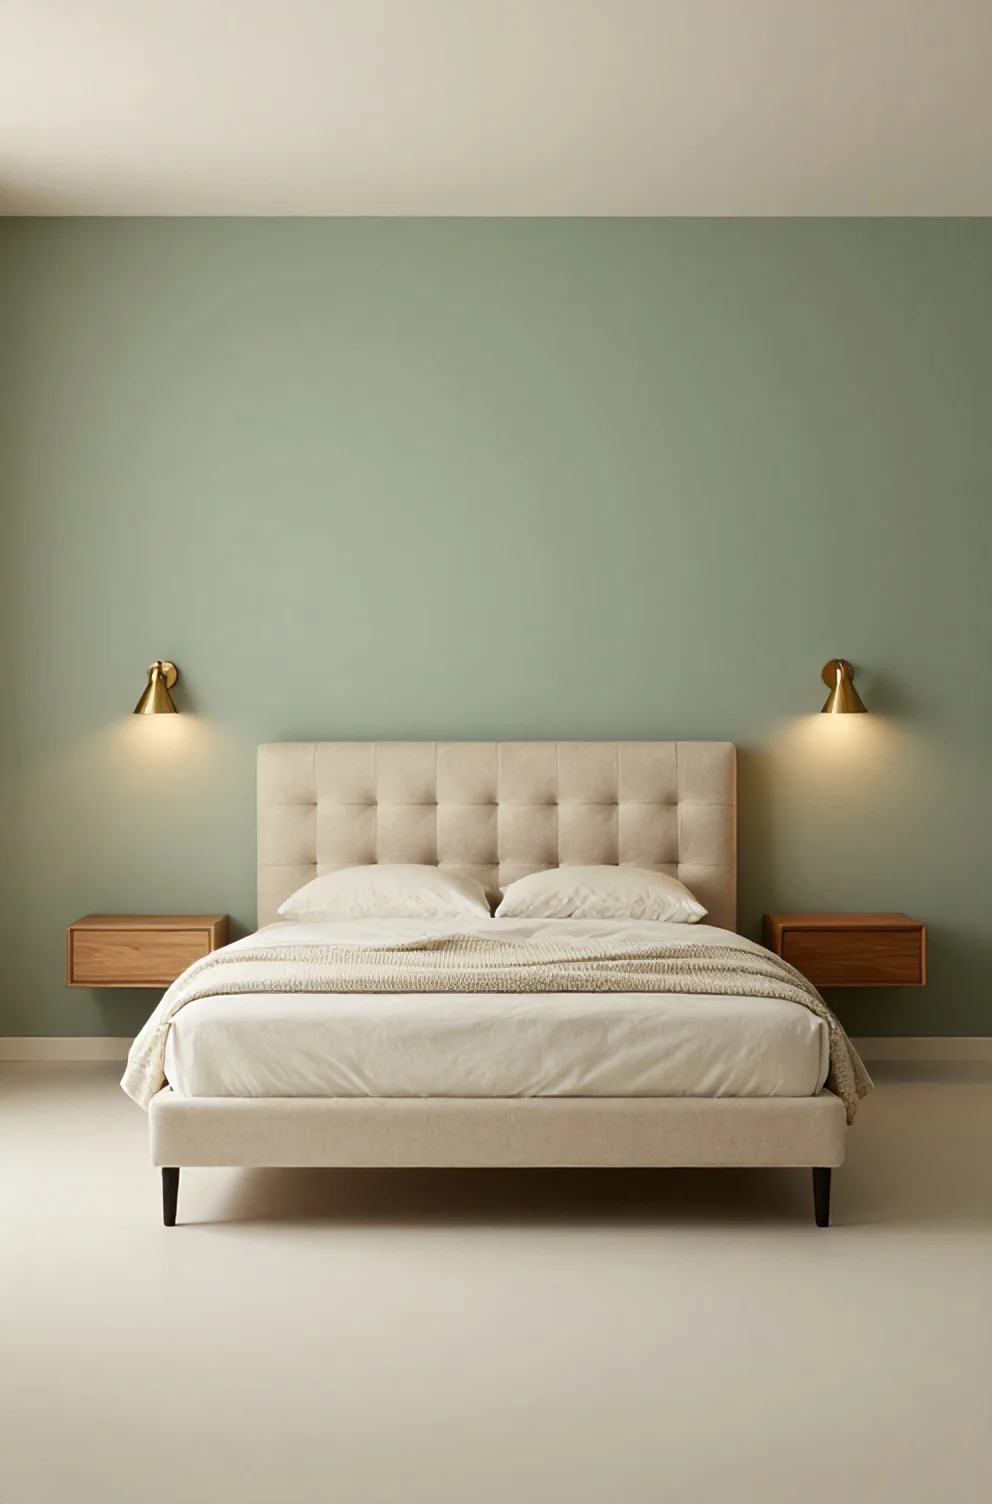
Balanced arrangements bring immediate visual order to rooms where every wall shares roughly equal dimensions. Setting your bed frame directly along the center of the primary unbroken wall creates an intuitive focal point with equal breathing room on both sides. In a square small bedroom, this centered arrangement keeps corners open for secondary essentials like a slender dresser or a floor plant.
Wall-mounted cantilevered nightstands preserve open baseboards around your symmetrical bedroom layout, freeing up floor space right where you step out of bed. Floating surfaces paired with slim wall sconces eliminate tabletop clutter and create unbroken floor lines that help the room feel broader.
Step 3: Invest in Multi-Functional Furniture
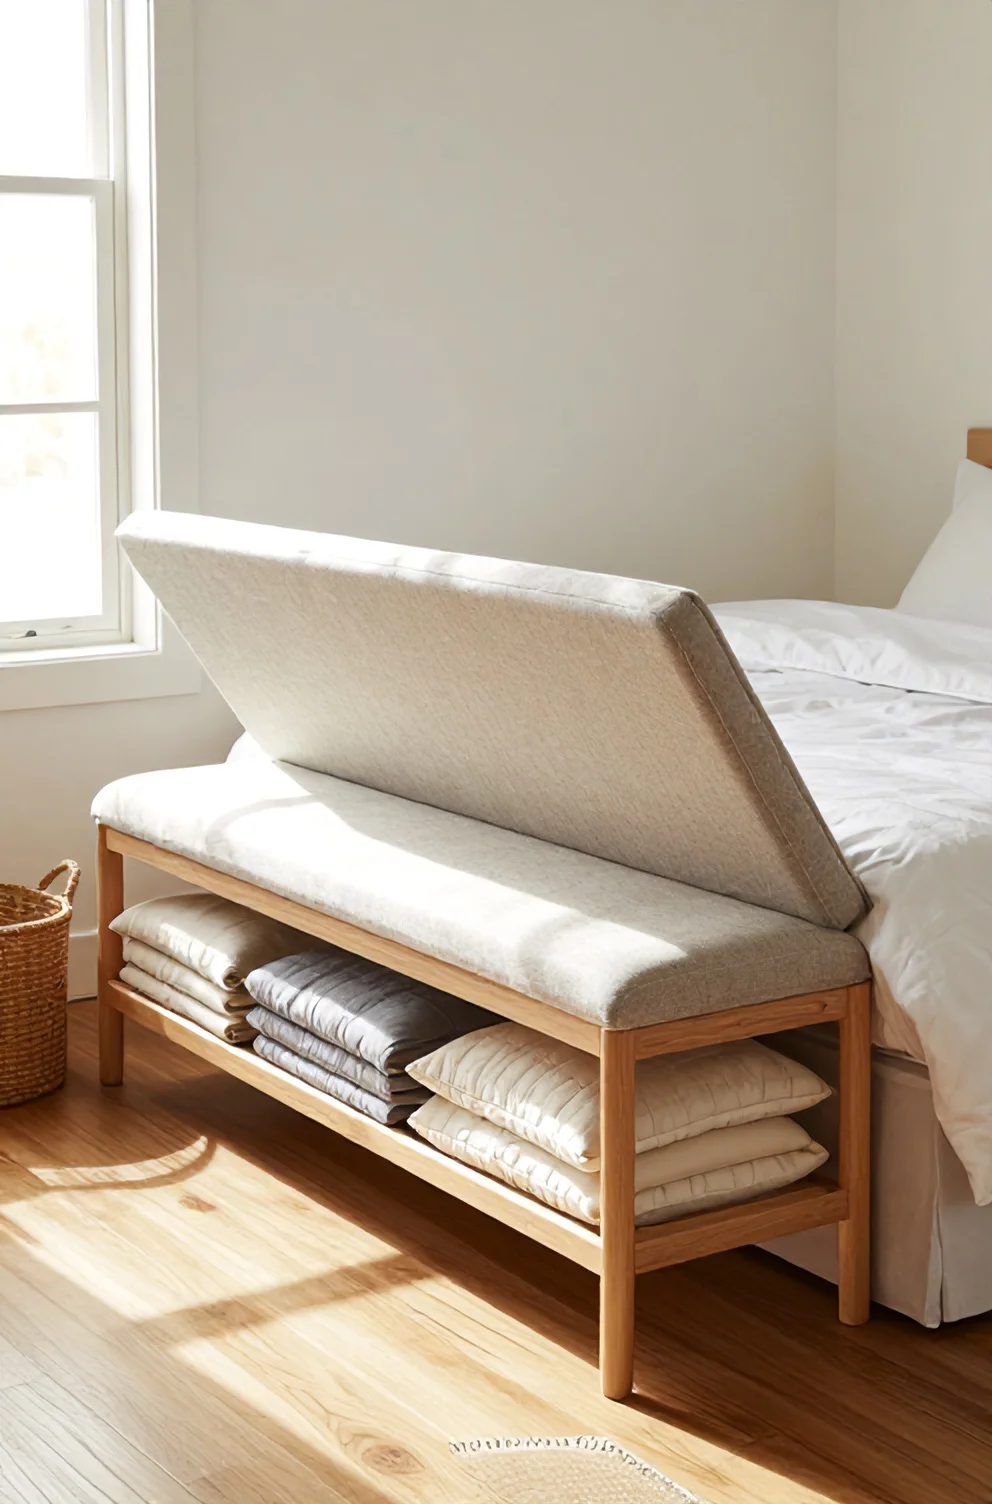
Once you establish clear walkways, shifting your attention toward double-duty decor ensures no square inch goes underutilized. In compact urban apartments, selecting versatile multi-functional bedroom furniture allows you to maintain clean floor lines while quietly multiplying your storage capacity. Every piece in the room should serve two purposes: choose a slim floating desk that doubles as a minimalist nightstand, or place an upholstered storage bench at the foot of the bed to stash extra duvets, pillows, and seasonal clothing. Integrating smart space saving furniture prevents surface clutter from spilling across the room, giving your bedroom a calm, orderly feel while keeping daily essentials organized and out of sight.
Storage Beds and Hydraulic Lift-Up Frames
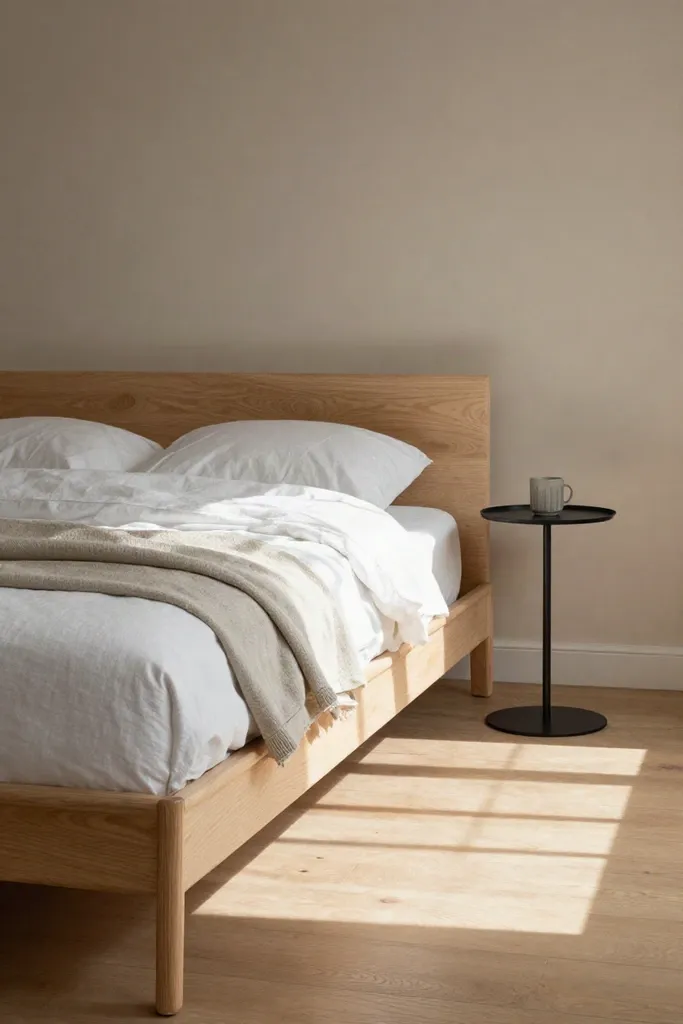
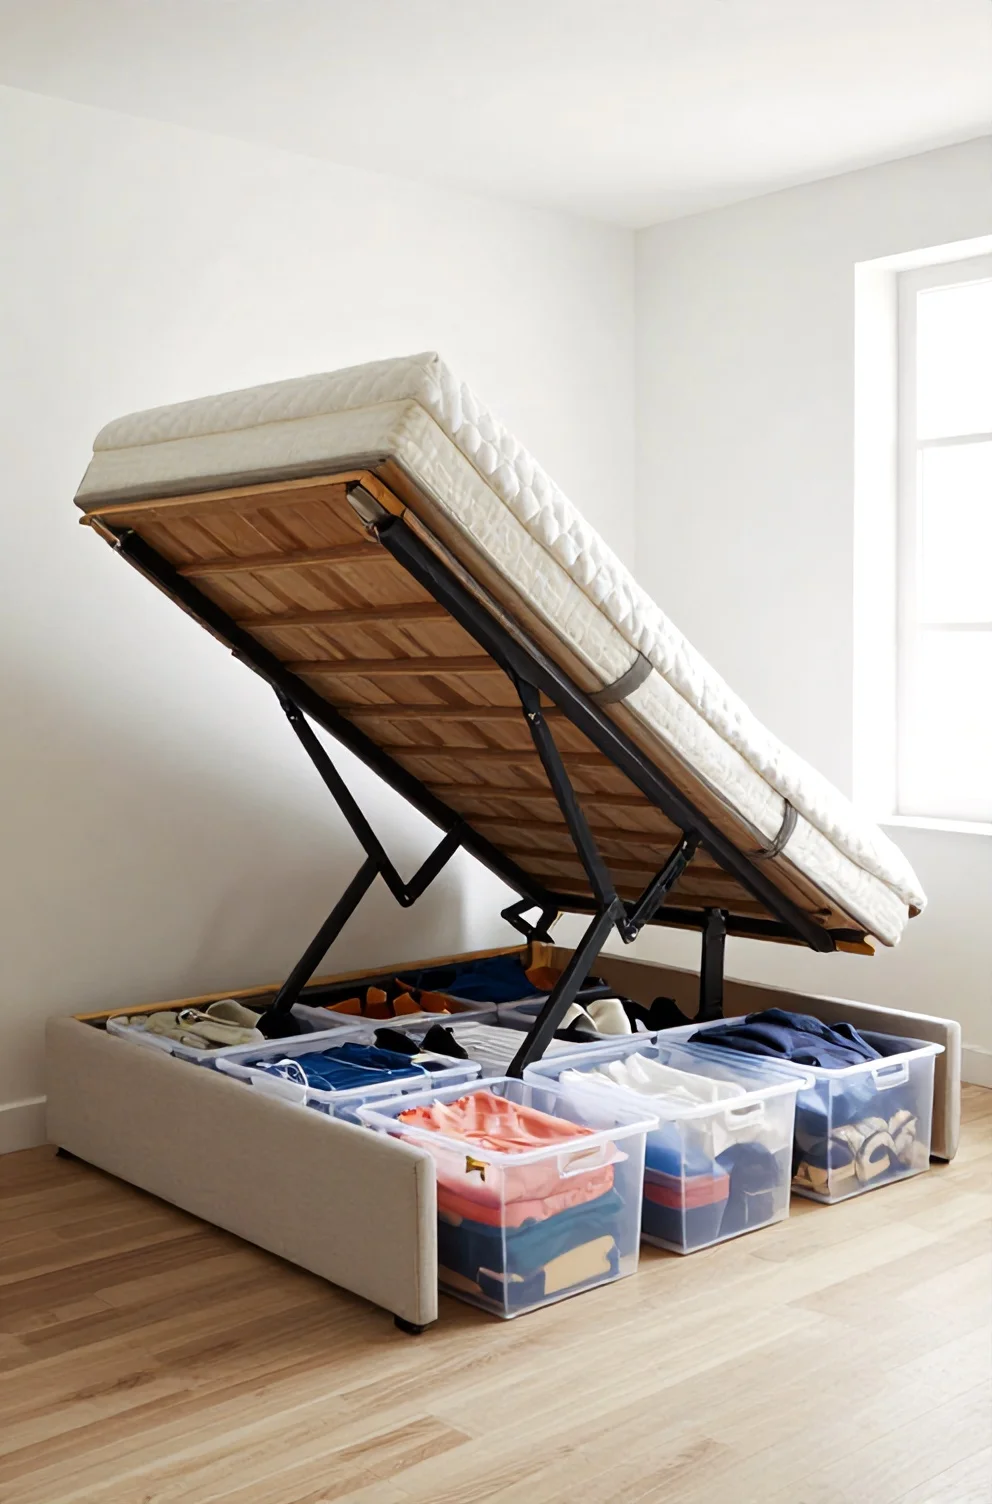
Because the mattress inevitably claims the largest chunk of your floor plan, the space underneath represents valuable storage capacity. Upgrading to tailored storage bed frames instantly unlocks cubic feet of concealed organization without expanding your physical footprint. Choosing a sturdy platform with smooth pull-out drawers or integrated side compartments lets you stow folded knitwear, extra sheet sets, and shoe organizers, completely eliminating the need for a bulky six-drawer dresser that would otherwise cramp your walking paths.
For tight quarters where bedside clearance prevents side drawers from sliding open smoothly, a modern hydraulic lift bed offers a practical alternative. With a gentle upward lift, gas-strut mechanisms raise the entire mattress platform to reveal a deep, dust-free storage area below. This uninterrupted under-bed compartment easily conceals hard luggage, winter coats, and spare bedding boxes, preserving an airy, uncluttered floor plan.
Step 4: Implement Clever Visual Expansion Tricks
Beyond physical furniture arrangement, mastering light and color creates powerful optical illusions that instantly make a small room look bigger. Light-reflective wall colors, such as soft warm alabaster, gentle greiges, or pale linen, bounce incoming sunlight across the walls and soften the sharp perimeter lines of the room. When you paint your baseboards, walls, and ceiling in closely related tones, the eye perceives fewer visual breaks, creating a continuous boundary that feels open and airy.
Strategic lighting layers and reflective glass accents complete this visual expansion bedroom technique by eliminating gloomy shadows. Wall-mounted sconces positioned at varied heights draw the eye upward toward the ceiling, while a large, minimalist mirror hung opposite a natural window multiplies incoming daylight. This deliberate balance of diffused ambient lighting and reflection adds physical depth, making a tight sleeping nook feel open and restful.
Strategic Mirror Placement to Double the Space
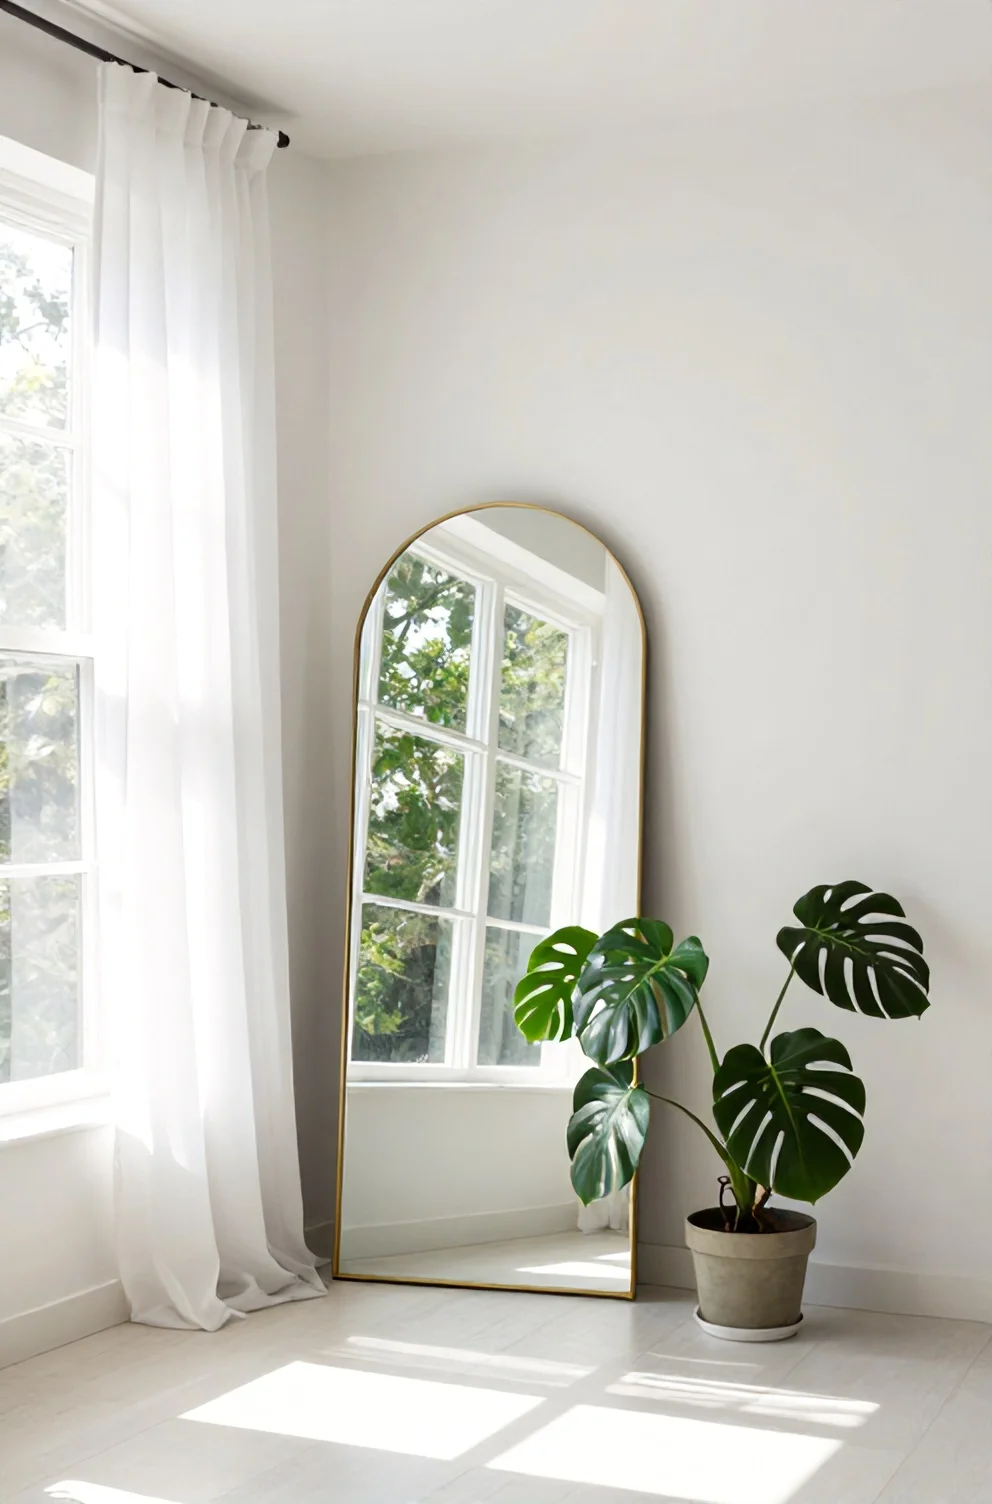
Positioning a full-length mirror directly across from your primary light source instantly shifts how compact architecture feels. When you set up mirrors in small bedroom corners adjacent to sunlit exposures, glass panels catch incoming sunbeams and bounce natural light deep into previously shadowy recesses, effectively simulating an extra exterior window. For narrow footprints, angling a slender metal-framed panel at roughly five degrees off the perpendicular wall expands sightlines along the floor plane without obstructing bedside clearance. Pair this reflective trick with low-sheen satin wall finishes to soften harsh glare while maintaining a bright, open environment throughout daytime hours.
Frequently Asked Questions (FAQ)
Navigating awkward alcoves, rental limitations, and cramped square footage often brings up practical dilemmas before decorating begins. Here are practical ways to address common layout challenges renters face when optimizing compact rest zones:
- Balancing standard mattress dimensions against perimeter floor clearance.
- Working around strict lease agreements that forbid heavy wall anchors or hardwired lighting.
- Selecting breathable textile textures that keep layered bedding feeling crisp rather than bulky.
How do I decorate a small bedroom on a tight budget?
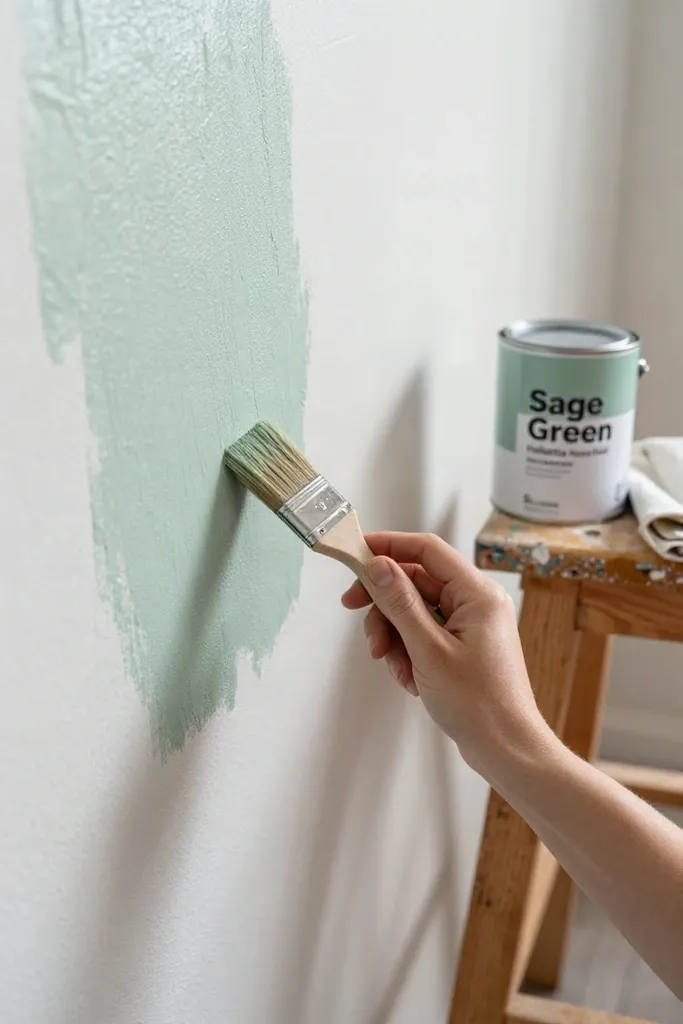
Transforming a compact layout does not require high-end spending when you rely on clever sourcing and hands-on adjustments. Start a rewarding budget bedroom makeover by hunting vintage wooden nightstands at neighborhood thrift stores or assembling a textured DIY fabric headboard using plywood, foam batting, and leftover linen. A single quart of warm off-white or muted sage paint provides cheap apartment decor that refreshes tired rental drywall without straining your wallet. Before purchasing any new accent piece, download and cross-reference our free layout templates to ensure every thrifted find fits your exact floor measurements without crowding the room.
Can I fit a queen bed in a tiny apartment bedroom?
Fitting a queen bed in small room setups is entirely feasible when you make strategic spatial trade-offs. If your tiny bedroom bed size demands that generous sleeping surface, clearing perimeter floor area preserves essential walking pathways.
- Tuck the mattress frame flush against a corner wall to consolidate open floor area along the main entry path.
- Replace conventional bulky nightstands with vertical wall sconces and ultra-slim floating ledges.
- Choose a low-profile platform base with zero footboard overhang to maintain clean sightlines across the doorway.
Conclusion: Start Transforming Your Small Bedroom Today
Creating an airy feel in tight quarters begins with disciplined floor planning rather than impulse buying. By measuring exact wall dimensions, testing options against our downloadable layout guides, and prioritizing multi-functional furniture, your bedroom layout transformation becomes straightforward and practical. Layering in strategic mirrors finishes the look by bouncing daylight into shadowed corners.
Your personal design refresh starts with these free floor plan sheets. Download the templates now, map your exact dimensions, and save your favorite small apartment decorating ideas bedroom moodboards on Pinterest to start rearranging this weekend.