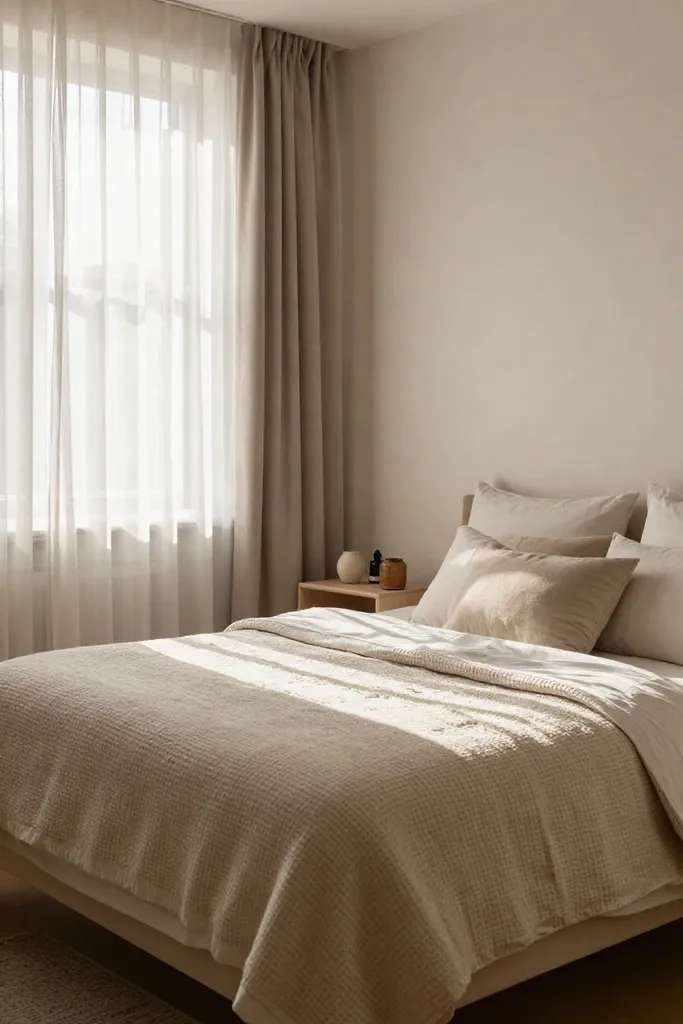
17 Small Apartment Bedroom Decorating Layouts You Can Download Today
Summary
- Why the Right Layout Can Transform Your Small Apartment Bedroom
- Space-Saving Layouts for Studio Apartments
- Multi-Functional Bedroom Layouts for Work and Sleep
- Maximizing Storage in Tiny Bedroom Layouts
- Cozy and Aesthetic Layouts for Awkward Spaces
- How to Download and Apply Your Bedroom Templates
- Start Planning Your Dream Small Bedroom Today
Why the Right Layout Can Transform Your Small Apartment Bedroom
Fitting a comfortable bed, functional storage, and personal style into limited square footage often feels like a puzzle. When exploring practical small apartment decorating ideas, compact bedroom setups require smart spatial planning rather than expensive furniture. A well-calculated tiny bedroom layout instantly unlocks hidden floor area, keeps clutter off your walkways, and gives you a clear blueprint to style your retreat with confidence.
Space-Saving Layouts for Studio Apartments
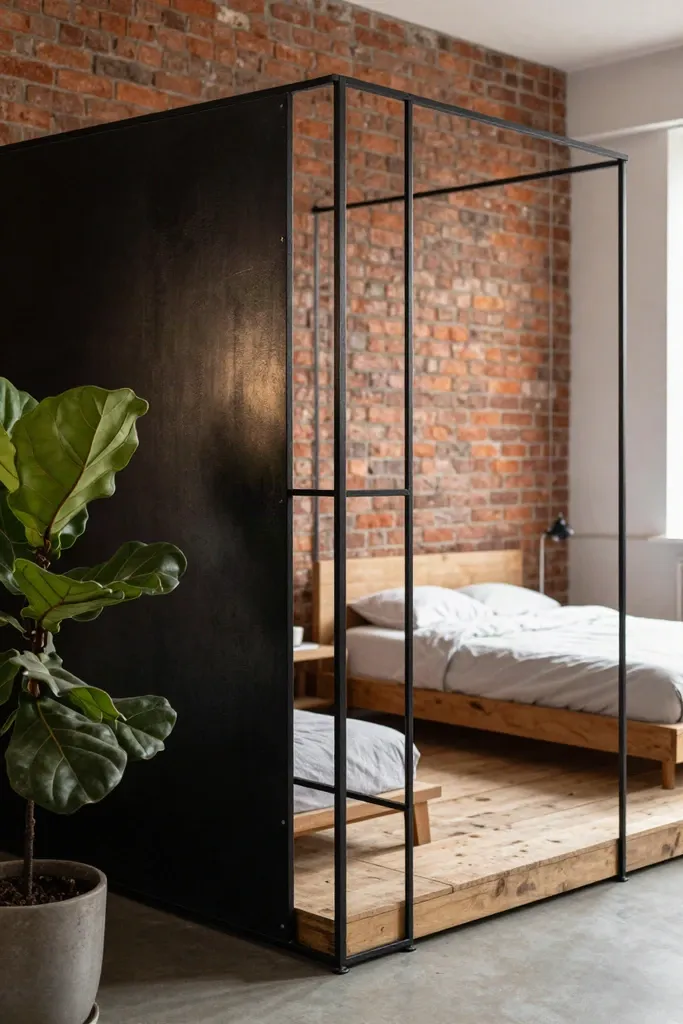
Living in a single undivided room means your sleeping zone constantly shares visual space with the kitchen and living area. Establishing an intentional studio apartment layout lets you carve out privacy and quiet rest without installing drywall or forfeiting natural sunlight.
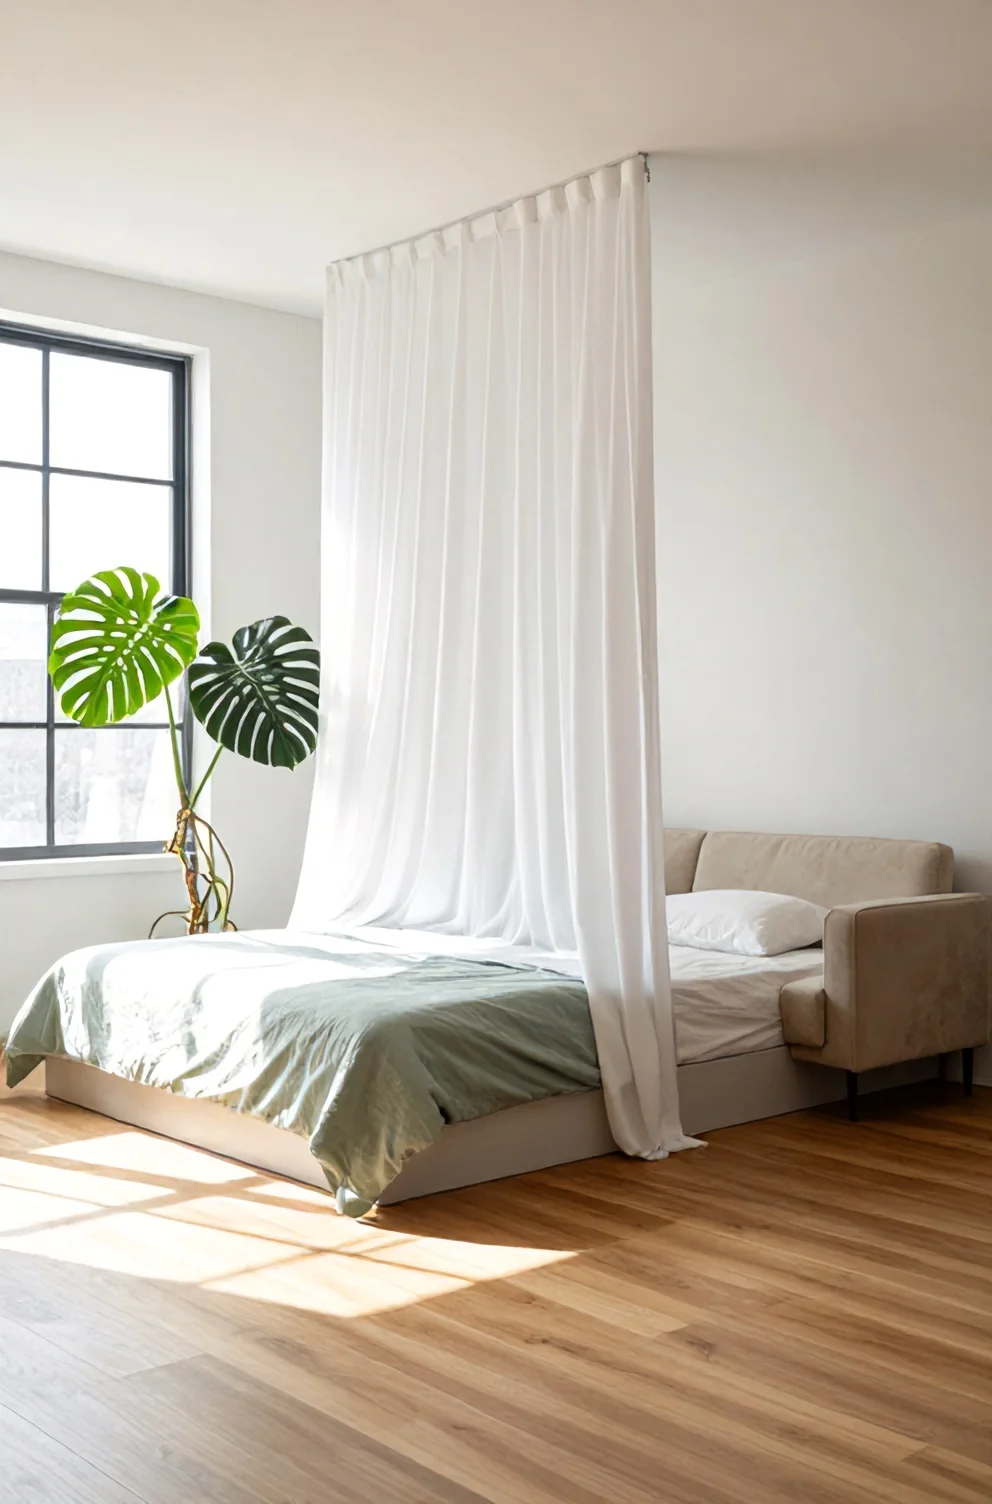
Subtle visual anchors like low shelving units, ceiling-mounted linen tracks, or strategic area rugs define your open concept bedroom cleanly while preserving an airy, uninterrupted sightline across the entire apartment.
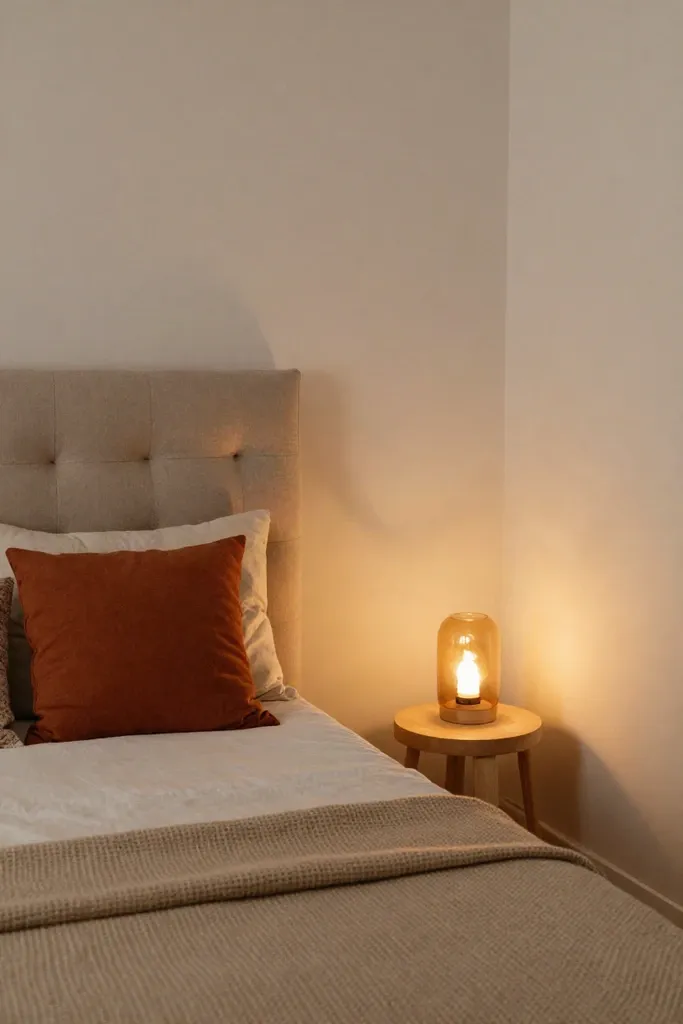
1. The Corner Bed Maximizer Layout
Tucking your mattress against two intersecting walls immediately reclaims central floor space for everyday movement. In a compact 9x9 small square bedroom, this configuration leaves ample clearance for a slim dresser or work desk that would otherwise obstruct the doorway.
To make the corner bed layout feel deliberate and inviting, arrange oversized euro shams along the wall to construct a comfortable daybed backrest. Pair a crisp cotton duvet with a low-profile plug-in wall sconce from IKEA to keep floor clearance open while enjoying cozy evening lighting.
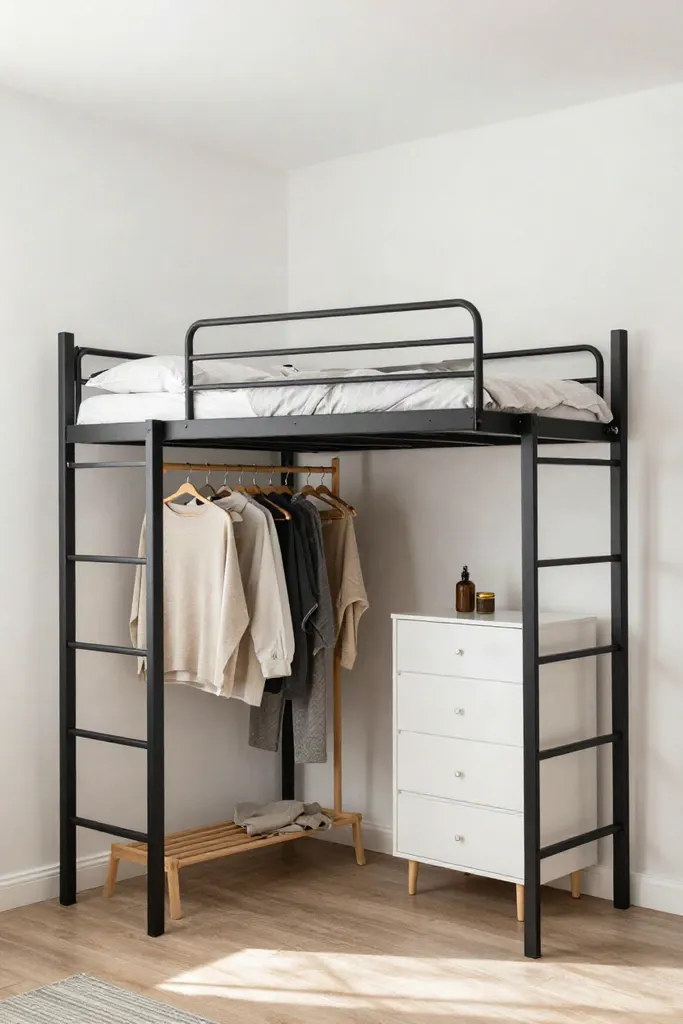
2. The Lofted Bed with Under-Storage Layout
When horizontal square footage is tight, building upward unlocks an entire second footprint inside your sleeping quarters. Raising the mattress frame creates generous under-bed storage opportunities that easily hold a low-profile three-drawer dresser, a reading armchair, or a customized open wardrobe rail anchored directly into wall studs.
Practical lofted bed ideas work best when you maintain at least thirty-six inches of clearance between the top of the mattress and the ceiling so you never feel cramped when sitting up. For the zone underneath, install a slim battery-powered puck light from Home Depot under the center beam to keep the lower niche functional, illuminated, and ready for daily dressing.
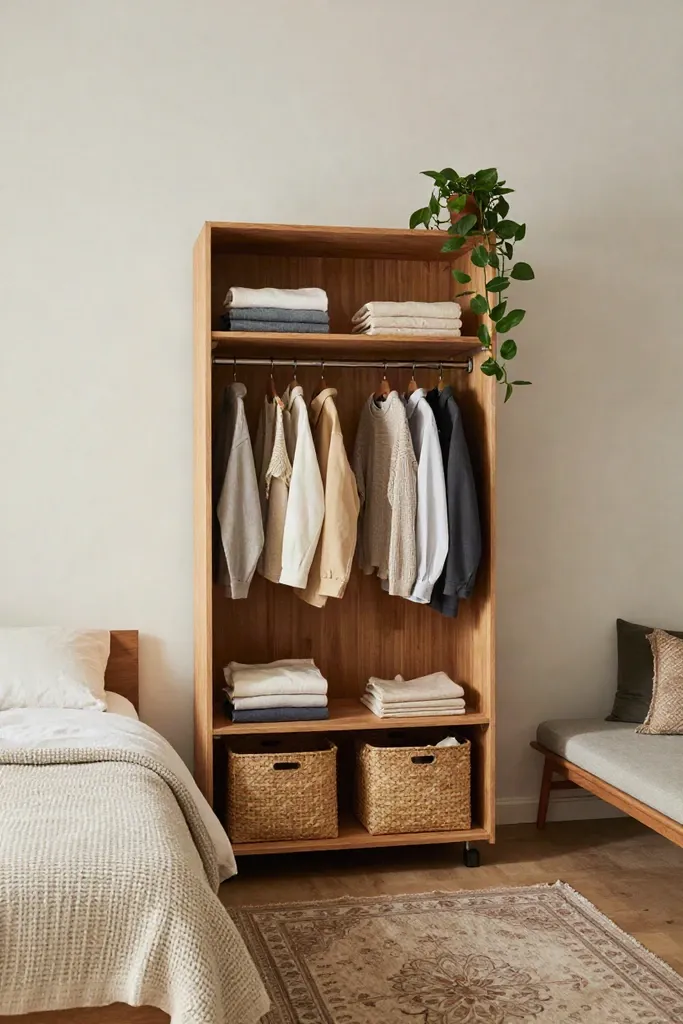
3. The Room Divider Wardrobe Layout
Open-concept studio flats often struggle with visual boundaries, leaving your sleeping zone exposed the moment guests step past the front door. Position an IKEA PAX unit or a tall, open-backed cube shelving unit perpendicular to the main perimeter wall to serve as a freestanding wardrobe room divider that carves out an intimate enclave.
To preserve natural window light while securing studio bedroom privacy, leave the upper shelf compartments open for trailing pothos plants or translucent glass vessels rather than solid bins. If the rear panel of your wardrobe looks unfinished, cover the backing with textured peel-and-stick linen wallpaper or paint it in a warm, muted shade like Sherwin-Williams Alabaster to double as an accent wall for your living area.
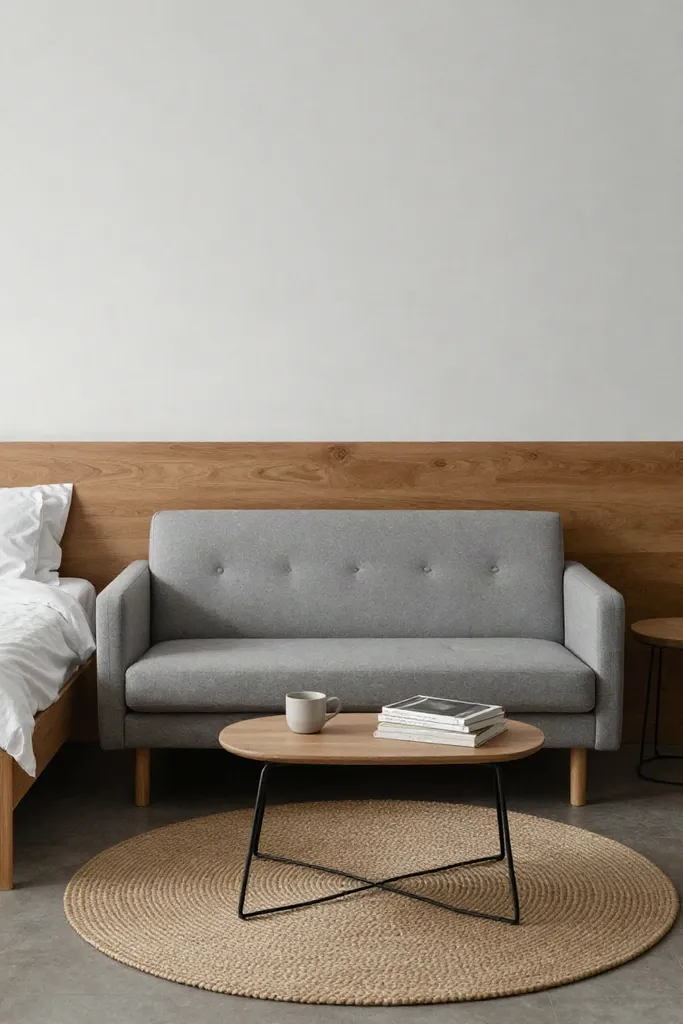
4. The Foot-of-Bed Sofa Placement Layout
Placing a slim sofa at the foot of the bed establishes an intuitive partition between your lounge zone and your mattress. This compact orientation forms an efficient combo living sleeping space that keeps your main walkway unobstructed while giving you a dedicated seating nook for morning coffee or casual entertaining.
The overall width of the loveseat should match or sit slightly narrower than the bed frame itself; a standard sixty-inch queen bed pairs naturally with a 54-inch upholstered settee from Target. In narrow studio apartments, ground both pieces with a shared low-pile wool rug to visually unify the zone, then position a slim brass pharmacy floor lamp nearby to illuminate evening reading on either cushion.
5. The Narrow Galley Bedroom Layout
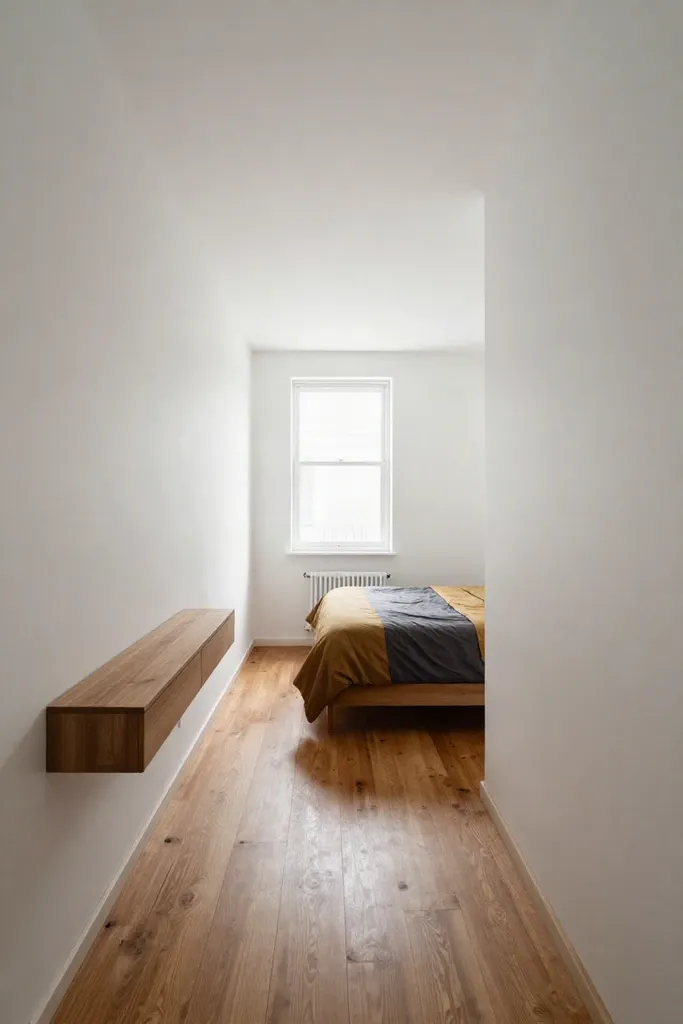
When dealing with a tunnel-like footprint, sliding your mattress flush against the short back wall preserves valuable linear real estate. Positioning the frame horizontally across the rear creates a cozy sleeping alcove while opening up a continuous three-foot walkway along one side. This smart narrow bedroom layout prevents the space from feeling cramped by consolidating vertical clutter. Pair the bed with slim floating ledges from IKEA instead of bulky nightstands to ensure bedroom doors swing freely.
In a long small bedroom, keeping sightlines clear from the entry doorway directly to the window allows natural daylight to bounce uninterrupted. Wall-mounted plug-in sconces positioned beside the mattress headboard eliminate the need for surface lighting cords along the floor.
Multi-Functional Bedroom Layouts for Work and Sleep
Carving out a productive workspace inside a compact sleeping zone requires strict spatial boundaries so work clutter never bleeds into your wind-down routine. Establishing an effective bedroom office combo begins with visual separation, whether through directional rug placement or angled room dividers that block monitor screens from your pillow line of sight.
In a multi-functional bedroom setup, tucking a compact desk into an underutilized alcove or beside a sunny corner helps separate daytime focus from evening relaxation. Matte cord organizers keep messy charging cables hidden against baseboards, while a supportive task stool that slides fully under the tabletop keeps floor space unobstructed once your laptop shuts down for the night.
6. The Floating Desk Window Layout
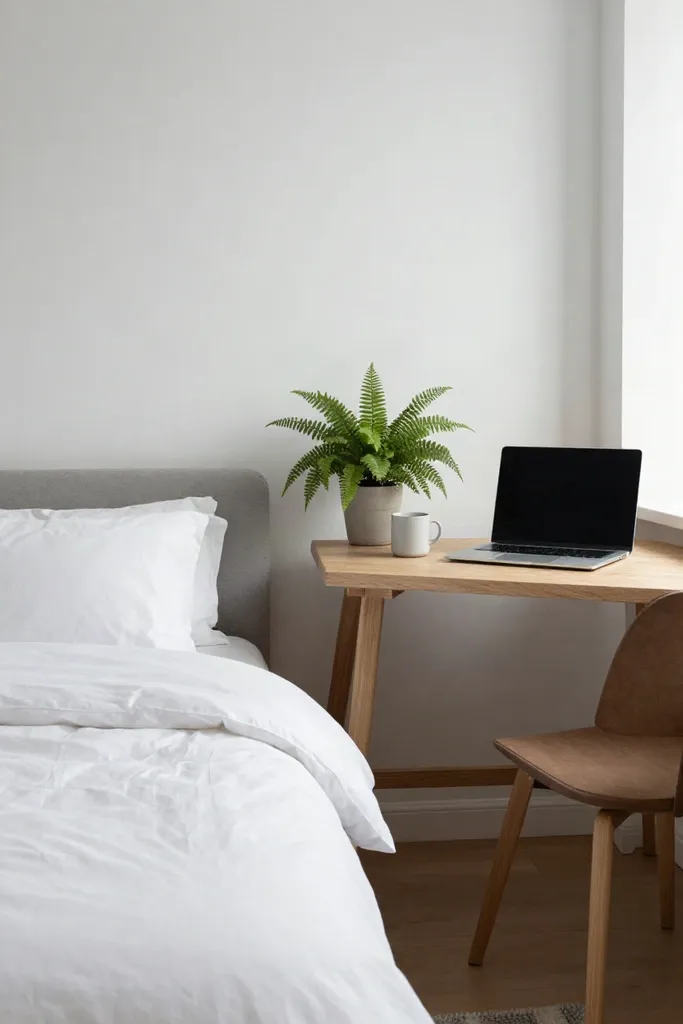
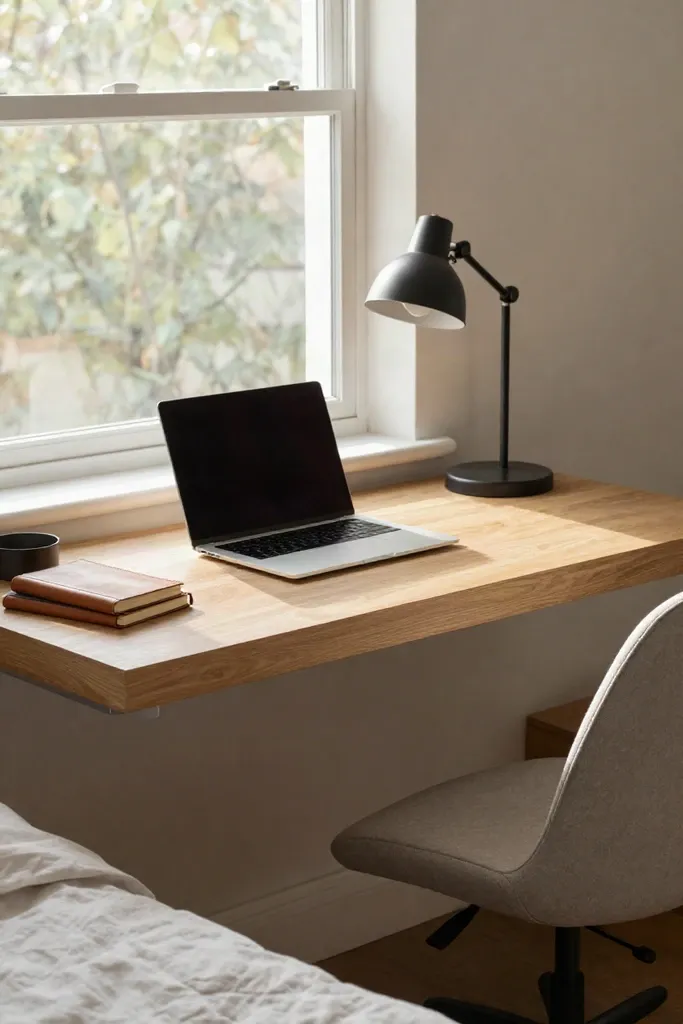
Mounting a butcher-block ledge directly beneath the windowsill transforms unused perimeter space into an inspiring work station with abundant natural light. This efficient window desk layout keeps the center floor open, allowing you to position a queen bed and low storage dresser along the opposite solid wall. Sourcing heavy-duty steel brackets from Home Depot ensures the work surface remains stable under monitors without requiring leg supports that crowd your feet.
To optimize this floating desk bedroom setup, hang cordless roman shades so fabric never drapes over your keyboard during afternoon video calls. A swivel arm desk lamp mounted to the window trim provides targeted task lighting without occupying precious surface area.
7. The Closet-Turned-Office (Cloffice) Layout
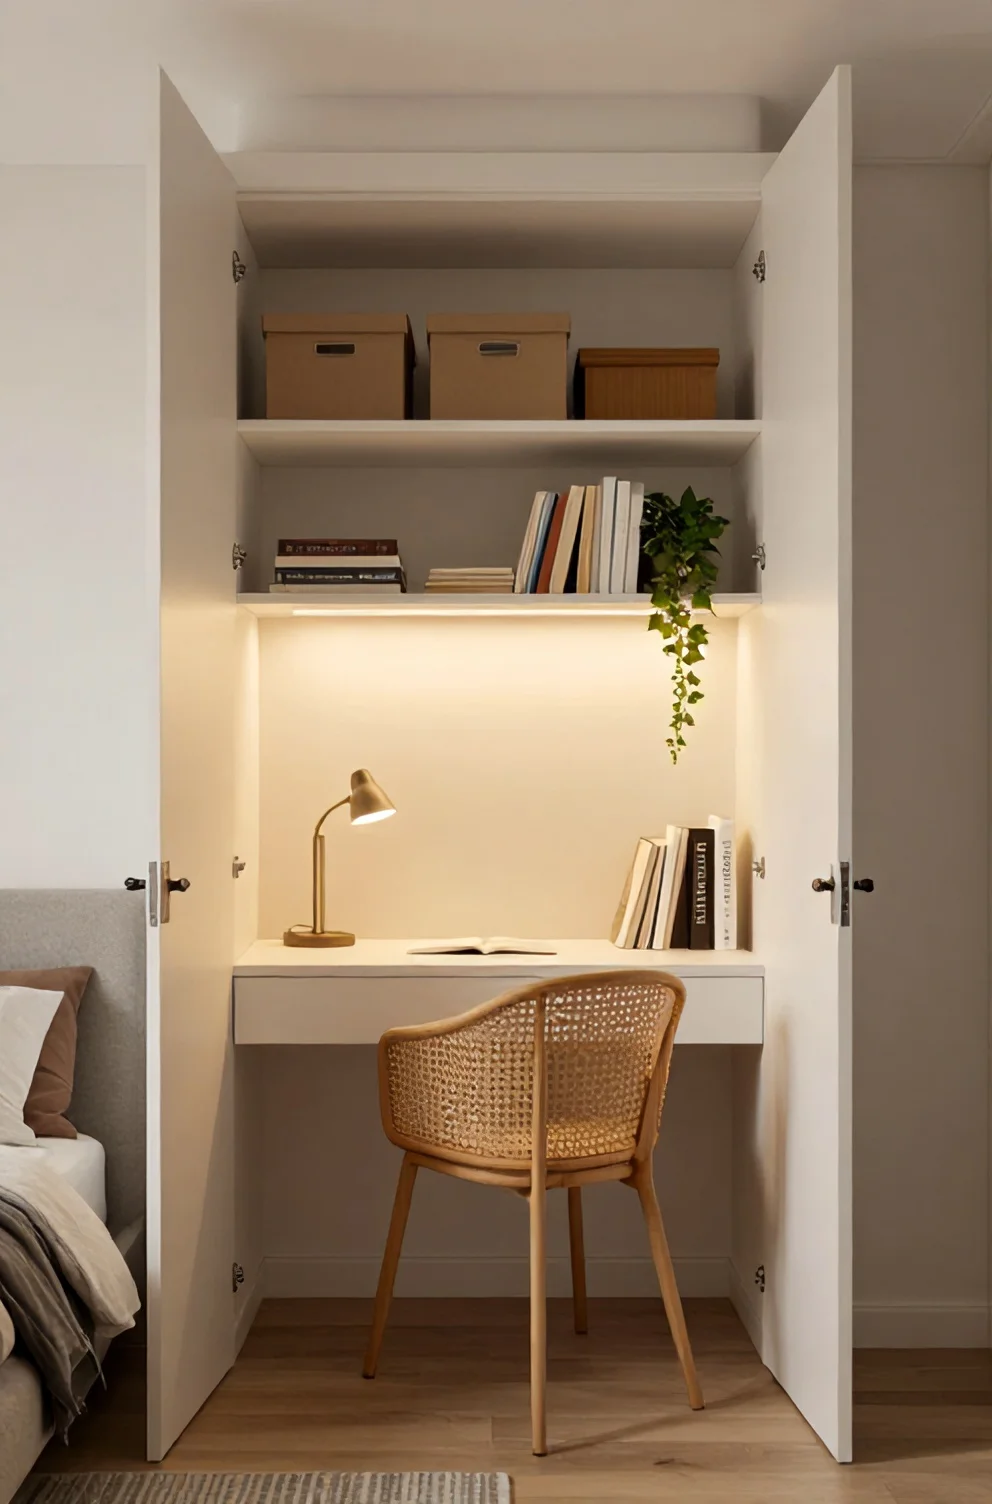
Removing standard hinged or bifold closet doors instantly recovers valuable square footage, letting you tuck a functional workstation entirely out of the central walkway. By mounting a 24-inch deep butcher block slab directly to wall studs with heavy-duty steel brackets, this closet desk conversion keeps the floor clear for an ergonomic stool that slides away completely when off duty.
Two floating pine shelves mounted above the monitor provide tidy storage for office supplies and small organizers, while painting the interior alcove in Sherwin-Williams Alabaster visually defines the zone. For anyone gathering smart cloffice ideas, installing slim LED light channels under the lower shelf illuminates the desk clearly without trailing unsightly cords across your sleeping space.
8. The Fold-Away Murphy Bed Layout
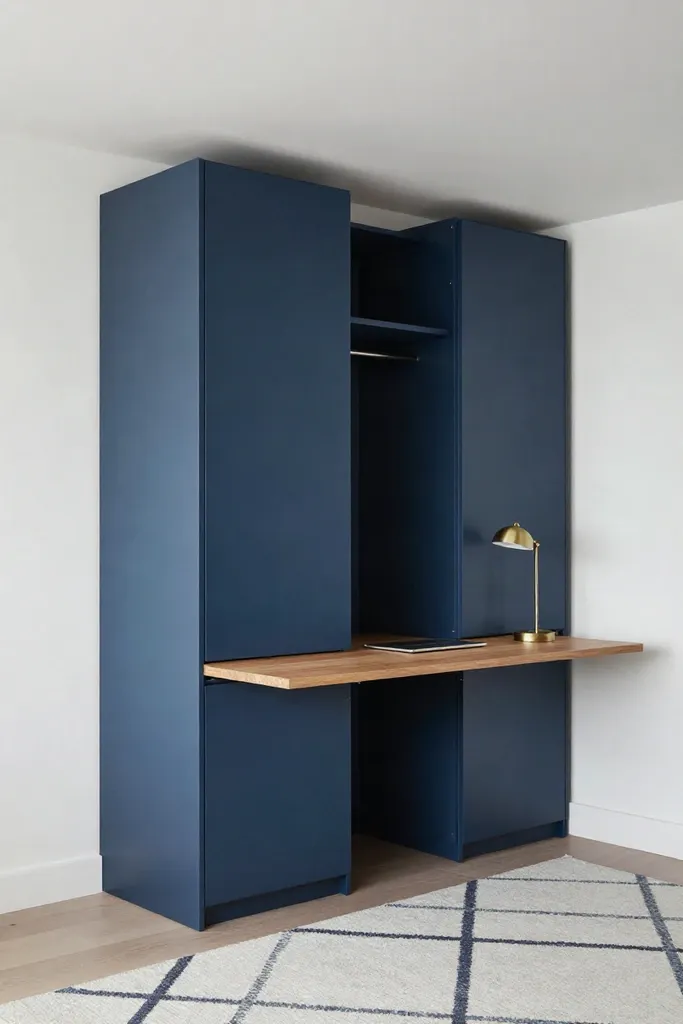
A dual-purpose murphy bed desk unit solves the dilemma of cramming both work and rest zones into one small room. When you lift the mattress up against the wall, the integrated work surface stays parallel to the floor, allowing your monitor and notebooks to remain undisturbed while clearing open space for morning yoga.
Stylist Rule: Secure the outer cabinet into structural wall studs to balance daily counterweight tension safely.
In a tight hidden bed apartment, this folding mechanism instantly frees up roughly 35 square feet of usable floor area. A flatweave runner placed alongside the base defines the daytime workout area and cushions bare feet when the sleeping frame descends at night.
9. The Bed-Meets-Bookshelf Partition Layout
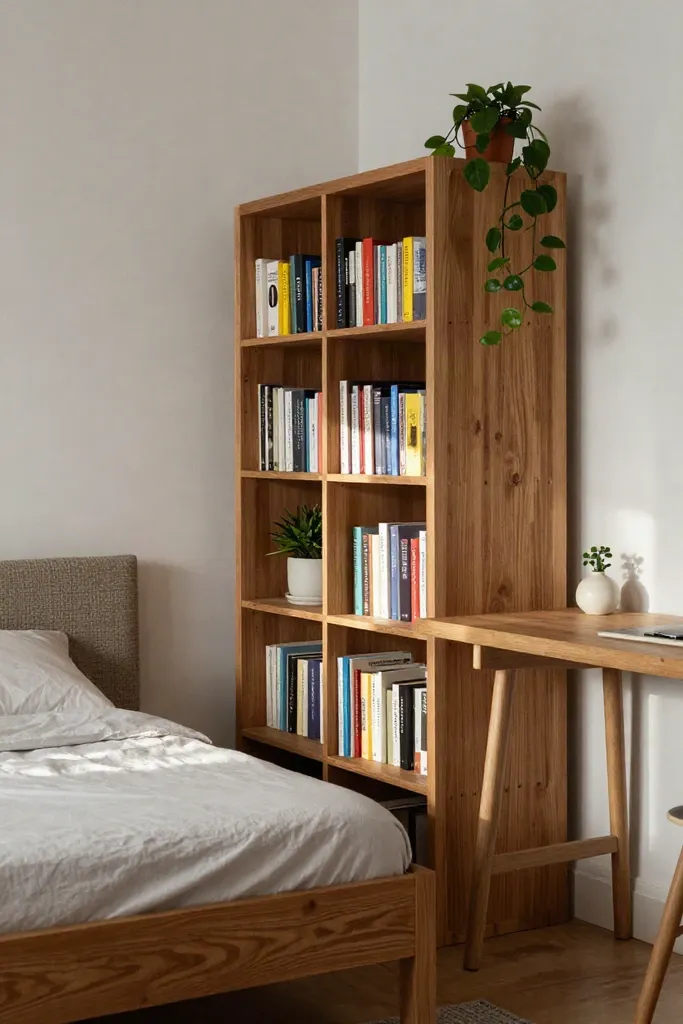
Positioning an open-backed shelving unit perpendicular to the main wall creates a double-sided partition without blocking natural light. Backing your mattress directly against the lower shelves establishes one of the most practical creative headboard ideas for studio living, giving you handy cubby space for evening books and an alarm clock.
On the reverse side, the open compartments serve as an efficient bookshelf room divider loaded with office supplies and ceramic planters. Securing the base plate with heavy-duty L-brackets prevents wobbling, while keeping upper shelves lightly styled allows sunlight from nearby windows to drift across both areas throughout the day.
10. The Twin Bed Daybed Setup Layout
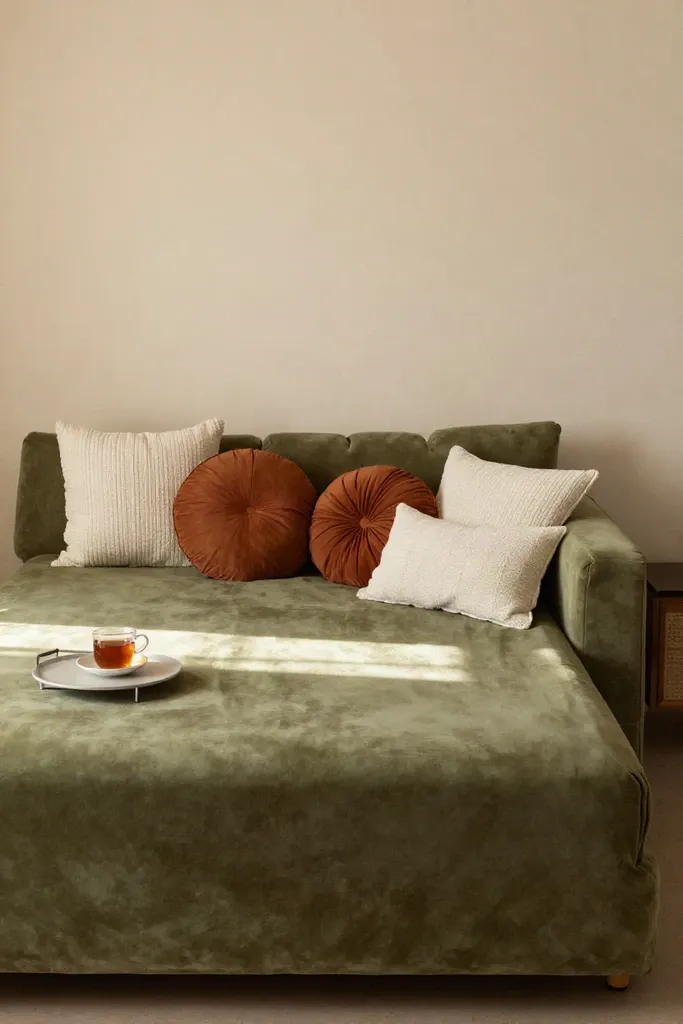
Positioning a twin mattress flush against the longest uninterrupted wall instantly frees up floor area while turning your sleep zone into a daytime lounge. By layering a pair of firm wedge pillows and cylindrical linen bolsters along the back edge, you create proper lumbar support that makes a twin bed living room arrangement feel intentional rather than improvised. A heavy canvas coverlet tucked tightly around the frame prevents messy sheet slippage when sitting upright with a laptop.
Underneath the base, low-profile woven baskets hide workout gear or extra bedding without drawing attention. If you want to refine your daybed styling, add a slim wall-mounted swing-arm sconce overhead so you can read comfortably in the evening without needing a bulky side table encroaching on your pathway.
Maximizing Storage in Tiny Bedroom Layouts
When closet dimensions fall short or do not exist at all, smart room planning shifts the burden off standalone dressers and redirects it toward vertical boundaries. Renter-friendly tiny bedroom storage relies on capturing every square inch of dead space, from the hollow void beneath bed slats to the unutilized drywall clearance above door frames.
Smart integration of hidden bedroom storage keeps visual clutter at bay while holding an entire seasonal wardrobe:
- Utilize hydraulic lift bed frames or rolling under-bed canvas bins with dust-proof zipper tops.
- Mount double-tiered wall rods inside shallow wardrobe alcoves to instantly double hanging capacity.
- Install floating ledges six inches below the ceiling line to store off-season outerwear in matching lidded fabric boxes.
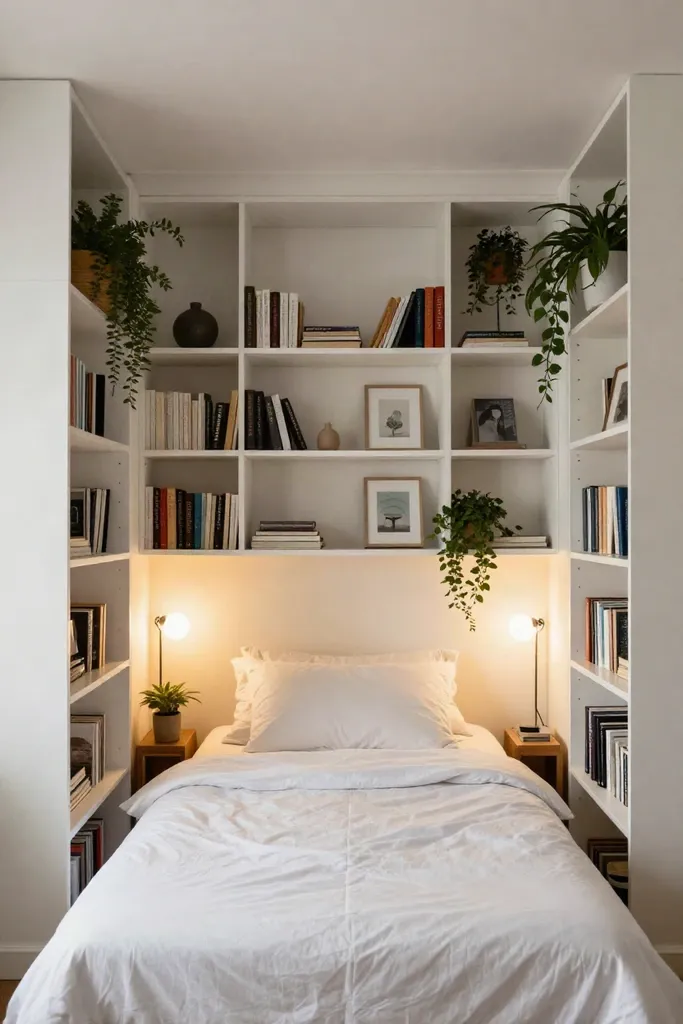
11. The Wraparound Over-Bed Shelving Layout
Anchoring your sleeping zone with a built-in look does not require a custom carpentry budget when you flank your headboard with modular tall bookcases and a bridging top span. By running modular bedroom shelving units up both sides and across the top of the bed, you construct a functional architectural alcove that eliminates the need for standalone nightstands. Ready-to-assemble tall bookcase units fit snugly around full or queen mattresses, creating deep vertical pockets for books, charging hubs, and curated accents.
Safety remains the top priority whenever you install overhead cabinetry in an active sleeping space. Fasten all vertical uprights directly into wall studs using heavy-duty L-brackets rather than drywall anchors alone, ensuring the entire over bed storage bridge remains rock-solid against accidental bumps. Installing flush recessed puck lights underneath the bottom shelf creates warm downward task lighting for nighttime reading.
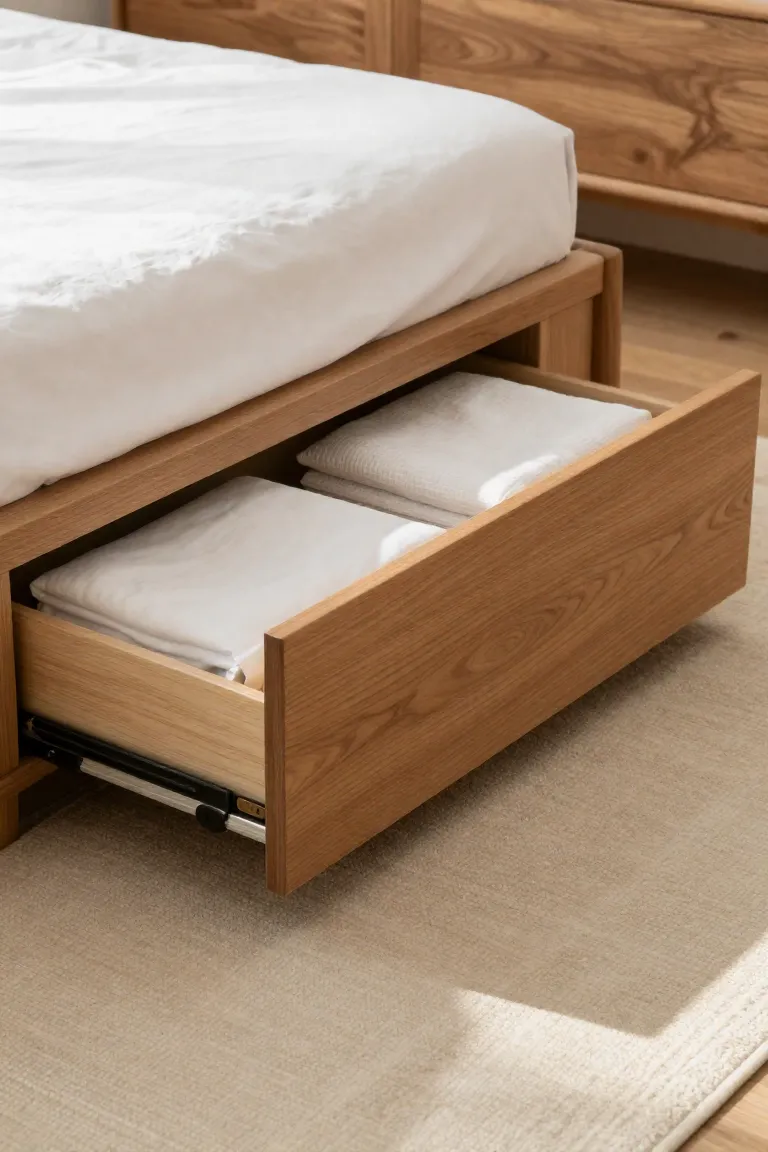
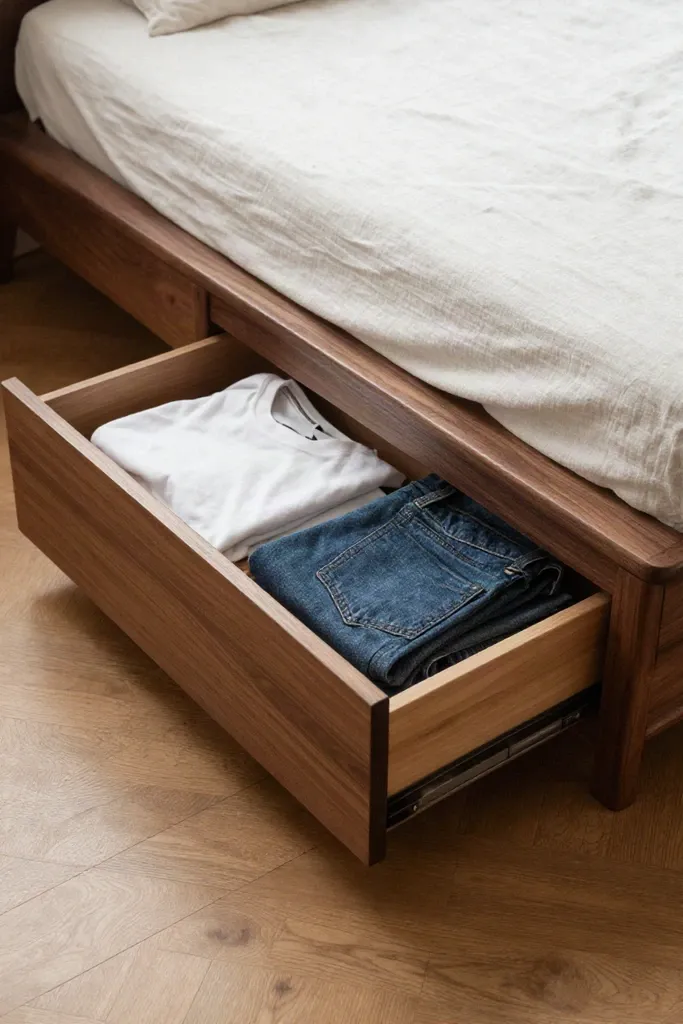
12. The Raised Platform Storage Bed Layout
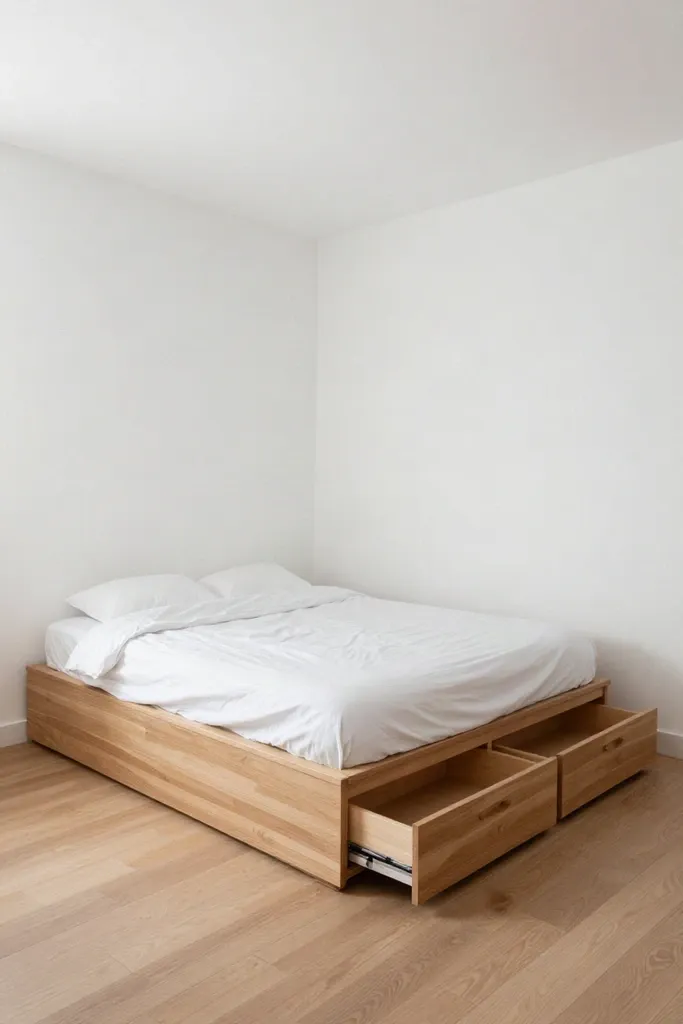
Raising your sleep surface by 14 to 18 inches unlocks substantial cubic volume directly beneath the frame, clearing floor area across the rest of the room. Investing in a sturdy platform storage bed gives you a practical dresser alternative, packing deep under-bed drawers on heavy-duty glides that easily swallow off-season knitwear, spare duvet inserts, and bulky winter gear.
Stylist Rule: Allow at least 24 inches of clear perimeter walkway on the drawer-opening side so pull-outs never scrape against an opposing wall or thick bedside rug.
Because your primary wardrobe storage shifts entirely beneath the mattress footprint, you can eliminate freestanding bureaus altogether and keep sightlines open toward the window, visually expanding narrow room proportions.
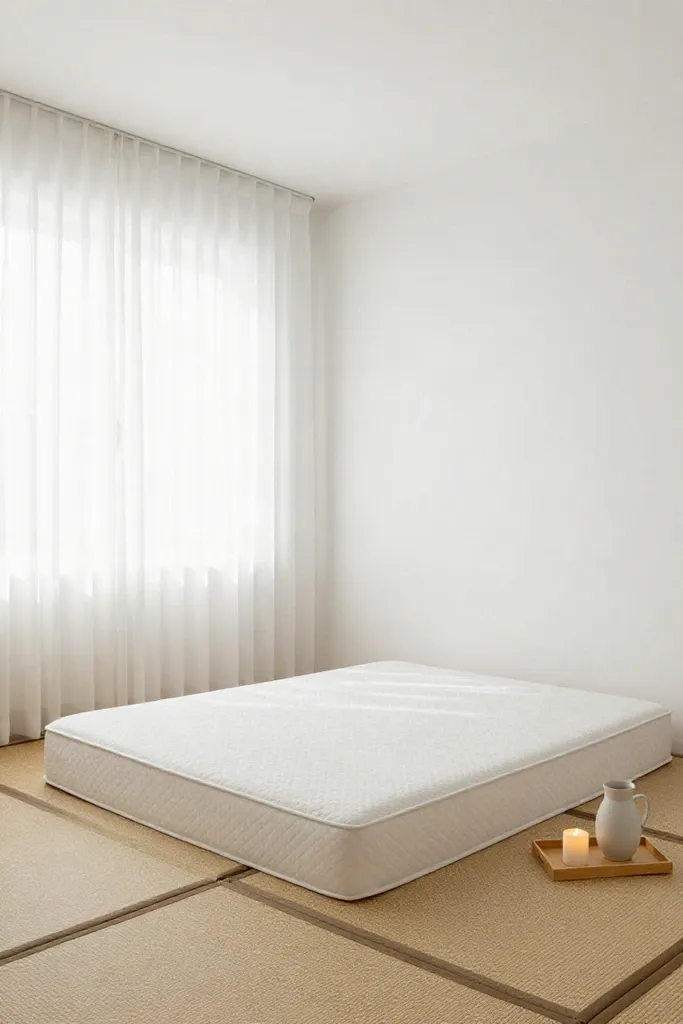
13. The Minimalist Floor Mattress Layout
Dropping your sleep zone closer to the floor instantly stretches perceived vertical clearance, making standard eight-foot ceilings feel airy and open. Setting up a floor mattress bedroom over breathable woven tatami mats or an untreated pine slatted base introduces an unhurried, minimalist bedroom aesthetic that keeps window light flowing freely across the entire room.
- Pair the low profile with sheer linen curtains and low-hanging paper pendant lamps to accentuate vertical height.
- Ensure at least one inch of ventilation beneath the core foam or hybrid cushion to prevent moisture condensation against hardwood floors.
- Keep adjacent accents minimal with a single ceramic water carafe and a slim neutral wool rug.
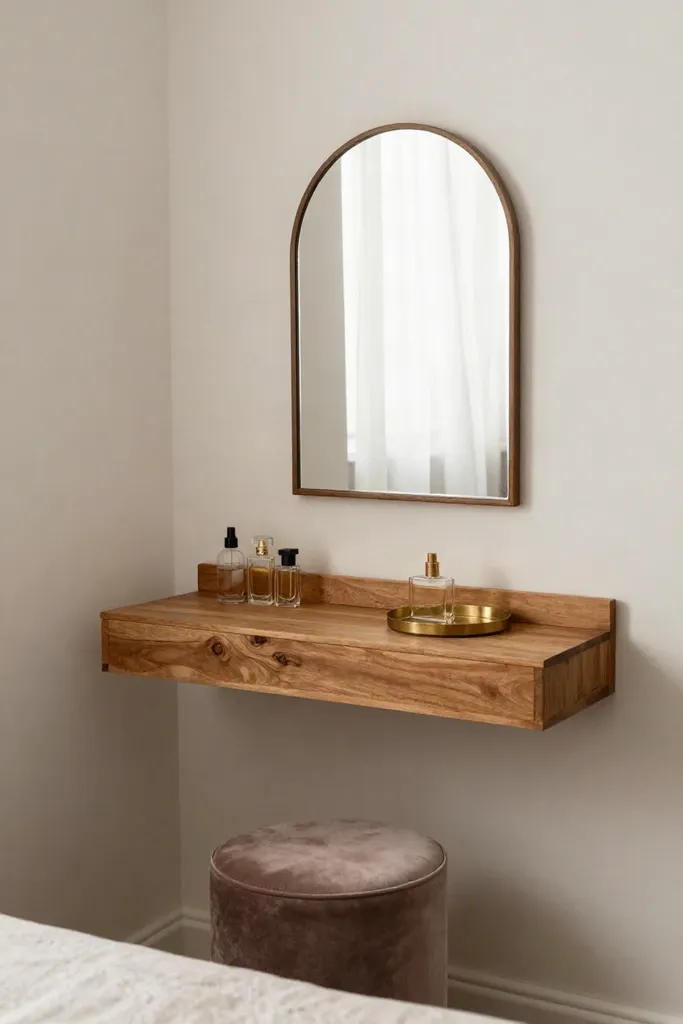
14. The Corner Floating Shelf Vanity Layout
Reclaiming underutilized corner angles turns awkward architectural dead zones into a dedicated morning grooming station. Fastening a triangular corner floating shelf into wall studs at standard 30-inch desk height gives you an efficient small bedroom vanity without stealing precious baseboard real estate.
A frameless arched mirror mounted above the ledge bounces natural daylight across the nook, while a slender velvet pouf or backless stool tucks completely underneath when not in use. Adding battery-operated warm stick-on sconces delivers flattering, shadow-free illumination for early mornings without requiring hardwired electrical work.
Cozy and Aesthetic Layouts for Awkward Spaces
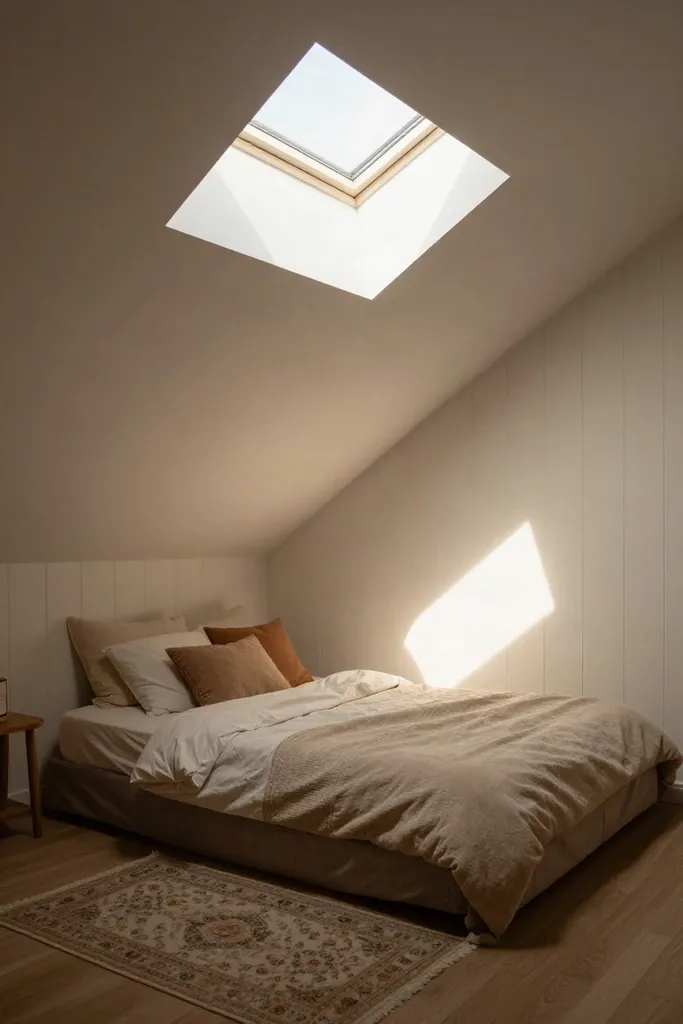
Architectural quirks often feel like design obstacles until you treat them as built-in character. When dealing with an awkward bedroom layout, structural oddities like dormer cutouts, sharp roof pitches, and recessed alcoves actually provide natural zoning boundaries that standard boxy rooms lack. Instead of forcing symmetrical arrangements into asymmetrical floor plans, leaning into these odd proportions creates intimate, retreat-like zones.
Many successful attic bedroom ideas rely on treating challenging architectural angles as tailored niches rather than wasted square footage. Softening structural lines with targeted ambient lighting, textured roman shades, and low-profile furnishings turns potential dead zones into the most inviting corners of your home.
15. The Slanted Ceiling Attic Bedroom Layout
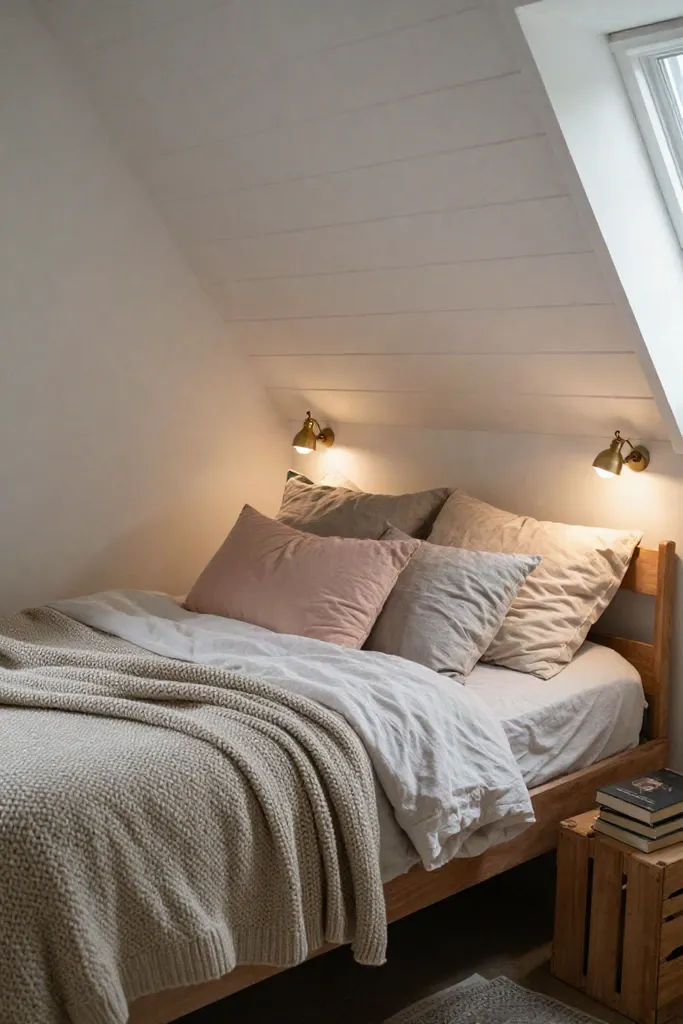
Low vertical clearance becomes an asset when you tuck your mattress directly beneath the lowest slope of the roofline. In a slanted ceiling bedroom, positioning the bed frame along the short knee wall preserves the full-height central expanse for everyday dressing, walking, and wardrobe access. You spend your sleeping hours lying flat, making knee-wall ceiling heights as low as four feet feel safe and cocooning rather than cramped.
Warm 2700K sconces mounted low on the surrounding drywall accentuate the architecture without demanding precious floor space. For a truly cozy attic room, finish the nook with a low-slung wooden platform frame, an organic linen duvet, and a small stack of flat-weave floor cushions nearby.
16. The L-Shaped Nook Layout
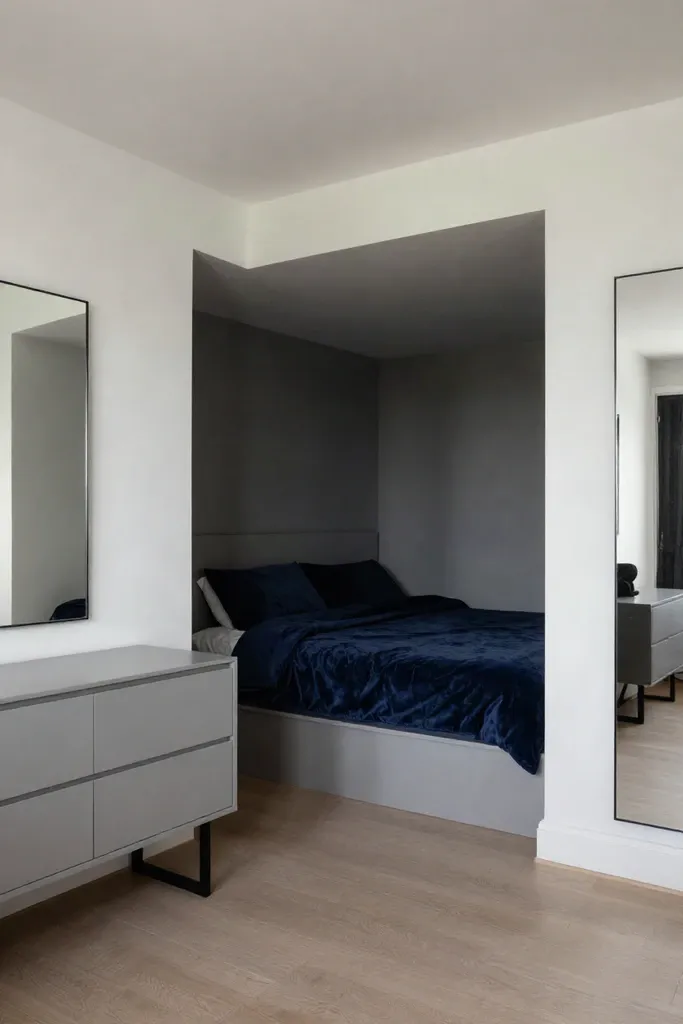
Asymmetrical floor plans with an offset corner offer a natural solution for separating your rest zone from daytime routines. In an l shaped bedroom, tucking the mattress into the recessed pocket creates a dedicated sleeping zone away from daytime clutter, allowing the broader main corridor to house your wardrobe and morning vanity.
Curtain rods or ceiling-mounted tracks hung across the entrance of the recess provide instant separation between both functions. Practical bedroom nook ideas thrive on this visual division, keeping the primary entryway open while shielding your unmade bed from view.
17. The Bay Window Seating Area Layout
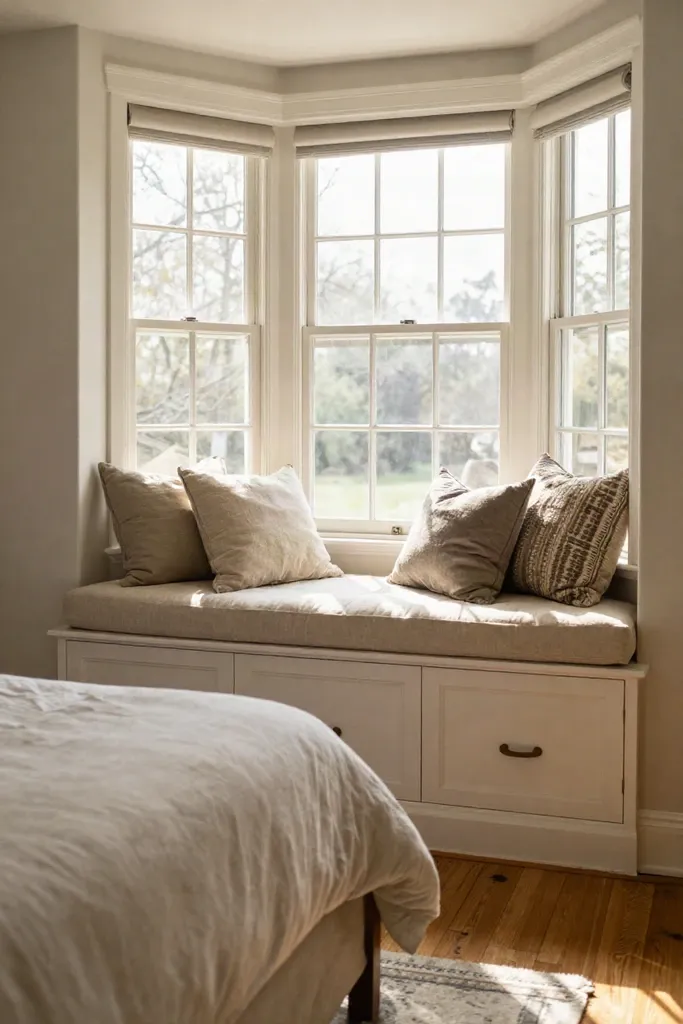
Positioning your bed along the wall directly opposite an architectural alcove frames natural daylight beautifully while carving out a distinct secondary zone. In a bay window bedroom, this recessed perimeter provides the ideal footprint to install a custom bench with hinged top storage or place a low-profile linen armchair. You gain a dedicated spot for morning coffee without encroaching on the primary walkway around your mattress.
A tailored cushion cut from two-inch high-density foam and wrapped in textured performance canvas turns the sunny sill into a welcoming window seat nook. When fitting millwork or seating into older bay windows, maintain a two-inch ventilation gap around baseboard radiators to prevent trapped heat, and mount woven Roman shades inside the trim rather than hanging floor-length drapes that crowd the corners.
How to Download and Apply Your Bedroom Templates
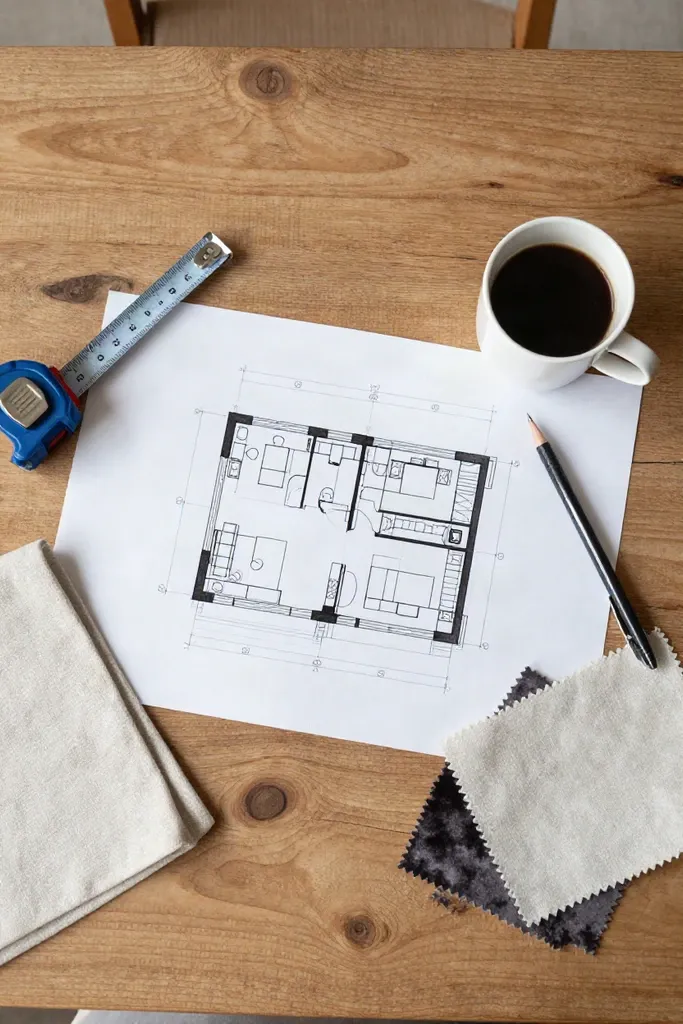
Translating these floor plan concepts into your actual rental takes only a standard 25-foot tape measure and a sheet of grid paper. Scaled schematic blueprints eliminate the guesswork around door swings, radiator gaps, and electrical outlet access before you shift a single piece of heavy wooden furniture across your flooring.
- Grab the free bedroom layouts using the direct link below and print them onto standard letter paper at full scale.
- Measure your room perimeter with precision, recording window sill heights, baseboard depth, and closet door clearances.
- Transfer your exact measurements onto the downloadable room planner grid, sketching furniture footprints to verify at least 24 inches of unblocked walking path along all primary routes.
Start Planning Your Dream Small Bedroom Today
A modest square footage never requires you to compromise on restful comfort or curated visual warmth. By treating vertical wall surfaces as active storage and sourcing versatile modular furniture from IKEA, Target, or Facebook Marketplace, you can carry out a high-impact budget bedroom makeover on your own schedule. Tackle one functional zone at a time, establishing clear floor pathways and layered ambient lighting first.
Pin these small apartment decorating ideas bedroom guides to your favorite Pinterest boards now so you can easily reference layout dimensions, lighting heights, and storage checklists when planning your weekend room refresh.