How to Transform a Tiny Apartment Bedroom: Before and After Layouts That Actually Work
Summary
- The Reality of Tiny Apartment Bedrooms: Before We Begin
- Assessing Your 'Before': Identifying the Problem Areas
- The Golden Rules of Small Bedroom Layouts
- Real 'Before and After' Layout Transformations
- Budget-Friendly DIY Upgrades for Maximum Impact
- Frequently Asked Questions About Tiny Bedroom Makeovers
- Conclusion: Your After Awaits
The Reality of Tiny Apartment Bedrooms: Before We Begin
Waking up in a room where the door bumps into your nightstand can make your entire morning feel restricted. Most renters know familiar tiny bedroom struggles all too well, especially when dim corners and bulky furniture make daily routines feel heavy. Yet an uninspiring layout is merely a starting point rather than a permanent limitation.
Strategic spatial shifts and simple weekend projects create an immediate sense of openness. Through practical small apartment decorating ideas, bedroom corners transform into purposeful zones, unlocking usable square footage you never realized was there.
Assessing Your 'Before': Identifying the Problem Areas
Prior to spending a single dollar on new decor or storage bins, step back and observe how your space actually operates throughout a typical day. A thorough small room assessment allows you to pinpoint mechanical friction points instead of guessing what needs fixing. Grounding your bedroom makeover planning in real daily habits keeps you from buying items that only add to the visual weight.
- Traffic bottlenecks where open dresser drawers or closet doors collide with bed frames during morning routines.
- Lighting dead zones where overhead fixtures cast harsh shadows without illuminating reading nooks or vanity mirrors.
- Underutilized vertical zones where blank walls above headboards and doorframes sit empty while floor surfaces remain crowded.
The Cluttered Chaos: When Everything Has No Home
A stray pile of laundry on an accent chair or a dresser top crowded with loose items shrinks your visual boundary instantly. When individual belongings lack a dedicated spot, surfaces quickly become catch-alls that steal valuable light and floor area. The core challenge of organizing a tiny bedroom rarely comes down to square footage alone; it stems from visual noise that keeps your eyes from resting.
Targeted bedroom clutter solutions focus on establishing closed storage loops and hidden drop zones so every item retreats out of sight. Simple concealed compartments and slim profile furniture will soon show you how easily an overloaded corner returns to open space.

The Cave Effect: Fighting Poor Lighting and Dark Colors
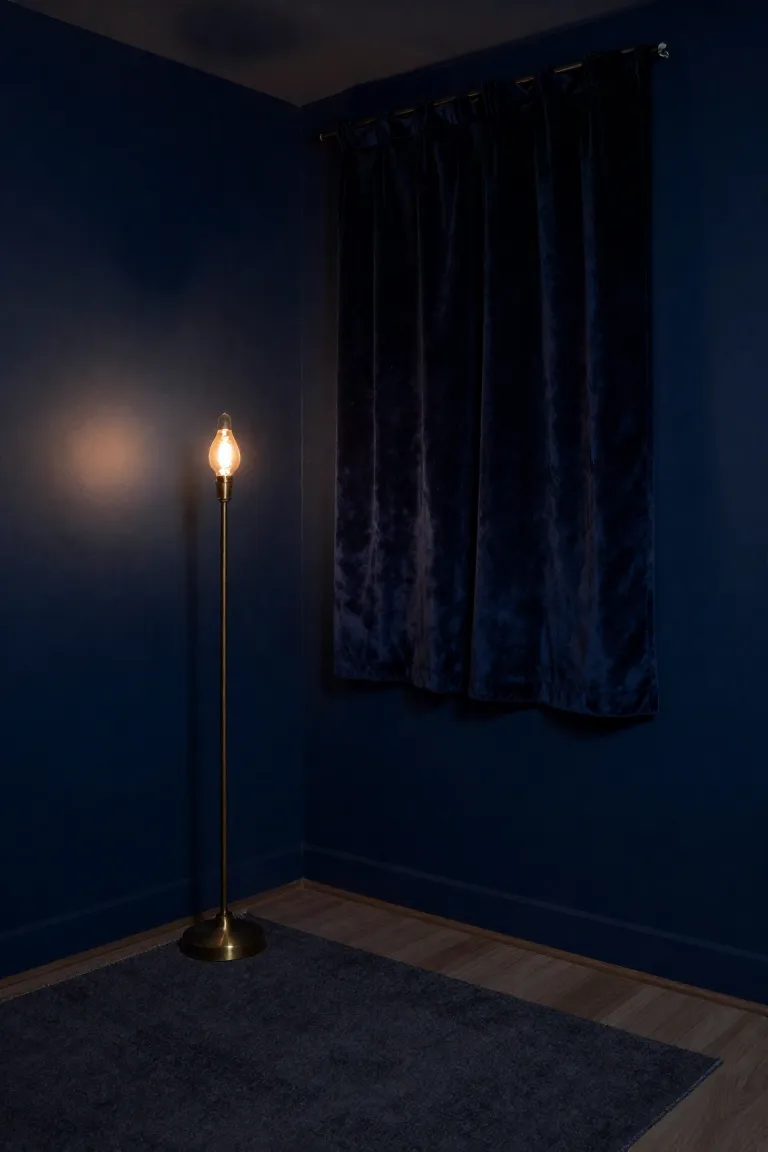
Once physical clutter is out of view, optical heaviness often becomes the next invisible barrier making your sleeping quarters feel claustrophobic. Deep navy accent walls and charcoal duvet covers absorb precious natural daylight rather than bouncing it around your perimeter. When natural illumination is scarce, these dense pigments swallow the edges of your room, creating a shadowy visual trap that tricks your brain into perceiving boundaries much closer than they actually are. Addressing this sensory gloom requires an intentional strategy for brightening a dark room by stripping away light-absorbing textiles in favor of soft neutrals and creamy oatmeal tones that reflect illumination across the ceiling.
On the illumination side, reliance on a single overhead pendant only sharpens harsh shadows in recessed corners. Layered small bedroom lighting transforms flat gloom into dimensional warmth when you mount slim wall sconces beside the mattress and place a compact warm-temperature uplight behind a leafy floor plant. Gauzy semi-sheer curtains replace heavy velvet drapes to welcome diffused morning sun while maintaining your privacy. These strategic tonal and optical shifts soften the room's boundaries, allowing tight square footage to retain direct sunlight.
The Awkward Layout: Navigating Weird Corners and Doors
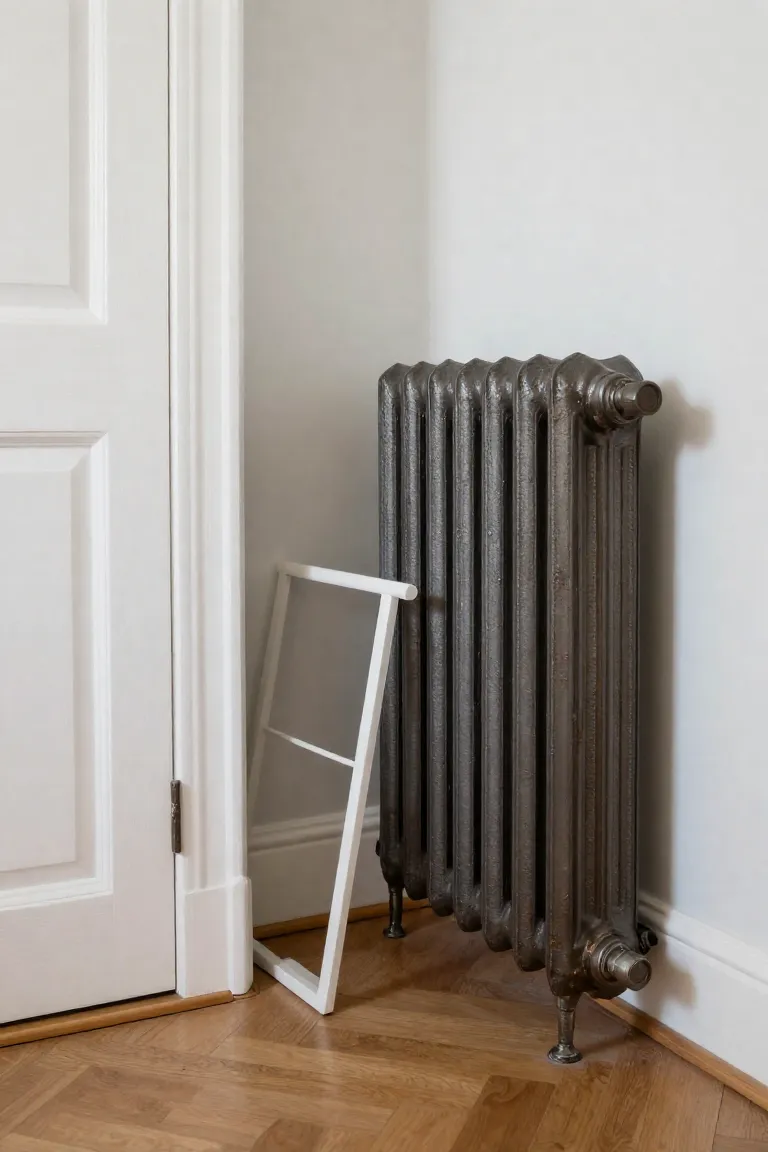
Older buildings bring undeniable character, but their quirky architecture often turns furniture placement into an infuriating puzzle. When an entry door clips your mattress corner or an asymmetrical chimney breast cuts into usable floor span, arranging an awkward bedroom layout feels like playing spatial chess with immovable pieces. Nothing drains patience faster than realizing your only full wall is occupied by a swinging closet door or an unmovable cast-iron heating unit right where a headboard naturally belongs.
Smart spatial adaptations convert these stubborn architectural barriers into functional assets. For example, decorating around radiators becomes practical when you install a slender, ventilated wooden console table over the heating unit, immediately creating a stylish vanity or display ledge. In awkward alcoves beside the chimney column, shallow floating shelves or wall-mounted peg rails turn dead corners into valuable vertical drop spots. Swapping traditional interior doors for bi-fold hinges or hanging a pocket curtain also frees up critical swing clearance, giving your clear pathway zones room to breathe.
The Golden Rules of Small Bedroom Layouts
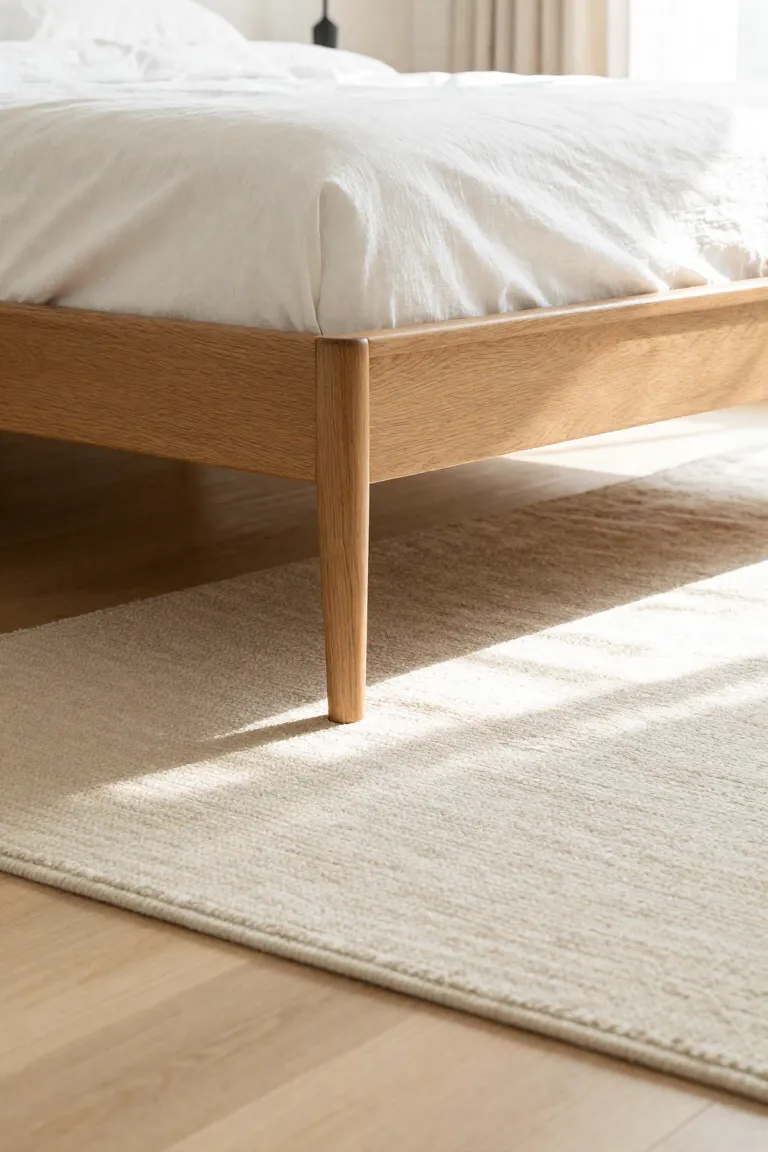
Mastering tight quarters comes down to respecting spatial flow and scale rather than forcing oversized pieces into compact dimensions. Professional space planning relies on interior design basics like maintaining a minimum 24-inch walking perimeter around the primary sleep zone, ensuring you never have to sidestep past furniture on daily routines. Grounding your floor plan starts with anchoring the largest piece, typically the bed, against the primary focal wall opposite the entry doorway so the visual axis feels balanced upon stepping inside. Essential small bedroom layout rules also prioritize low-profile frames with exposed legs, which preserve visible floor plane and allow natural light to glide underneath unhindered. Keep bedside tables proportional to your mattress height and orient storage pieces along secondary perimeters to preserve direct transit lines between the door and your closet.
Floating the Furniture: Creating Illusions of Space
When every square inch counts, shoving heavy box springs and dense dressers flush against drywall often creates a boxed-in feeling that shrinks your perimeter. Choosing pieces raised on slender, tapered legs, like mid-century spindles or slim matte-metal rods, allows natural daylight and unhindered flooring to remain visible beneath each piece. This continuous sightline tricks the eye into expanding visual depth, a reliable approach to making a room look bigger without sacrificing essential surface utility. Even pulling your frame or a narrow accent table just two inches away from the plaster softens cramped corners and lets light wrap around rigid angles. Embracing intentional floating furniture lifts physical heaviness off the floorboards, turning a tight footprint into an uncrowded sleep zone.
Vertical Thinking: Maximizing Wall Real Estate
Once you liberate precious floorboards, shift your styling focus upward to capture the expansive zone extending toward your ceiling. Treating your vertical surfaces as prime storage real estate naturally guides the eye upward, accentuating ceiling height while keeping essential nighttime routines within arm's reach.
- Tall floor-to-ceiling shelving: Implementing a narrow vertical storage bedroom bookcase anchors dead corner space and creates clean architectural symmetry.
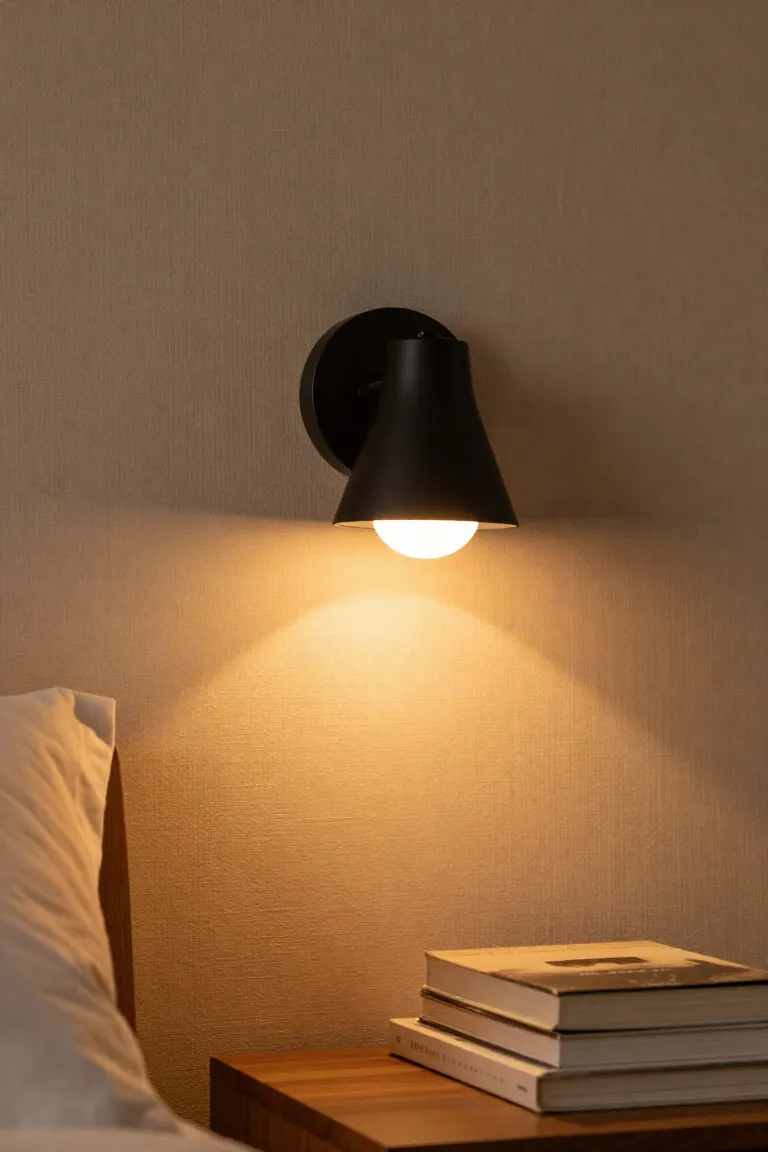
- Wall-mounted plug-in sconces: Fastening brass or matte-black swing lamps beside your pillows clears bedside table clutter and casts warm, directional reading light.
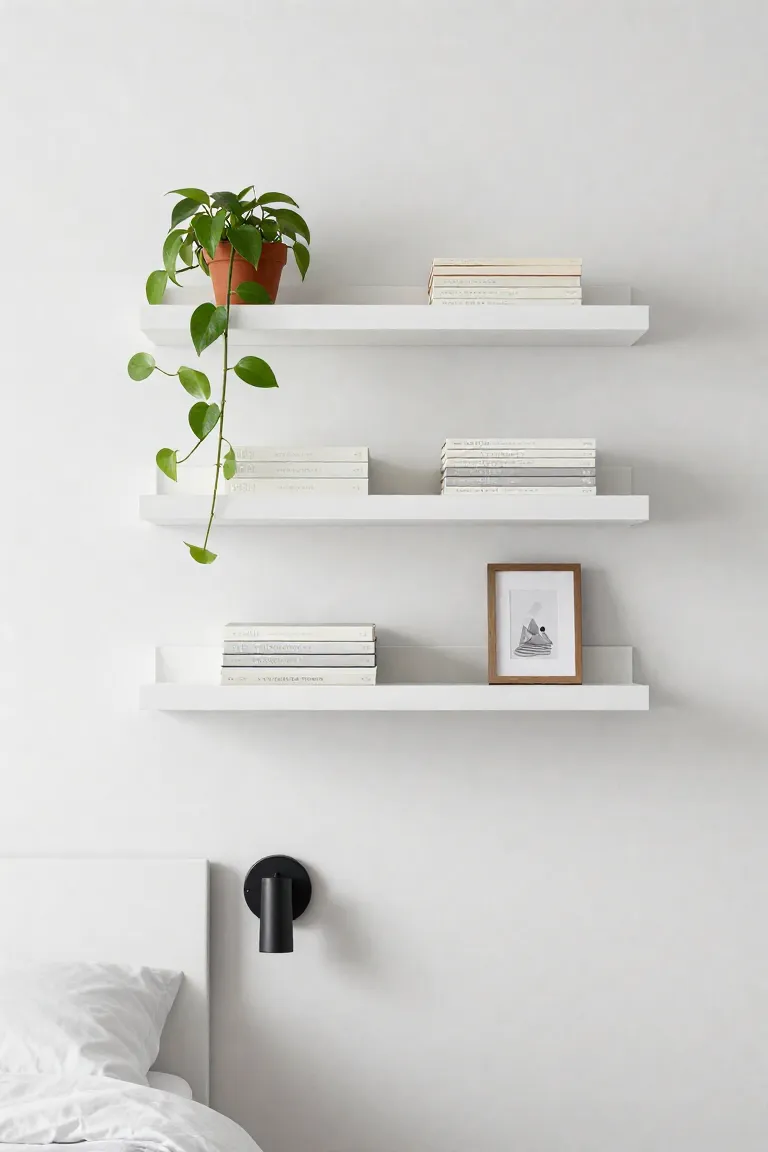
- Minimalist wall ledges: Borrowing smart floating shelves ideas lets you showcase framed photography and small trailing plants without claiming an inch of walking room.
Multi-Functional Magic: Furniture That Works Twice as Hard
Every single piece in a compact sleeping quarter must justify its footprint by performing multiple daily jobs. Investing in thoughtfully designed multi functional furniture guarantees you never have to trade an orderly layout for practical storage capacity. Hydraulic lift platforms and deep storage beds for small rooms conceal off-season duvets and heavy winter sweaters completely out of sight without eating up perimeter wall space. You can easily complement this with a cushioned storage ottoman that functions as both shoe stash and vanity bench, or incorporate a wall-hung drop-leaf ledge that collapses flat the moment your laptop shuts. Selecting dual-purpose foundation pieces protects valuable breathing room, turning tight apartment boundaries into a streamlined retreat.

Real 'Before and After' Layout Transformations
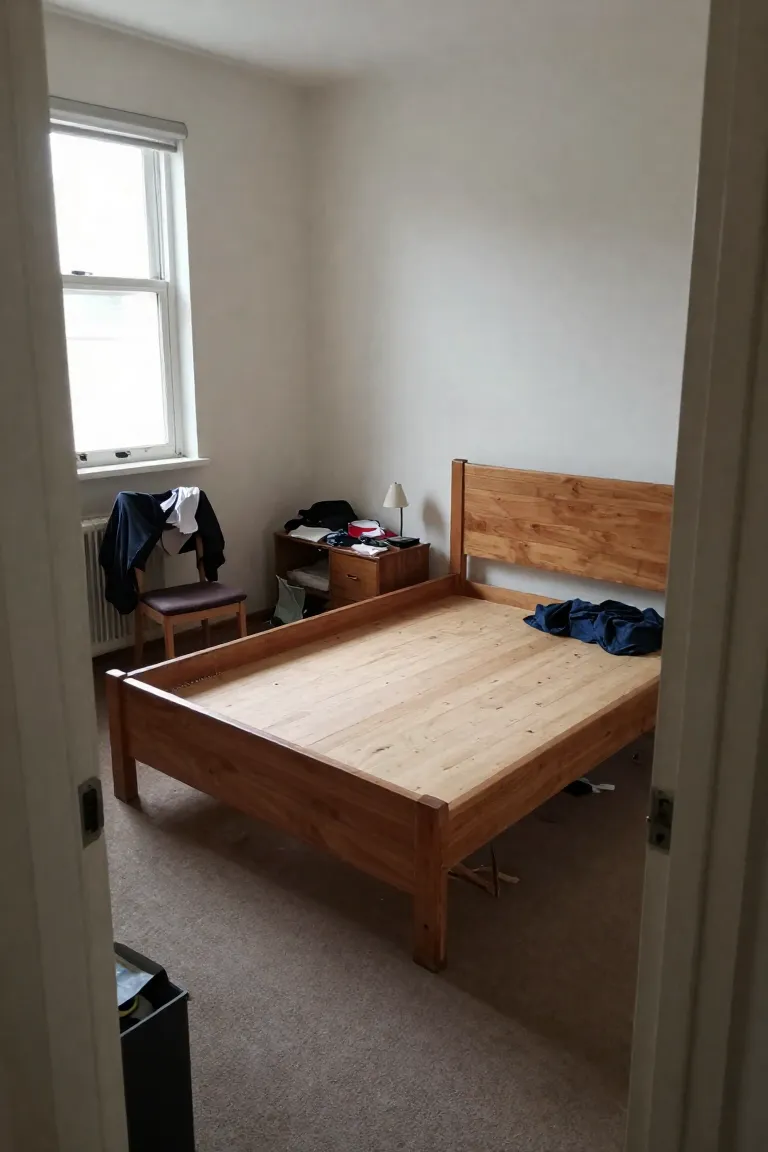
When square footage feels impossibly tight, you rarely need a sledgehammer or an expensive renovation to unlock visual breathing room. Most cramped quarters suffer from poor spatial circulation rather than an actual lack of square footage. Comparing a typical bedroom layout before and after reveals how a strategic furniture shift dissolves daily bottlenecks, opening up clear sightlines toward natural light. By pulling bulky dressers away from swing doors and clearing floor pathways, you turn a chaotic drop zone into an intuitive haven. This room transformation proves that spatial comfort comes down to clear walkways and balanced sightlines rather than raw dimensions.
Layout 1: From Cramped Box to Airy Retreat
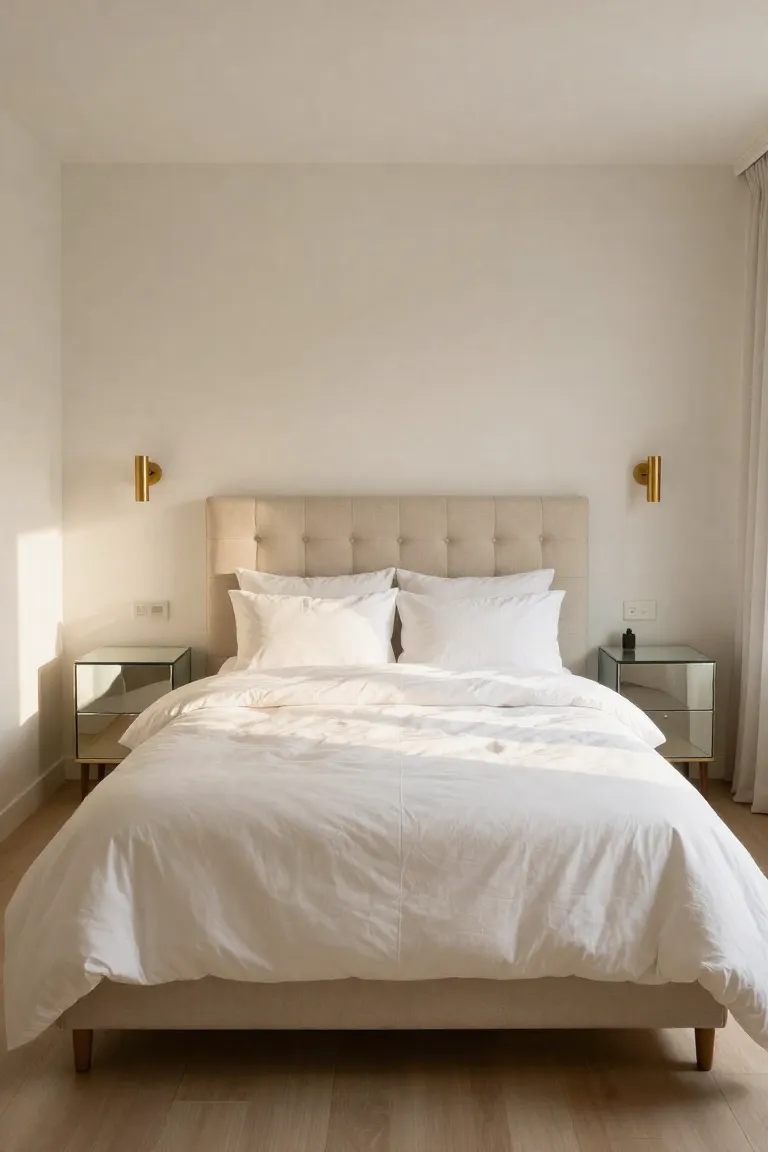
Tucking your mattress against two intersecting walls seems like an obvious space-saver, but it actually traps visual energy and makes making the sheets an exhausting chore. Pulling the frame out of the corner instantly rebalances the visual weight of the entire room, turning a dead corner into purposeful architecture. Centering a bed along the primary focal wall establishes dual walking corridors, granting easy access from both sides while making ceilings feel noticeably taller.
- Dual nightstand clearance: Even narrow floating ledges on both sides create an organized, symmetrical bedroom layout that prevents clutter from pooling on the floor.
- Balanced natural lighting: Anchoring the headboard centrally allows daylight from adjacent windows to wash evenly across both sides of the room.
- Streamlined daily maintenance: Walking around both sides of the mattress speeds up sheet changes and eliminates awkward reaching into dusty wall joints.
Layout 2: The Studio Nook Upgrade
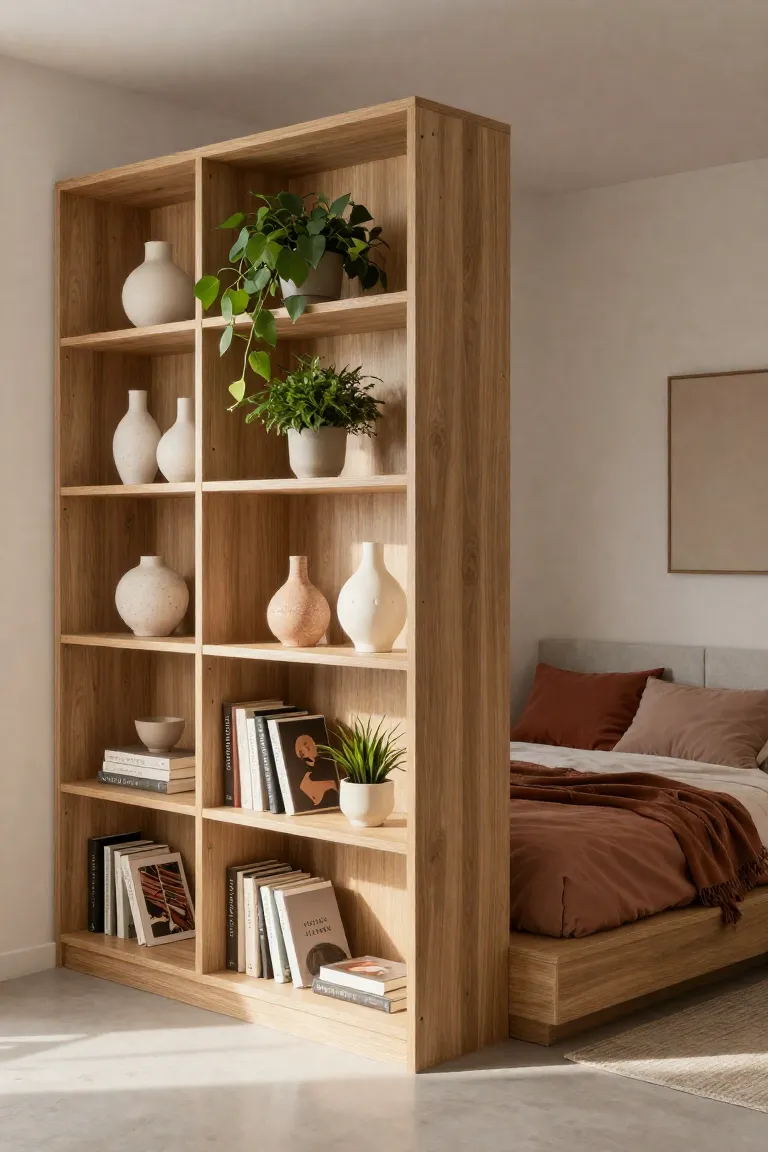
Living in a single open room often blurs the boundary between daytime activities and restful sleep, leaving your sleeping zone exposed to the kitchen counter and front door. Refining an open studio apartment layout requires soft visual thresholds that carve out quiet personal boundaries without cutting off daylight or airflow. You can shape an intentional sleep alcove by layering semi-transparent boundaries that guide traffic around your mattress rather than right past your pillows.
- Textile ceiling tracks: Hanging ceiling-mounted linen or sheer drapes offers flexible privacy that softens ambient sound and tucks away during daytime gatherings.
- Open-back shelving: Setting an open cubby bookcase perpendicular to the wall acts as one of the most functional room divider ideas, catching daylight while creating storage cubbies on both faces.
- Zone-defining area rugs: Slipping a textured wool or jute rug beneath the sleeping frame anchors the bed as an independent micro-room on your floor plan.
Layout 3: Conquering the Long and Narrow Room
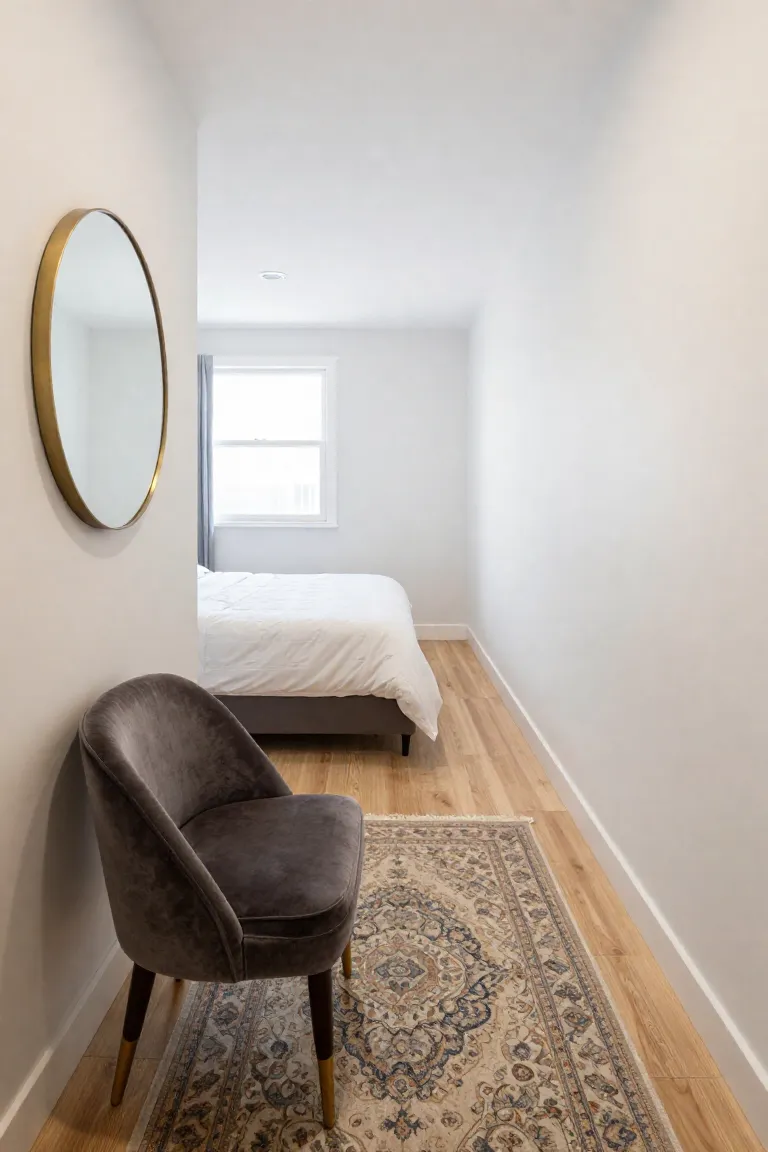
Tunnel-like proportions often tempt people to shove every stick of furniture against one continuous stretch of drywall, creating an awkward hallway effect. A smarter narrow bedroom layout interrupts that runway feeling by carving the footprint into two distinct functional zones. By anchoring your mattress widthwise against the far short wall or introducing a visual divide mid-room, you establish proportional balance and usable circulation paths without feeling boxed in. Consider these practical long bedroom ideas to restore natural flow:
- Turn the sleeping area into a cozy destination by centering the bed on the far wall, leaving the entrance half for an open dressing station.
- Place a low storage credenza or an open bench perpendicular to the long wall to softly demarcate the wardrobe zone from your sleeping quarters.
- Layer two distinct runners or accent rugs rather than a single runner down the center, which visually widens the floor and defines separate activities.
Budget-Friendly DIY Upgrades for Maximum Impact
Once your structural footprint is settled, subtle cosmetic adjustments turn generic rental corners into custom-designed personal retreats. You do not need thousands of dollars or permanent architectural alterations to yield dramatic transformations. Tactical DIY bedroom decor lets you introduce rich textures and tailored proportions that raise the perceived quality of your space. Simple adjustments like replacing builder-grade closet pulls with matte brass hardware or hemming linen curtains right at ceiling height make cramped walls appear taller and more deliberate.
For high-impact visual results, focus your energy on renter friendly upgrades that pack flat when lease renewal comes around. Floating picture ledges mounted with heavy-duty adhesive strips display framed line art without wall damage, while thrifted wooden frames painted in uniform chalky charcoal anchor floating gallery vignettes. Swapping stark plastic switchplates for warm ceramic covers and hanging plug-in woven sconces with matching cord covers provides bespoke polish without hardwiring.
Peel and Stick Magic: Temporary Wallpaper and Floors
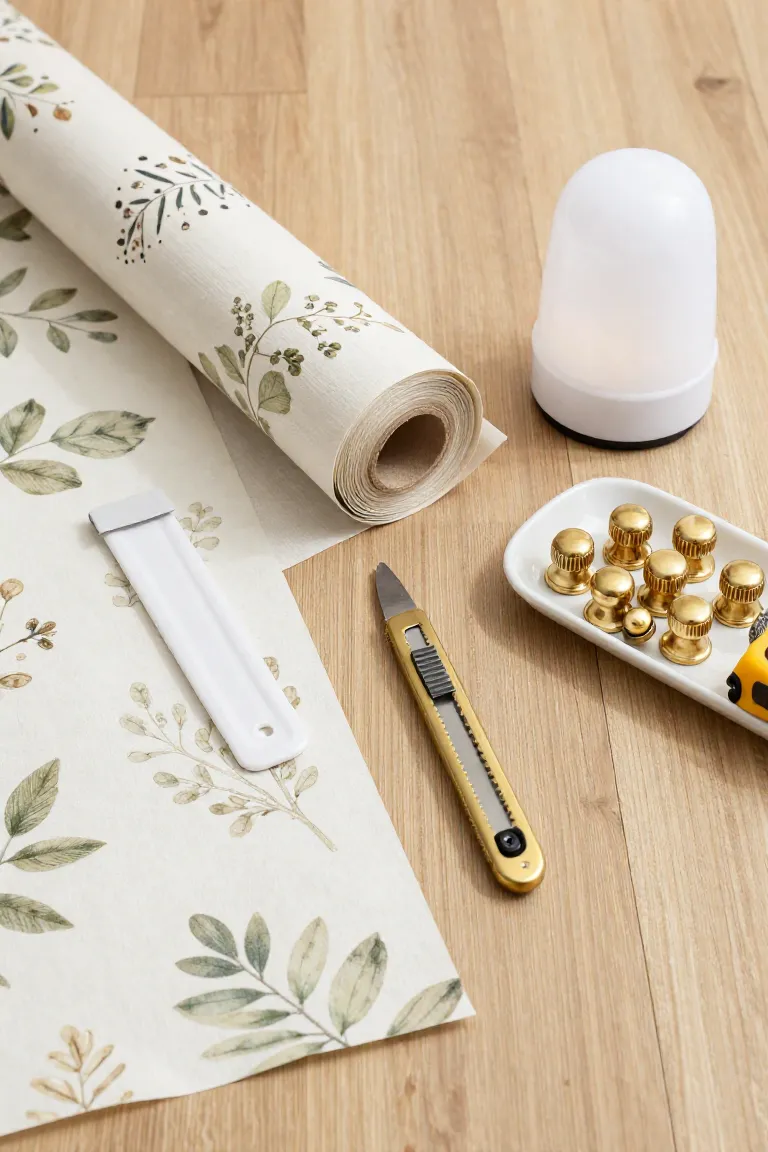
Adhesive surface wraps provide direct visual shifts for anyone living with lackluster finishes or restrictive lease clauses. Installing a self-adhesive mural behind your mattress creates a bold focal point that completely replaces the need for an expensive headboard. Opting for a micro-textured linen weave or subtle tonal botanical print in a peel and stick wallpaper bedroom installation introduces depth without overwhelming tighter square footage. Down below, worn sheet vinyl or discolored parquet vanishes beneath temporary apartment flooring options like thick vinyl floor stickers that interlock cleanly without glue. These modern water-resistant floor planks withstand daily foot traffic and pull up cleanly using gentle heat from a blow dryer on move-out day.

Lighting Hacks Without Hardwiring
Once your floor layout is settled, harsh overhead flush mounts often cast sterile shadows, making renter friendly lighting essential for establishing visual warmth. You can flank your headboard with architectural wall sconces without cutting drywall or hiring an electrician by adopting the puck light sconce hack. Simply nestle rechargeable, remote-controlled warm LED pucks directly inside standard fabric or brass fixtures using adhesive magnetic discs. This setup gives you dimmable, dual-sided reading glow while freeing up precious surface space on compact nightstands. If you crave a relaxed corner vignette, drape a fabric-wrapped plug-in pendant over an understated wooden ceiling peg to draw the eye upward and accentuate vertical volume.
Frequently Asked Questions About Tiny Bedroom Makeovers
Even after mapping your primary furniture and curating slender profiles, tight footprints often present unique structural challenges. Real apartments come with stubborn heating units and strict landlord agreements that complicate standard interior advice. Resolving these functional trade-offs before buying new decor protects your budget and prevents crowded corners that disrupt your sleep environment.
Specific adjustments around sightlines and storage capacity ensure a smoother design process. Concrete solutions for reflective glass and linen palettes allow you to refine your personal retreat with grounded confidence.
How can I make my small bedroom look bigger without painting?
Expanding visual boundaries without opening a paint can comes down to manipulating sightlines and maximizing natural daylight. Positioning expansive mirrors in small bedroom spaces, ideally on a wall adjacent to or directly across from your primary window, instantly doubles incoming daylight and dissolves flat walls into perceived depth. Pair this optical trick with crisp linen bedding in soft oat or pale heather gray to keep the center of the room visually buoyant rather than heavy.
Window treatments and surface discipline provide the secondary lever to make room look bigger across every square foot. Mount an extended drapery rod several inches wider than your window frame so you can pull curtains completely clear of the glazing during daylight hours. Clearing your nightstands and dressers of stray clutter eliminates visual friction, allowing daylight to wash across clean lines and unobstructed flooring.
What size bed is best for a tiny apartment?
Mattress dimensions dictate the entire flow of an intimate bedroom, making scale your most critical styling decision. When weighing a full vs queen bed, five inches in width and length might seem negligible on paper, yet those exact inches determine whether your closet doors swing open or jam against a mattress corner. While a queen offers generous sprawling room for two sleepers, it frequently turns a compact footprint into an obstacle course where bedside tables become impossible luxuries.
In tight floorplans, a standard double mattress is frequently the best bed size for small room layouts because it frees up usable floor area for slender nightstands or genuine perimeter clearance. Trading a fraction of sleep width preserves clear walkways and prevents the boxed-in sensation common in urban studios. Unless you share a mattress every night and require the extra sprawl, shaving off those few inches gives your room breathing room and visual balance.
Conclusion: Your After Awaits
Achieving a balanced retreat does not require a gut renovation or an expansive floor plan. Testing practical small apartment decorating ideas begins with one deliberate step, whether you angle your frame toward natural window light or swap bulky lamps for wall sconces. Every thoughtful adjustment builds momentum, proving that intentional edits and vertical storage create a functional transformation. Shifting a single piece of furniture or installing a floating bedside shelf immediately reclaims lost floor area.