Crucial Design Mistakes to Avoid When Sharing a Small Apartment Bedroom
Summary
- Navigating Shared Quarters: The Realities of Co-Living in Under 150 Square Feet
- Spatial Proportions, Symmetrical Clearances, and Dual-Access Footpaths
- Dual-Zone Lighting Autonomy, Surface Clutter, and Visual Equilibrium
- Couples Clearance Standards and Structural Load Tolerance Matrix
- Budget Allocation Strategy: High-Impact Splurges Versus Thrifty DIY Substitutions
- The Final Co-Living Formula: Establishing Practical Harmony in Compact Quarters
Navigating Shared Quarters: The Realities of Co-Living in Under 150 Square Feet
Sharing tight quarters tests daily routines when cramped walkways and single-source lighting disrupt sleep. Most compact bedroom mistakes stem from cramming matching furniture suites into limited floor plans. A successful shared layout prioritizes dual storage symmetry and clear movement corridors. For couples sharing a studio or one-bedroom, smart decorating relies on balanced modular zoning that protects personal space without sacrificing comfort.
Spatial Proportions, Symmetrical Clearances, and Dual-Access Footpaths
Shoving a bed against one wall creates an immediate morning choke point for the partner trapped inside. In a thoughtful small bedroom layout, maintaining open perimeters on both sides protects daily room circulation and prevents early-morning stumbling.
Wall-mounted shelving units and tall modular wardrobes draw storage upward toward the ceiling. When planning a compact shared room, ensure all dresser drawers and closet doors clear surrounding floor pathways by at least two feet to preserve easy movement.
Forcing a King Mattress That Chokes Shared Perimeter Walkways
A mattress that overwhelms a ten-foot room quickly eliminates essential walking room. Choosing a standard queen size preserves generous clearance for two people navigating the space side by side.
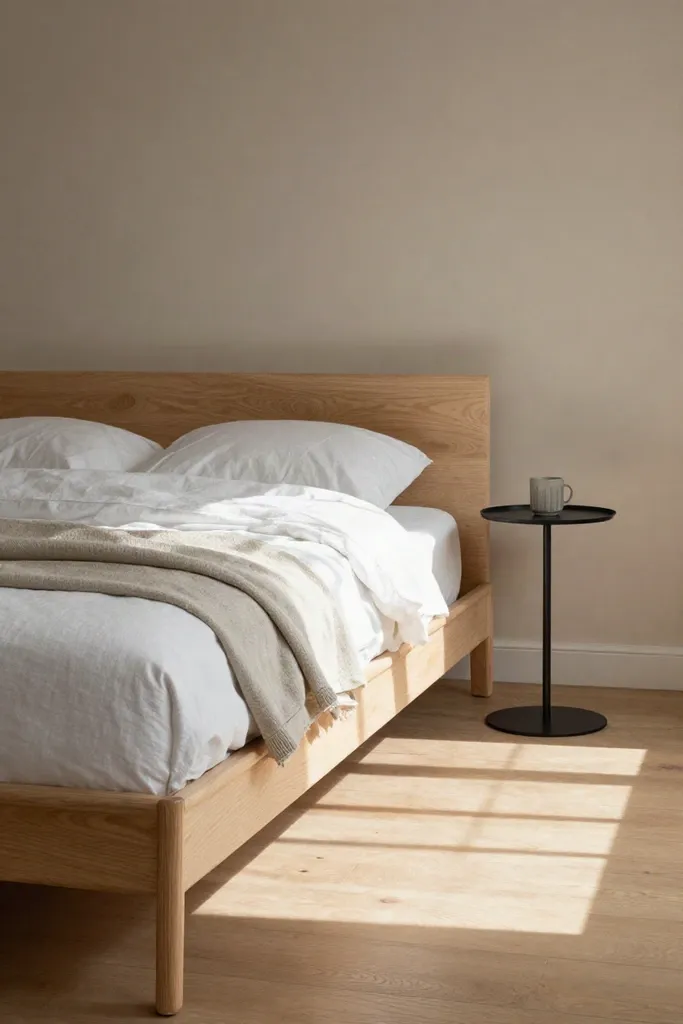
Bed frames wedged tightly against baseboards suffer corner joint separation and structural racking over time. A simple birch platform bed with recessed legs opens up floor space and keeps the room feeling breathable.
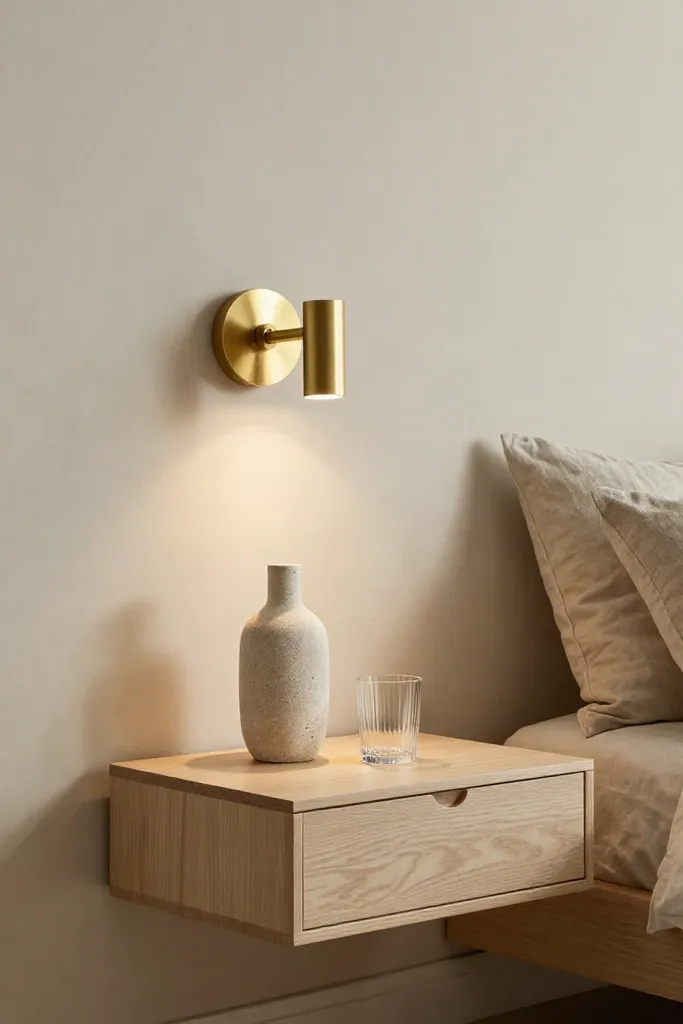
Crowding Nightstands With Bulky Table Lamps Instead of Wall Sconces
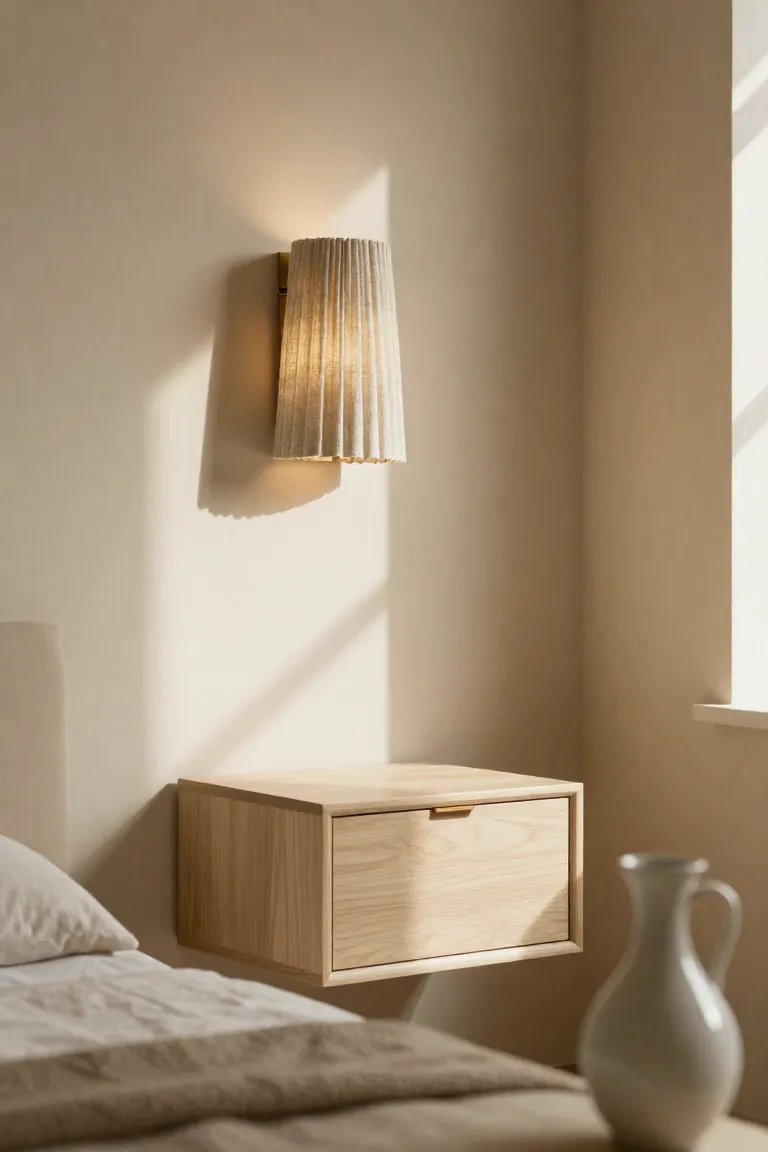
Table lamps quickly consume the few square inches available on shared bedside tables. Choosing plug-in wall sconces keeps tabletops clear while providing focused brass bedside lighting for late-night reading.
Always mount these fixtures with hollow-wall toggle bolts rated for 35 pounds to avoid drywall pullout. Pairing the sconces with pale birch floating shelves provides clean bedside storage without cluttering the floor.
Sharing a Single Closet Hanging Rod Without Tiered Modular Partitioning
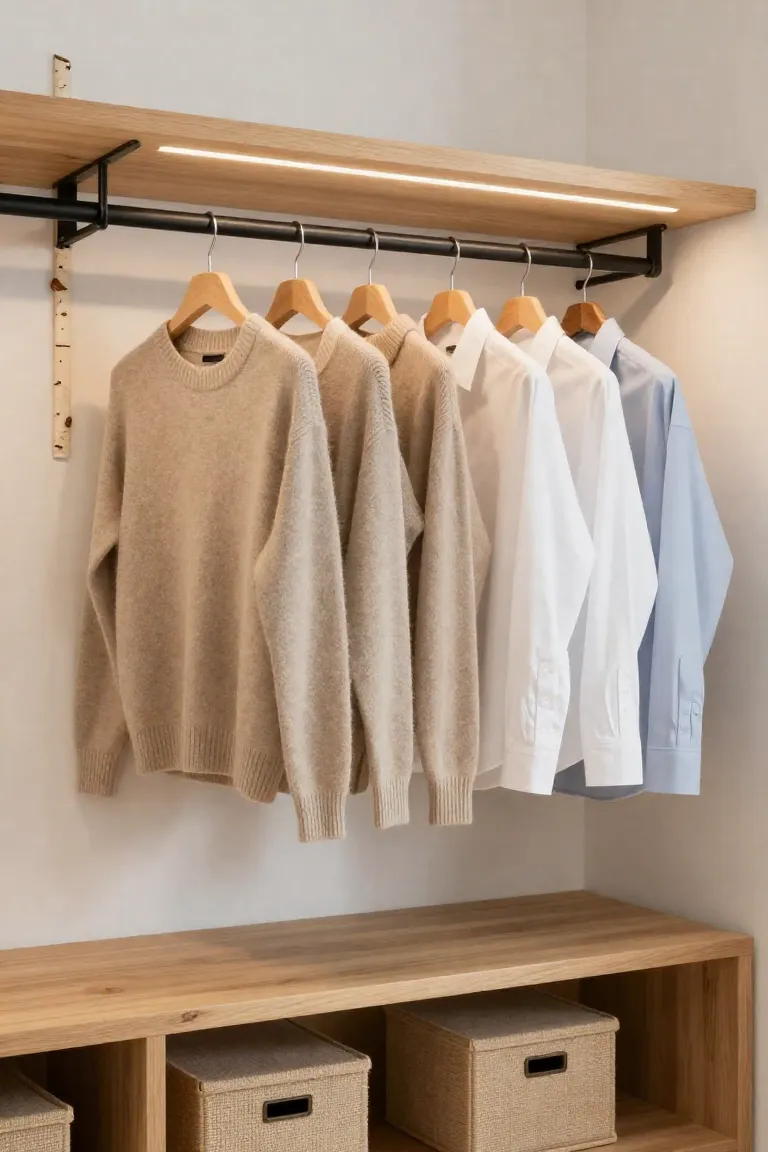
Cramming two distinct wardrobes onto a solitary builder-grade closet pole quickly sparks morning friction. When hangers bunch together, finding a clean shirt turns into a daily hassle, and the combined load frequently exceeds structural weight limits. In practice, I notice standard plastic brackets pull directly out of drywall once clothing weight passes 50 pounds, leaving bent rails and damaged plaster in their wake. Securing support flanges directly into wooden wall studs prevents drywall blowout and provides the rigidity required for dense garments.
A dual-rail frame assembled from three-quarter-inch black steel pipe instantly doubles usable hanging capacity. Mount the upper rail roughly at eye level for shirts and light jackets, while positioning the lower rung around waist height for folded trousers. This layout establishes an equitable shared wardrobe with dedicated side-by-side vertical zones. As a practical project, this straightforward pipe modification delivers dependable closet organization without the expense of custom cabinetry.
Blocking Under-Bed Access With Inflexible Solid Box Springs
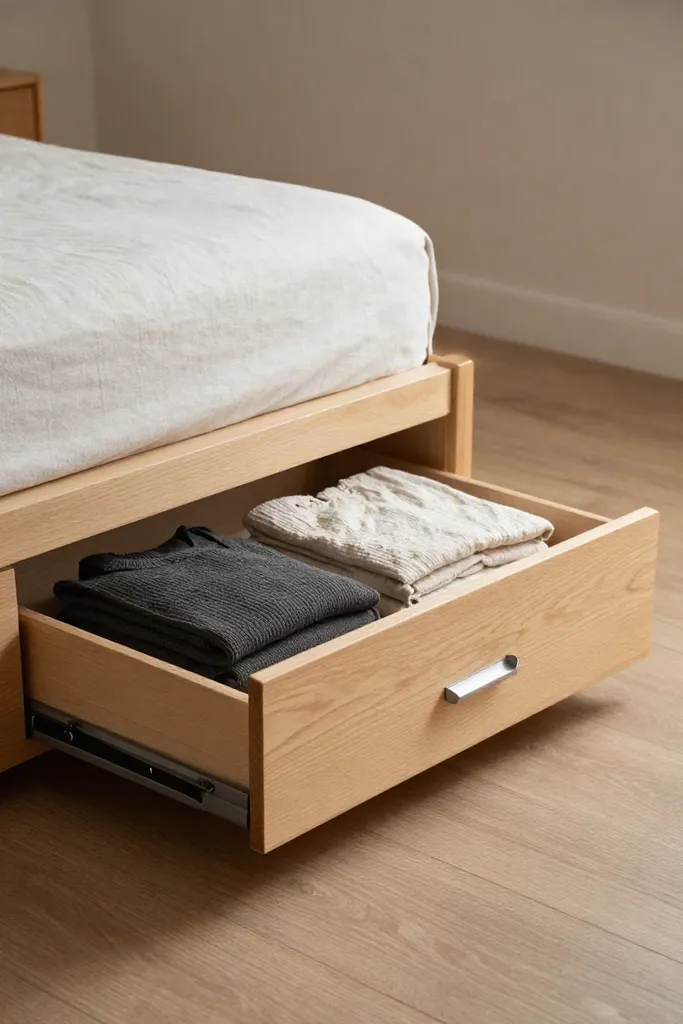
Traditional fabric-covered box foundations swallow nearly thirty cubic feet of prime real estate in a compact bedroom while offering zero practical utility. Worse, sealing off the underside of your mattress invites hidden household hazards. When stagnant airspace beneath the frame drops under two inches, ambient humidity cannot dissipate, paving the way for musty odors and mildew growth along baseboards. Swapping that bulky upholstered base for a slatted timber or minimalist tubular metal platform instantly frees up eleven inches of vertical clearance from the floorboards.
You can transform this recovered cavity into efficient storage using custom wooden rolling boxes. Build shallow bins from half-inch birch plywood fitted with smooth polyurethane casters that glide quietly across hardwood without scuffing the finish. Flush-fitting dust lids keep spare linens and off-season knits clean. With this practical under-bed setup, each partner claims a dedicated storage bay accessible from their own side of the mattress, keeping communal floor pathways totally clear.
Dual-Zone Lighting Autonomy, Surface Clutter, and Visual Equilibrium
Sensory overload builds rapidly when two people navigate a compact room with mismatched habits and competing routines. Blaring bedside table lamps, tangled cords on tiny tabletops, and hollow footstep echoes amplify claustrophobia in quarters under 150 square feet. Creating visual balance in a small bedroom requires careful coordination of weight, scale, and lighting intensity so neither partner feels shortchanged by cramped corners or harsh illumination.
- Install independent dimmers on separate circuits to tailor illumination levels to individual reading or winding-down routines.
- Choose wall-mounted floating ledges to clear bedside floor space and establish shared bedroom aesthetic harmony.
- Layer textured wool runners along perimeter walking paths to dampen early-morning floorboard creaks and acoustic flutter.
- Balance bulky dresser weights on opposing walls to preserve open sightlines across the central doorway.
A well-planned lighting layout coupled with thoughtful perimeter zoning guarantees that private sleep rituals coexist comfortably alongside daily storage needs without clutter taking over.
Relying on a Single Overhead Flush Mount for Opposing Schedules
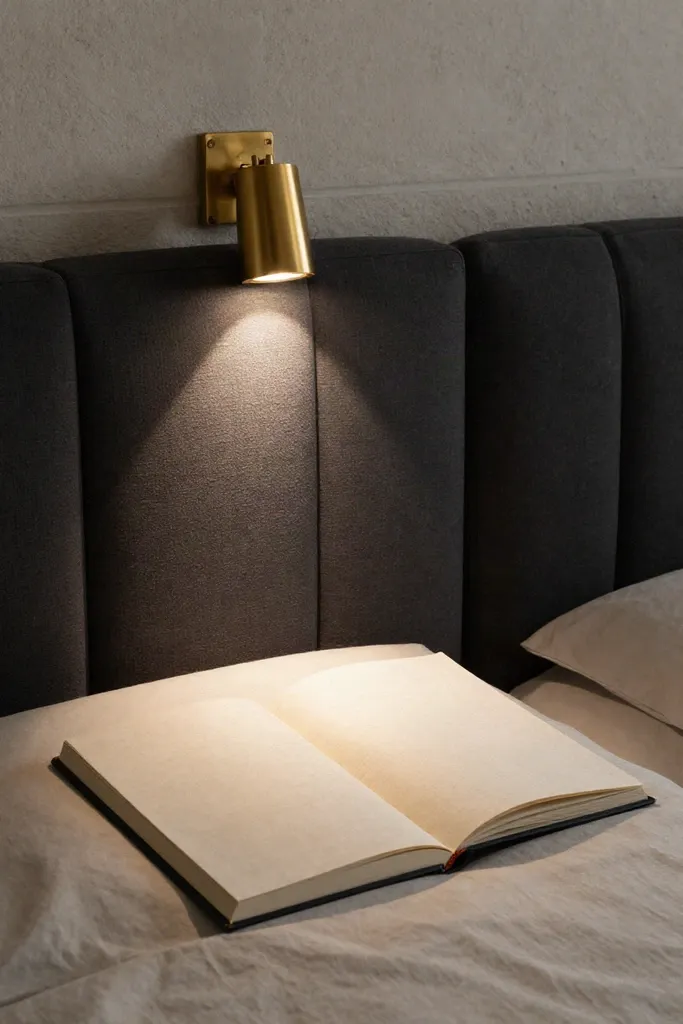
Flipping on a solitary central ceiling bulb when your partner is fast asleep instantly disrupts restful sleep cycles. Broad ceiling fixtures flood every square inch with uniform glare, turning an early alarm into an irritating wake-up call for both of you. Cheap dimmer switches often introduce an annoying electronic driver hum, while flimsy plastic lamp shades gradually warp and yellow from continuous heat buildup over several months of use.
The practical solution centers on independent directional reading fixtures mounted beside the mattress. Mount a dedicated narrow-beam reading light featuring a focused fifteen-degree lens to each side of your bed. Warm 3000K LED bulbs deliver crisp illumination across your book without spilling unwanted light onto the opposite pillow. Slim brass sconces paired with a textured linen headboard keep the look cohesive while providing targeted light. This dedicated setup allows early risers to get ready peacefully while light sleepers stay undisturbed.
Installing Deep Dressers That Constrict Door and Drawer Swings
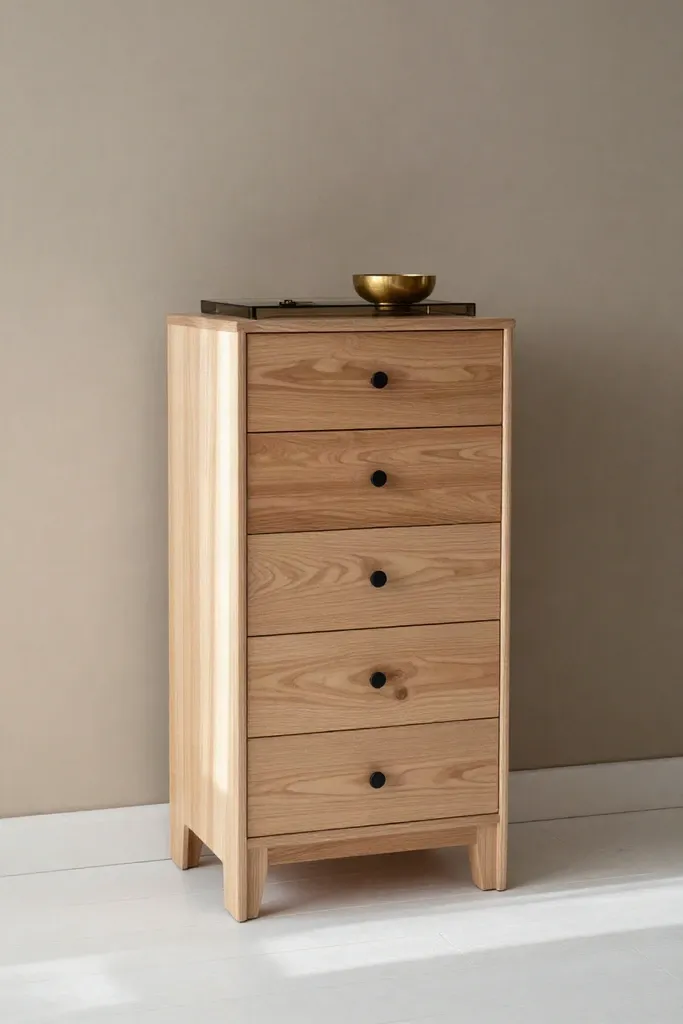
Standard bulky dressers quickly choke shared floor space during morning routines. When two people dress simultaneously, traditional 22-inch depths leave no room to step backward, leading to jammed drawers and strained hardware tracks. Transitioning to a shallow 14-inch vertical dresser or a slender chest preserves roughly three feet of open walkway, while a wardrobe with sliding doors prevents collisions entirely.
Because vertical proportions concentrate weight upward, top-heavy storage poses serious tip-over hazards when loaded unevenly. Fastening these taller units directly into wooden wall studs with heavy-duty metal brackets keeps them stable without claiming extra floor space. Clean raw birch drawer fronts accented with matte black pulls create a grounded modern profile without overwhelming the room.
Overlooking Acoustic Buffers and Shared Noise Dampening Elements
Bare drywall and exposed floorboards turn compact bedrooms into echo chambers, where every sliding hanger or shuffling slipper wakes a sleeping partner. Integrating thoughtful sound-absorbing elements dampens these early morning disruptions without crowding valuable floor space.
- Install slatted wood or fluted felt wall panels featuring an NRC rating around 0.85 directly behind your headboard.
- Fasten heavy acoustic boards with mechanical wall toggles rather than light adhesive strips, which peel paint under seasonal humidity shifts.
- Hang dense 450 gsm linen blackout drapes from ceiling to floor to trap drafty ambient street rumble.
Stylist Rule: Soften reflective vertical surfaces first to achieve meaningful acoustic comfort between partners.

Hanging Wall Decor Asymmetrically Without Visual Anchoring for Both Partners
Cluttered photo arrangements and asymmetrical wall collages create visual restlessness, making small sleeping areas feel cramped and disorganized. A balanced overhead focal point establishes mutual calm while harmonizing personal tastes.
- Position either a single wide canvas or a matched pair of 20x30 inch timber frames centered directly over the bed.
- Leave roughly eight inches of clearance above your headboard and maintain three inches of negative space between matching frames.
- Secure each frame with two level wall brackets rather than single-point wire mounts that tilt whenever doors close.
For an affordable, serene aesthetic, craft textured plaster art across lightweight wood stretchers to achieve peaceful visual balance without heavy glass framing overhead.

Couples Clearance Standards and Structural Load Tolerance Matrix
Maintaining comfortable circulation in compact shared quarters requires strict adherence to spatial clearances and hardware tolerances. Before bringing new storage pieces into the room, measuring full drawer extensions and perimeter walkways prevents daily physical bottlenecks.
| Functional Zone | Minimum Dimension | Structural Hardware Limit |
|---|---|---|
| Perimeter Walkway | 26 inches clearance | Supports continuous dual traffic |
| Wardrobe & Drawers | 36 inches front clearance | 50-lb hollow-wall toggle bolts |
| Slatted Bed Base | 8 inches off floor | 300-lb per-sleeper support rating |
| Upper Closet Rod | 82 inches height | Secure into solid wall studs |
A quick dimensional check before ordering furniture protects your walls from gouged corners and preserves room to move freely around your partner.
Budget Allocation Strategy: High-Impact Splurges Versus Thrifty DIY Substitutions
When planning a shared bedroom makeover, deciding where to spend versus where sweat equity pays off makes all the difference. Prioritizing items that endure daily mechanical friction protects your long-term comfort. In my experience outfitting rental layouts, spending on moving hardware prevents daily irritation while decorative surfaces offer plenty of room for practical DIY projects.
- Allocate core funds to high-cycle essentials like a supportive pocket-spring mattress, smooth ball-bearing drawer slides, and heavy-duty steel toggle bolts for drywall mounting.
- Cut and sand a sheet of raw birch plywood to create a warm, minimalist headboard without retail markup.
- Revive solid-wood nightstands sourced from Facebook Marketplace or Goodwill using two coats of matte black cabinet paint.
- Assemble custom sound-softening wall slats by pinning budget pine moulding onto dark felt backing behind the bed.
The Final Co-Living Formula: Establishing Practical Harmony in Compact Quarters
Creating practical harmony in tight quarters comes down to spatial fairness rather than decorative styling tricks. A resilient shared setup treats limited floor area as shared infrastructure. Instead of packing surfaces with display pieces, focus on equal clearances around the mattress, modular vertical shelving that draws storage toward the ceiling, and separate reading lights so opposing sleep schedules never collide.
A weekend layout audit helps both partners agree on immediate adjustments before spending a dime on new organizers. Start by tackling two low-cost adjustments first, whether that means unhooking an awkward closet rod to add modular canvas bins or mounting slim wall sconces to reclaim nightstand space. These grounded adjustments ensure your shared bedroom prioritizes fluid daily movement over static showroom styling.