Clever IKEA Hacks That Completely Transformed These Small Apartment Bedrooms
Introduction: The Magic of IKEA Hacks for Tiny Bedrooms
Furnishing a tight floor plan often forces a compromise between storage capacity and visual space. In a small apartment bedroom, standard retail furniture rarely fits awkward alcoves or maximizes vertical walls.
Creative budget decorating bridges that gap by adapting modular flat-pack units into customized fixtures built for your exact footprint.
Space-Saving Storage & Bed Frame Hacks
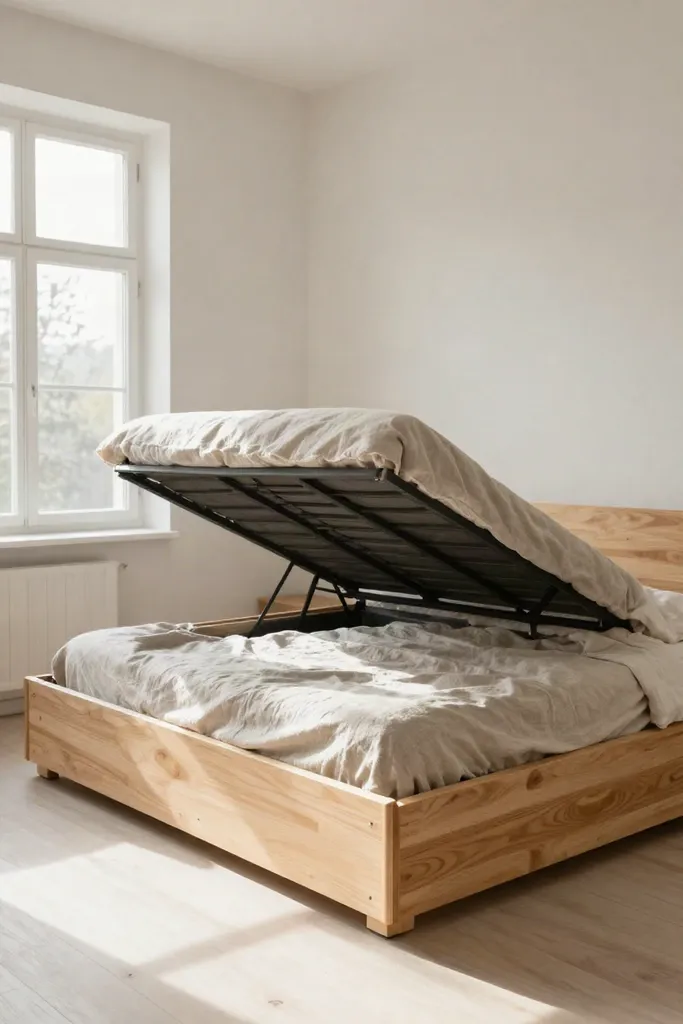
Traditional bed frames and clunky box springs swallow precious floor area while leaving the volume beneath your mattress underutilized. In compact quarters, treating your sleeping setup purely as a place to rest wastes the largest footprint in the room. Reclaiming this zone with versatile space saving furniture gives you deep, out-of-sight utility without shrinking your walking paths. Thoughtfully planned bedroom storage hacks help streamline daily routines, keeping bulky sweaters and seasonal quilts tucked away yet readily accessible.
- Anchor the mattress platform directly onto low-profile storage chests to gain multiple tiers of smooth pull-out drawers.
- Position open shelving units along the exposed footboard to house woven canvas bins and folded throws alongside current book stacks.
- Mount slim wall rails just above the pillow line to hold ambient reading sconces and completely replace floor-hogging side tables.
1. The Malm Dresser Platform Bed
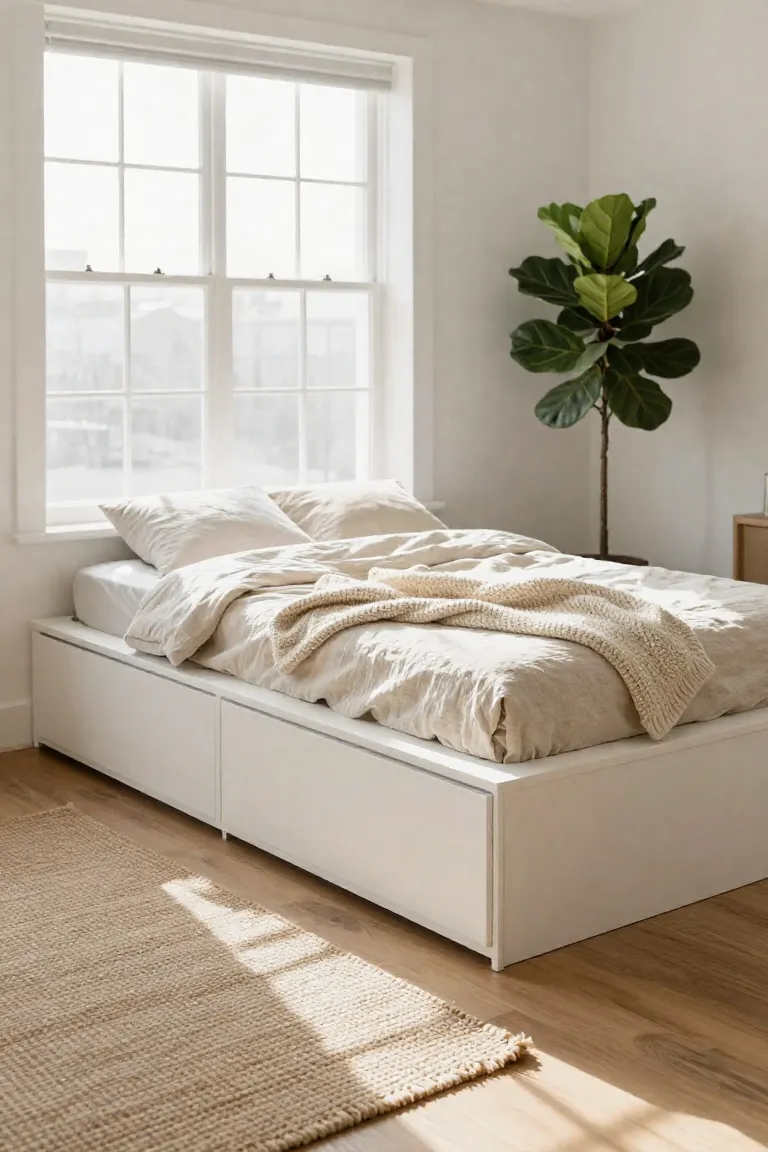
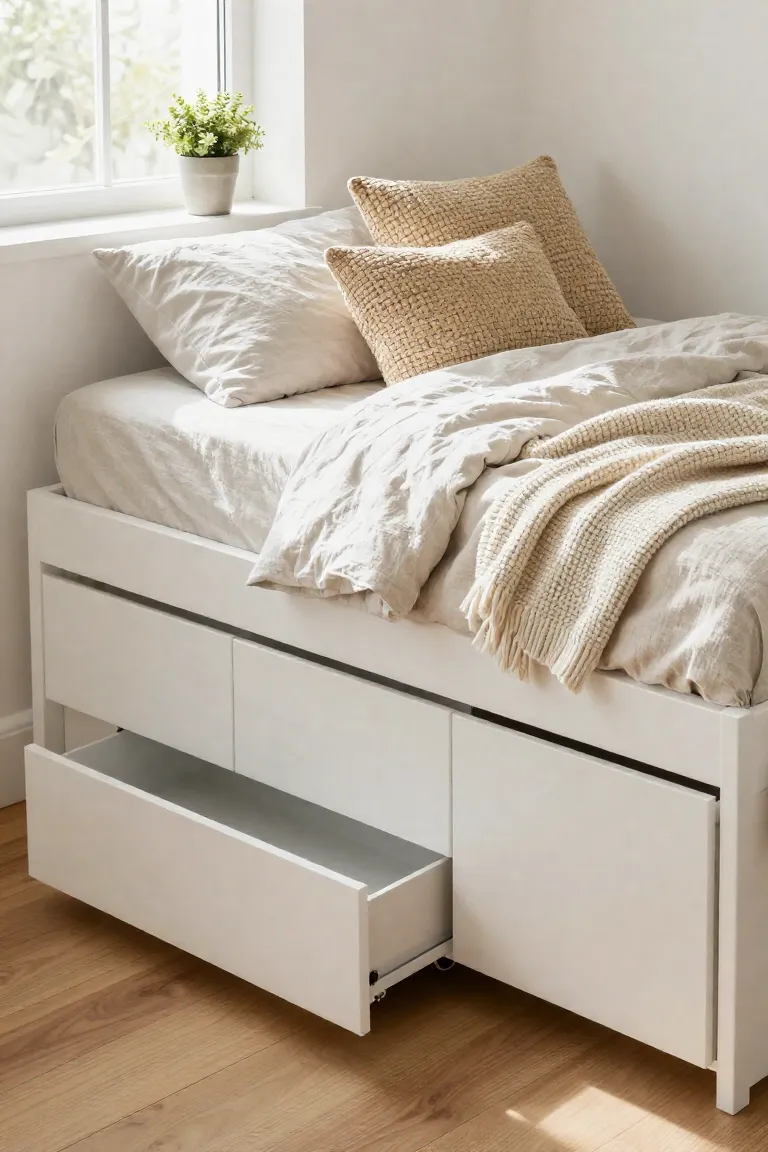
Two or three low three-drawer units arranged back-to-back establish a solid foundation that supports a standard mattress while unlocking deep storage. This practical Malm dresser hack eliminates the need for a standalone chest of drawers, freeing up valuable walking room around your doorway and closet paths. Because the smooth drawer fronts align neatly along the perimeter of the bed frame, you gain six to nine spacious pull-out compartments for heavy blankets and folded denim.
For structural stability, secure the wooden dresser carcasses together with interior joining screws and bridge the center gap using basic pine slats or a cut plywood sheet. A finished platform bed DIY setup delivers a sleek, minimalist silhouette that looks custom-built while keeping your room organized.
2. Kallax Under-Bed Cubby System
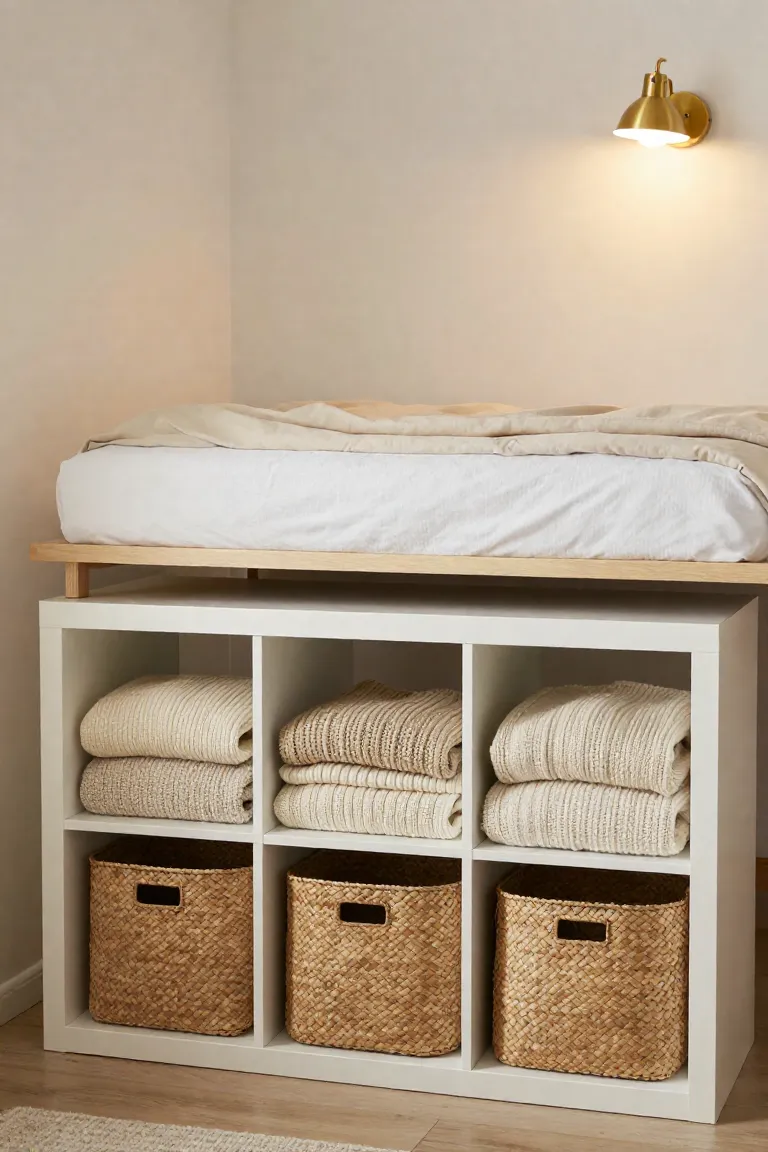
If you prefer open-front modular organization right beneath your sleeping quarters, placing two or three low-profile cube shelves horizontally creates a solid foundation. This popular Kallax bed hack provides a rigid perimeter around your mattress while carving out accessible cubbies along the exposed sides to maximize tight bedroom layouts.
For a tailored look, slide woven seagrass baskets or structured fabric bins into each open pocket to neatly sort winter knits and fresh linens. Adopting this practical under-bed storage system conceals visual clutter behind rich textural accents, leaving your bedroom feeling composed and airy.
3. Ivar Cabinet Built-in Headboard
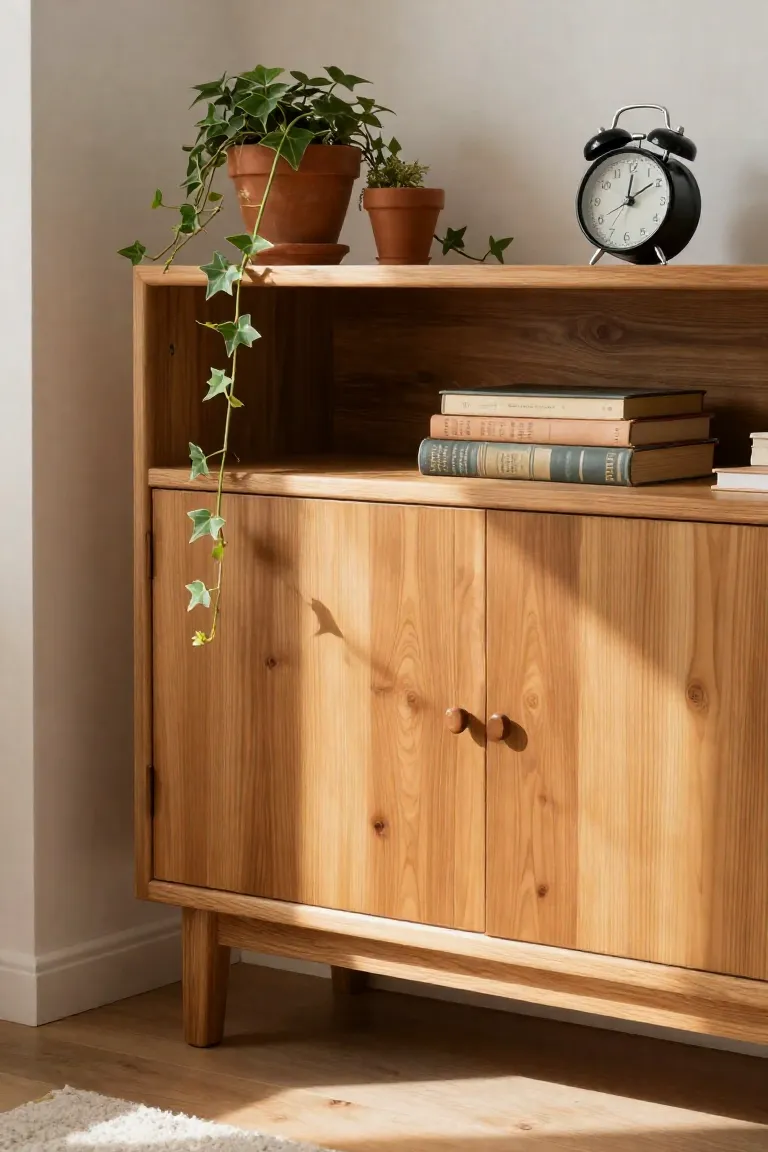
Mounting shallow solid pine cabinets directly to the wall behind your mattress creates a functional architectural focal point that replaces standard decorative panels. By anchoring two units side-by-side, this adaptable Ivar cabinet hack delivers a continuous top display ledge for warm ceramic lamps and bedtime essentials alongside deep enclosed cabinetry right behind your pillows. You can coat the raw pine in a rich walnut stain for vintage warmth, or paint the doors to match your wall trim for a clean built-in look. It works as an ingenious DIY headboard with storage, hiding extra bedding and charging cords completely out of sight without encroaching on walkway space.
Custom Wardrobe & Closet Transformations
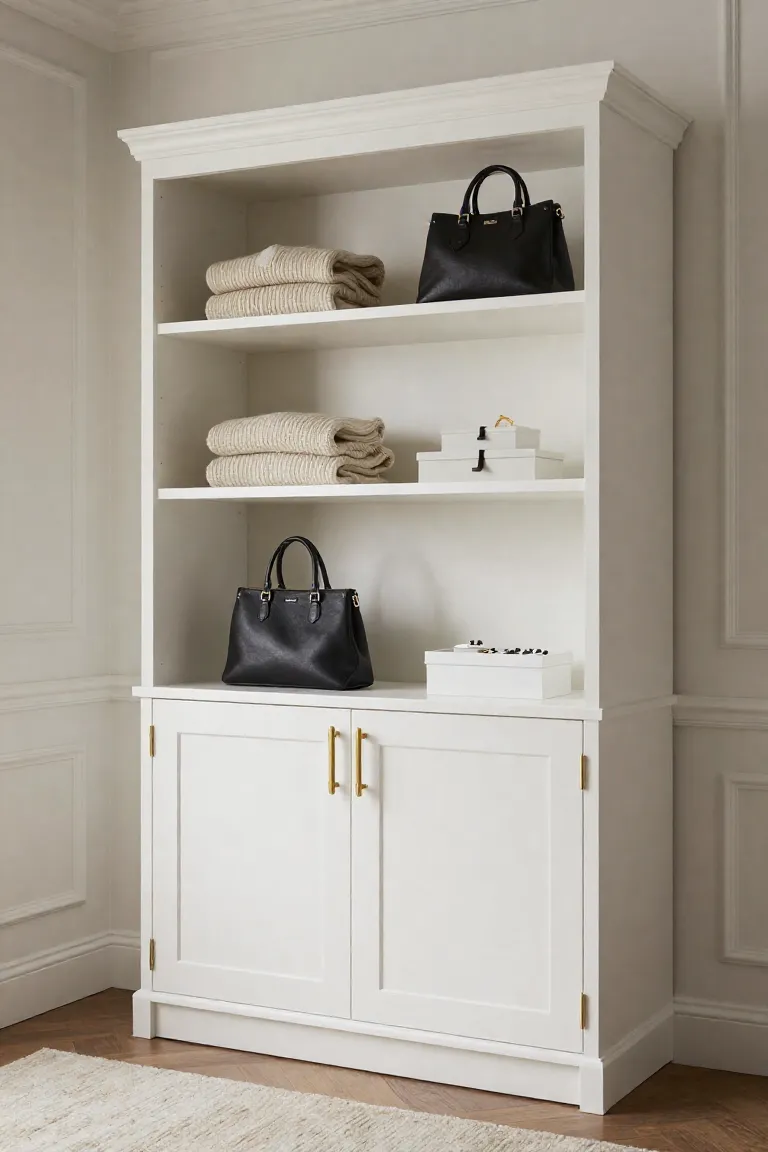
Living in compact floor plans often means contending with narrow wall alcoves and an absolute lack of dedicated wardrobe closets. Instead of relying on open clothing racks that generate visual noise, decorators transform basic flat-pack bookcase modules into an integrated custom wardrobe that fits snug ceiling clearances. Trimming out basic frames with bottom baseboards and top crown molding bridges the design gap between flat-pack furniture and high-end joinery. Implementing these tailored small closet solutions lets you arrange specialized hanging zones and adjustable shoe shelves, turning an awkward room corner into a dedicated dressing area.
4. Billy Bookcase Built-In Wardrobes
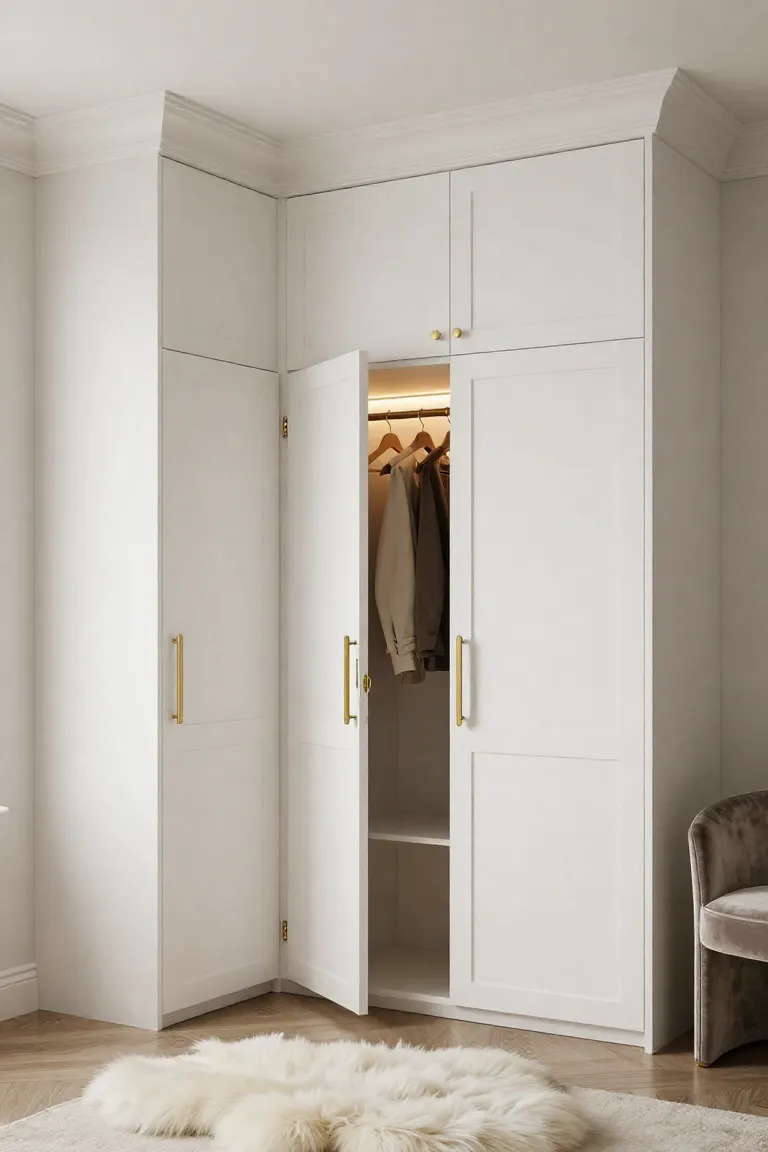
Securing several narrow shelving frames flush against an open bedroom wall gives you an immediate architectural foundation without the hefty price tag of custom carpentry. By mounting standard units together and framing the perimeter with crown molding and floor baseboards, this clever Billy bookcase hack conceals seams and mimics full-height architectural cabinetry tailored for daily storage.
- Anchor the upright units directly into wall studs, then caulk all interior gaps before priming to create a continuous, unified surface.
- Mount Oxberg panel doors or fluted glass fronts along the lower halves to tuck folded knitwear and clutter out of sight.
- Add overhead picture lights and vintage brass handles to give your built-in closet DIY project an upscale boutique feel.
5. Pax System Customized for Awkward Corners
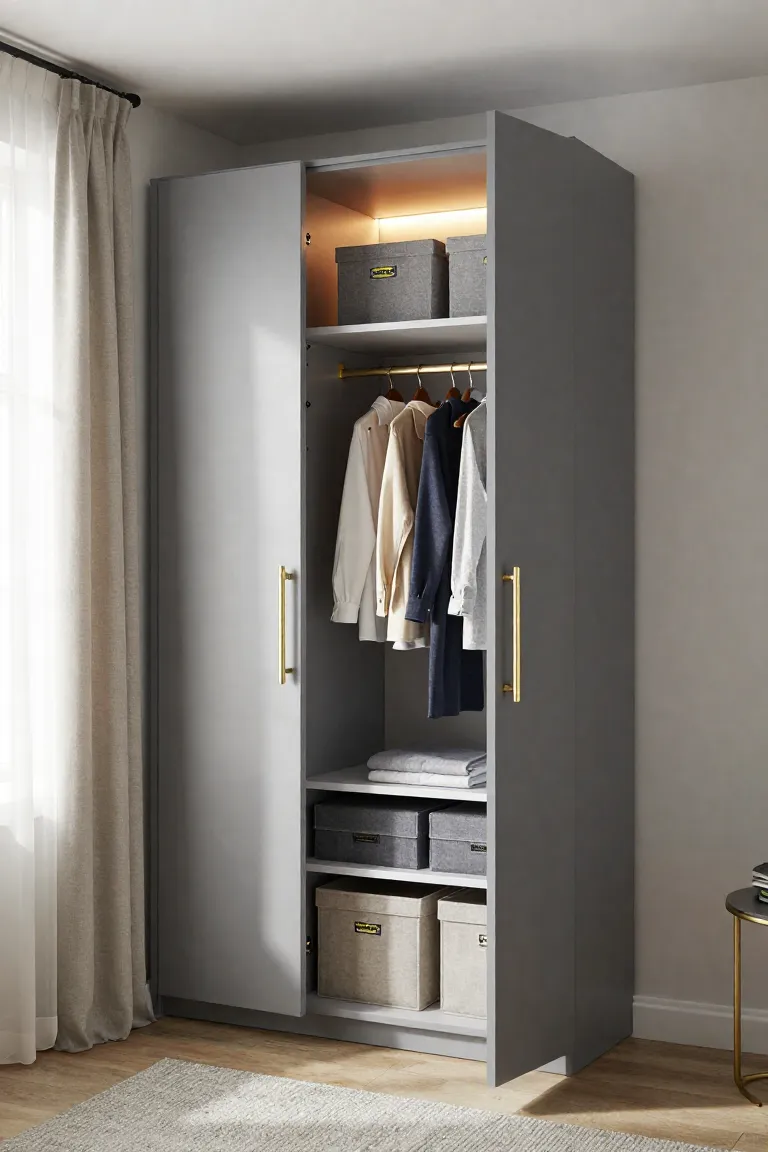
Irregular alcoves and attic eaves often leave odd gaps that standard retail furniture simply cannot fill. Instead of resigning that awkward recess to wasted floor space, an adaptable Pax wardrobe hack lets you trim down upright frames or combine varied unit depths to hug sloping walls and odd structural angles. You can run deeper frames where ceiling height allows for hanging coats, and taper into shallow 14-inch units near door frames or low dormers to keep walkways open.
Interior organizers make these corner closet ideas exceptionally functional for cramped bedrooms. Pull-out accessory trays and tiered trouser hangers utilize every cubic inch right up to the drywall edge. When you install integrated LED strip lights wired to motion sensors inside each unit, even the darkest recessed angle becomes an illuminated, practical morning station.
Multi-Functional Furniture for Tiny Spaces
Every square foot in a compact footprint must justify its presence by handling more than one practical routine throughout your day. When floor area is at a premium, prioritizing multi-functional furniture transforms standard modular pieces into versatile workhorses that adapt between morning dressing and evening relaxation. Smart tiny bedroom design relies on wall-anchored consoles doubling as compact vanity desks, or simple wooden step stools acting as stacked bedside tables and emergency seating. By customizing these humble Scandinavian staples with wall cleats or hidden charging cords, you eliminate single-use clutter while keeping the floor plane open and orderly.
6. Ekby Alex Shelf as a Floating Vanity
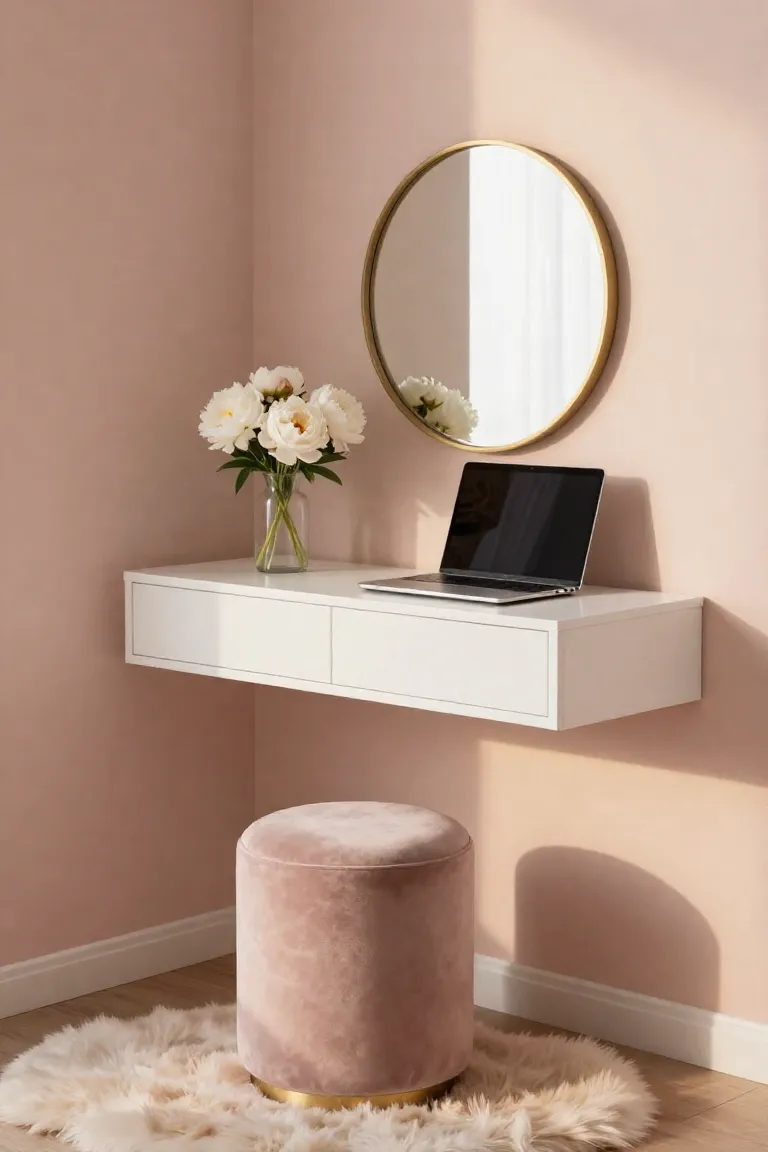
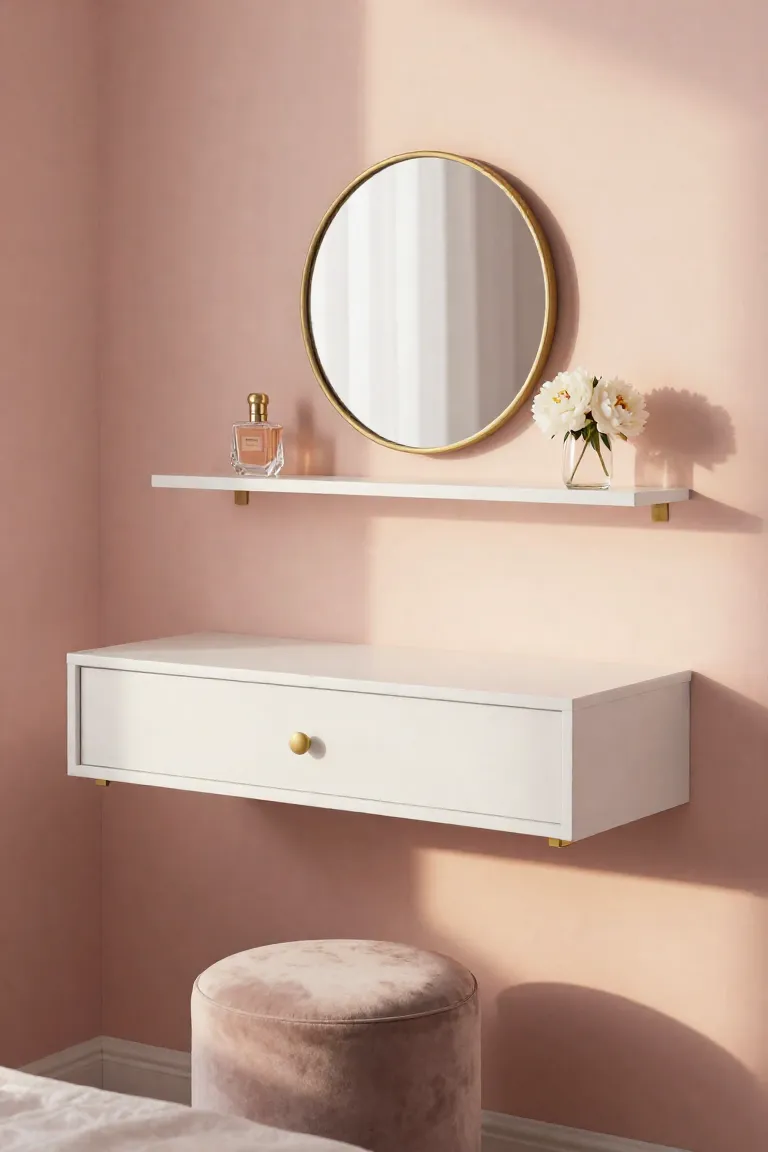
Wall-mounting a shallow drawer unit directly onto structural wall studs neatly resolves tight morning dressing routines without consuming a single inch of floor space. Instead of crowding a corner with a bulky dressing table, this clever Ekby Alex hack suspends two smooth-glide pullout compartments right below an arched wall mirror. By letting the baseboard run unbroken along the wall, your bedroom gains an airy visual lightness that tricks the eye into seeing more square footage. You get dedicated storage for compact makeup palettes and brushes while preserving legroom for a tuck-away ottoman.
For a polished floating vanity DIY, pair the unit with heavy-duty brackets anchored securely into drywall anchors or solid wood framing. A rechargeable wireless picture light mounted directly overhead supplies shadow-free illumination for skincare routines, while a small leather pouf slips underneath whenever it is not in use. You keep surfaces completely clear, maintaining a boutique-hotel calm even in narrow studio layouts.
7. Frosta Stool Turned Nightstand
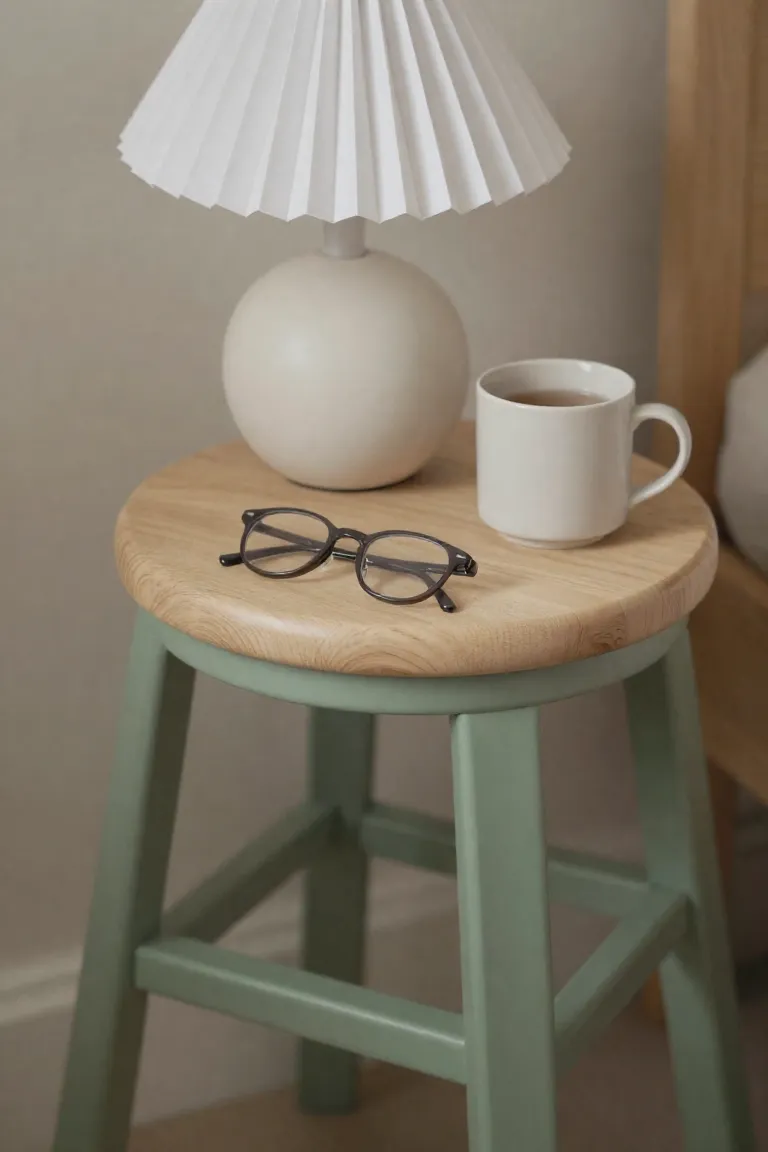
When bedside clearance drops below twelve inches, standard bedside tables simply refuse to fit without blocking closet doors or drawer pulls. Repurposing birch bentwood seating provides one of the most resourceful small nightstand ideas for ultra-narrow gaps. A classic Frosta stool hack transforms the four curved legs into an architectural accent table with just a coat of matte chalk paint and clear furniture wax. The rounded top holds a ceramic mini task lamp and a nighttime water glass comfortably, while the clearance between the splayed birch legs leaves space beneath to tuck woven slippers or a paperback basket. Its minimal footprint hugs the bed frame closely, delivering essential bedside convenience without visual bulk or physical pinch points in cramped quarters.
8. Trones Shoe Cabinets as Slim Headboards
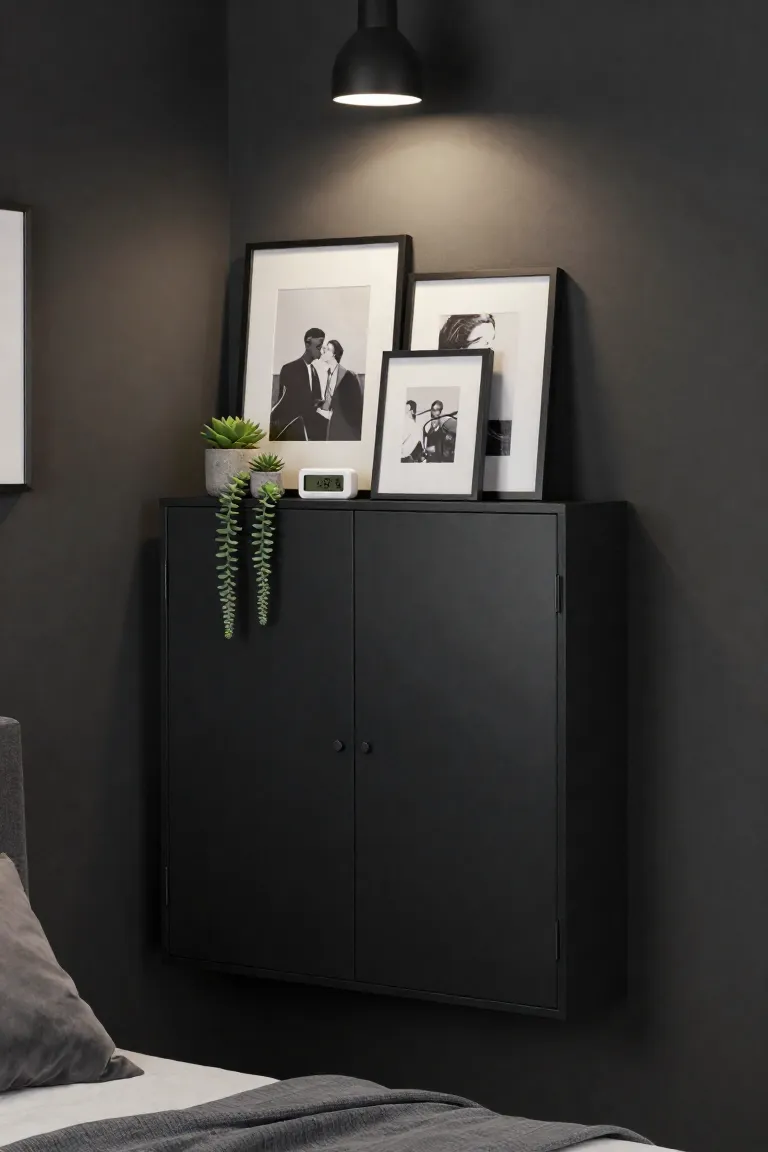
Standard headboard profiles often steal anywhere from four to eight inches of valuable bedroom depth, forcing your mattress into walkway traffic. Mounting polypropylene tip-out bins in a horizontal row flush against the drywall introduces a clever Trones shoe cabinet hack that doubles as a practical backboard with a depth of just seven inches. This setup turns dead vertical space into concealed drop zones while providing a continuous top ledge to stage framed botanical prints and ambient plug-in sconces.
- To explore standout slim headboard ideas, secure three units side-by-side using wall anchors aligned exactly with your mattress width.
- Top the row with a custom-cut pine or oak board to unify the compartments and create a clean wooden display shelf.
- Utilize the pull-down front bins for stashing extra throw pillowcases and charging electronics out of sight.
Conclusion: Maximizing Your Bedroom on a Budget
Small footprints never need to restrict your personal style or everyday storage capacity. When you view boxed modular units as versatile building blocks rather than rigid retail pieces, an ambitious bedroom transformation becomes completely achievable on any timeline. Straightforward adaptations, like swapping standard hardware for aged brass pulls or sealing raw pine tops with natural matte wax, turn basic flat-pack furniture into custom built-ins tailored to your exact floor plan. Smart DIY budget decorating is all about rethinking proportions to conquer awkward corners, whether that means nesting storage drawers beneath a raised platform or cantilevering shallow cabinets over baseboards. Save your favorite assembly configurations and hardware pairings to your Pinterest project boards, grab a drill and measuring tape, and execute the installation over a single weekend.