8 Small One-Bedroom Apartment Decor Mistakes Tiny House Stylists Avoid
Summary
- The Visual Weight Trap in Compact Urban Apartment Planning
- Footprint and Proportion Missteps That Choke Floor Sightlines
- Vertical Clutter and Glare Traps That Compress Wall Height
- Compact Layout Clearance & Illumination Adjustment Matrix
- Establishing Intentional Spatial Order in Small-Scale Urban Living
The Visual Weight Trap in Compact Urban Apartment Planning
When organizing a compact urban home, common small apartment decorating mistakes often stem from visual weight rather than actual physical square footage. Tiny house styling principles prioritize long floor sightlines and unobstructed natural light to make rooms feel expansive. Smart compact living space planning keeps daily living easy, comfortable, and inviting without forcing you into sterile, bare-bones minimalism.
Footprint and Proportion Missteps That Choke Floor Sightlines
Misjudging small apartment furniture scale instantly fragments your primary living zone. When boxy bases touch the floorboards directly, they create dense visual barriers that trick your eye into seeing a cramped, divided layout.
Keep your baseboards visible across main walkways so the eye perceives the true perimeter of your room.
Anchoring Low-Slung Block Sofas That Obstruct Continuous Floor Sightlines
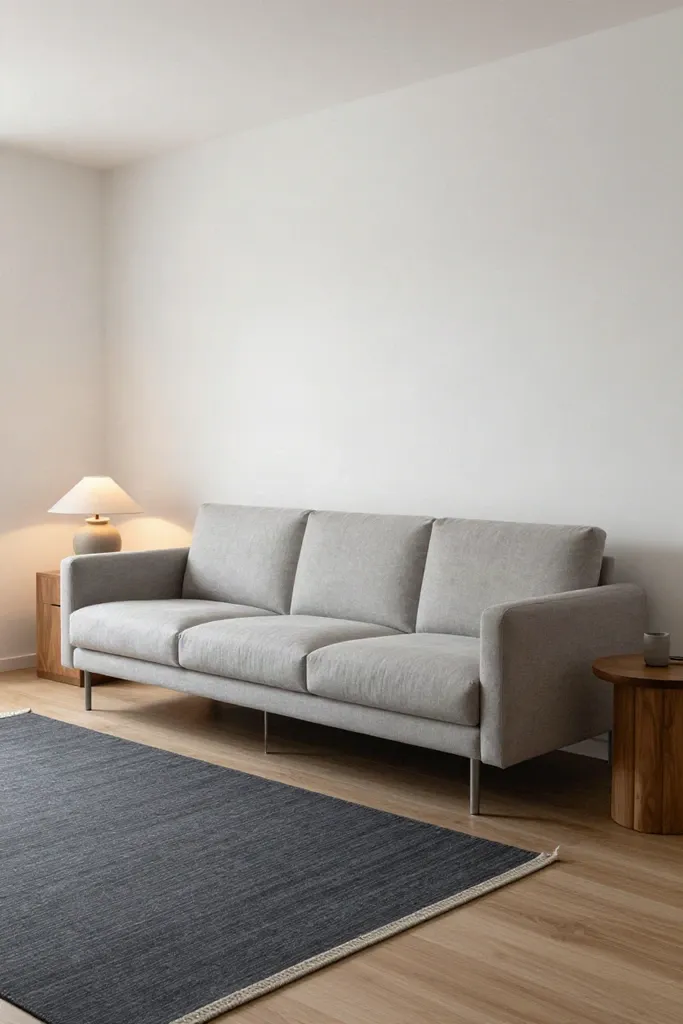
Bulky, skirted seating sitting flat against the floor absorbs incoming daylight and cuts off peripheral views across your room. For small apartment sofa ideas that expand visual depth, look for leggy furniture compact living setups featuring 6 to 8-inch slender tapered steel supports or turned solid walnut legs. Elevating the main frame lets daylight glide directly underneath the seat, instantly lightening the room's overall presence.
You can pair textured soft greige upholstery with matte powder-coated steel legs to ground a warm walnut living room palette. Maintain at least a 32-inch clear walk path between your seating edge and the nearest perimeter obstacle so daily foot traffic stays relaxed and natural.
Floating Postage-Stamp Area Rugs That Break Open-Plan Continuity
Dropping an undersized accent rug into the middle of a room visually isolates your seating into disconnected islands. Getting your small apartment rug placement right anchors the entire lounge while preserving an open, generous feel.
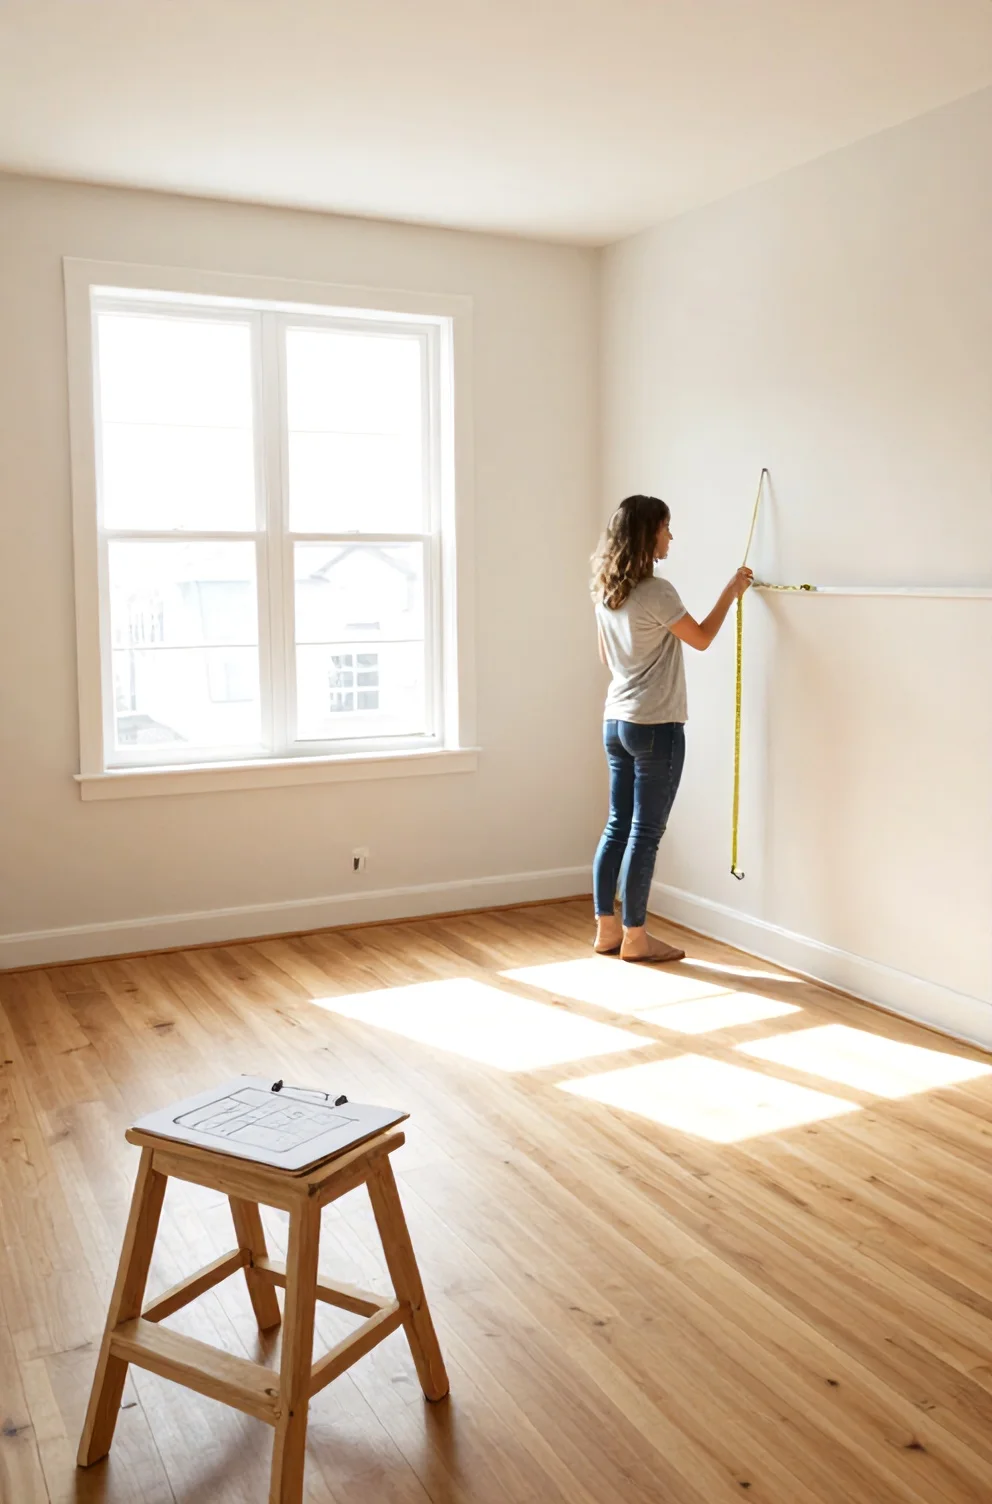
- Measure your floor perimeter to leave an 8 to 12-inch border of exposed flooring between the rug edges and the baseboards.
- Select a durable, low-profile textile like a flat weave wool kilim in muted parchment to define spatial boundaries without adding vertical bulk.
- Position the front legs of every primary chair and sofa directly on the weave to establish continuous physical flow across your living zone.
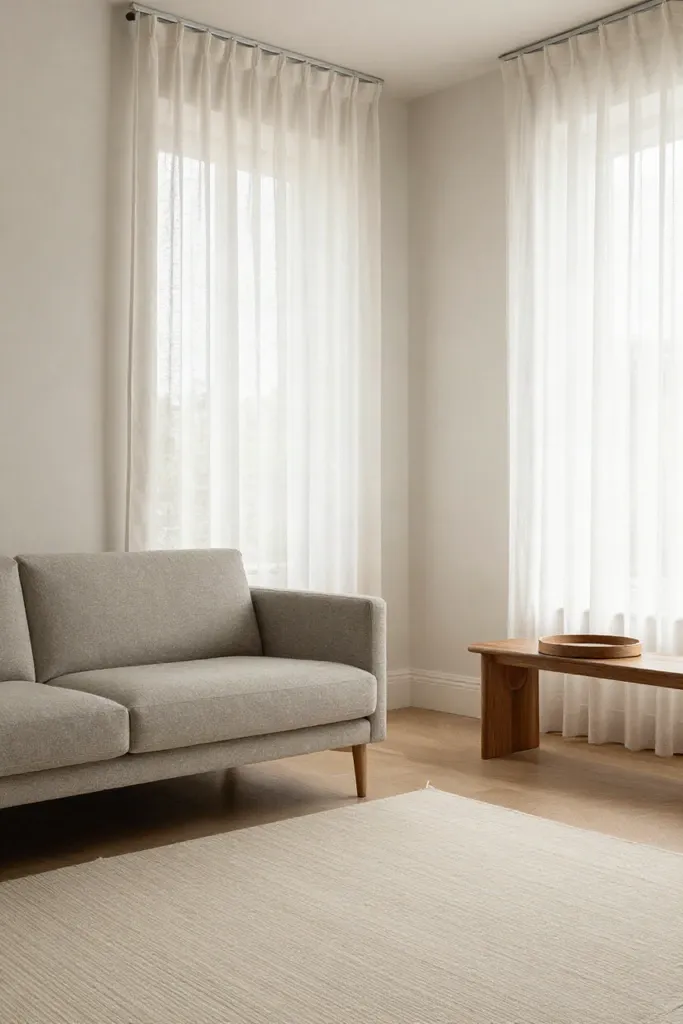
Pushing Seating Flush to Baseboards Instead of Intentional Floating
Shoving couches flat against drywall feels intuitive, but it often leaves a compact living room layout looking pinched and rigid. Pulling furniture inward creates subtle shadow lines behind back cushions, introducing genuine visual depth that makes the entire zone feel noticeably airier.
- Give seating roughly 3 to 5 inches of clearance off baseboards to invite dimensional depth along room boundaries.
- Preserve a clear 30-inch perimeter walkway so daily paths through your small apartment furniture layout stay unobstructed.
- Drape soft dusty olive home accents across armrests to balance stiff wall geometry with muted warmth.
This smart floating sofa small space arrangement brings natural ease to tight footprints while keeping floor flow intact.
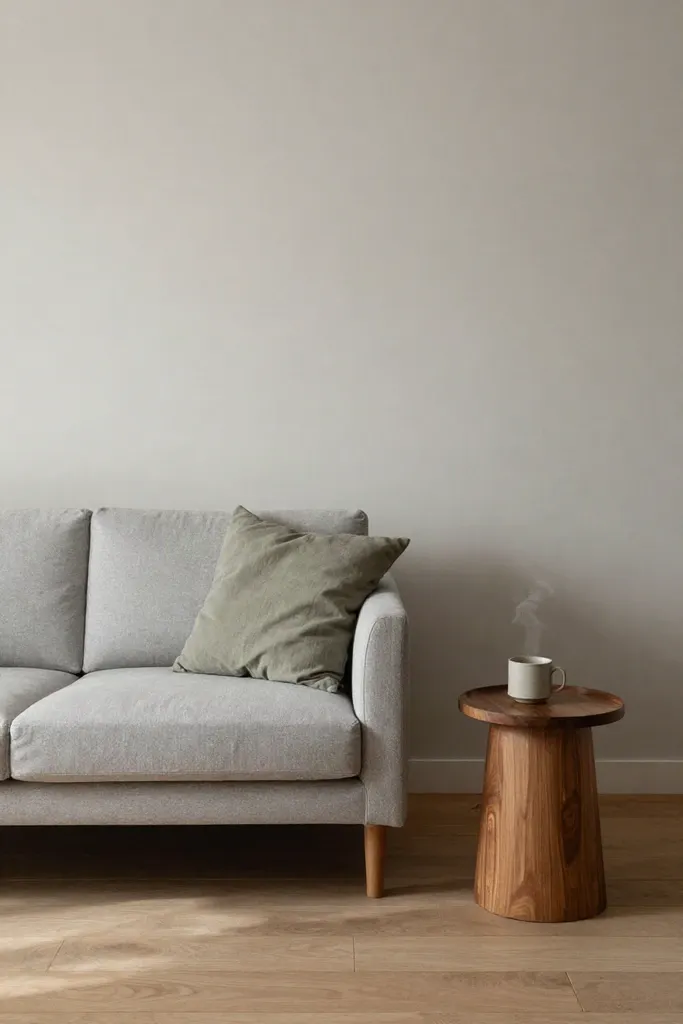
Selecting Solid Box Coffee Tables That Trap Floor-Level Natural Light
Heavy storage trunks and opaque cube tables block natural illumination near rugs, casting dense floor shadows that shrink small living zones. Swapping monolithic blocks for airy silhouettes restores natural sightlines.
- Swap out solid bases for an open frame coffee table raised on matte powder-coated steel legs so daylight passes underneath.
- Review small space coffee table ideas highlighting turned solid walnut rims on slim metal supports to ground the palette without visual bulk.
- Measure a 14 to 18-inch clearance between your seating edge and compact living room table to guarantee comfortable legroom.
This purposeful walnut steel coffee table choice maintains open floor level views, keeping your daily living quarters noticeably brighter and easier to navigate.
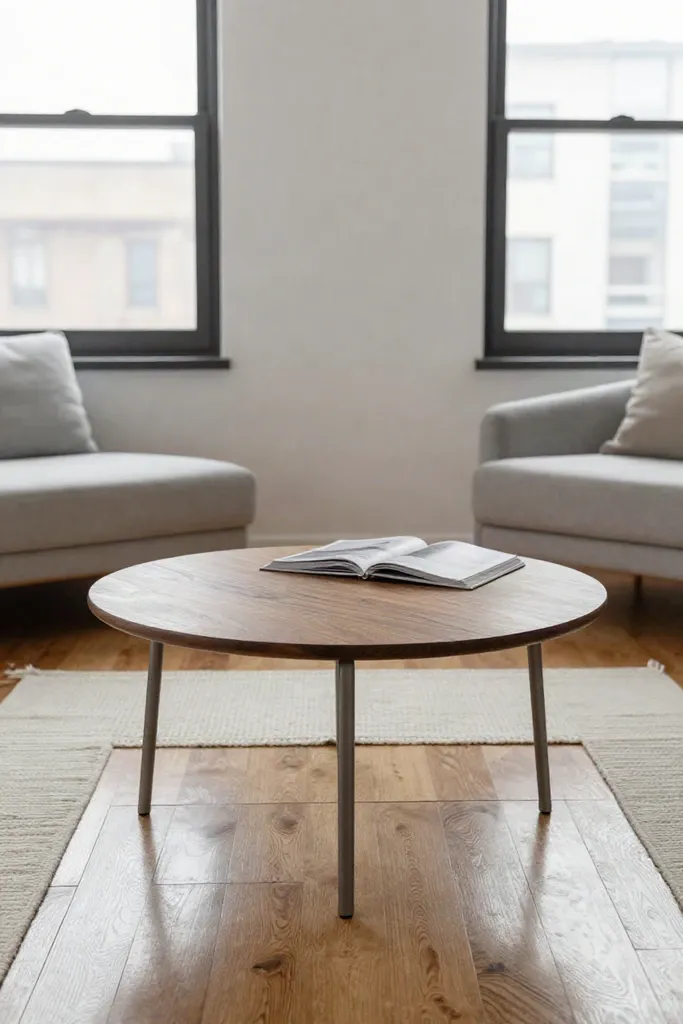
Vertical Clutter and Glare Traps That Compress Wall Height
Floor plans only tell half the story when organizing compact homes. Everyday compact apartment lighting mistakes, low-hung curtain rods, and overcrowded display ledges collectively compress small apartment vertical space.
- Central ceiling glare casts harsh downward shadows that visually lower standard eight-foot ceilings.
- Cluttered open shelving strips away neutral wall surfaces needed for vertical balance.
Relying on Lone Overhead Fixtures Instead of Layered Wall Sconces
A single center ceiling fixture casts harsh downward glare that flattens textures and plunges room corners into shadow. Exploring practical small apartment lighting ideas reveals that spreading brightness across wall surfaces creates a far more expansive feel, countering the cavernous effect of isolated overhead globes.
You can balance your living area by installing renter friendly wall sconces positioned roughly 60 to 66 inches above the finished floor. A slender plug in sconce small space fixture directs 2700K illumination right at seated eye level, providing warm minimalist lighting without requiring landlord renovations. Securing light sources onto drywall also frees up precious tabletop space on compact nightstands and accent tables.
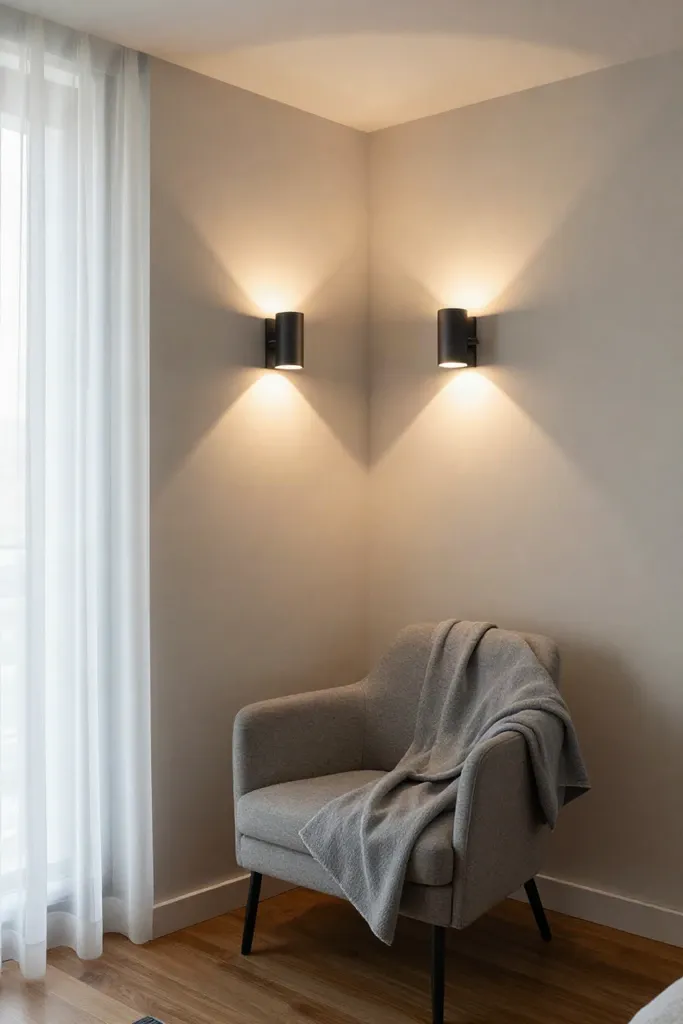
Mounting Low-Set Dense Drapery That Truncates Window Height
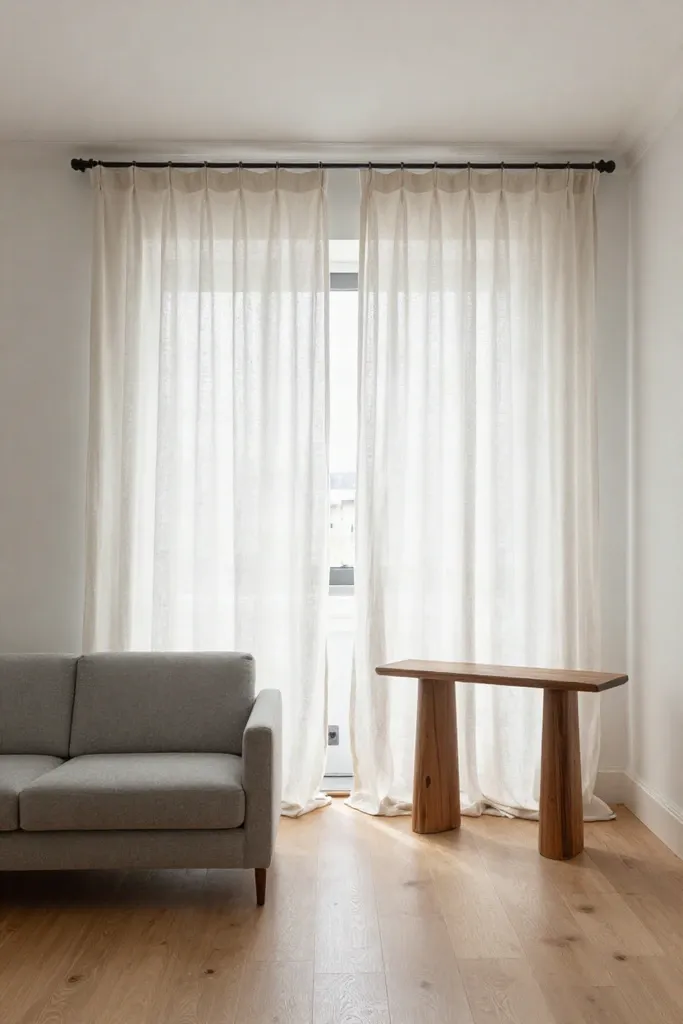
Fastening curtain hardware directly against window trim shrinks perceived ceiling height and blocks incoming daylight. Upgrading small apartment window treatments requires hanging your hardware high and wide to visually expand wall boundaries.
- Fasten bracket mounts two to three inches below your ceiling molding to draw vertical sightlines upward.
- Extend the rod ends eight to ten inches beyond the window casing so open fabrics clear the glass panes completely.
- Install sheer drapery compact room panels in muted parchment, which maximize natural light apartment wide and soften harsh outside glare.
These high hung linen curtains transform compact window frames into floor-to-ceiling focal features without darkening your living quarters.
Overpacking Open Wall Shelves Without Negative Breathing Space
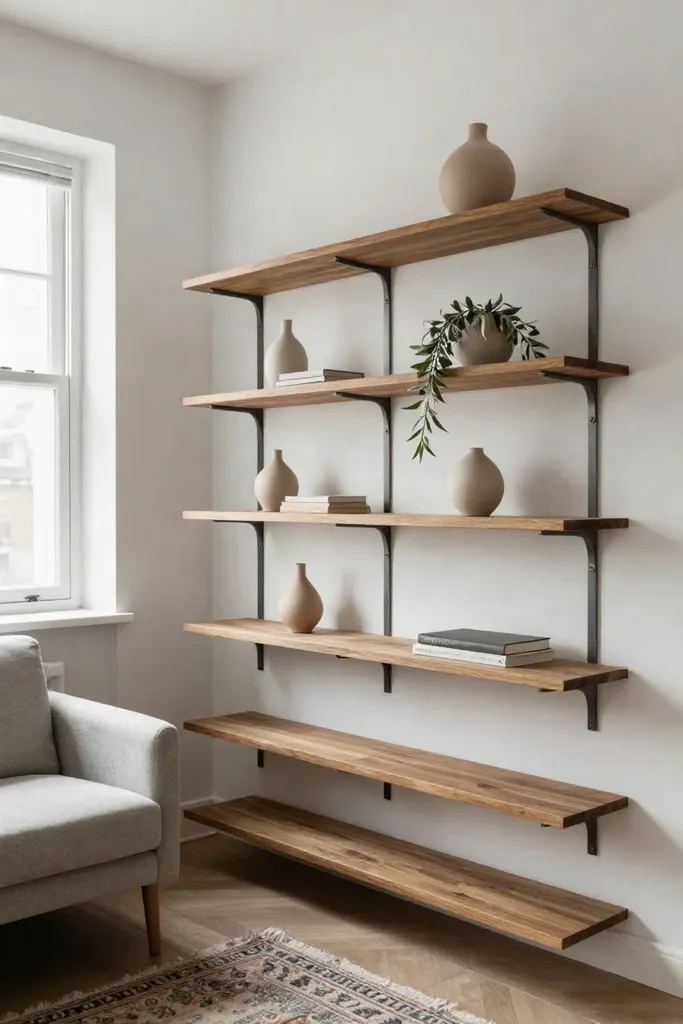
Once window walls breathe freely, vertical storage surfaces demand equal restraint to avoid chaotic visual clutter across tight studio layouts. Cramming every square inch of small apartment open shelving with random souvenirs crowds living rooms and strains eyesight. Adopting smart minimalist shelf styling hinges on a balanced sixty-forty composition guideline.
- Allocate sixty percent of every shelf level to intentional groupings like turned solid walnut vessels and matte stoneware pieces.
- Preserve forty percent of remaining horizontal ledge area as open breathing space to let surfaces rest.
- Tuck subtle dusty olive foliage into lower corners to anchor storage displays without overwhelming delicate room proportions.
This balanced arrangement turns renter friendly shelving into curated bookcase decor that complements compact wall surfaces.
Mixing Disjointed Accent Finishes Across Open Studio Sightlines
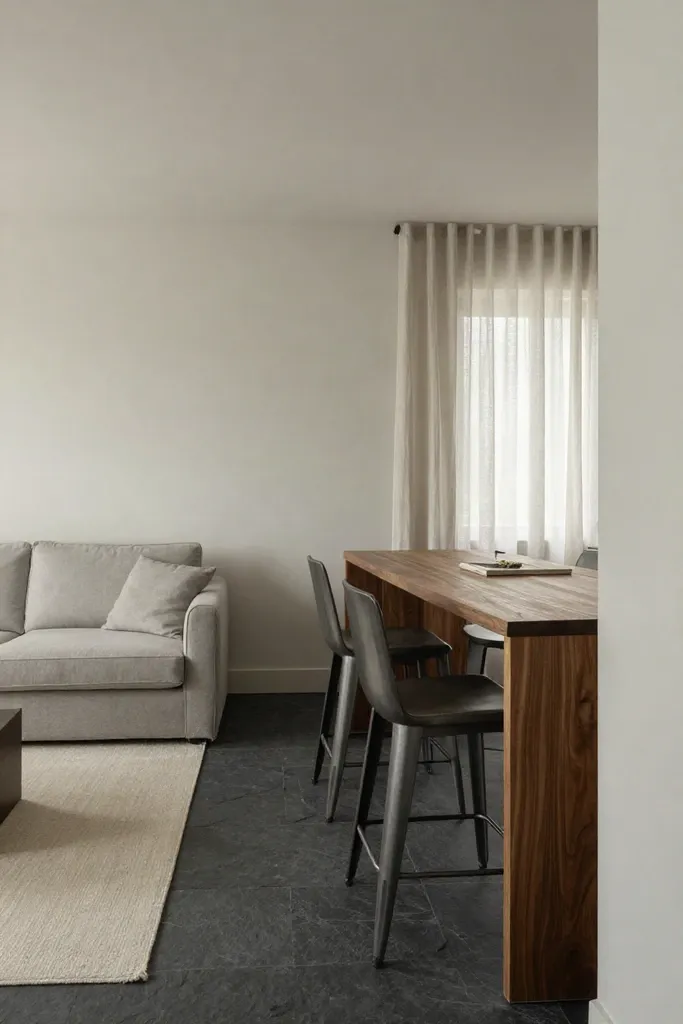
When open shelving and wall accents introduce clashing textures, the entire room feels fractured. Scattering raw brass, chrome, light pine, and mahogany across an exposed floor plan overwhems eyesight and breaks studio apartment cohesive decor. Compact homes require a tightly controlled small space material palette to build visual unity. Restricting your selections to two core organic textures paired with one quiet structural metal establishes calm visual boundaries across adjacent corners.
Tiny house stylists rely on soft greige textiles and warm walnut interior accents paired with matte powder-coated steel hardware. Weaving consistent charcoal slate undertones throughout upholstery and art frames links functional zones together. This purposeful restraint prevents decorative competition, supporting a cohesive minimalist apartment color scheme throughout compact shared quarters.
Compact Layout Clearance & Illumination Adjustment Matrix
Maintaining balanced proportions across shared finishes requires precise physical spacing so your layout functions without friction. Applying a clear small space furniture clearance guide keeps high-traffic pathways open and optimizes light dispersion across modest dimensions.
- Leave 30 to 36-inch primary walkways, preserve 14 to 18 inches between your sofa and coffee table, and keep 3 to 5 inches of clearance between upholstery and baseboards.
- Expose 8 to 12 inches of bare flooring along rug borders to frame seating areas while maintaining open visual floor span.
- Follow proven apartment lighting height guidelines by mounting wall sconces 60 to 66 inches from the finished floor with 2700K warm LED bulbs rather than relying on harsh overhead fixtures.
- Extend window drapery rods 8 to 10 inches past outer casings to maximize natural exposure and heighten window presence.
This practical tiny home layout checklist prevents costly sizing mistakes before you purchase furniture, keeping compact urban homes comfortable and open.
Establishing Intentional Spatial Order in Small-Scale Urban Living
Creating a functional, calm home inside limited square footage comes down to conscious editing rather than settling for less. When you prioritize continuous floor visibility with slender leg profiles, anchor seating with appropriately scaled flat-weave rugs, and scatter warm ambient sconces across corners, your entire footprint expands visually. A cohesive compact living design strategy transforms tight layouts into breathable, unified living spaces where every piece earns its place.
You can test these renter friendly small space ideas by measuring walking clearances before bringing in new furniture. Pair soft parchment backdrops with walnut accents and linen textures to keep your rooms feeling grounded, proving that smart small apartment decorating tips rely on thoughtful proportions instead of square footage.