Minimalist Small Apartment Bedrooms: 15 Layouts That Actually Work
Embracing the Minimalist Aesthetic in Small Bedrooms
When square footage is tight, every stray object chips away at your sense of rest. Adopting a minimalist aesthetic strips back the visual noise that makes compact sleeping quarters feel chaotic, swapping bulk for intentional breathing room. The most effective small apartment decorating ideas bedroom plans prioritize clear sightlines, tactile warmth, and negative space, proving that a modest footprint can feel entirely open and restorative.
Core Space-Saving Minimalist Layouts
A truly functional room begins by reallocating your square footage with surgical precision. Instead of wrestling heavy furniture through tight doorways, a deliberate space saving layout focuses on trimming bulk so the room feels grounded rather than overcrowded.
Stylist Rule: Keep the central floor path completely clear of low obstructions to let natural light reach every corner.
Strategic minimalist furniture placement pairs clean-lined pieces with open wall space, instantly shedding physical and visual weight from tight urban rooms.
1. The Low-Profile Platform Bed Centerpiece
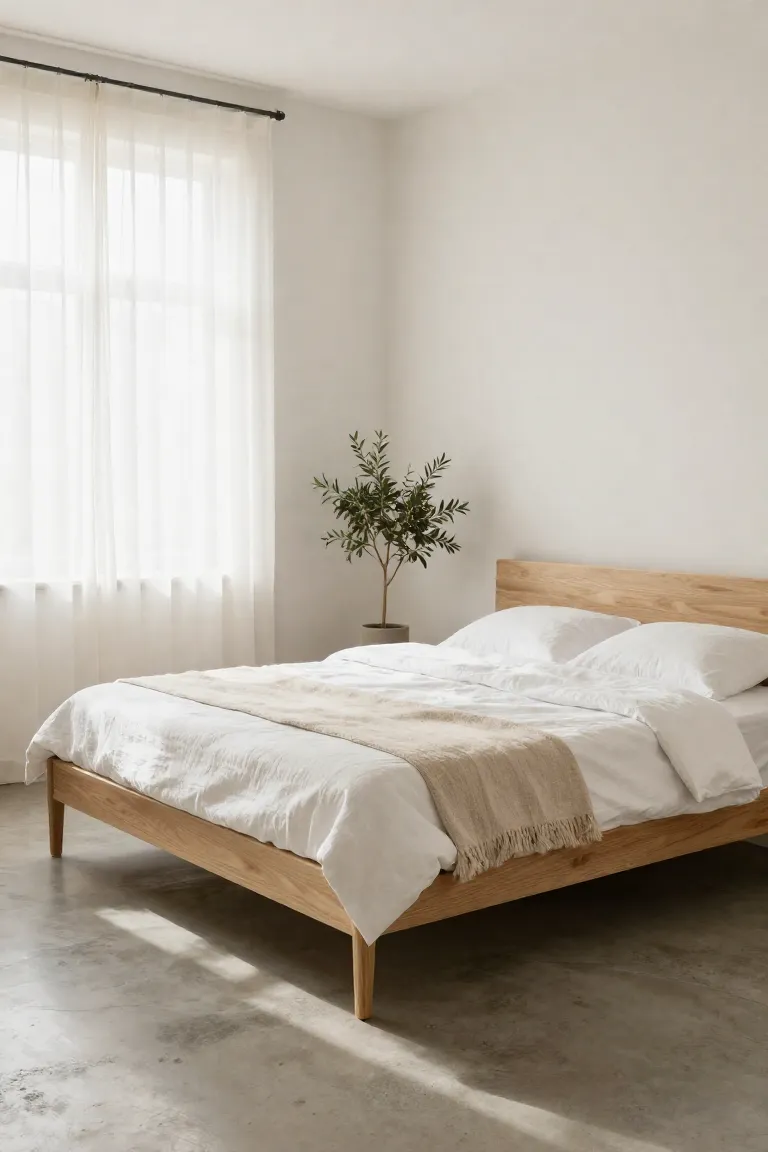
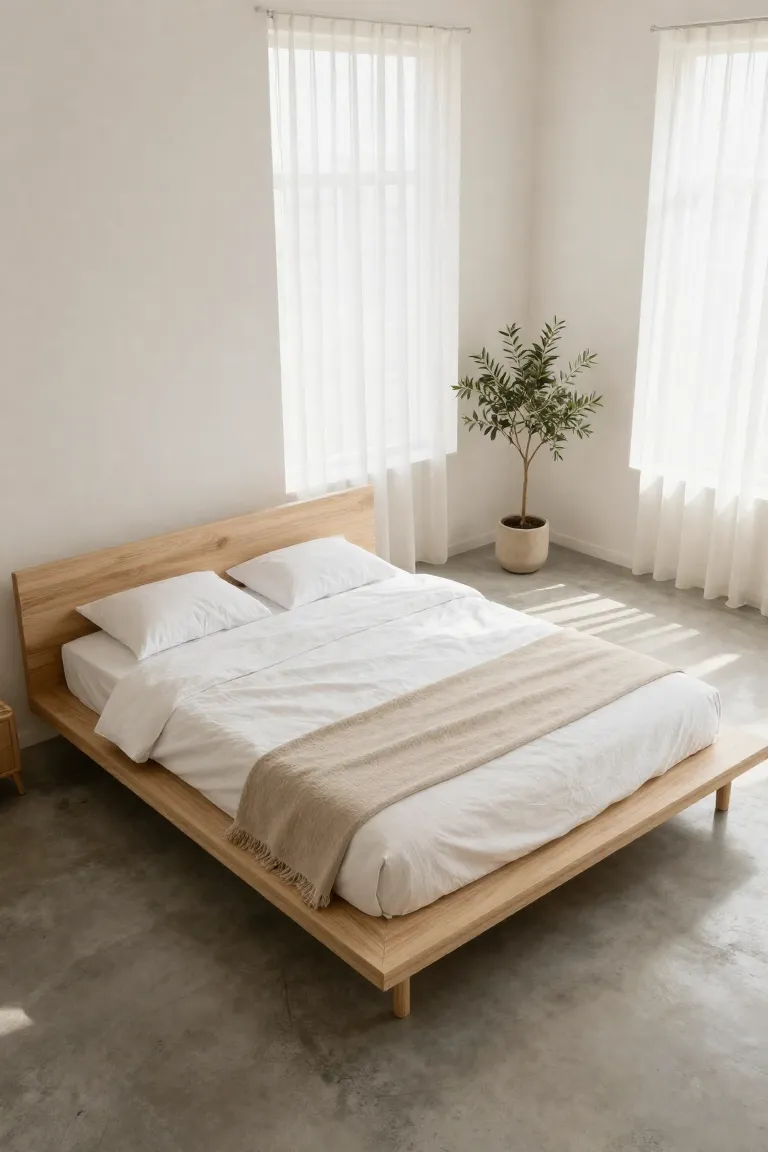
Dropping the mattress height transforms the perceived scale of an eight-foot ceiling. Anchoring your sleeping quarters with a low profile platform bed draws the focal point downward, creating generous vertical space above that gives the entire room an airy, grounded presence reminiscent of Japanese interior architecture.
Skip oversized tufted headboards or heavy footboards that consume six to eight inches of valuable walkway. A streamlined minimalist bed frame made from light birch or matte black metal keeps the silhouette razor-thin. For bedding, tuck crisp linen sheets tightly under the perimeter rail rather than letting heavy duvets drag across the floorboards, keeping sightlines clear.
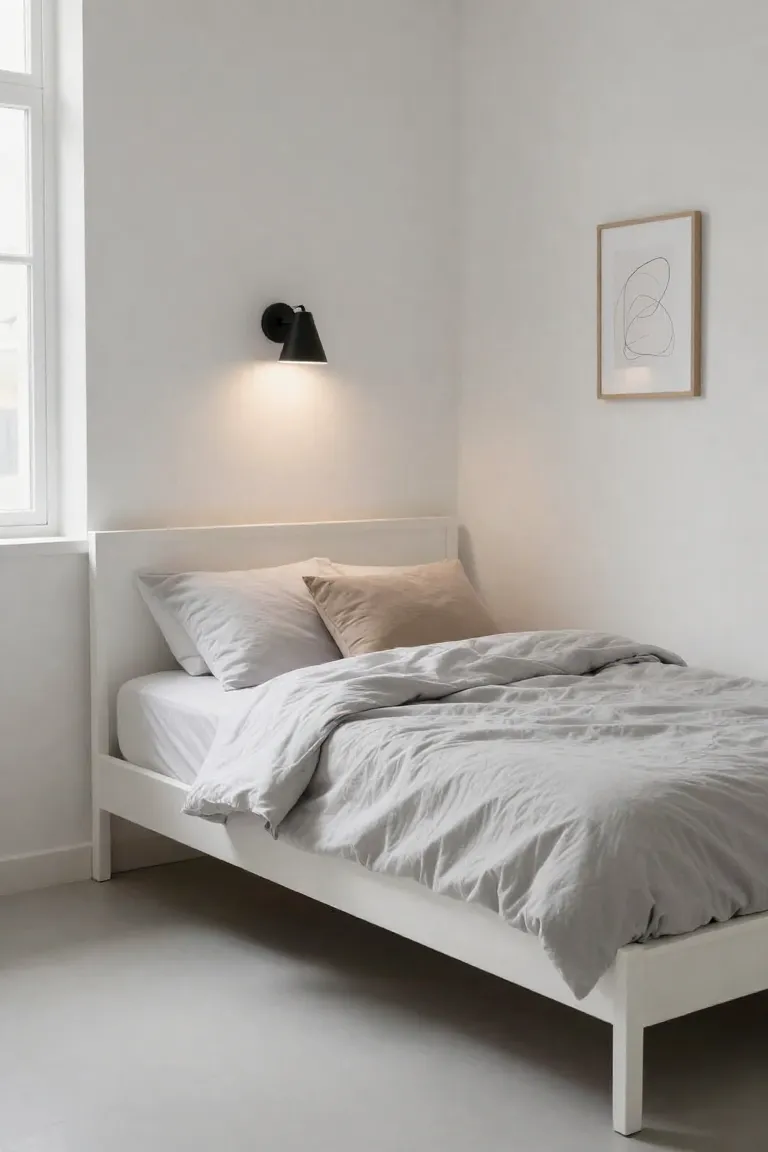
2. Corner-Hugging Bed Placement
Tucking your mattress directly against two perpendicular walls immediately unlocks contiguous square footage in narrow studio spaces. While design purists often champion floating your frame centrally, an intentional corner bed layout consolidates circulation paths along one side of the room, freeing up open floor area for a runner rug or a dressing bench.
The tactile upside lies in the built-in cocooning effect. Layer the exposed wall junction with two oversized linen Euro shams or a flat-woven bolster pillow to create an inviting daybed lounge by afternoon. If you decide on this small bedroom placement, ensure you leave at least three inches of clearance along the baseboard radiator to prevent trapped heat, and use fitted sheets with deep elastic pockets so tucking the tight interior corner remains hassle-free.
3. The Floating Nightstand Configuration
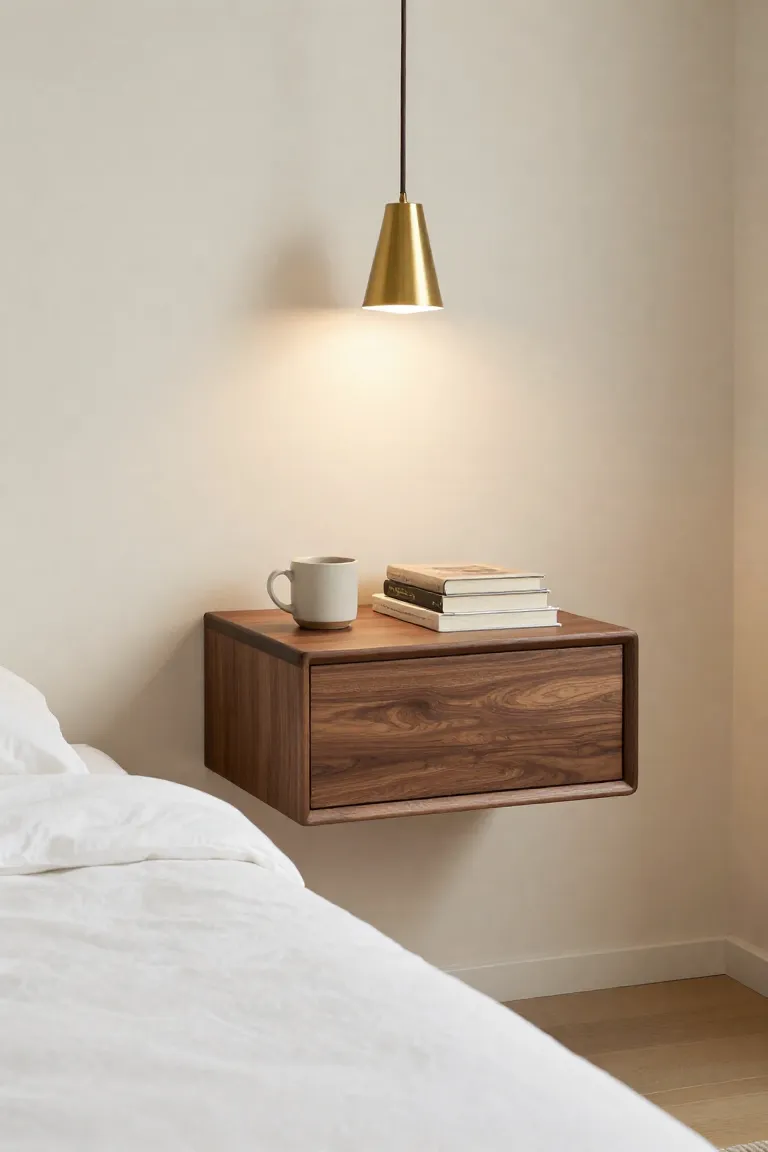
Lifting bedside storage off the floorboards preserves unbroken sightlines from the doorway, tricking the eye into perceiving a wider footprint. An airy floating nightstand anchors daily essentials, such as an evening paperback and a ceramic water carafe, without accumulating dust bunnies beneath bulky wooden legs.
- Mount a handle-free box shelf with push-to-open latches to maintain flat vertical planes that match your wall finish.
- Anchor the unit securely into wall studs with heavy-duty hollow-wall anchors so it easily supports late-night leaning weight.
- Pair your wall mounted bedside table with an understated plug-in sconce above, leaving the entire top surface uncluttered for resting your phone.
- Utilize the clear opening underneath to park a woven basket for slippers or leave the gap empty for pure visual breathing room.
4. Built-In Wardrobe Wrap-Around
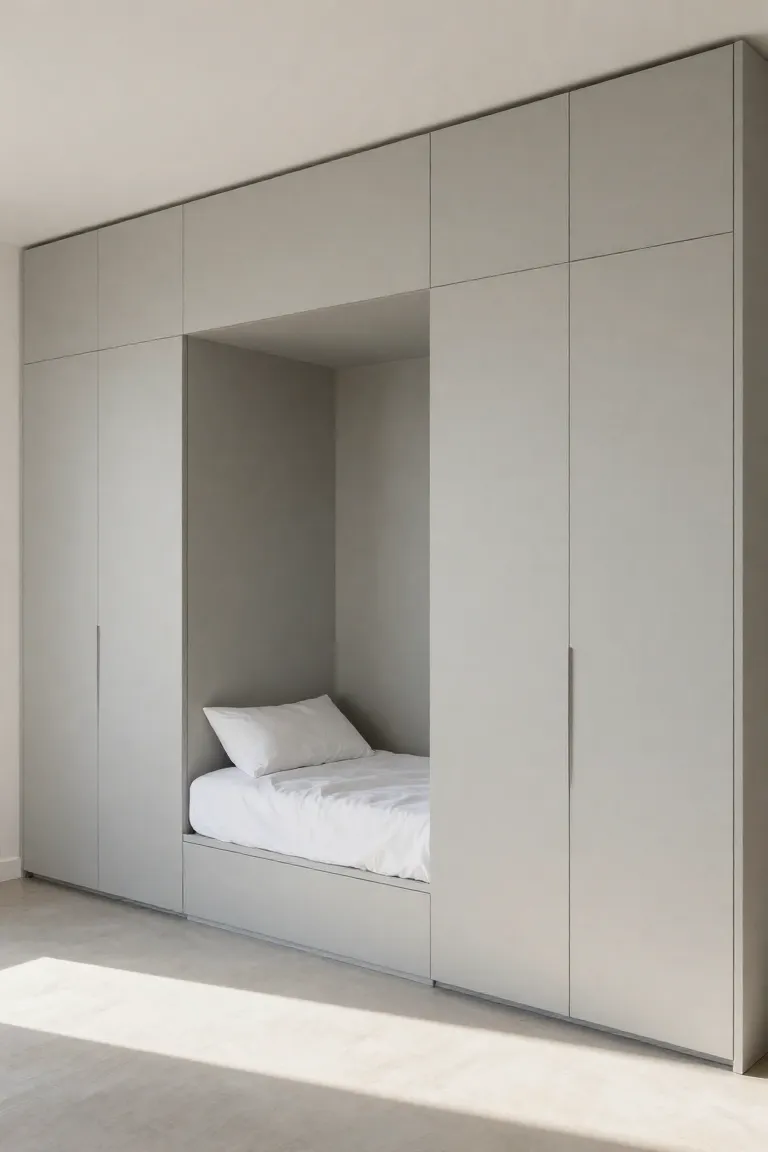
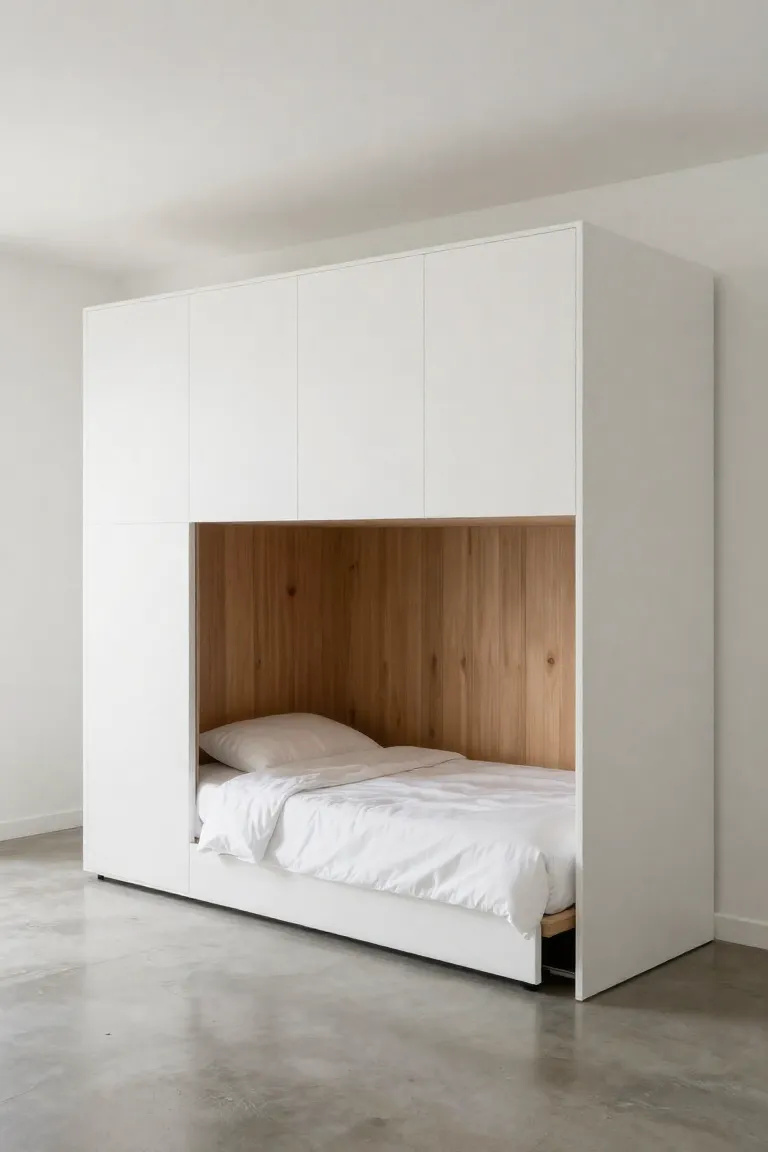
Framing the head of the bed with floor-to-ceiling millwork consolidates clothing storage into a single architectural boundary, completely removing the need for a bulky freestanding chest. This continuous built in wardrobe configuration flanks the mattress with slim hanging lockers while bridging overhead space with touch-latch storage cubes for off-season linens.
Paint the cabinet faces in the identical wall color, such as Sherwin-Williams Alabaster or Benjamin Moore Chantilly Lace, in an eggshell sheen so the joinery reads like drywalled architecture rather than heavy furniture. By recessing a warm LED strip beneath the overhead bridge cabinets, you turn this intentional around the bed storage alcove into an intimate, softly illuminated sleeping niche.
5. Under-Bed Storage Optimization
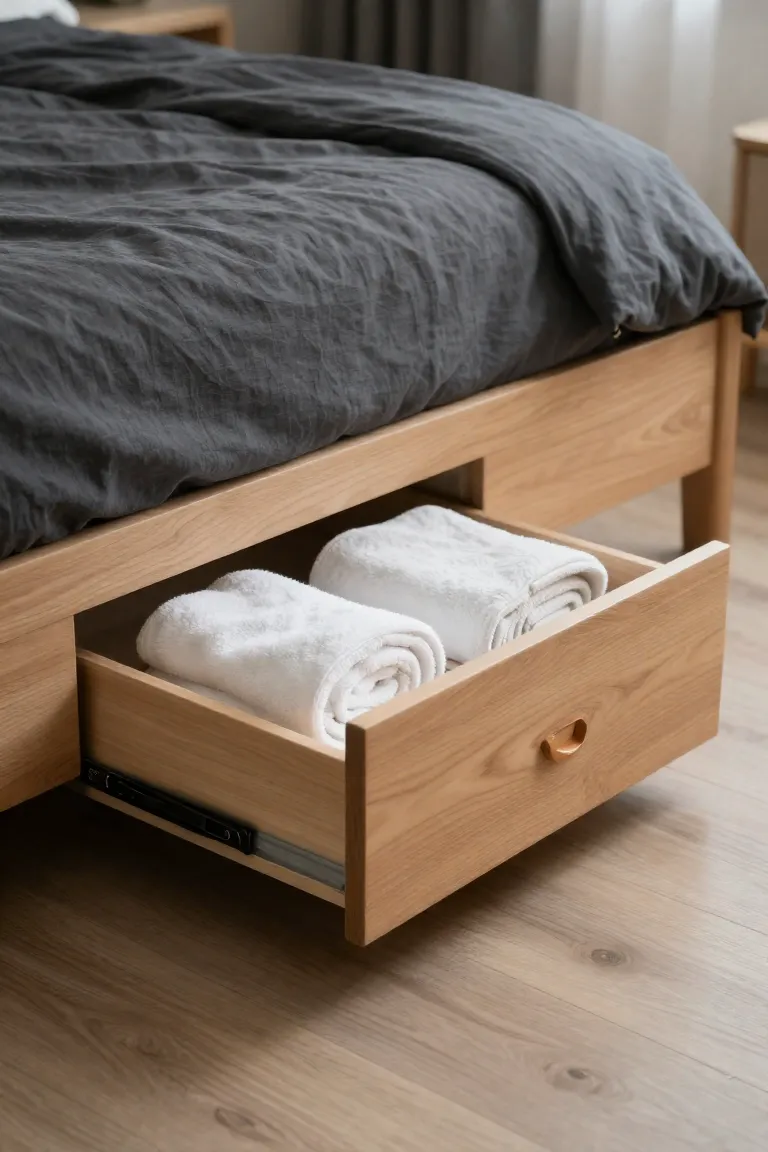
Leaving the void beneath your mattress to collect tumbleweeds of dust or haphazard plastic totes instantly compromises a room's calm. Instead of translucent containers that expose visual clutter, invest in an integrated base featuring seamless, push-to-open wooden drawers that sit flush with the frame. This tailored under bed storage foundation preserves clean sightlines across low carpet while quietly absorbing bulky winter duvets and seasonal linens.
Solid ash or pale birch drawer fronts match the floor plane cleanly, tricking the eye into seeing an architectural platform rather than utilitarian cabinetry. For older box frames without built-ins, tailored linen dust ruffles paired with recessed wood pull-outs provide a clean, tactile approach to hidden bedroom organization without letting clutter spill into your daily pathway.
Multi-Functional Minimalist Bedroom Layouts
Urban square footage frequently demands that a sleeping quarter double as a productive work zone or morning dressing station. Balancing these conflicting demands requires strict visual editing so your primary retreat does not resemble an overcrowded corporate cubicle. In any multi functional bedroom, boundary setting relies on intentional furniture selection rather than drywall dividers that chop natural light.
Stylist Rule: Limit each hybrid surface to one secondary task, clearing every accessory before switching the room from daytime hustle to night rest.
Every furnishing chosen for a hybrid apartment space must carry its weight through slim profiles, concealed cable conduits, and shared materials that tie into your existing bedding palette.
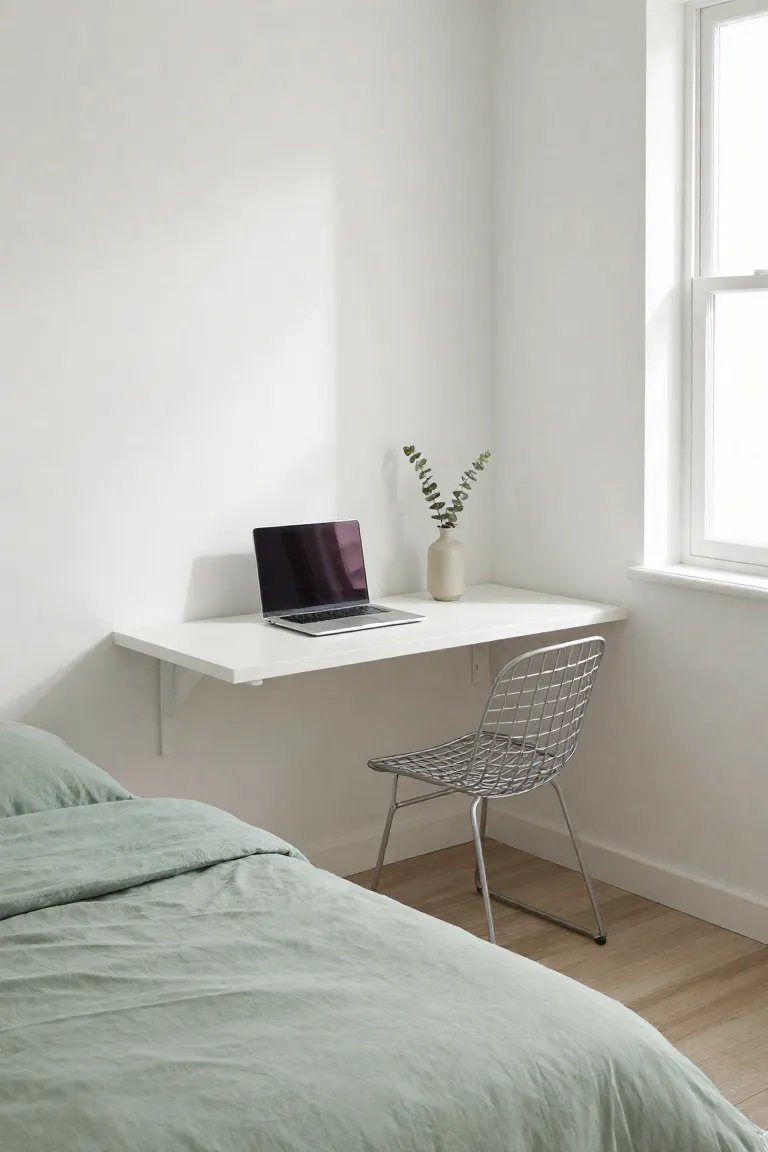
6. The Bedroom-Meets-Home-Office Nook
Positioning a dedicated workstation in limited quarters requires strict attention to spatial flow and visual mass. Rather than wedging an oversized executive desk into the corner, tuck a slender 16-inch console desk parallel against an adjacent wall or directly across the footboard. This streamlined small desk layout keeps walkways clear and prevents daytime tasks from visually encroaching upon your sleeping quarters.
- Select a transparent polycarbonate Ghost chair or a slender wire frame seat to allow daylight to travel straight through the workstation without creating visual bulk.
- Route laptop cords through a single paint-matched raceway down the desk leg to keep the floor visually quiet.
- Cap off work hours by stowing external keyboards in a low-profile felt tray, letting the bedroom home office melt into the room's serene backdrop.
7. The Vanity and Dresser Combo
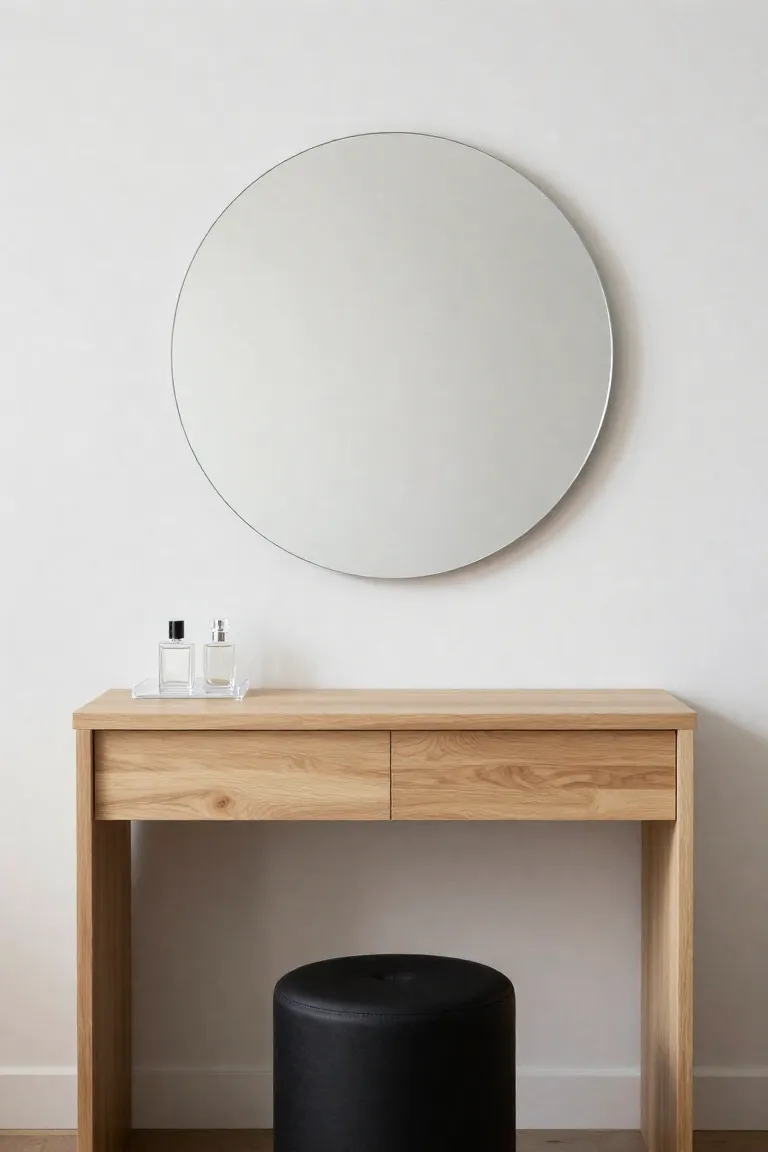
A clean three-drawer oak chest positioned against an open wall eliminates the friction of cramming separate grooming stations into a cramped bedroom footprint. Pairing a wide, waist-height bureau with an arching wall-mounted mirror turns the tabletop into an intentional station for morning routines while locking away knitwear below. A stone or ceramic catchall tray anchors daily skincare bottles on one side, keeping two-thirds of the surface clear to preserve visual lightness.
Stylist Rule: Wall-mount your mirror two inches above the tabletop so vibration never rattles glass during drawer pulls.
This streamlined dresser vanity combo operates best with hidden organization; slip acrylic dividers into the top drawer for cosmetics so your minimalist vanity setup never collects surface clutter.
8. The Reading Corner Setup
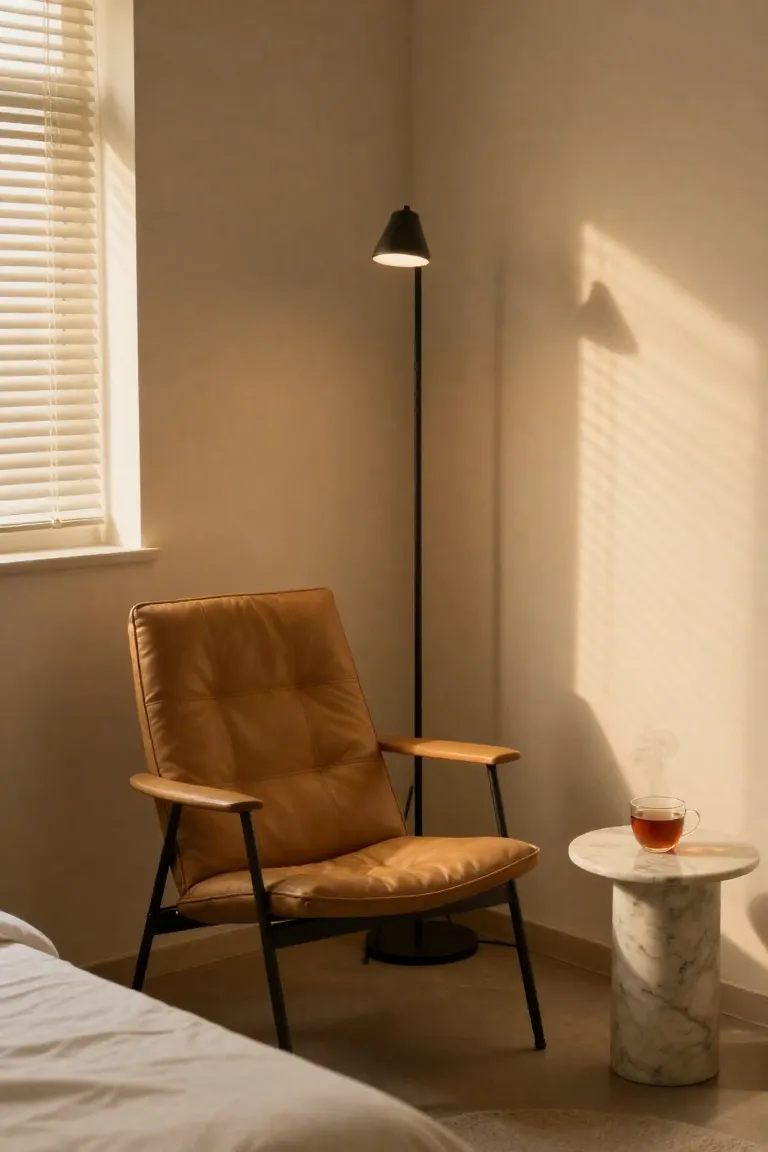
Dedicate the quietest corner opposite your wardrobe to a low-slung accent seat that invites unhurried downtime away from bed covers. Rather than crowding the perimeter with bulky upholstery, an armless silhouette with exposed birch legs leaves floorboards visible and preserves room circulation. An ultra-slim black matte task lamp tucked directly behind the chair frame provides targeted 2700K illumination without stealing tabletop space from bedside shelves.
A curated bedroom reading corner requires disciplined scale. Tuck a single structured canvas throw pillow against the backrest and angle your minimalist lounge chair slightly toward the window light to capture daytime sunshine while preventing the corner from feeling boxed in.
9. The Minimalist Studio Divider Layout
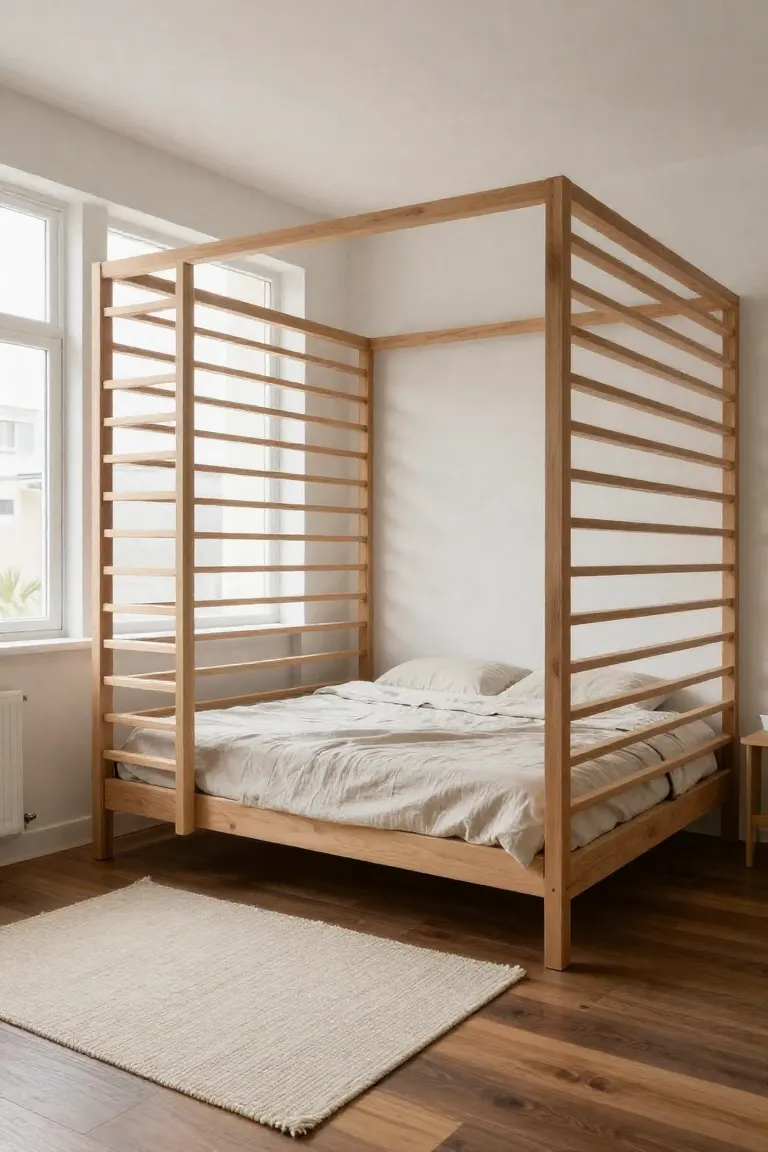
Defining a sleeping zone within an open studio calls for breathable barriers that delineate purpose without casting harsh shadows across shared flooring. Solid partition walls shrink square footage rapidly, whereas light-filtering screens preserve open sightlines while shielding your mattress from casual entryway views.
- Ceiling-mounted tracks fitted with semi-sheer linen panels soften harsh daylight and glide back smoothly during morning routines.
- Vertical pine or white-oak slats spaced two inches apart anchor a freestanding studio apartment divider that channels filtered light into deep alcoves.
- Low slatted bookcases under 36 inches provide subtle minimalist room separation while maintaining clear airflow throughout the studio.
10. The Fold-Away Murphy Bed Design
Recessing your sleep zone into architectural cabinetry instantly liberates central floor space in micro-studios. A sleek murphy bed layout paired with counterbalanced piston hardware allows the entire platform to sit flush against surrounding drywall. When closed, seamless matte panels painted in Sherwin-Williams Alabaster disguise the mattress as an intentional accent wall, establishing a clean flush surface that erases clutter throughout daytime hours.
Modern spring-loaded mechanisms eliminate the noisy floor tracks common in vintage fold-down beds. If you integrate a fold away bed minimalist setup, select touch-latch hardware rather than protruding metal pulls to maintain uninterrupted sightlines across the cabinet face. Maintain at least 30 inches of walking clearance around the perimeter when the frame is fully lowered, ensuring easy circulation around side tables and entryways.
Visual Expansions: Layouts That Cheat the Eye
Spatial perception in tight quarters hinges far more on light distribution and sightline continuity than pure square footage. Applying deliberate visual expansion tricks allows you to make small bedroom look bigger by resetting the horizontal focal plane, drawing the eye upward and across unobstructed floors instead of trapping it at bed level.
- Unbroken floor sightlines beneath slender leg frames that expose continuous baseboard molding.
- Ceiling-mounted curtain tracks paired with semi-sheer Belgian linen panels to elongate vertical walls.
- Low-contrast color transitions where baseboards and drywall share a unified eggshell finish.
- Directional wall sconces throwing indirect 2700K warm light across shadowy upper corners.
11. The Oversized Mirror Illusion
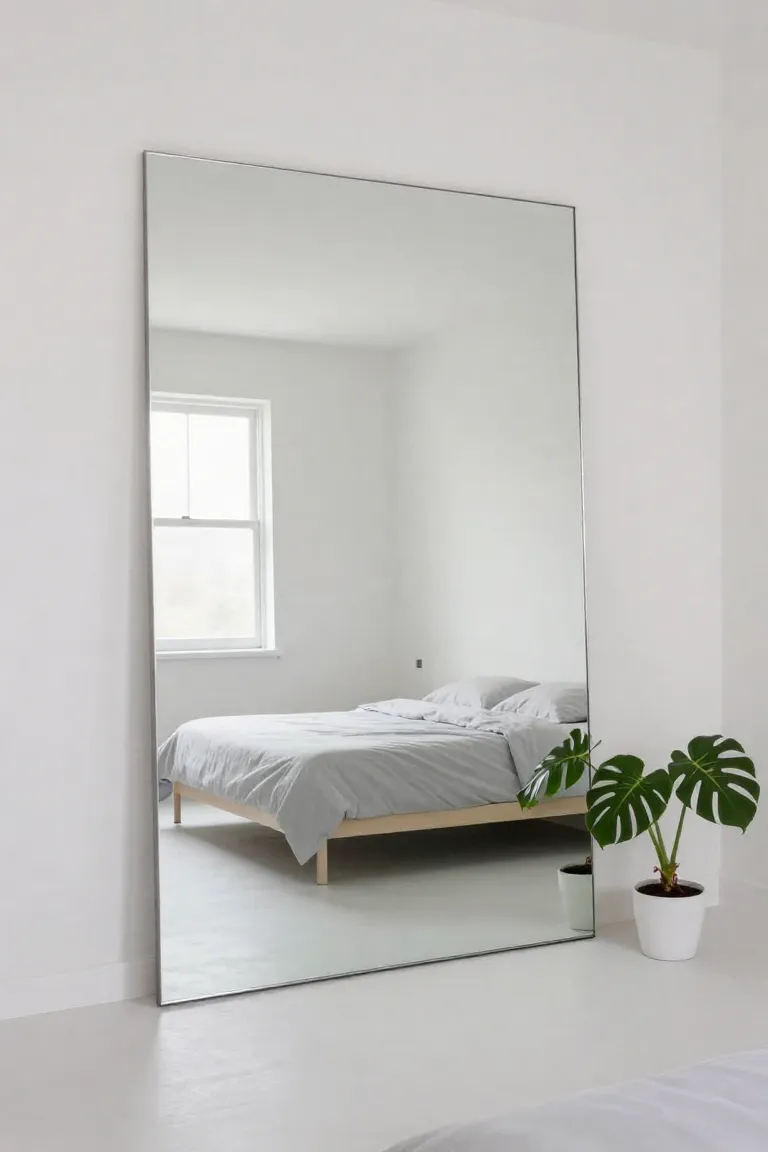
Positioning a reflective surface directly opposite a window acts as a secondary architectural opening. Leaning an oversized floor mirror, measuring at least 72 inches in height, against the longest wall captures natural southern exposure and carries it deep into narrow corners. The reflected sightline pulls ceiling planes and ambient light inward, creating an authentic bedroom mirror illusion that visually doubles room depth.
Bulky ornate casings crowd walking paths, so select a slim quarter-inch anodized aluminum trim or a clean pencil-polished glass edge. To keep the setup safe on hardwood flooring, anchor the top frame into structural wall studs with heavy-duty picture wire rather than relying on balance alone. Angling the glass back by roughly two degrees reflects the open ceiling rather than bedding, maintaining a tranquil and clutter-free reflection.
12. Monochromatic Tone-on-Tone Flow
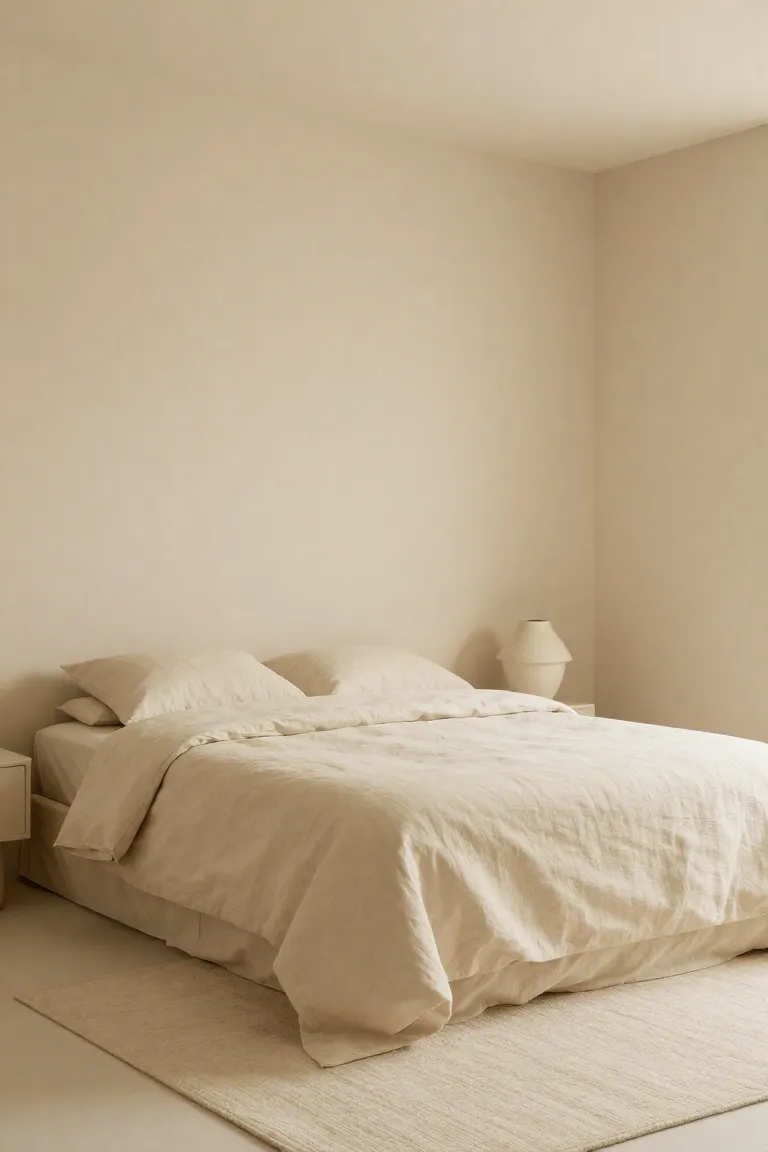
When sharp contrasts between dark furniture and pale walls chop a compact room into fragmented blocks, your eyes register every physical perimeter instantly. Wrapping your sleeping quarters in a unified color family dissolves those perimeter lines entirely. Layering chalky plaster paint, warm oatmeal linen, and an undyed wool flatweave softens the transition from vertical drywall to floorboards. This continuous tone on tone decor tricks the eye into perceiving the floor plan as one unbroken visual field rather than a cluster of separate furnishings.
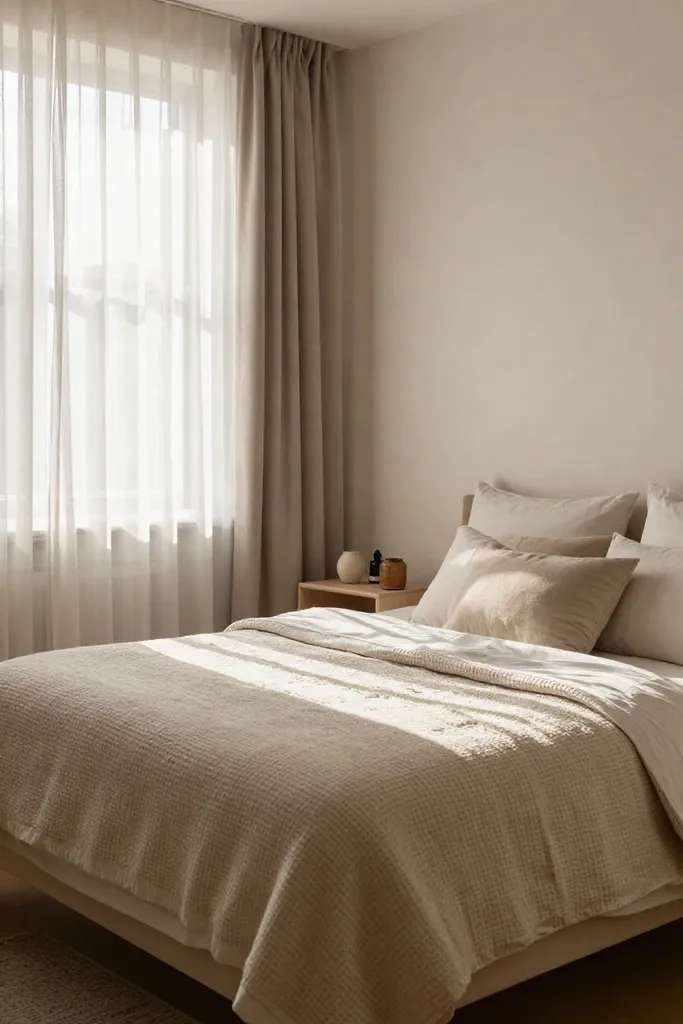
To keep a monochromatic bedroom aesthetic from falling flat without introducing contrasting colors, lean heavily on tactile depth. Pair slubby Belgian linen sheets with a ribbed cotton coverlet and a rough-hewn stone catchall on the bedside table. If your base palette leans toward warm alabaster or soft mushroom, check your lighting temperature; standard 5000K daylight bulbs will wash out subtle tonal shifts into clinical glare, whereas 2700K warm LEDs preserve the soft gradient between adjacent textiles.
13. The Window-Facing Symmetry
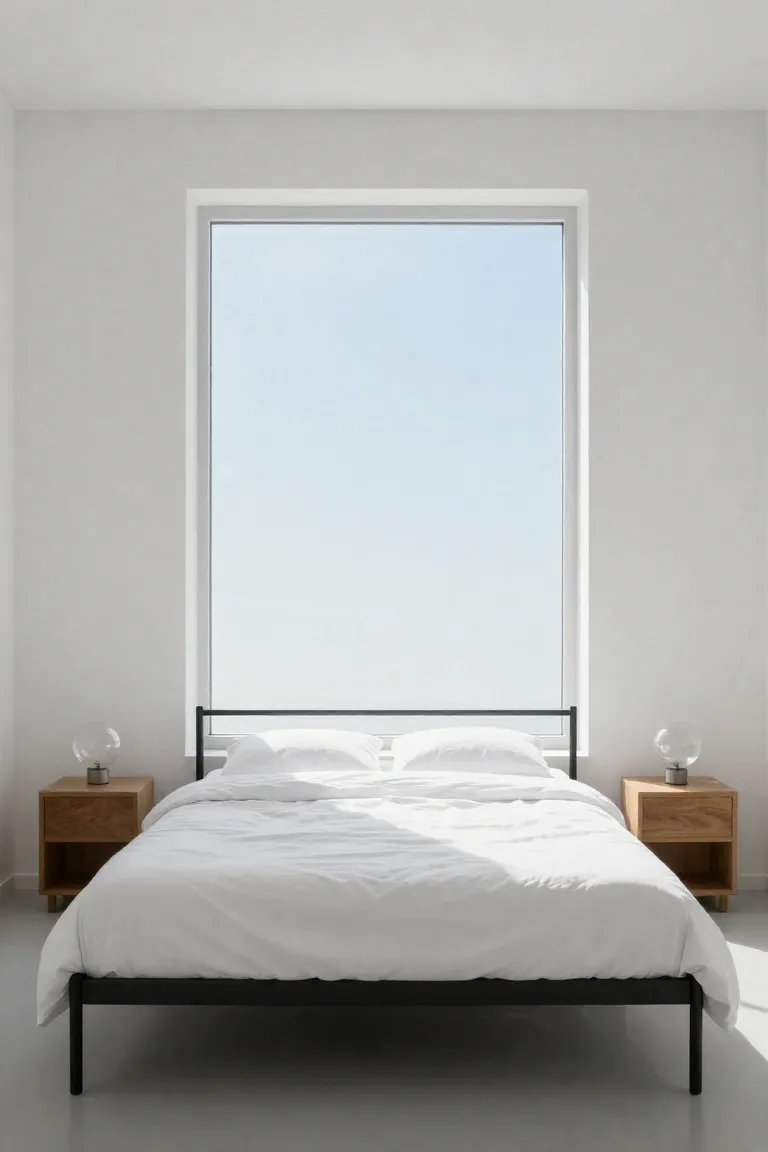
Orienting your sightline toward natural daylight pulls attention straight past the foot of the bed and out toward the exterior canopy or skyline. Arranging a bed facing window setup anchors the architecture, allowing outdoor light to serve as the dominant visual focal point rather than a blank interior drywall partition. This orientation turns the window frame into an expansive scenic backdrop that makes compact square footage feel outward-looking and unconfined.
Balance remains essential when executing this layout in narrow footprints. Flank the headboard with identical slim matte-black sconces and matching low plinths to lock in a clean symmetrical bedroom layout that calms visual noise.
Stylist Rule: Mount your curtain track directly against the ceiling drywall and extend it eight inches past each window jamb so open drapery clears the glass completely.
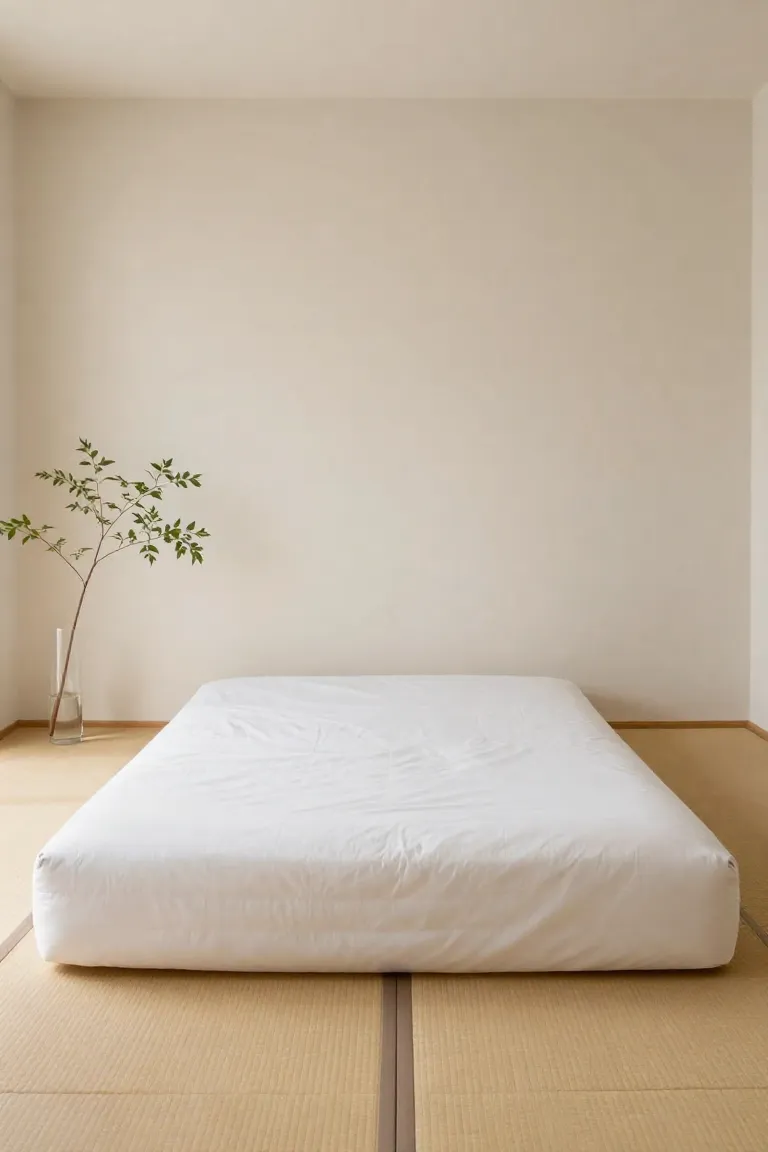
14. Bare Minimum: The Floor Mattress Approach
Stripping away headboards, footboards, and legs reclaims the upper two-thirds of your room volume instantly. Drawing deep inspiration from a traditional Japanese minimalist bedroom, resting your mattress close to the ground creates an extraordinary sense of vertical clearance beneath standard eight-foot ceilings. Without chunky wooden joinery crowding the floor perimeter, light travels unobstructed across the space, giving compact studio alcoves an airy, grounded architectural stillness.
Moisture control is the primary pitfall to manage when transitioning to a floor mattress layout. Placing memory foam directly on sealed hardwood or laminate traps body heat and humidity, which invites mildew within months. Protect your setup and flooring by establishing a breathable foundation:
- Lay down interlocking rush grass tatami mats or an ultra-low rollable slatted wooden base to maintain continuous passive airflow underneath.
- Choose a natural latex core or dense cotton-wool shikibuton that releases moisture significantly faster than solid synthetic foams.
- Prop the mattress upright against an open wall for two hours each weekend while running your ceiling fan or opening nearby windows.
- Keep adjacent wall decor minimal, opting for one low-hung linen scroll or unglazed ceramic vessel set directly on the floor.
15. Vertical Wall Sconce Emphasis
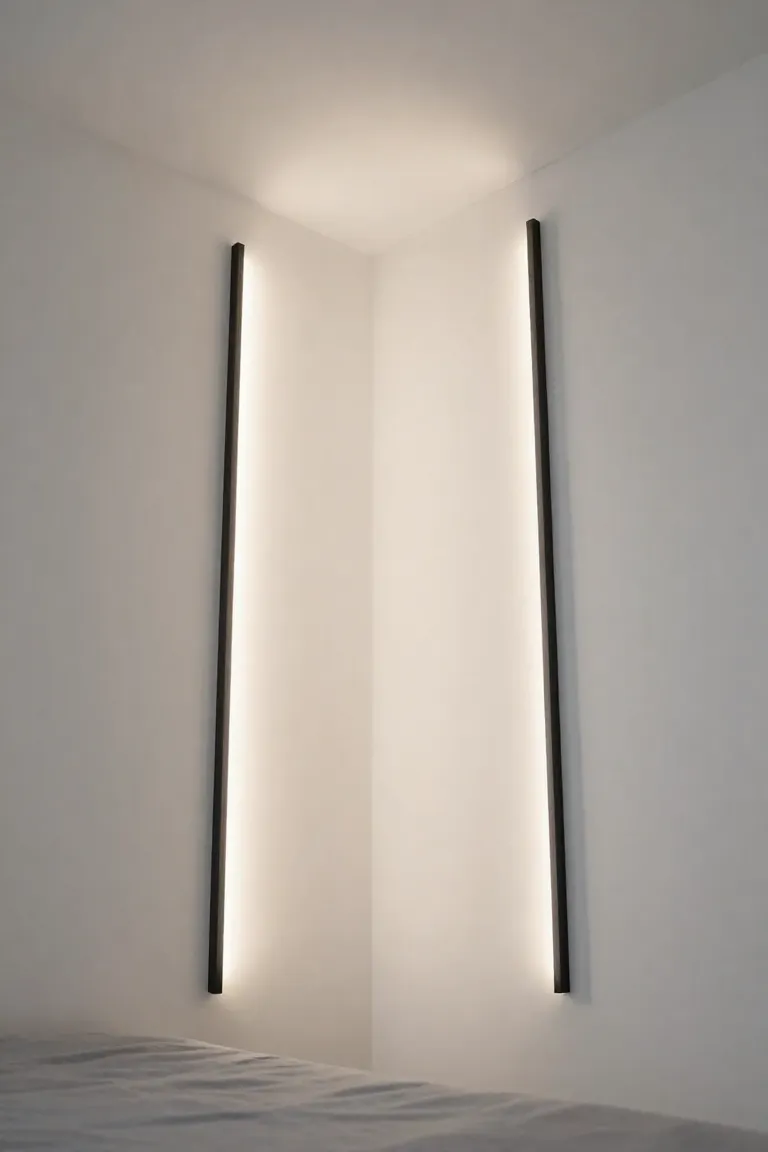
Lifting the visual plane off the floor shifts a room's perceived proportions instantly. Mount slender, columnar fixtures directly alongside your bedframe rather than crowding floor space or nightstands with bulky table lamps. A linear vertical wall sconce guides the gaze upward toward the ceiling line, counteracting the boxy feeling of tight drywall runs while establishing clean, functional minimalist bedroom lighting.
- Position the backplate between 55 and 60 inches from the floor to cast an even reading glow over your pillows.
- Select 2700K warm LED bulbs to wash textured plaster or paint without throwing harsh shadows across narrow perimeter aisles.
- Install metal cord covers painted to match your baseboard or wall color if you are renting and cannot hardwire behind drywall.
Maximizing Your Small Space With Intentionality
True simplicity is never about stripping a room down to sterile, empty walls; it is about calibrating every square foot to serve your daily rhythms without friction. When approaching apartment bedroom styling, your goal is to eliminate unnecessary visual static so the architectural boundaries feel quiet and expansive. Choosing just one tailored setup from these fifteen layouts, whether that means tucking a low platform into a sunlit corner or mounting slender light fixtures, immediately turns a cramped footprint into a deeply intentional living space.
The secret lies in starting small rather than gutting your furniture collection overnight. Clear your floor perimeter this weekend, test your favorite bed orientation, and let natural light dictate how the rest of the elements fall into place. Pin your favorite layout to your bedroom moodboard, grab a tape measure, and begin shaping a restful retreat that proves spatial discipline always outshines square footage.