Styling Secrets For Awkward Small Apartment Bedrooms: Grab The Printable Layout Templates
Why Awkward Small Bedrooms Feel Impossible (And How To Fix Them)
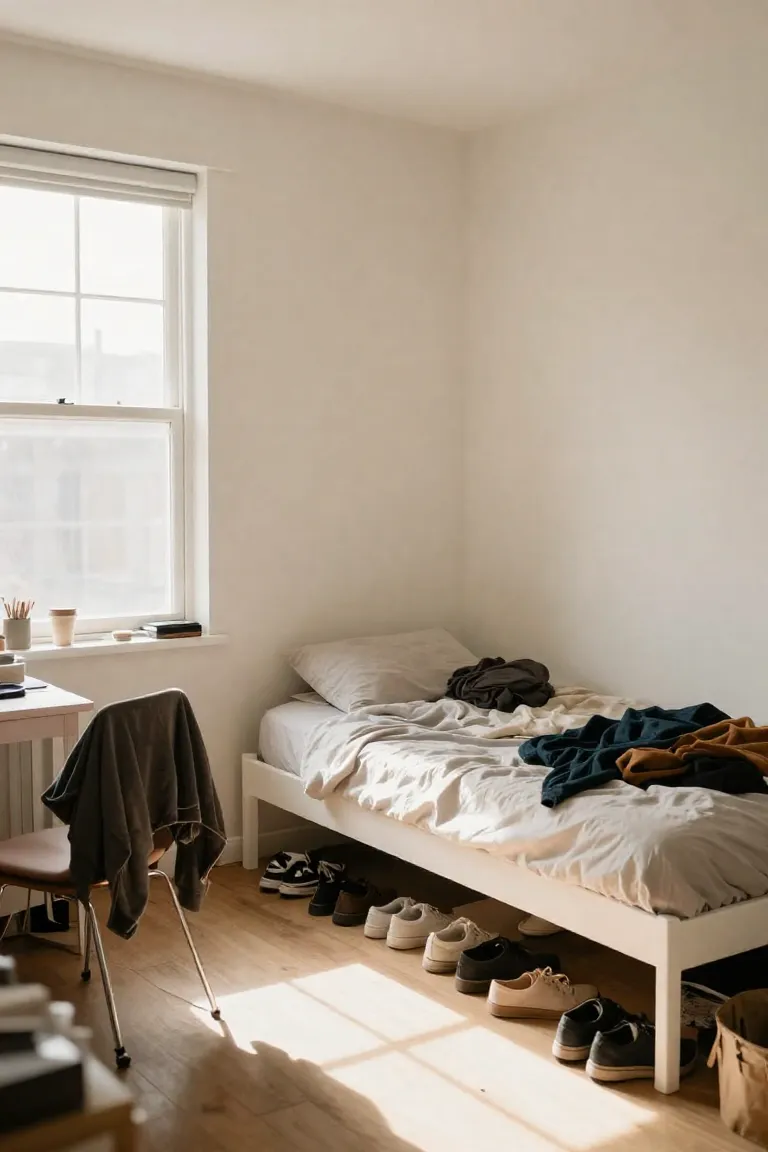
Arranging furniture in an awkward small bedroom often feels like solving a puzzle with missing pieces. When standard floor plans fail, having concrete visuals makes all the difference. We mapped out four plug-and-play printable templates to help you master any tricky apartment bedroom layout in minutes.
The Anatomy Of An Awkward Bedroom Shape
Most layout frustrations stem from quirky small room architecture rather than a simple lack of square footage. Identifying your room's structural hurdles upfront helps you choose the right design strategy instead of fighting against fixed walls.
- Protruding structural pillars and heating pipe risers that break up long wall spans.
- Asymmetrical window placements that throw off standard bed centering.
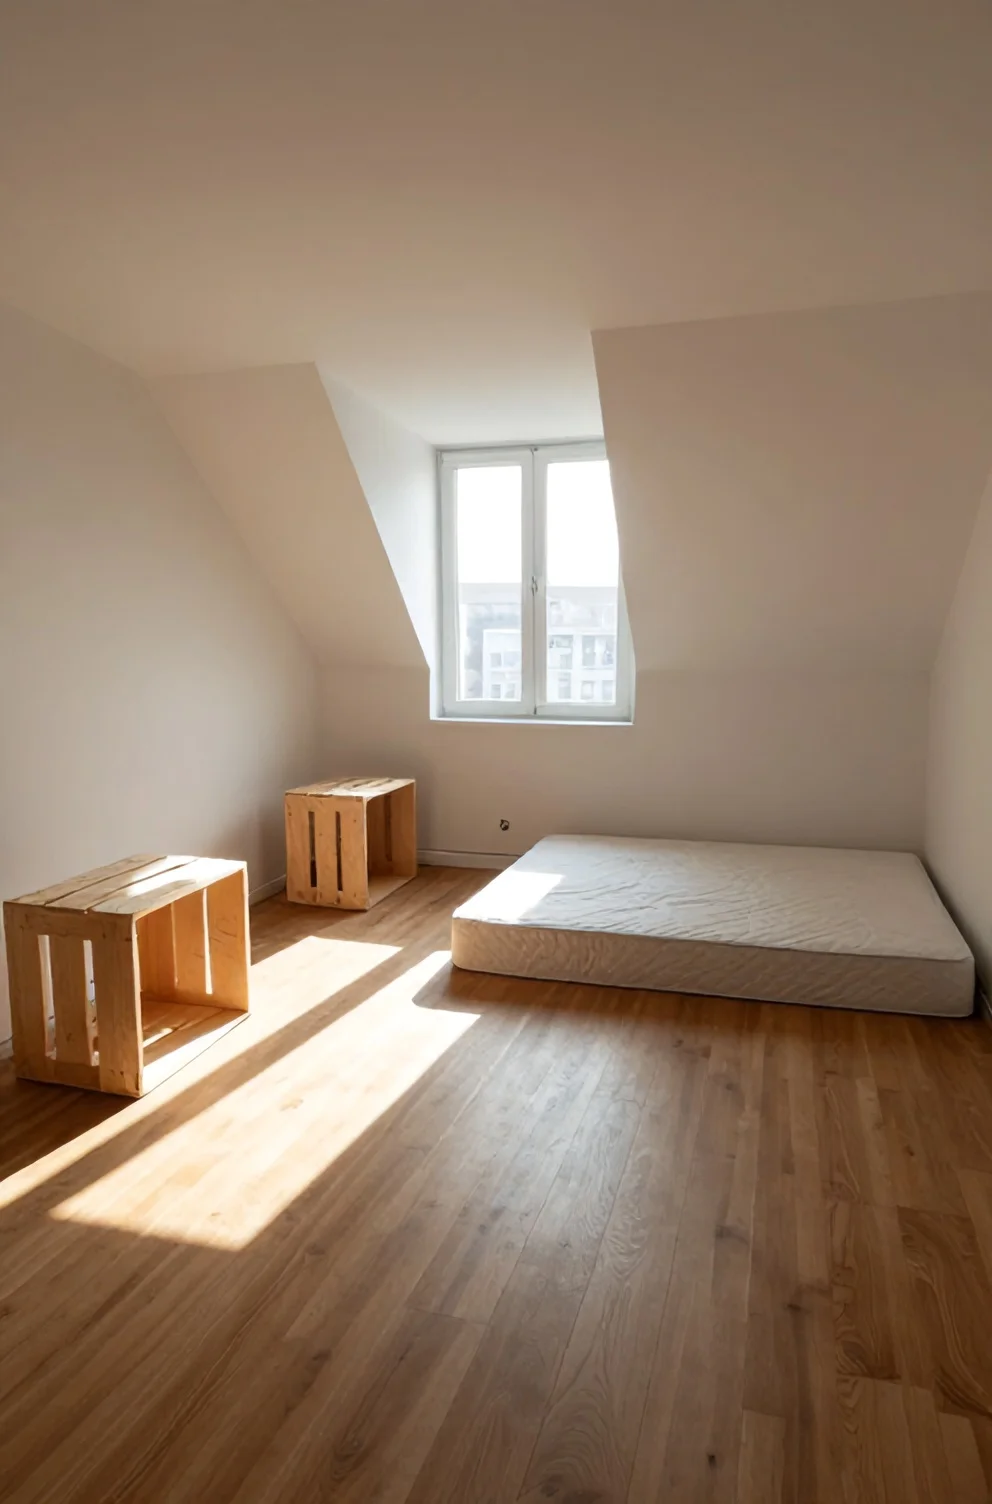
- Low sloped ceilings and knee walls typical in converted attic lofts.
- Door swings that collide with nightstands or closet bifold frames.
Once you catalog these quirks, navigating a weird bedroom shape shifts from a daily compromise into an intentional, highly functional styling framework.
1. Disguising Off-Center Windows
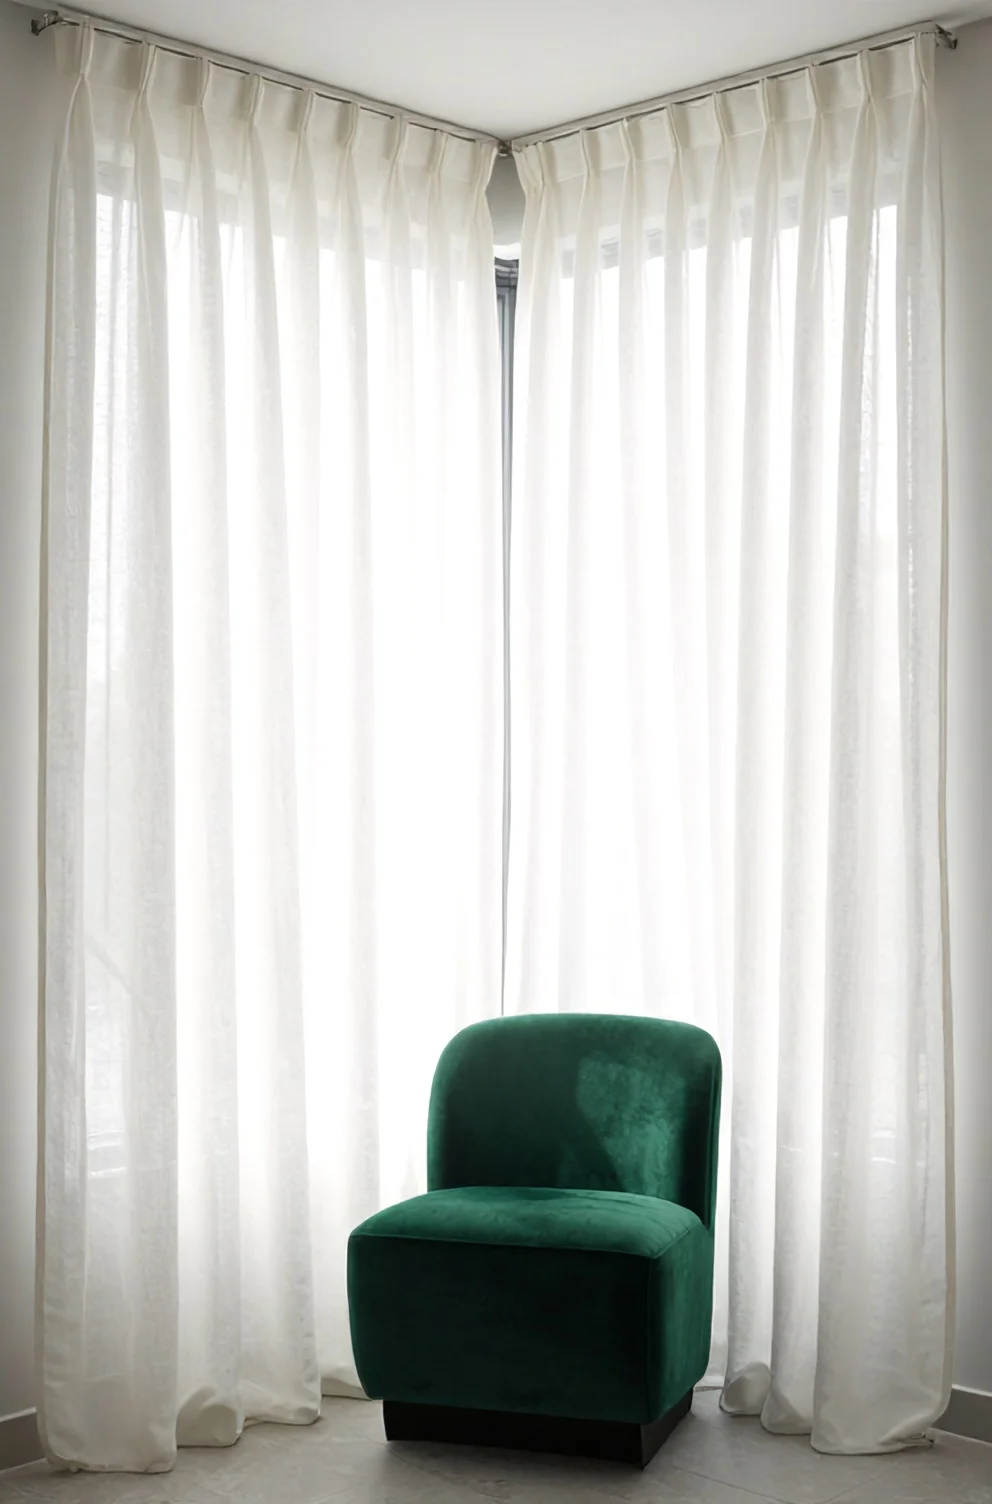
An asymmetrical window can easily disrupt the balance of a sleeping space, especially when you want your headboard along that specific wall. Instead of letting the glass dictate an awkward arrangement, mount a ceiling-hung curtain track running the entire width of the perimeter. Floor-to-ceiling linen drapes create the optical illusion of a grand, centered opening while completely masking uneven drywall margins.
In rooms where wall-to-wall drapery is not practical, smart window styling tricks rely on visual counterweights. Anchor an off center window bedroom by placing a tall task lamp, a vertical framed print stack, or a slender leaning mirror across the wider wall gap. This distributes the visual weight evenly across the surface, restoring clean symmetry without structural renovations.
2. Navigating Bulky Radiators And Sloped Ceilings
Cast-iron heating units and angled rafters often feel like floor plan roadblocks, yet they offer built-in architectural character when treated intentionally. Instead of leaving dead clearance around old plumbing, encasing the metal in a custom ventilated box turns lost square footage into usable counter space. A slatted pine bedroom radiator cover built with 1x2 lumber from Home Depot instantly transforms an eyesore into a slender ledge for ceramic catchalls, daily perfumes, and leaning picture frames.
Stylist Rule: Never block warm airflow with solid MDF; always leave a two-inch gap and install decorative metal mesh screens to distribute heat safely.
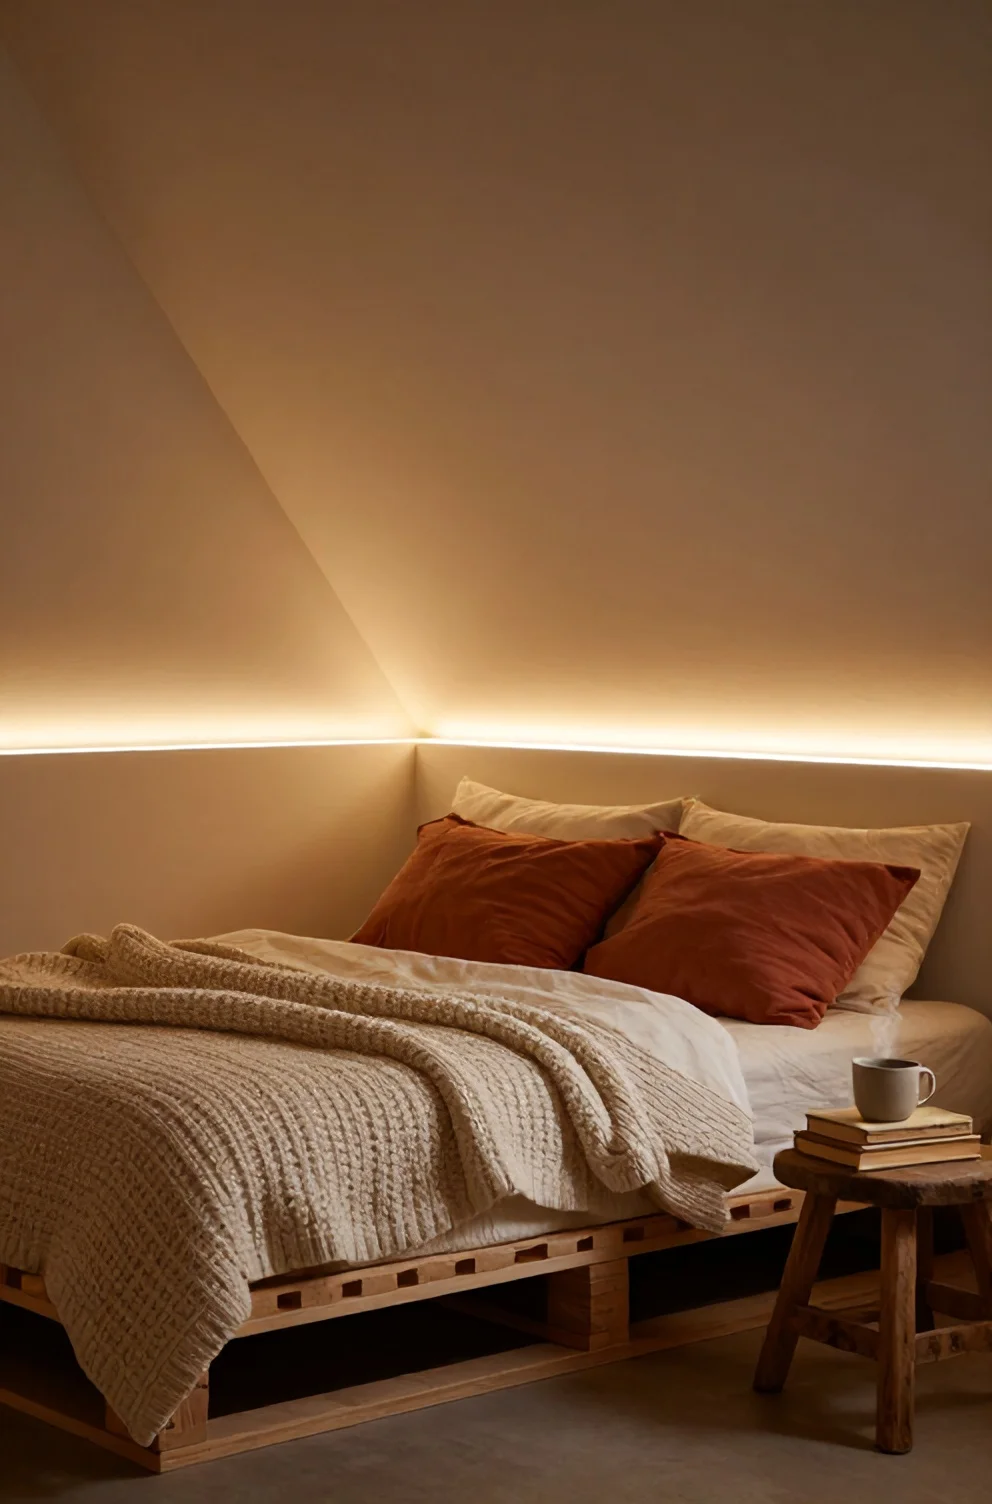
Under tight attic rafters, embrace the low roof pitch rather than fighting it with tall dressers. Tucking a low-profile platform frame directly under the eaves creates an intimate alcove in a sloped ceiling bedroom, naturally framing your sleep zone while keeping the central walking path open.
4 Transformative Layout Templates For Small Bedrooms
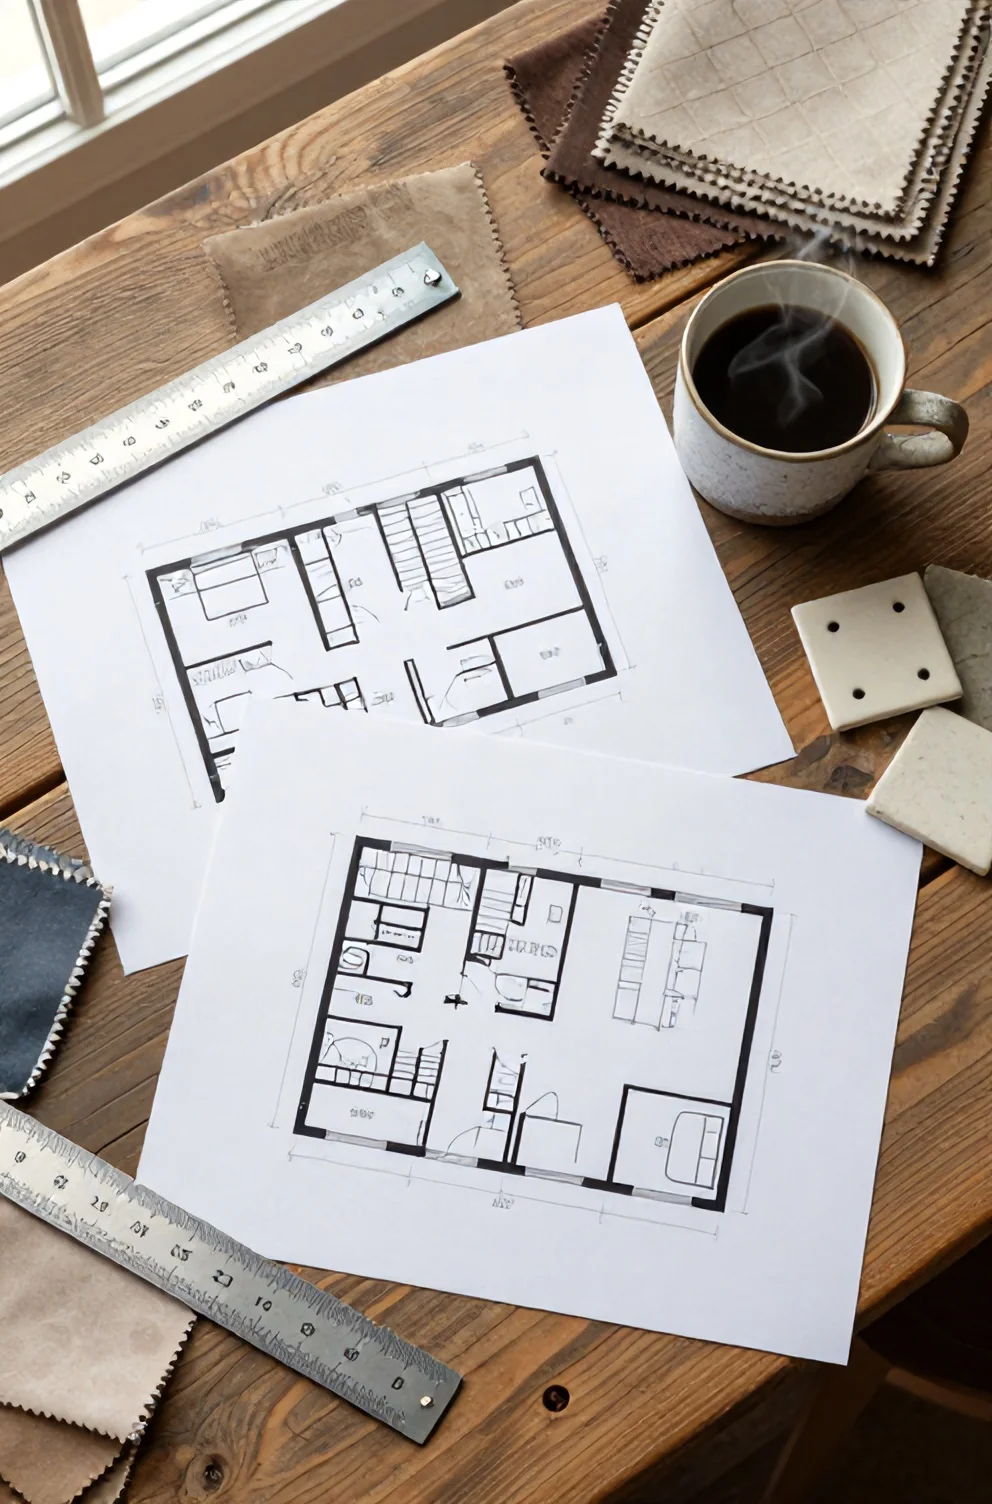
Arranging tight quarters requires strategic floor zoning rather than guesswork and endless furniture shifting. Having a clear structural roadmap prevents common spatial bottlenecks, ensuring your nightstands clear swing doors and your bed sits proportionately against the primary focal wall. We developed four specialized visual guides tailored to the most frustrating urban apartment geometries, from elongated rectangle rooms to awkward nook-heavy configurations.
Download our printable room layout templates to test clearances before hauling heavy dressers across your rugs. Each free bedroom floor plan maps out thirty-inch walking corridors, rug boundaries, and plug access so you can curate a cohesive room without spatial friction.
Template 1: The 'Long And Narrow' Tunnel Fix
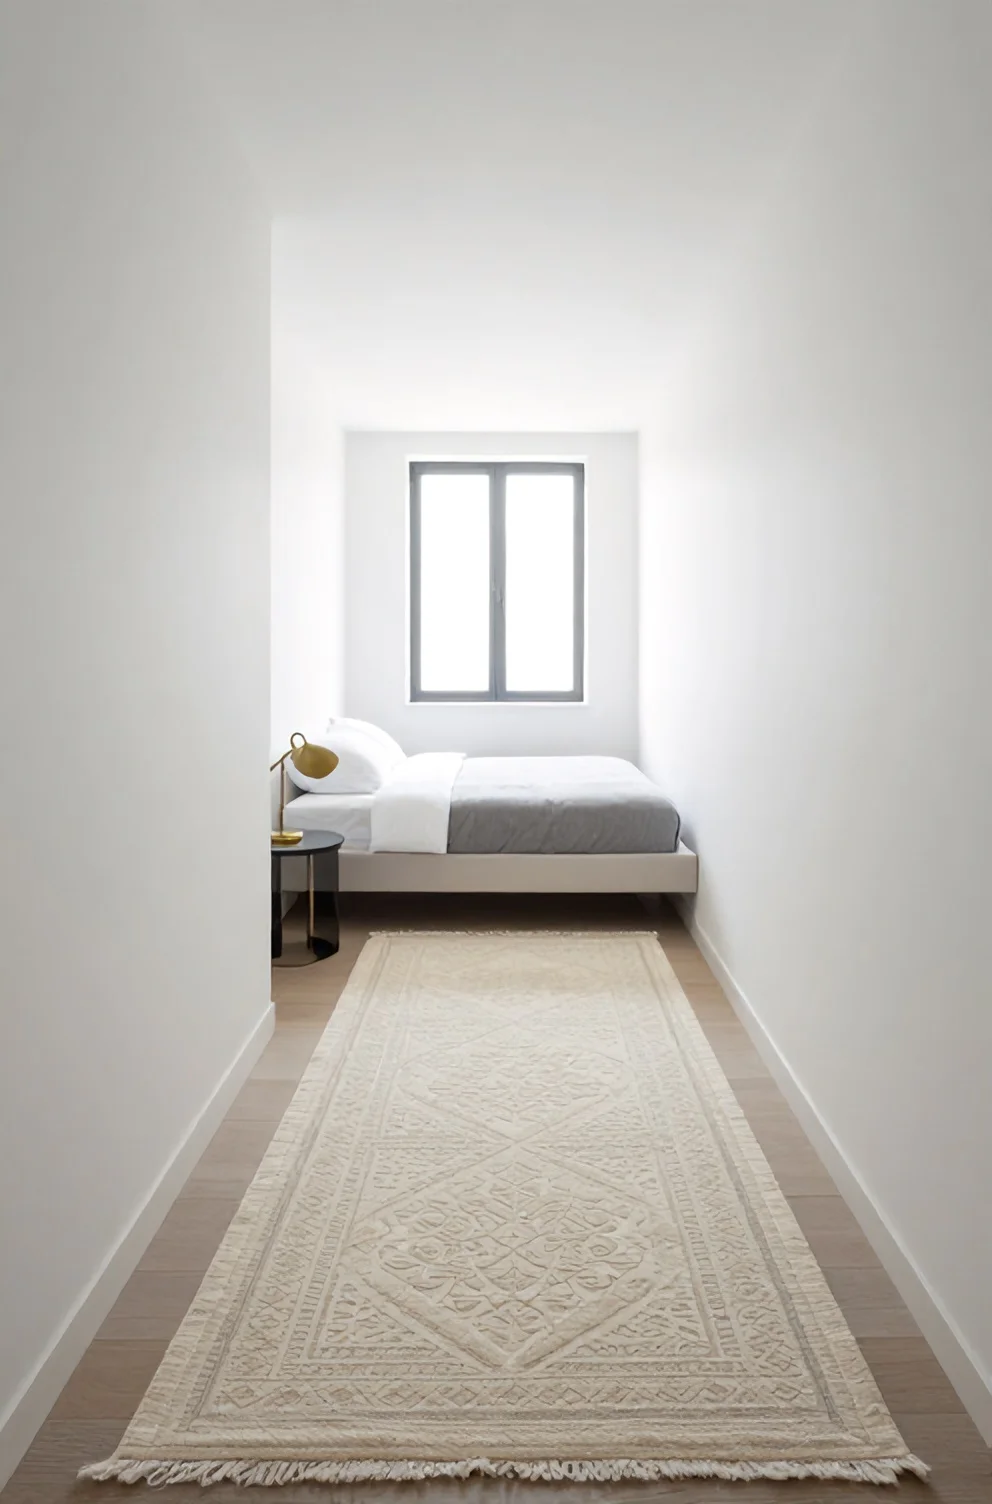
Rectangular rooms with exaggerated proportions often trigger a bowling alley effect if you line furniture along a single wall. To counteract that corridor feel, divide the total footprint into two separate functional zones: a restful sleep retreat at the far end and an organized dressing or vanity corner near the doorway. Anchoring a queen bed perpendicular to the long wall visually widens the room, grounding the sleeping zone on a textured low-pile wool rug.
In the remaining entry corridor, position a slender five-drawer dresser or a wall-mounted clothing rail opposite a full-length leaning mirror. This dual-zone approach transforms a challenging narrow bedroom layout into a cohesive suite, turning awkward dead space into purposeful daily utility. For additional long bedroom ideas, use contrasting accent runners or painted half-walls to establish distinct visual boundaries between sleep and storage.
Template 2: The 'No Closet' Open Wardrobe Flow
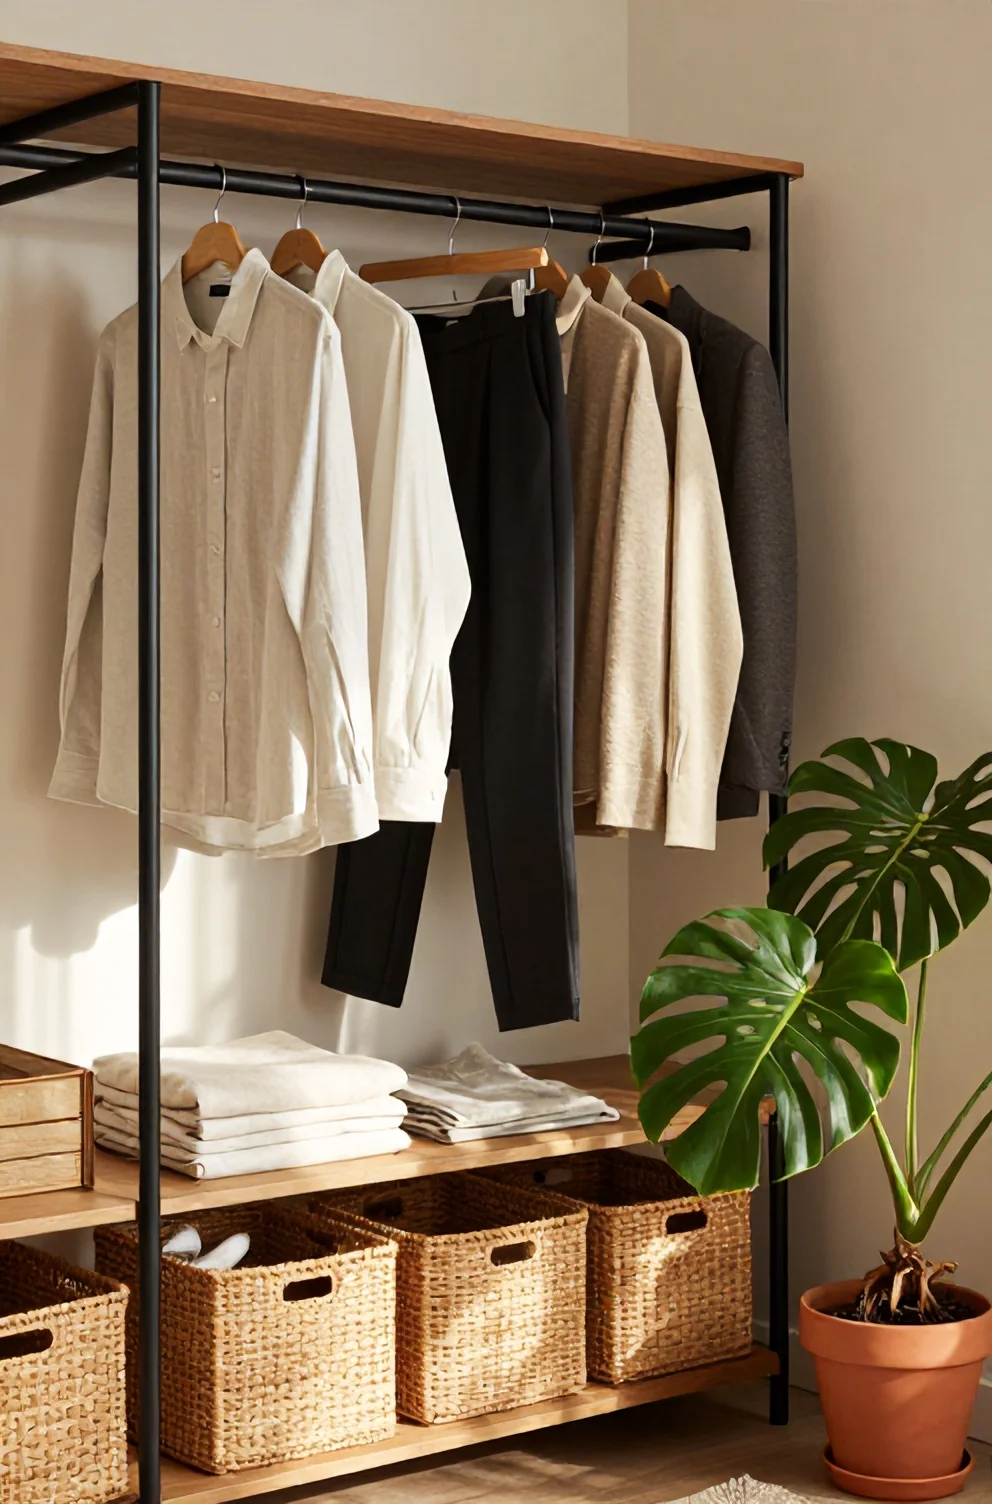
Historic brownstones and older pre-war rentals frequently leave you with zero built-in cabinetry, forcing all storage out onto the open floor plan. When testing practical no closet bedroom ideas, a streamlined open wardrobe layout works best when anchored against the wall furthest from your entry door to preserve an open sightline. Positioning a 14-inch deep dresser beneath a freestanding garment rail consolidates your dressing zone while maintaining at least 28 inches of clear walkway for comfortable morning movement.
- Position a freestanding industrial pipe rail on the main solid wall to display your tailored jackets and seasonal coats cleanly.
- Slide matching canvas storage bins or woven birch baskets underneath the bottom rail to conceal folded knitwear and spare linens.
- Install a wall-mounted brass peg rail directly beside the rack for your overnight robes and tomorrow's curated outfit.
Template 3: The 'Box Room' Corner Bed Strategy
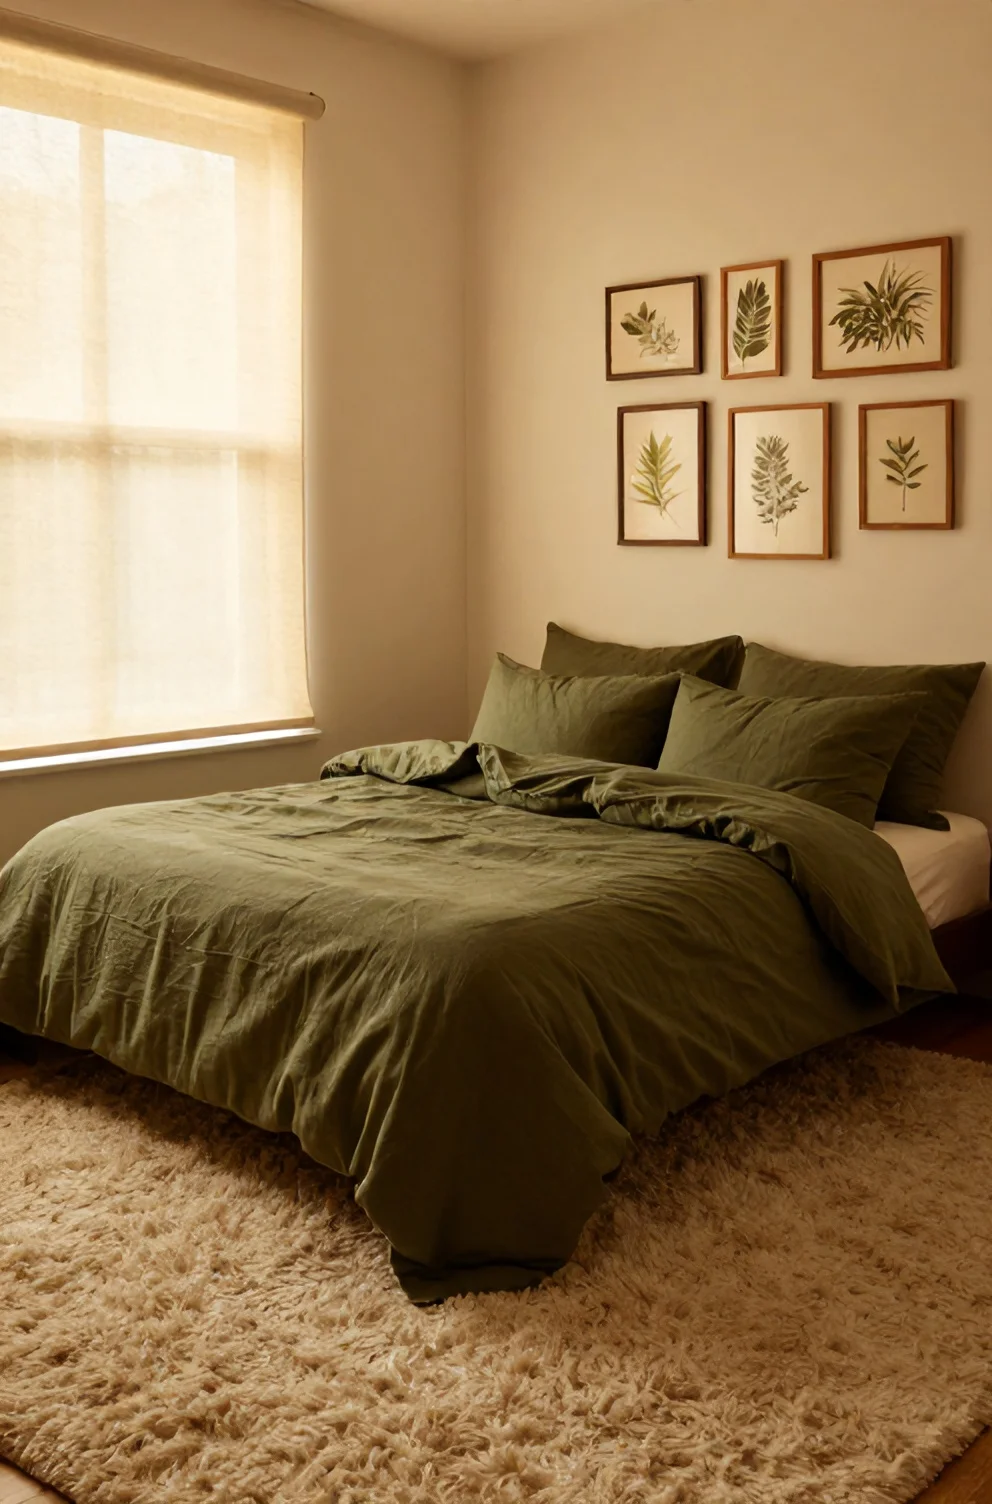
Centering a standard mattress in an eight-by-eight-foot square room cuts floor area into narrow, unusable slivers on either side. In a compact box room layout, shifting the bed frame flush into the quietest corner instantly opens up a substantial block of usable floor space for a low dresser or accent chair. This strategic corner bed placement transforms an otherwise cramped footprint into a functional, open sleeping retreat.
To make the corner position feel intentional rather than juvenile, line the adjacent wall with oversized linen euro shams and a plush bolster to create a tailored daybed lounge look. A slim floating ledge installed just above head height serves as your minimalist nighttime drop zone without stealing an inch of precious floor area.
Template 4: The 'Multi-Purpose' Desk And Bed Combo
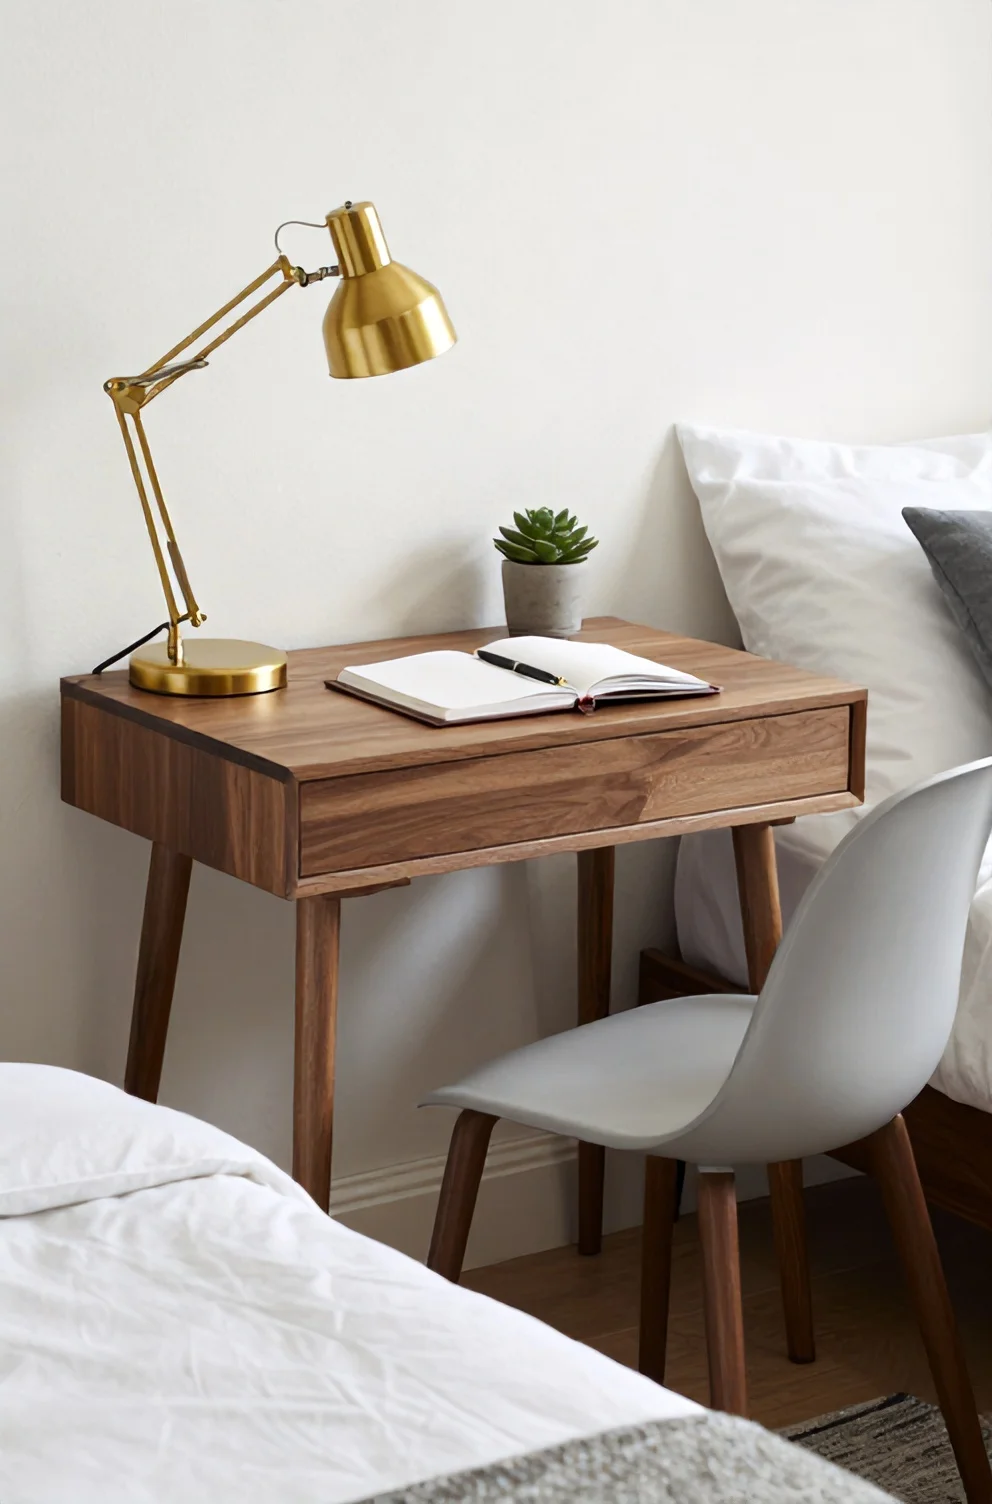
Carving out dedicated workspace in a tight rental bedroom often creates an obstacle course around the perimeter of the bed. By swapping a conventional nightstand for a sleek 36-inch Parsons desk, you solve two essential layout needs in a single footprint. Placing a desk in bedroom setups right alongside the mattress allows the corner of the desktop to hold your bedside lamp and phone charger after work hours end.
Pair the work surface with an armless wooden chair or upholstered ottoman that slides completely beneath the table frame when the day is done. In this flexible multi purpose room setup, a plug-in articulating wall sconce provides both focused task lighting for work and soft ambient glow for evening relaxation.
Sneaky Styling Secrets For Maximizing Visual Space
Once your primary furniture is locked into place, the real transformation shifts to subtle optical illusions. Strategic surface styling can trick the human eye into reading tight square footage as an airy, continuous environment. Deliberate visual space tricks alter the perceived boundaries of your perimeter walls, drawing attention away from cramped floor corners and redirecting focus toward light, height, and uninterrupted sightlines.
Low-profile furniture with exposed slender legs allows flooring to remain visible underneath beds and nightstands, which immediately helps make small room look bigger. When you keep floor planes open and pair them with monochromatic bedding textures from Target or IKEA, the entire perimeter feels calm, open, and cohesive.
1. Utilizing Vertical Space And High Shelving
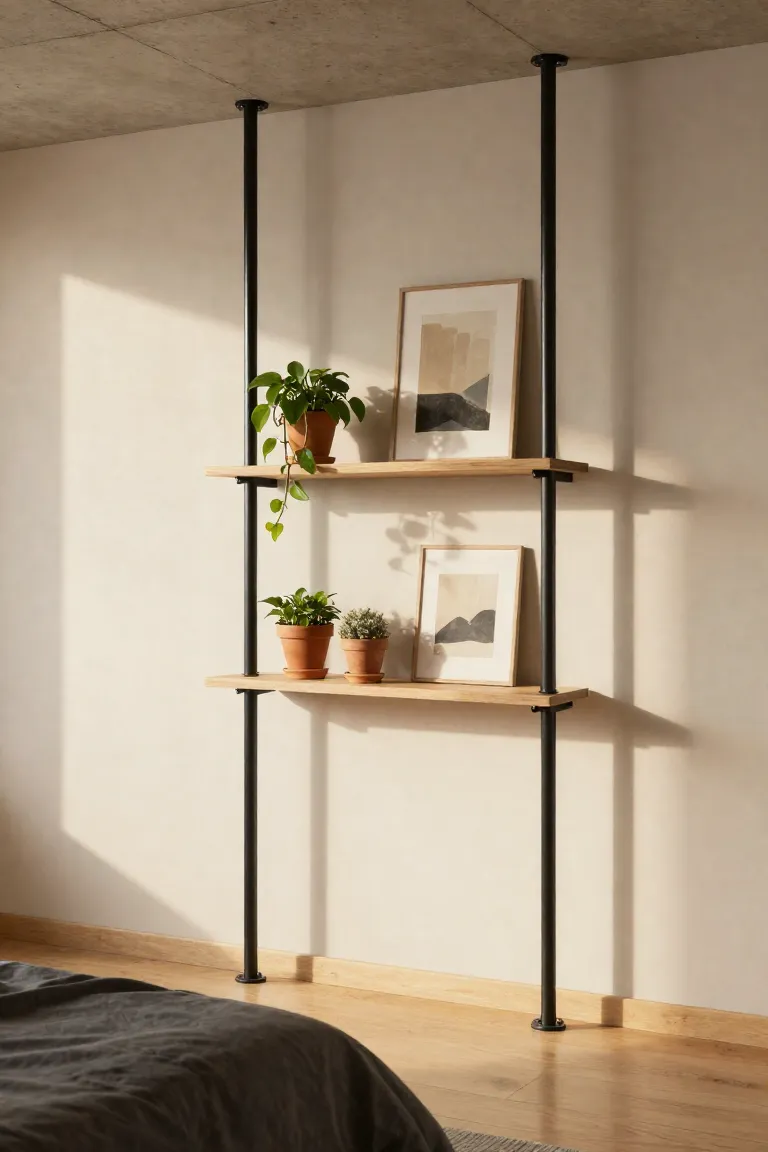
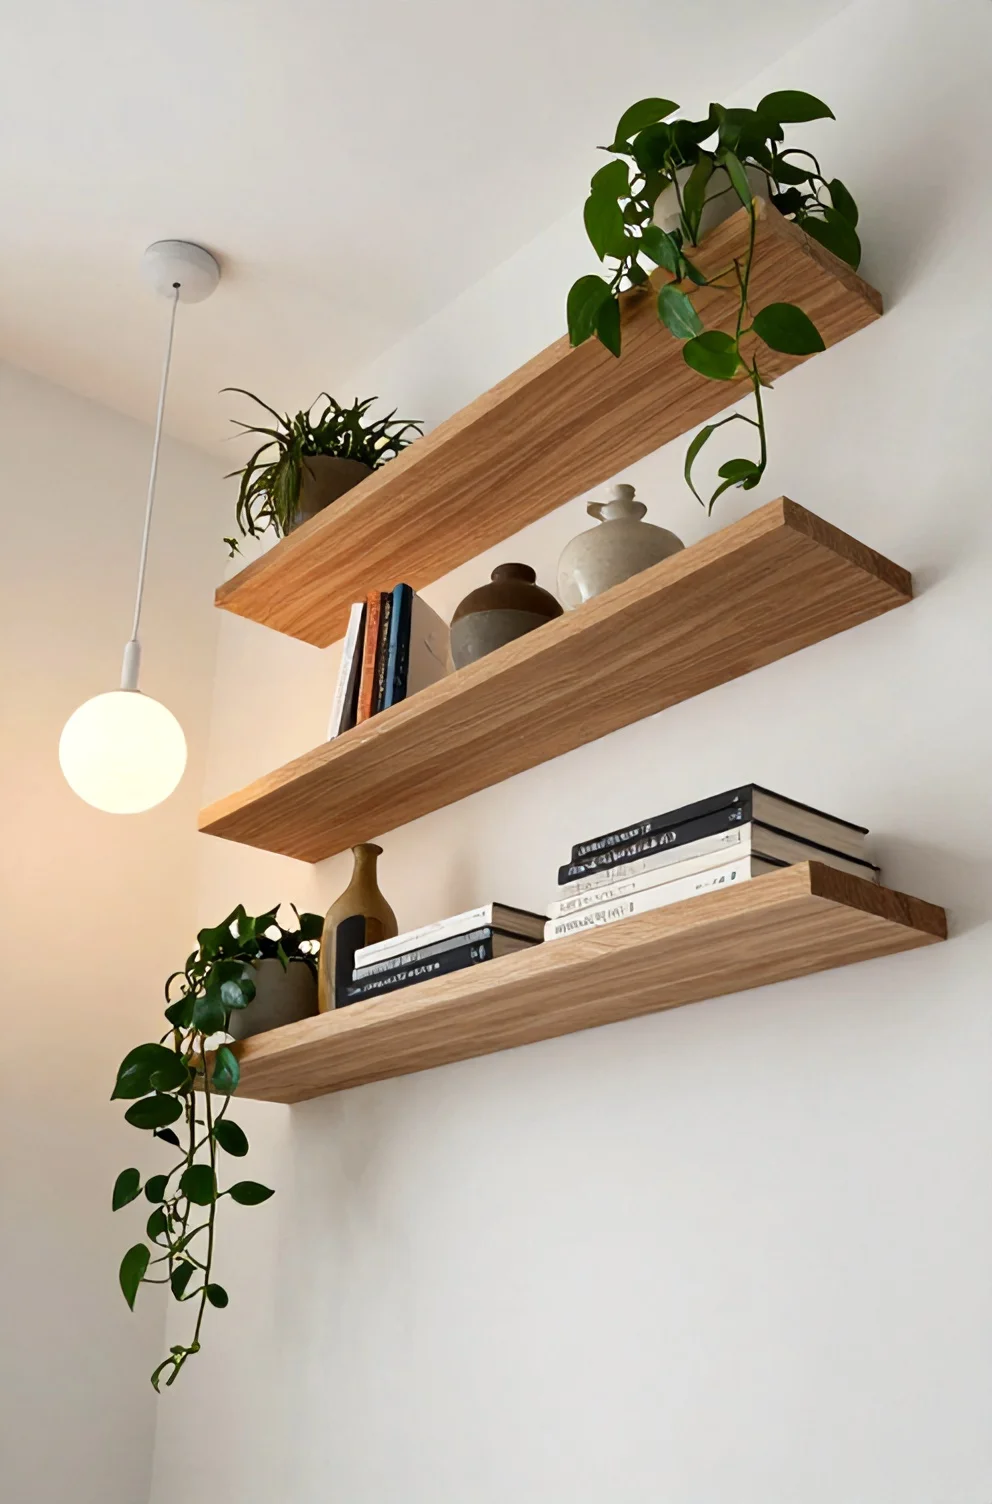
Drawing the eye toward the crown molding instantly counteracts low ceilings and narrow walls. Mounting high floating shelves roughly twelve to fourteen inches below the ceiling perimeter capitalizes on dead air that normally goes unused, shifting decorative accents and book collections completely off the floor plan.
- Install painted bracketed ledges along the doorway transom to hold folded seasonal blankets or display vintage ceramics without intruding into main walkways.
- Mount a slim picture ledge above the headboard for framed art and trailing pothos vines, giving the bedroom a curated focal point without demanding heavy nightstand real estate.
- Use heavy-duty drywall anchors from Home Depot to ensure upper wall brackets securely support stacked paperbacks without sagging over time.
This approach to vertical storage bedroom design creates an architectural rhythm that guides the gaze skyward, making tight rooms feel surprisingly tall and uncluttered.
2. The Magic Of Oversized Floor Mirrors
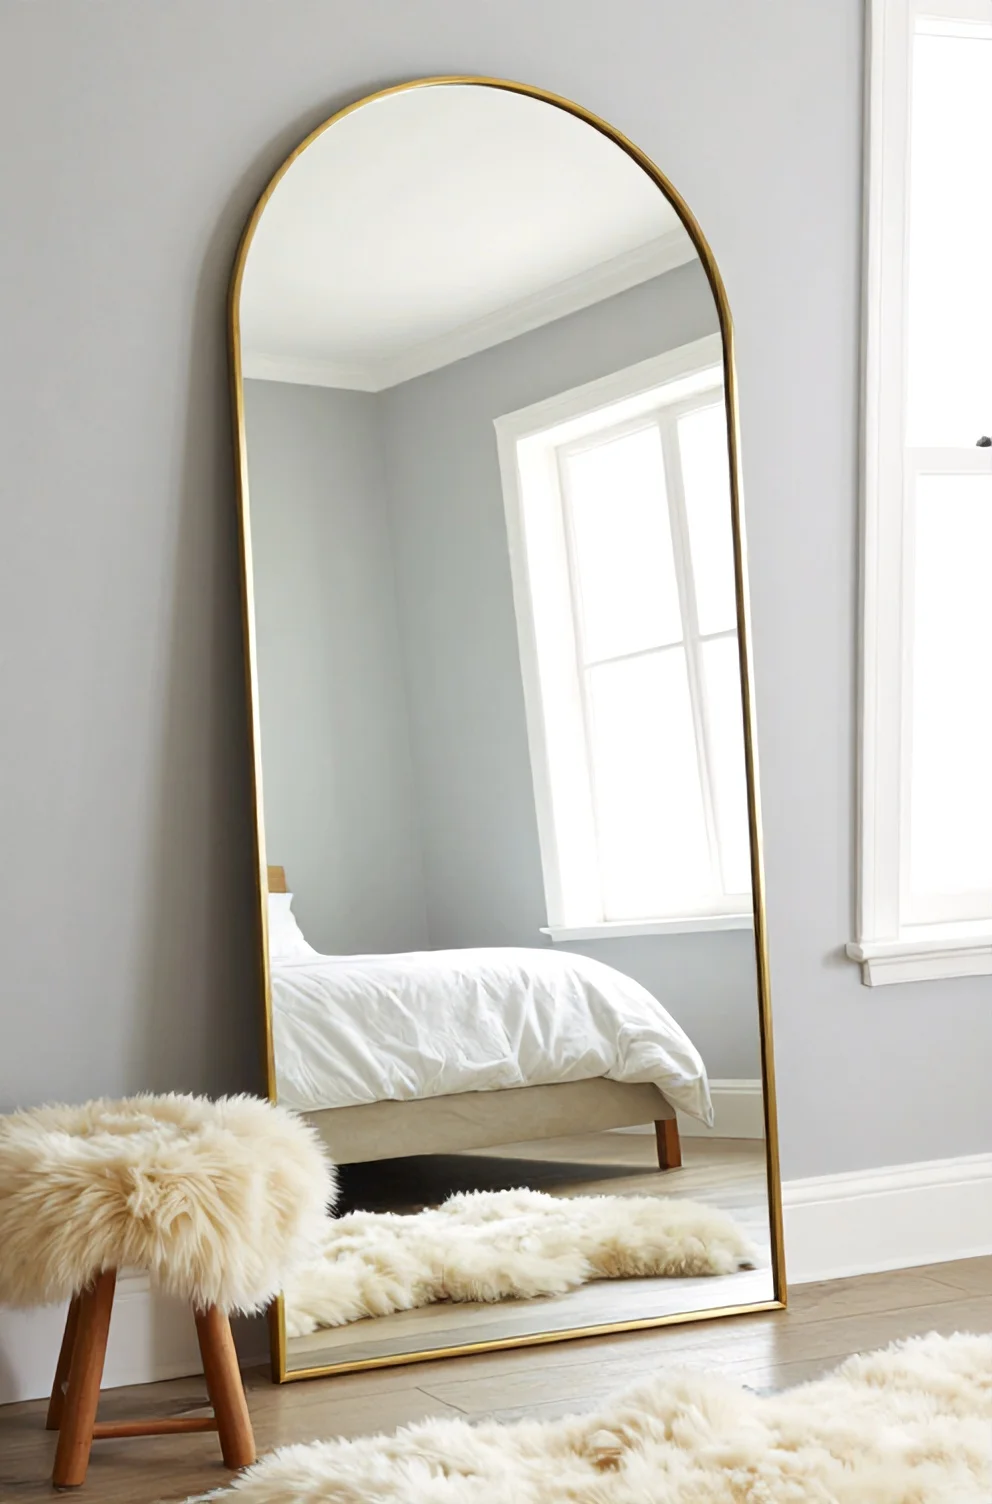
Positioning a generous full-length reflective surface across from your primary daylight source is the fastest method to simulate depth in a compact layout. An oversized floor mirror angled gently against an adjacent wall captures incoming sunshine and bounces it into shadowy corners, effectively creating the illusion of an additional exterior window.
For safety and stability in tight walkways, secure the top frame to wall studs using discreet mounting brackets rather than letting it rest unsecured on slippery hardwood. Thoughtful placement of mirrors in small bedrooms doubles ambient illumination while softening rigid drywall boundaries, helping awkward nooks feel naturally expansive all day long.
Frequently Asked Questions About Small Bedroom Layouts
Navigating tight dimensions often brings up specific functional questions during floor planning. Here are practical solutions to address common layout hurdles before committing to heavy furniture purchases.
Q: What is the best bed size for small room dimensions like a 10x10 space?
A standard queen mattress measuring 60 by 80 inches fits comfortably, leaving roughly two feet of walking clearance on both sides. If you require extra storage or a dedicated work surface, stepping down to a full-size frame unlocks crucial floor space for nightstands and dresser drawers.
Q: What is the ideal rug placement bedroom strategy in tight quarters?
Slide a 6x9 or 8x10 flatweave rug perpendicular under the lower two-thirds of the bed rather than stretching it wall-to-wall. This grounds the sleep zone while leaving an uncovered perimeter that makes your floor footprint look noticeably wider.
Q: How do you illuminate a room that lacks an overhead ceiling fixture?
Layer plug-in wall sconces beside the headboard with a slender arc floor lamp in an unused corner. Connecting these fixtures to smart plugs lets you control ambient and task illumination with a single tap while preserving precious nightstand tabletop space.