Decor Aesthetic Living Room Rules: The Studio Layout Clearance Guide
Summary
- Spatial Discipline: Establishing Visual Order in Single-Room Dwellings
- Core Seating Clearance Rules and Primary Circulation Routes
- Vertical Proportions, Rug Anchors, and Sightline Geometry
- The Studio Layout Clearance and Dimension Matrix
- Common Scale Miscalculations and Spatial Bottleneck Fixes
- Curated Layout Verdict: Prioritizing Flow Over Volume
Spatial Discipline: Establishing Visual Order in Single-Room Dwellings
When your bed, dining table, and couch share the same unbroken square footage, functional boundaries blur quickly. Practical studio apartment layout ideas do not require stripping away comfortable furniture; instead, they hinge on calculating deliberate breathing room around every piece. Establishing crisp small space living room rules safeguards vital walking routes, preventing the psychological claustrophobia that turns an aesthetic compact apartment into a cramped obstacle course.
Core Seating Clearance Rules and Primary Circulation Routes
Every balanced studio living room floor plan depends on an unambiguous divide between lounge furniture and transit zones. By anchoring your primary seating cluster away from door swings, you establish an intuitive compact living circulation path. This separation lets your small apartment furniture arrangement feel intentional and peaceful throughout the day.
Sofa-to-Coffee Table Spacing and Main Walkway Thresholds
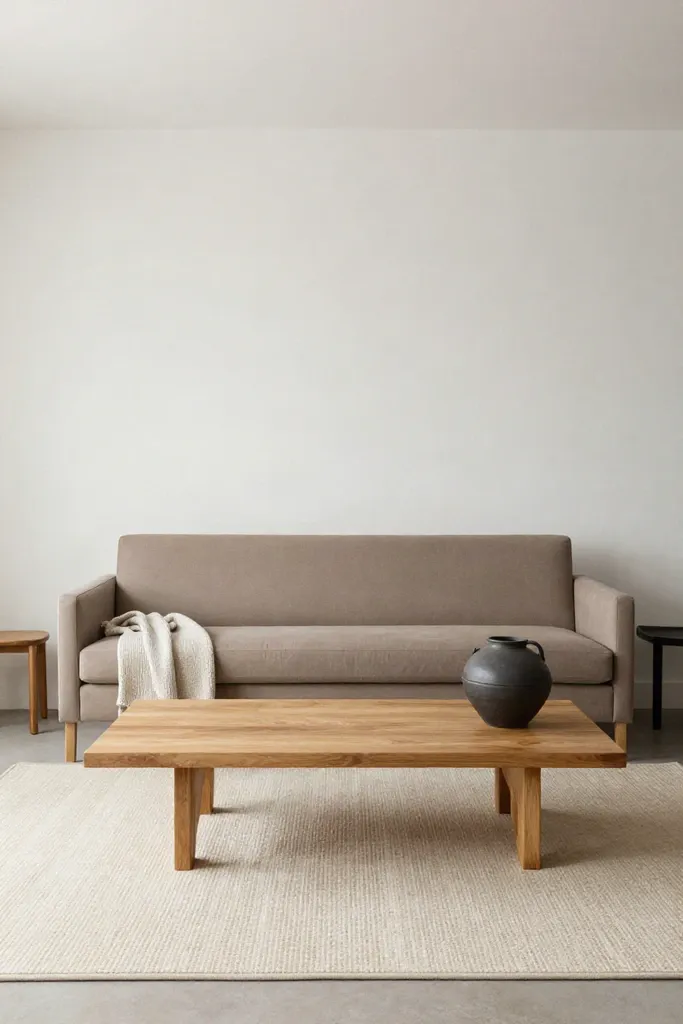
Setting proper sofa coffee table clearance prevents cramped knees and blocked traffic paths. When testing compact apartment coffee table ideas, establish functional knee room buffers by following three standard measurements.
- Position the table fourteen to eighteen inches away from the front rail of your sofa, which lets you stand and sit without awkward leg contortions.
- Maintain thirty to thirty-six inches for primary transit corridors to respect standard small living room walkway dimensions.
- Swap sharp rectangular tables for rounded honey oak designs so traffic glides past corners without snagging clothing.
Bulky boxy silhouettes create friction points in narrow rooms, whereas softer curved profiles keep your floor plan moving freely.
Compact Loveseat Placement and Rear Wall Buffer Margins
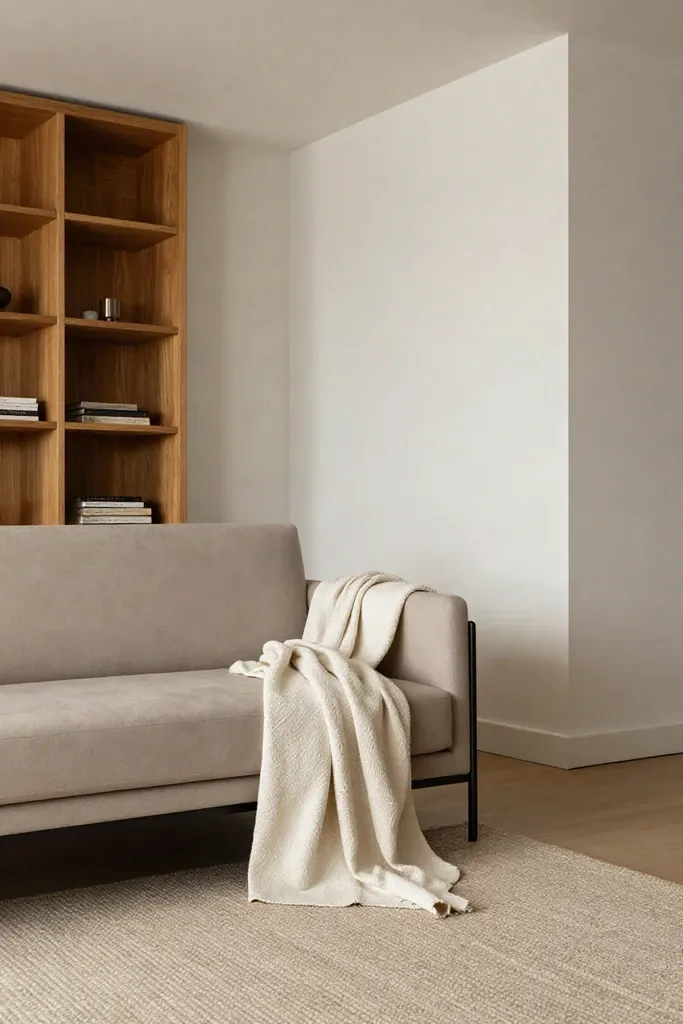
Shoving seating flat against baseboards flattens spatial perspective, making a compact room feel boxy and constricted. Refining your small studio couch placement with intentional clearance introduces perimeter depth and promotes crisp wall shadows.
- A perimeter air gap of three to four inches behind the frame prevents scuffing baseboards while creating an impression of visual lightness.
- A dedicated walkway clearance of thirty inches behind the backrest supports a functional loveseat floating layout small room plan that channels traffic smoothly.
- A textile palette featuring soft taupe upholstery paired with textured slubbed cotton throws softens linear furniture profiles without swallowing ambient natural light.
This renter friendly seating arrangement establishes a curated, airy feel that balances boundaries and daily comfort.
Accent Armchair Swivel Radius and Perimeter Float Clearances
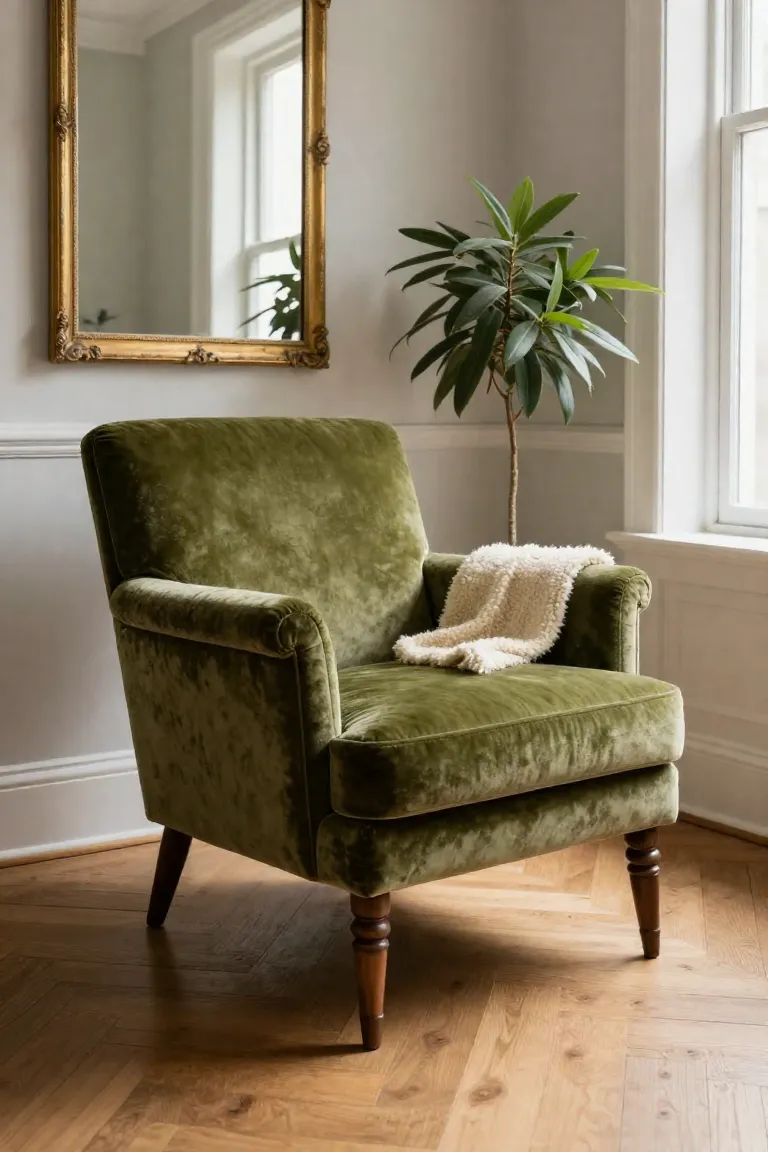
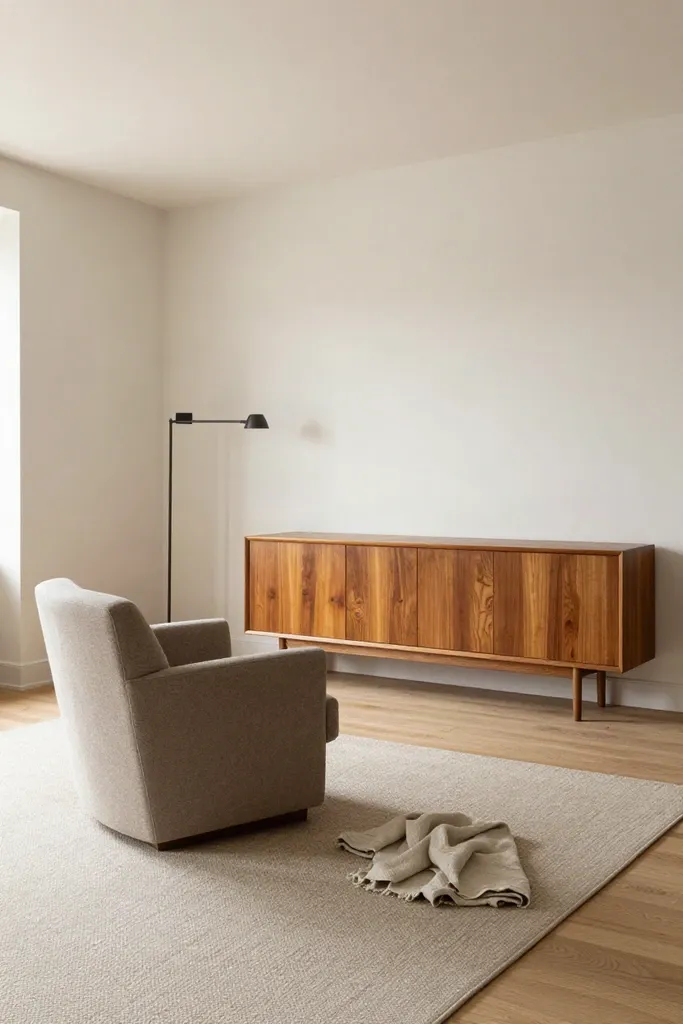
Angle a small living room accent chair at forty-five degrees toward your central seating group to soften rigid rectangular studio perimeters. This diagonal orientation establishes an inviting compact studio reading corner while keeping primary sightlines open toward exterior window light. Maintain twenty-four to thirty inches of clear walkway space between the seat cushion edge and nearby media consoles to prevent daily bottlenecks. Bulky, overstuffed club silhouettes quickly choke tight urban walkways and trap floor-level shadows. Instead, select purposeful scandinavian accent chair placement with tapered honey oak legs and a low-slung backrest, allowing natural light to circulate cleanly across the floor.
Position open-legged seating along secondary pathways so daylight travels deeper into the room without physical obstruction.
Modular Nesting Surfaces and Adaptable Negative Space
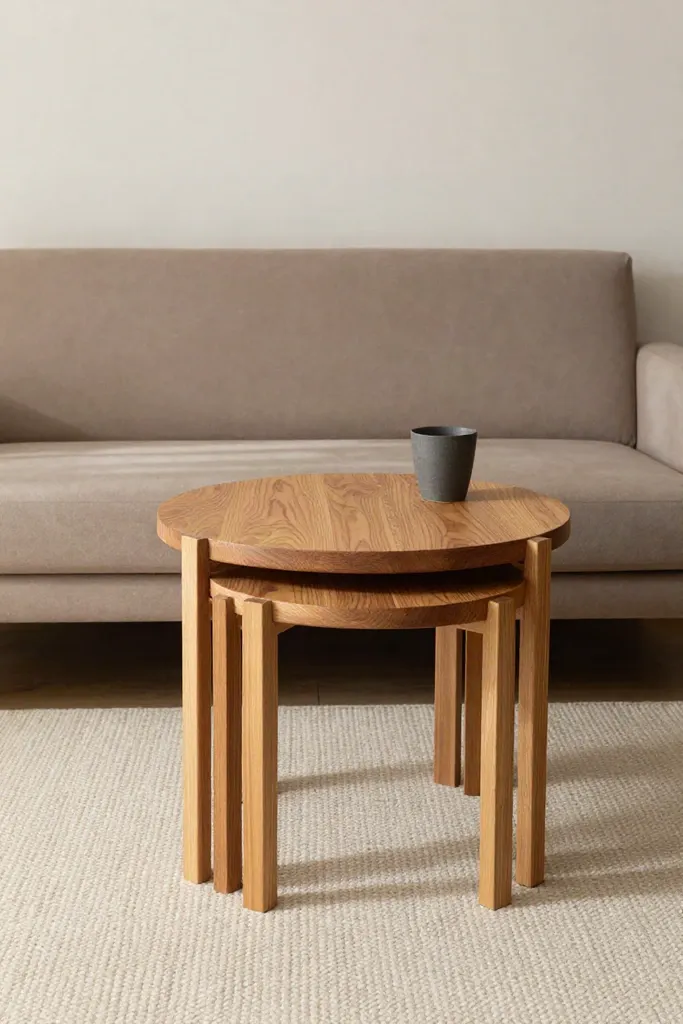
Your floor plan often shifts between daytime focus and relaxed evening hosting. Incorporating nesting coffee tables small space layouts lets you collapse auxiliary surfaces into a compact footprint measuring twenty inches across during quiet weekdays. When guests arrive, slide the secondary tier outward to establish sixteen inches of functional clearance beside your seating, protecting primary walking paths.
Thoughtfully scaled modular furniture studio apartment pieces keep single-room layouts versatile without adding permanent weight. Satin tops introduce warm oak small living room decor to soften pale matte drywall, while slender charcoal metal bases allow eye level and foot traffic to move freely.
Vertical Proportions, Rug Anchors, and Sightline Geometry
Coordinating your perimeter boundaries establishes clear separation across multifunctional open layouts.
- Anchor horizontal floor boundaries using distinct textiles to implement effective studio zoning techniques.
- Mount display ledges toward eye level to optimize small room vertical proportions.
- Align wall fixtures with seating edges to ground compact space interior architecture.
Rug-to-Sofa Proportions and Front-Leg Anchor Boundaries
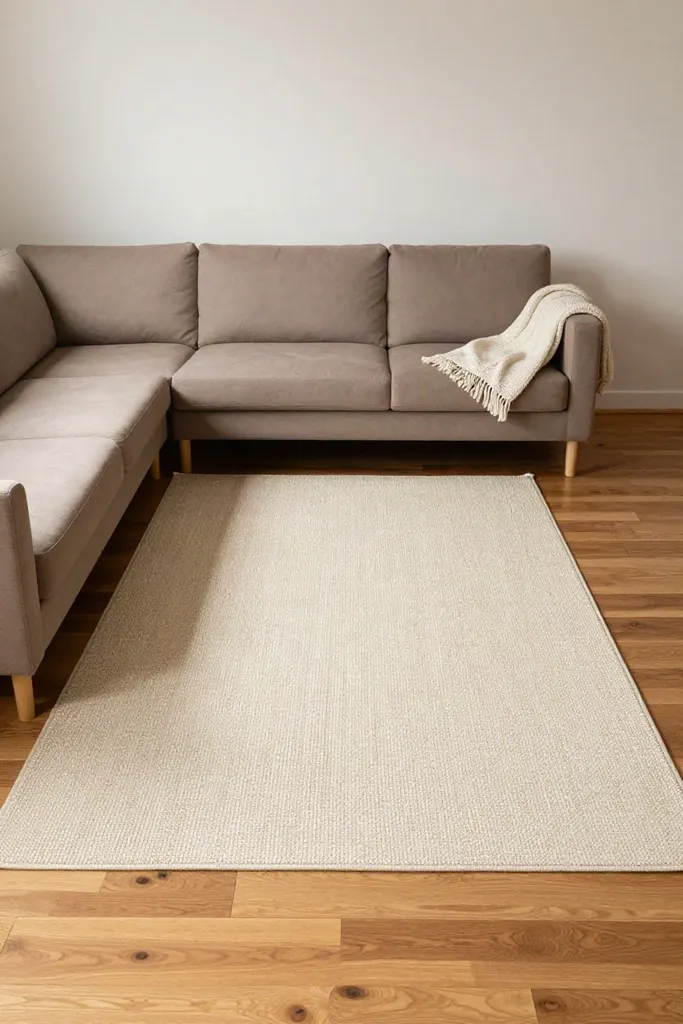
An undersized floor textile creates a disconnected floating island that visually splinters compact floor plans. Following a practical small living room rug size guide keeps your sitting area unified while maintaining balance across shared square footage.
- Sofa width allowance: Extend the weave six to eight inches past each armrest to prevent an awkward floating look.
- Seating leg placement: Rest front furniture legs six to eight inches onto your cream wool rug small space foundation to link individual seats.
- Perimeter border margin: Leave ten to fourteen inches of exposed flooring along room edges under studio apartment rug placement rules.
Visible wood borders establish a clear spatial border that keeps your living quarters feeling open and organized.
Floating Shelf Mounting Heights and Vertical Stacking Intervals
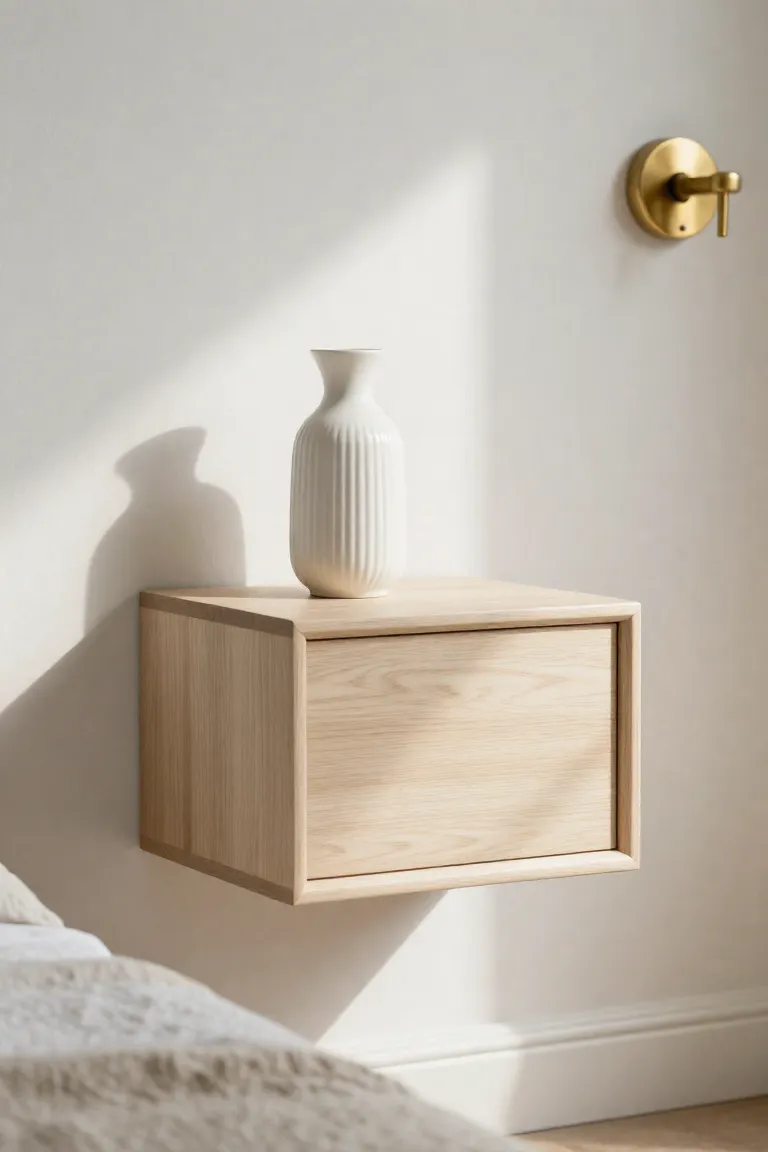
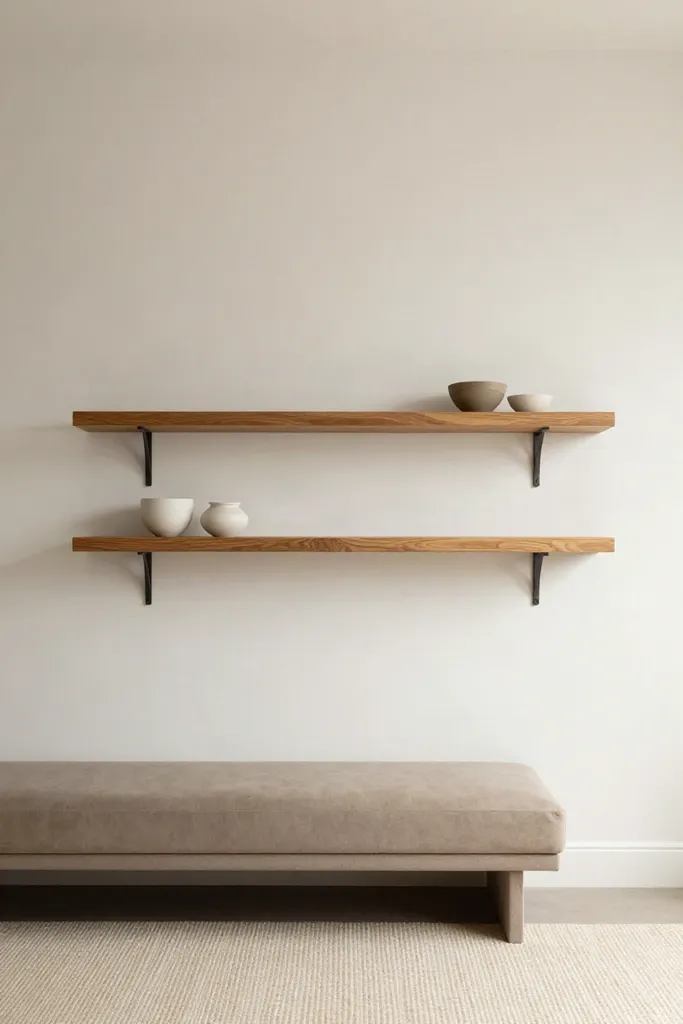
Mounting wall ledges requires careful calculation in compact rooms. When positioning ledges over seating, set the floating shelf height above couch cushions at ten to twelve inches over the backrest to prevent bumps. For standalone accent walls, anchor the center line fifty-four to sixty inches above the floor. In my projects, slim honey oak floating shelves decor selections preserve open sightlines.
Vertical intervals demand equal precision under studio apartment wall storage rules. Space stacked planks ten to twelve inches apart to accommodate curated books and ceramics cleanly. Restrict projection depths to under eight inches so protruding corners do not crowd your primary walkway.
Shallow Media Console Clearances and Television Viewing Angles
Carving out entertainment space in close quarters requires precise boundary planning so electronic screens do not overwhelm your sitting area.
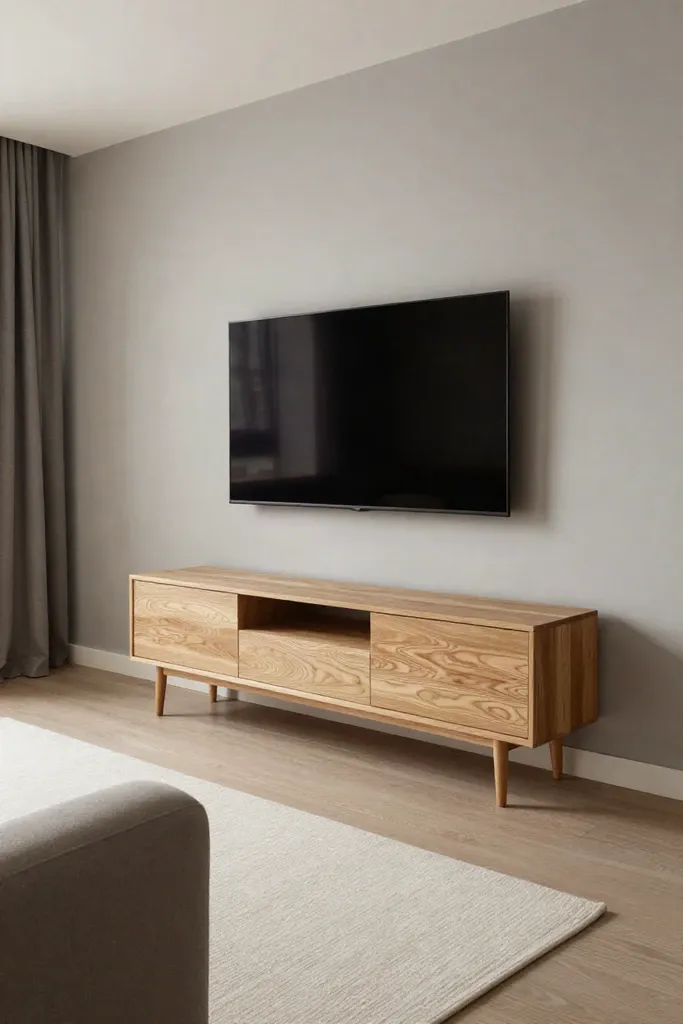
- Select a shallow media console small room silhouette with a depth of ten to twelve inches to keep floor space open for walking.
- Determine proper tv viewing distance studio apartment geometry by multiplying your screen diagonal by one and a half, while preserving thirty-six inches of clearance to the coffee table edge.
- Install paintable raceways finished in matching matte drywall paint to establish a tidy minimalist media wall compact living arrangement.
These proportional steps protect foot traffic while keeping your media setup completely unobtrusive.
Slatted Room Divider Spacing and Zoned Entryway Transitions
Dividing multipurpose square footage works best when separation preserves ambient daylight and movement across distinct functions.
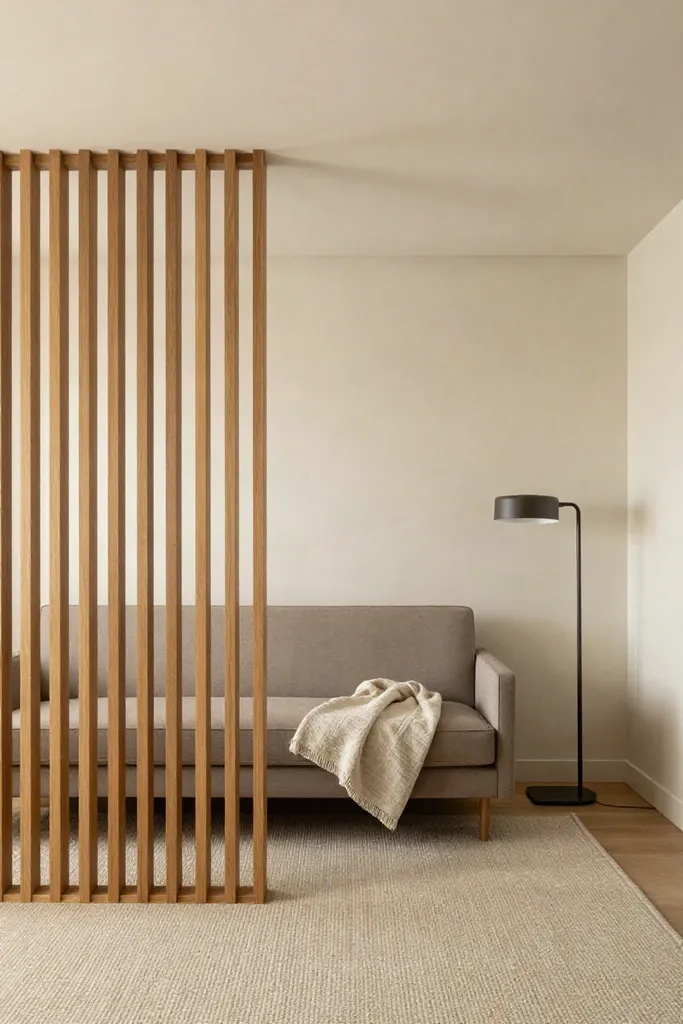
- Vertical honey oak slat screens spaced two to three inches apart provide subtle boundary definition while allowing light to filter through cleanly.
- Renter friendly room divider clearance requires at least thirty-six inches of open doorway space so you can carry grocery bags or laundry baskets unhindered.
- Semi-transparent partitions preserve cross-room sightlines across the whole layout rather than boxing you into dark partitions.
These thoughtful studio apartment room divider ideas and a slatted wood partition small space setup establish comfortable privacy without shrinking your visual room borders.
The Studio Layout Clearance and Dimension Matrix
Maintaining balanced proportions across a single-room residence relies on verified dimensional benchmarks that keep daily pathways navigable. Setting exact clearances before moving heavy frames prevents awkward bottlenecks throughout your living zone.
- Establish primary circulation corridors at thirty to thirty-six inches wide, allowing secondary furniture walkway standards to compress down to twenty-four inches in micro-studios under four hundred square feet.
- Preserve conversational knee room by leaving fourteen to eighteen inches between your sofa cushions and the coffee table, while extending rugs at least eight inches beyond seating edges.
- Position wall storage with ten to twelve inches of clearance above upholstered backrests to protect seated guests and keep sightlines feeling balanced.
This interior design clearance chart and studio apartment dimension cheat sheet provides grounded spatial rules so you can place compact furnishings with total functional clarity.
Common Scale Miscalculations and Spatial Bottleneck Fixes
Navigating tight urban footprints often triggers spatial missteps that choke usable floor area and pinch essential walkways. Recognizing typical small apartment design pitfalls early keeps your daily routines fluid, functional, and comfortable.
- Floating undersized accent rugs visually chops the room; anchoring the front feet of your seating onto an expansive flat-weave wool rug unifies the conversation perimeter.
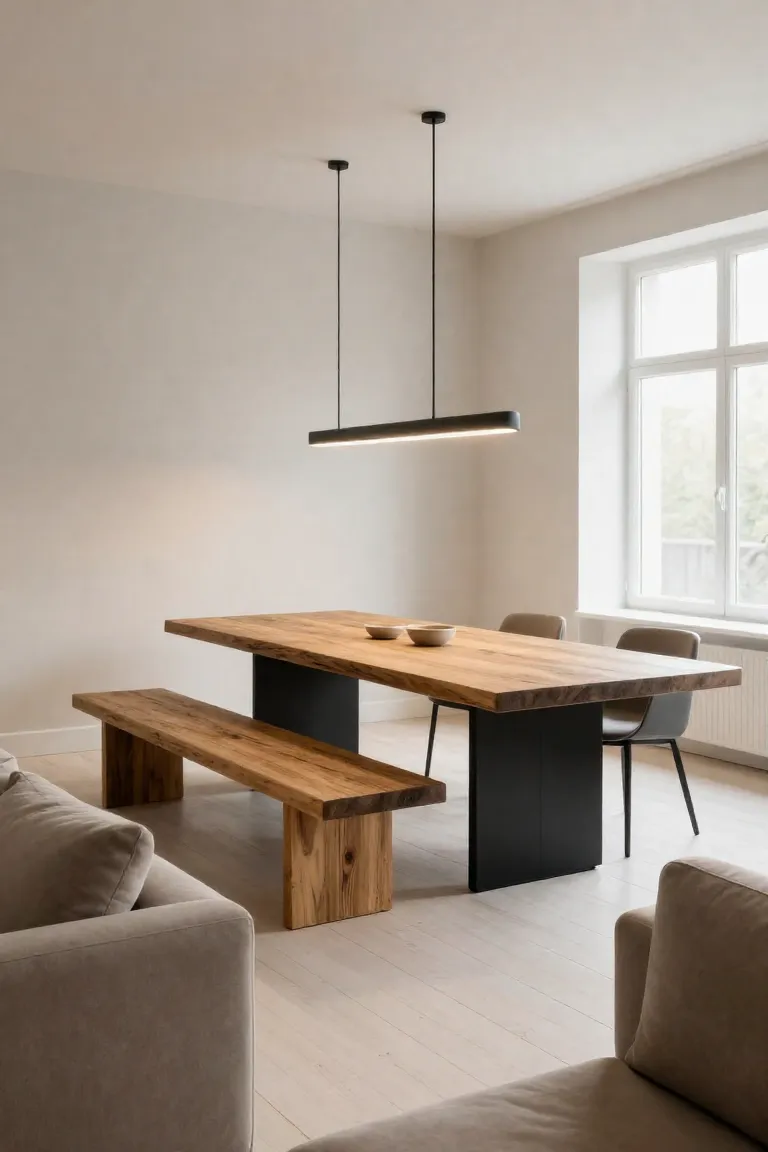
- Bulky continuous coffee tables bottleneck foot traffic, so swapping heavy timber slabs for lightweight nesting surfaces eliminates frustrating furniture placement errors studio dwellers frequently face.
- Mounting storage ledges below eye level induces severe vertical compression; securing display shelves higher using damage-free removable brackets protects smooth drywall finishes while expanding perceived room height.
Practical corrections for these layout pitfalls protect open circulation corridors without sacrificing everyday storage needs.
Curated Layout Verdict: Prioritizing Flow Over Volume
A smart practical studio design strategy treats open floor space as your most valuable asset. Thriving in compact quarters demands preserving generous circulation buffers rather than packing rooms with redundant furniture pieces.
Your everyday studio apartment layout checklist stays simple: measure main circulation paths before purchasing seating, anchor conversation zones with proportioned wool rugs, and draw storage upward onto vertical walls. Following this clear small space living room verdict guarantees that unobstructed daily flow consistently wins over sheer furniture volume.