How to Decorate a Tiny Apartment Bedroom for Two: A Step-by-Step Styling Guide
Summary
- Spatial Realities of Shared Micro-Bedrooms: Layout Principles for Two
- Bilateral Symmetry and Dual Circulation Architecture
- Vertical Storage Engineering and Neutral Visual Expansion
- Critical Clearance Tolerances and Shared Dimension Blueprint
- Common Structural Overloads and Micro-Living Maintenance Failures
- Strategic Implementation Plan for Shared Studio Living
Spatial Realities of Shared Micro-Bedrooms: Layout Principles for Two
Sharing tight quarters demands practical floor planning rather than wishful downsizing. When setting up a small apartment bedroom for two, layout planning must balance open walkways with equal storage zones. Dividing floor space evenly helps compact rooms remain functional, while soft acoustic textiles and organized storage prevent daily friction before morning routines collide.
Bilateral Symmetry and Dual Circulation Architecture
Centering the bed unlocks easy circulation on both sides, ensuring neither partner has to climb over blankets at night. In a compact shared bedroom, establishing bilateral symmetry provides identical nightstand zones and equal breathing room along both walls. Balancing both perimeters immediately stops clutter from piling up on one person's side of the bed.
Stylist Rule: In narrow bedroom furniture placement, keep the approach aisles clear of heavy rugs so closet doors swing freely.
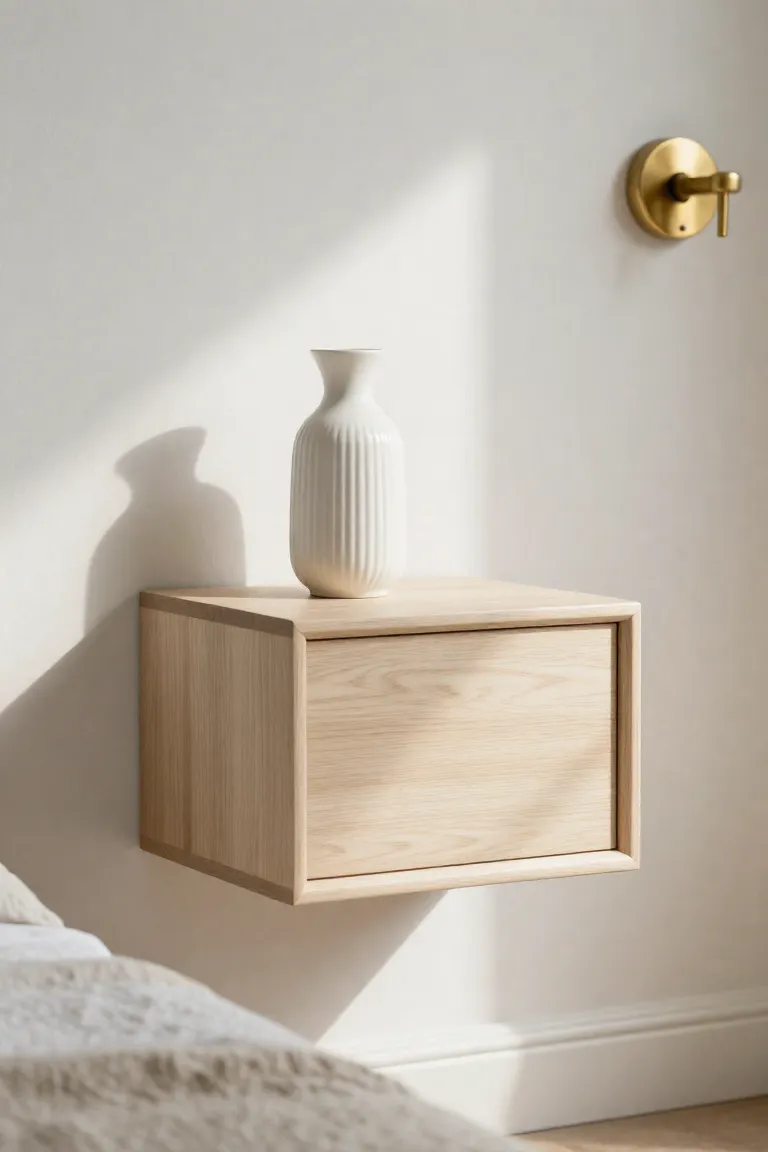
Floating Wall-Mounted Birch Bedside Cubes with Integrated Sconces
Clearing baseboard floor space keeps compact rooms feeling open while providing each partner a dedicated drop zone. A pair of birch plywood bedside cubes mounted above the baseboard offers functional bedside storage without eating into precious square footage.
- Mount each floating box near mattress height using zinc toggle fasteners to support carafes and lamps reliably.
- Drill a rear cable grommet during assembly to route phone charger cords cleanly out of sight.
- Position low-profile sconces just above shoulder height to keep top surfaces completely clear.
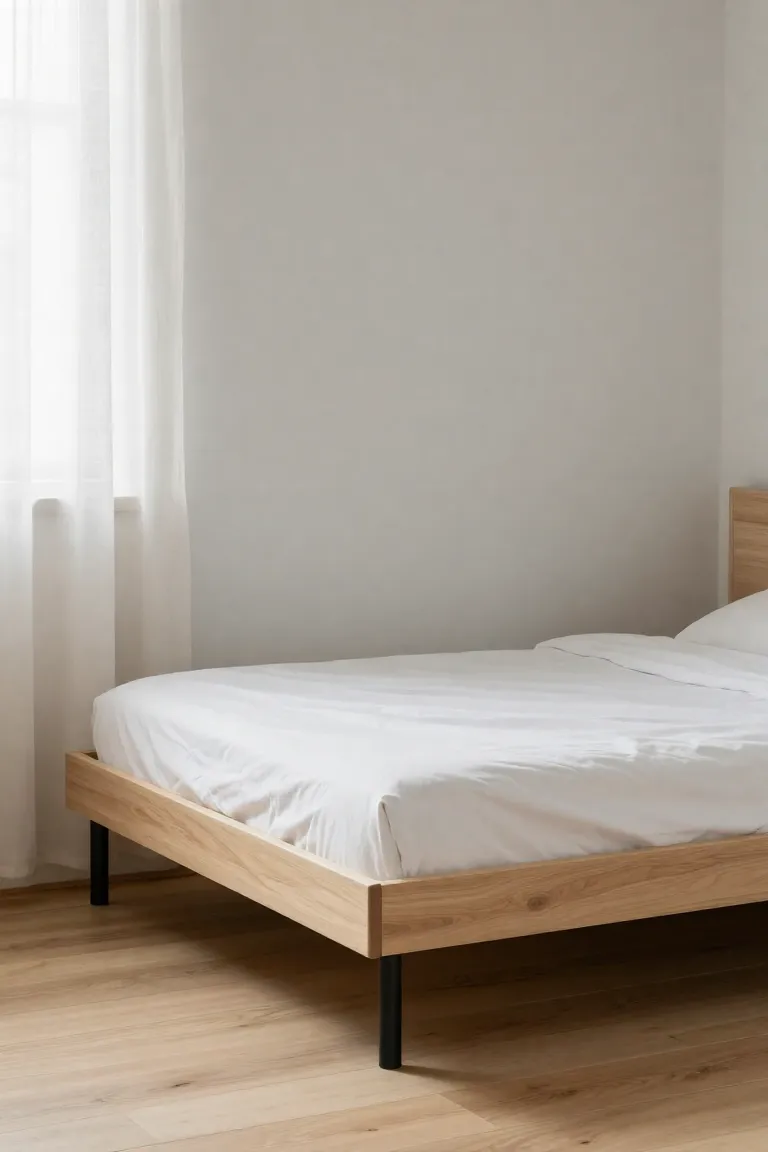
Centered Low-Platform Bed Frame with Dual Underbed Roll-Out Trays
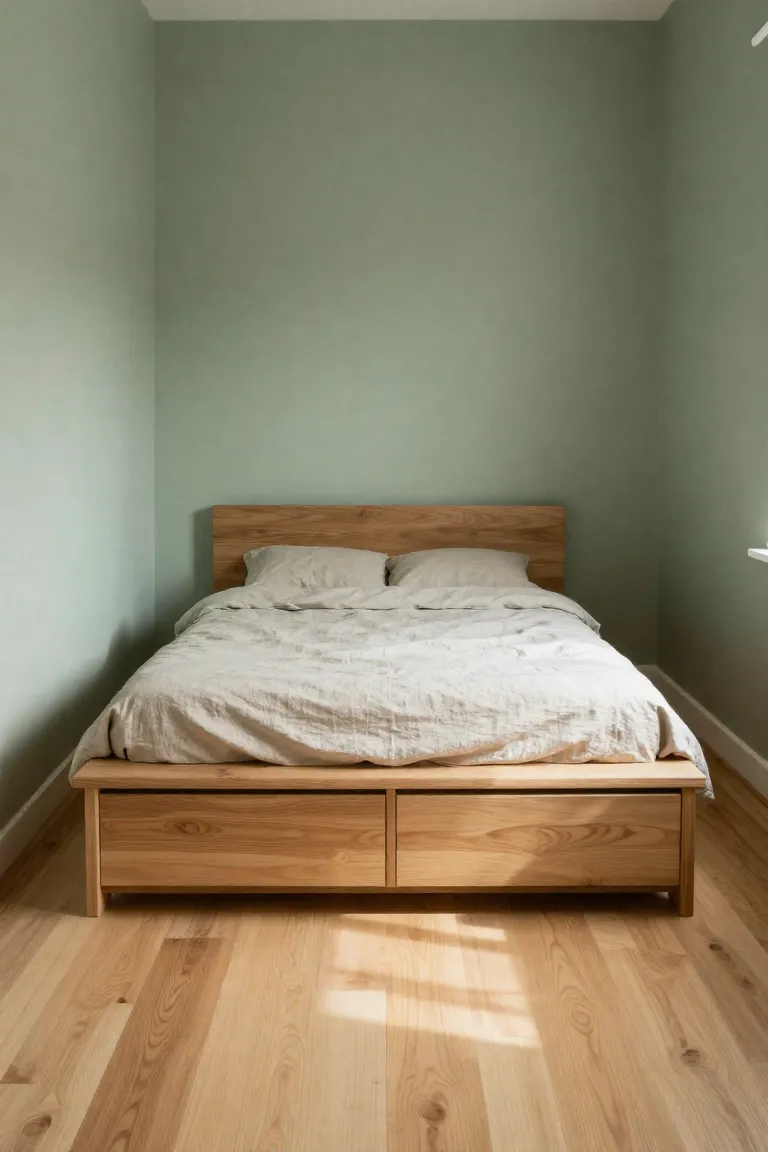
A low-profile birch platform centered on the main wall preserves balanced walkways on both sides of the bed. Open slatted supports maintain steady airflow beneath the mattress, protecting bedding from trapped humidity far better than solid, unvented box risers.
Underneath the frame, twin roll-out storage drawers on smooth casters give each person private storage for extra linens. Pairing a low-profile platform with fitted canvas covers keeps stored items dust-free while making the most of your floor plan.
Double-Decker Ceiling-Hung Wardrobe Rails with Tension Partitions
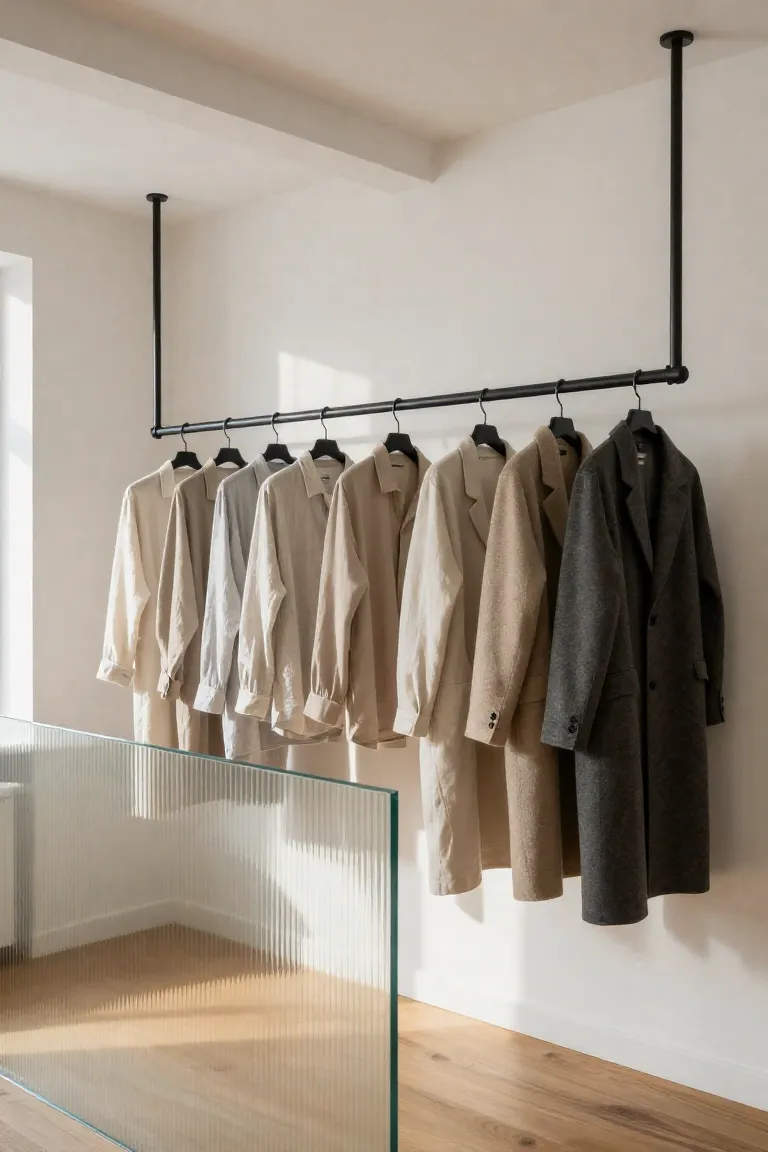
When closet dimensions fall short for two wardrobes, lifting your clothes off the baseboards opens up precious floor area. Suspending heavy-duty conduit tubing from exposed joists allows you to build a double-tiered hanging zone tailored for everyday wear. Spacing the upper bar roughly at chest height above the lower rod keeps collared shirts and daily jackets from tangling together, creating balanced hanging capacity that gives each partner equal space.
- Use structural wood screws driven directly into solid ceiling joists rather than friction plugs to prevent pull-outs under heavy winter coats.
- Divide the steel conduit with a center spacer to naturally separate work attire from casual layers.
- Mounting the hanging rails across an unused alcove creates a functional open wardrobe using minimal hardware.
Canvas storage bins placed directly beneath the rails create an organized zone for shoes and knitwear, keeping daily garments neatly divided.
Swing-Arm Articulating Brass Sconces Mounted at Symmetrical Shoulder Height
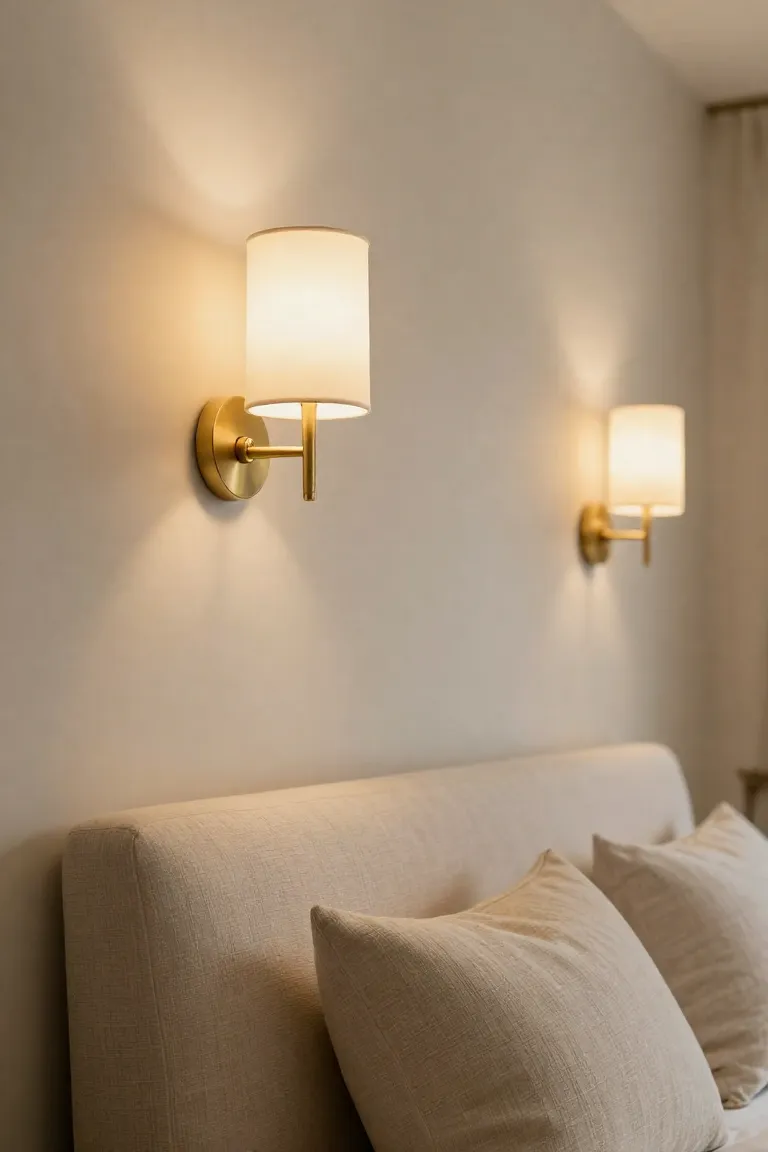
Table lamps quickly clutter compact nightstands, making wall-mounted fixtures a practical choice for evening reading routines. Securing twin articulating brass sconces roughly at seated shoulder height lets each person direct light precisely onto book pages without spilling illumination across the mattress. In my experience, choosing fixtures fitted with a dedicated rotary dimmer and 2700K warm LED bulbs creates responsive small bedroom lighting that respects differing sleep habits.
Heavy-duty metal toggle bolts hold the mounting plates firmly against drywall, absorbing the steady twisting force from daily arm adjustments. Mounting the sconces slightly above the headboard keeps bedside surfaces completely clear for a book or a glass of water.
Vertical Storage Engineering and Neutral Visual Expansion
Directing storage upward toward the ceiling unlocks substantial capacity without encroaching on floor space. When square footage is limited, using vertical wall space draws the eye up while keeping everyday items off shared walking paths. This approach gives both partners room for personal belongings while keeping the room feeling open and calm.
A neutral color palette built around light wood tones, textured linen, and understated hardware helps tall cabinetry blend seamlessly into the walls. These practical choices provide organized storage for daily essentials while preserving an airy, uncluttered bedroom layout.
Floor-to-Ceiling Fluted Headboard Wall with Concealed Drop-Down Ledges
Slender vertical oak slats mounted along the main wall introduce warm texture while dampening ambient sound between rooms. Fastening individual timber strips onto a sturdy plywood backer using 18-gauge brad nails and wood glue prevents seasonal warping over time. Integrating fold-away ledges directly into the slat pattern creates a compact bedside resting spot for reading glasses and phones.
A clear waterborne matte sealer protects the raw wood from everyday wear while highlighting its natural grain. This slatted timber wall adds visual depth to a compact layout while incorporating functional bedside surfaces directly into the wall design.

Ceiling-Mounted Linen Ripple-Fold Curtain Divider on Concealed Track
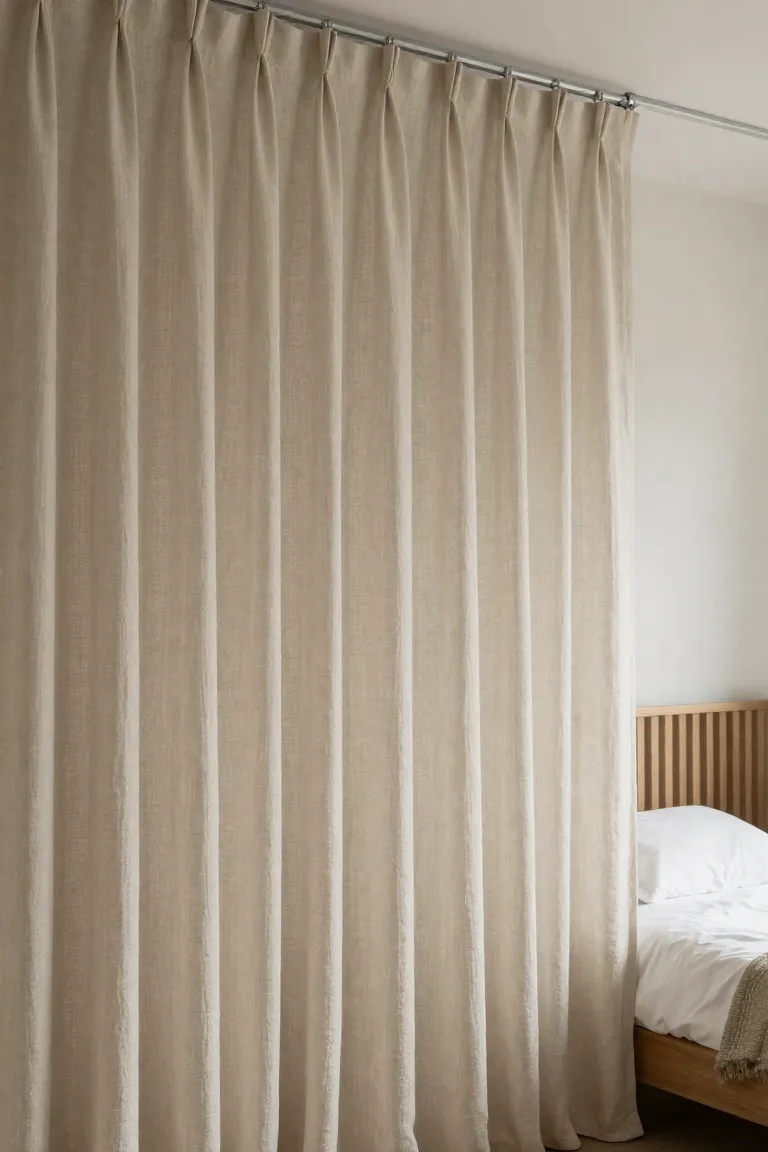
Dividing a compact sleeping zone with a fabric partition provides flexible privacy and acoustic dampening without building permanent drywall partitions. Installing a low-profile ripple-fold drapery track directly overhead lets you pull a heavyweight linen screen across the room in seconds. In our studio projects, fastening ceiling brackets every sixteen inches with heavy-duty toggle bolts stops track flex and keeps the nylon carriers gliding smoothly under daily use.
This layout creates independent activity zones that make different morning schedules easy to manage. One person can switch on task lighting in the dressing zone while the other sleeps undisturbed behind the sound-dampening linen weave. The textile partition maintains an open, airy feeling when pulled back and provides instant visual privacy when closed.
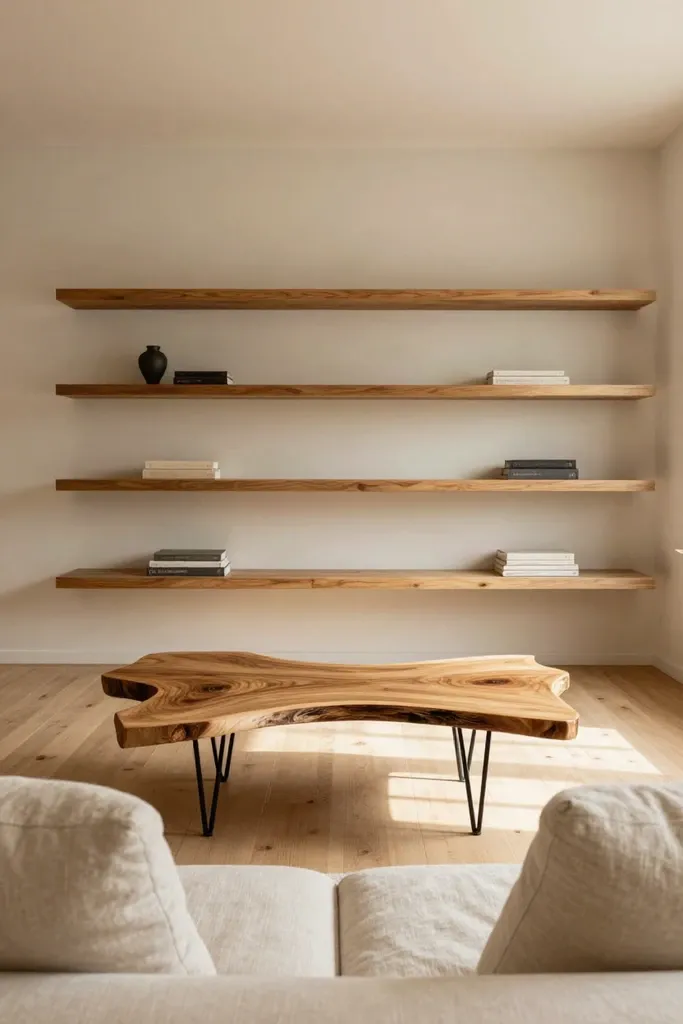
Symmetrical Over-Bed Modular Shelf Bridge with Recessed Channel Cleats
Using the wall space above the bed provides substantial storage without taking up an inch of floor area. A modular birch plywood shelf unit spanning the headboard wall turns unused vertical space into practical storage. Securing the structure directly into wall studs with heavy-duty aluminum French cleats distributes weight evenly across the wall.
Head clearance is the top priority when installing overhead shelving:
- Mount the lowest shelf edge roughly at eye level when sitting upright in bed, ensuring plenty of headroom so you never bump your head in the dark.
- Divide the upper unit with a central partition so each partner gets dedicated cubby space.
- Store off-season clothing or lightweight bins on the top tier while keeping books and chargers within easy reach below.

Dual Split-Basket Wire Hampers Concealed Inside a Slatted Bench Base
Dirty clothes tend to migrate onto bedroom chairs when hampers lack a dedicated home. A slatted storage bench at the foot of the bed keeps clutter contained by concealing two independent wire pull-out bins on smooth drawer glides. Narrow ventilation gaps between the solid oak slats promote steady airflow, preventing odor buildup from workout gear or damp towels.
This dual-purpose design resolves several daily pinch points in a compact room:
- Assign one internal wire basket to each partner to eliminate laundry sorting debates before wash day.
- Use the solid top surface as a comfortable seat for putting on shoes during busy mornings.
- Slide everyday slippers beneath the raised base rails to keep walkways completely clear.
A well-built storage bench at the foot of the bed hides laundry out of sight while providing practical seating right where you need it most.

Critical Clearance Tolerances and Shared Dimension Blueprint
A small bedroom functions smoothly only when moving furniture pieces and daily pathways have adequate breathing room. Maintaining proper clearances ensures that both partners can move, dress, and access storage at the same time without bumping into walls or furniture.
| Zone | Standard Clearance | Primary Function |
|---|---|---|
| Perimeter Walkways | 24 Inches | Keeps walkways clear around both sides of the bed frame. |
| Closet & Wardrobe | 36 Inches | Allows closet doors and dresser drawers to open fully without blocking paths. |
| Overhead Vertical | 40 Inches | Provides comfortable headroom above the mattress and headboard ledges. |
Structural hardware demands equal scrutiny when mounting heavy cabinetry in tight quarters. Fastening wall brackets with a fifty-pound minimum load rating ensures that loaded storage cubbies stay securely in place over years of daily use.
Common Structural Overloads and Micro-Living Maintenance Failures
Pushing compact storage to its limits often exposes hidden stress points. In shared spaces where two people use the same surfaces every day, standard plastic plugs in drywall work loose under repeated pulling, damaging the wall. Long shelf runs also bow noticeably when packed with heavy items unless reinforced with three-quarter-inch stiffeners and fastened directly into wall studs to prevent shelves from sagging. Wardrobes pushed flush against exterior walls trap stagnant air, which can cause mildew to develop behind closed panels.
- Drive structural wood screws straight into solid studs rather than relying on plastic drywall plugs for floating cabinets.
- Maintain a two-inch gap behind wardrobes along exterior walls to allow proper air circulation and prevent moisture buildup.
- Distribute heavy books across shorter spans supported by vertical dividers to prevent shelves from bowing over time.
Strategic Implementation Plan for Shared Studio Living
Making a shared bedroom work day after day comes down to thoughtful spatial planning rather than adding decorative accessories. Establishing balanced walkways and accessible underbed storage eliminates the morning bottlenecks that create friction in small spaces. A successful layout depends on balanced perimeter clearance around the bed, giving both partners easy access without having to squeeze past furniture.
- Verify clear walkways on both sides of the bed before finalizing the placement of large furniture pieces.
- Fasten all vertical rails and overhead cabinetry directly into wall studs with heavy-duty mounting hardware.
- Consolidate clothing storage with double hanging rods to make the most of vertical closet space.
Thoughtful floor planning and balanced storage transform even the tightest quarters into a comfortable shared retreat that easily handles busy daily routines.