Cozy Modern Rustic: 13 Apartment Layouts That Balance Sleek Lines and Reclaimed Wood
Summary
- Balancing Architectural Rigor and Weathered Patina in Compact Floorplans
- Open Living-Dining Nook with Reclaimed Oak Slab Seating and Slim Iron Pendants
- Floating Reclaimed Barn Wood Media Console with Powder-Coated Iron Shadowlines
- Low-Profile Taupe Linen Sofa Grounded by a Salvaged Wood Block Coffee Table
- Slim Iron and Fluted Glass Screen Dividing Living Area from Timber Bedroom Alcove
- Compact Kitchen Peninsula with Reclaimed Chestnut Counter and Linear Metal Chandelier
- Floor-to-Ceiling Iron Skeleton Bookshelf with Rough-Sawn Pine Display Surfaces
- Recessed Entryway Drop Zone with Reclaimed Joist Bench and Black Iron Railing
- Living Room Work Nook with Cantilevered Barn Wood Desk and Linear Iron Hardware
- Window-Bay Daybed Platform Built from Weathered Beams with Articulated Black Sconces
- Powder Room Vanity Layout with Salvaged Timber Slab and Wall-Mounted Black Tapware
- Galley Kitchen Vertical Storage with Thick Timber Ledges and Geometric Steel Rods
- Living Room Feature Wall with Reclaimed Oak Slats and Recessed Black Iron Firebox
- Half-Height Reclaimed Timber Console with Ceiling-Mounted Black Grid Partition
- Architectural Proportion Matrix and Material Swatch Ratios for Metal and Timber
- Durability Pitfalls in Small Spaces: Moisture, Thermal Movement, and Hardware Shear
- Editorial Framework: Selecting Your Reclaimed Timber Layout by Square Footage
Balancing Architectural Rigor and Weathered Patina in Compact Floorplans
Fitting salvaged timber into a modern rustic apartment requires restraint, especially when square footage is tight. Instead of crowding a compact living room layout with bulky timber profiles, you frame organic grain inside crisp black steel profiles. This balance gives your warm neutral apartment grounding texture, proving that rustic minimalist decor thrives when clean steel lines keep circulation paths clear.
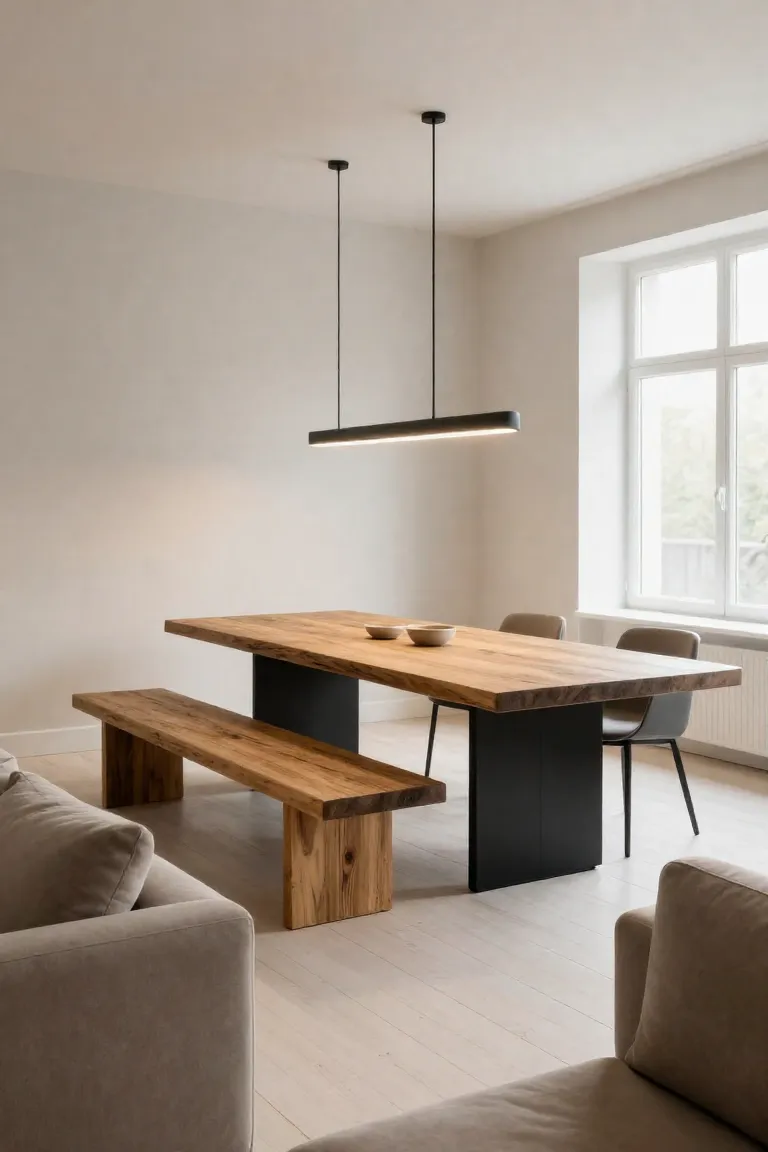
Open Living-Dining Nook with Reclaimed Oak Slab Seating and Slim Iron Pendants
Carving out an eating zone in a shared floor plan works best when you tuck seating tight against the wall. A dedicated reclaimed wood dining nook pairs wire-brushed white oak surfaces with slim metal framing to maximize usable floor area.
- Establish a clear 36-inch clearance envelope between the dining table edge and adjacent living zones to maintain smooth foot traffic throughout your modern rustic dining area.
- Slide an armless bench beneath the matte black steel trestle table when meals are done, using this compact dining bench layout to eliminate bulky chair clearances.
- Suspend slim matte black pendant lighting roughly 30 inches above the timber surface to anchor the eating corner visually without cluttering upper sightlines.
This sequence preserves open walkways while setting off the rough timber against clean architectural metalwork.
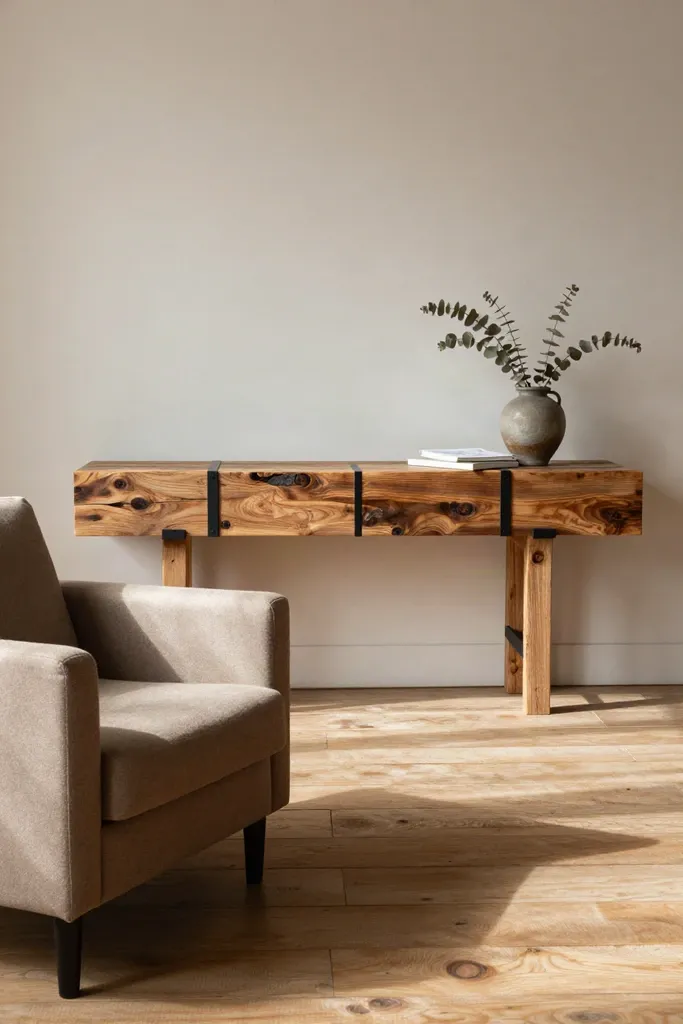
Floating Reclaimed Barn Wood Media Console with Powder-Coated Iron Shadowlines
Floor space disappears quickly around entertainment centers, making a floating wood media console an ideal choice for rooms under 180 square feet. Suspending salvaged Douglas fir planks directly on your small apartment media wall exposes the flooring underneath, which creates an illusion of greater room depth. You secure 1-inch matte black wall brackets directly into wall studs at standard 16-inch intervals, ensuring the heavy reclaimed timber console holds equipment weight without sagging or pulling on drywall anchors.
Anchor every structural bracket into solid wall framing with structural lag screws, leaving a crisp half-inch shadowline gap between the rough timber and drywall surface.
Low-Profile Taupe Linen Sofa Grounded by a Salvaged Wood Block Coffee Table
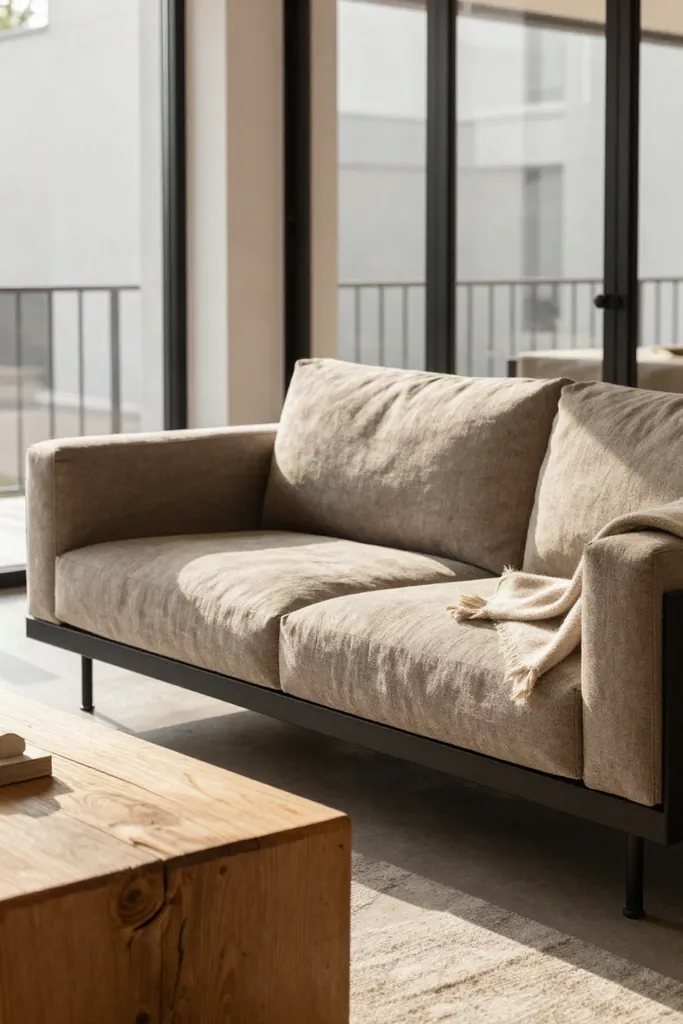
Arranging narrow living room seating demands exact spacing so the central lounge feels intentional rather than pinched. An 84-inch taupe linen sofa resting on a slender iron frame keeps visual bulk low to the ground, allowing natural light to wash across the floorboards. Placing a dense reclaimed wood coffee table built from salvaged elm directly in front anchors the seating zone with substantial mass, balancing the airy profile of your black metal frame furniture.
Maintain an 18-inch reach distance between the sofa cushions and the wood block perimeter so drinks remain within comfortable reach. You also want to protect at least 30 inches of walking clearance between the opposite side of the table and nearby balcony sliders. This generous aisle allows cabinet doors, sliding tracks, and foot traffic to move freely without bumping into heavy timber corners.
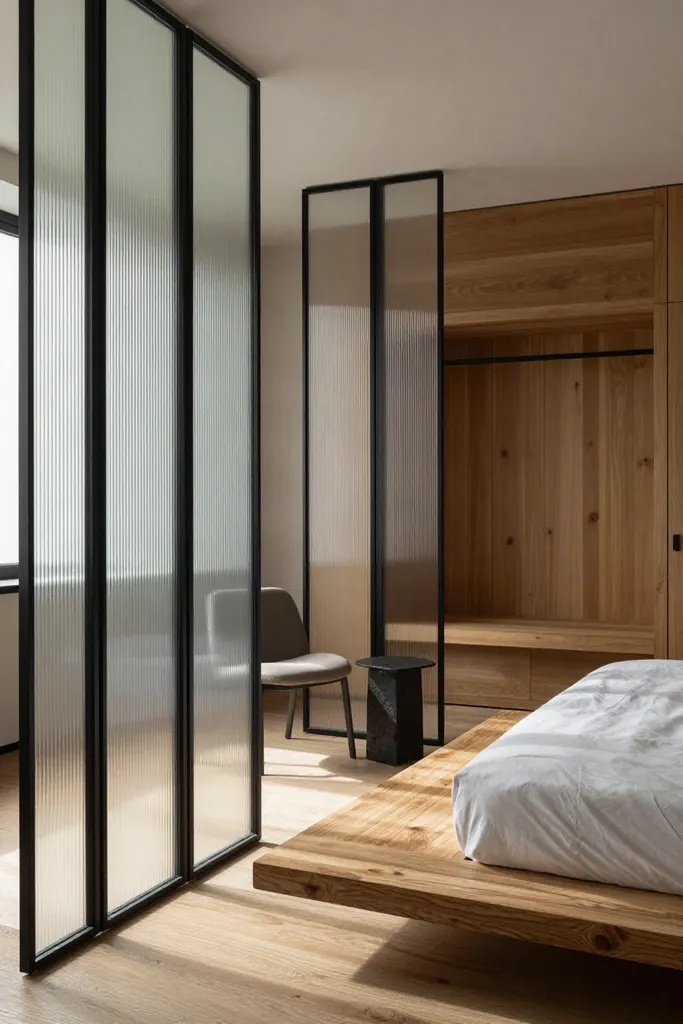
Slim Iron and Fluted Glass Screen Dividing Living Area from Timber Bedroom Alcove
When dividing sleep quarters from living space in tight quarters, erecting drywall blocks natural illumination and shrinks floor area. You can replace a bulky stud partition with a slender 7-foot by 4-foot fluted glass room divider set in blackened iron framing. This structural screen directs southern light straight into the sleeping alcove while softening sightlines to your bed, which rests against a textured reclaimed wood headboard made from weathered cedar planks.
- Anchor the base and ceiling channels of the black steel glass partition directly into solid blocking to eliminate vibration without damaging finished floorboards.
- Slot the vertically ribbed acoustic glass lites into neoprene gasket tracks, ensuring each panel compresses tightly against metal mullions to dampen ambient living room audio.
- Align the divider perpendicular to the bed platform to refine your small studio bedroom layout, maintaining an uninterrupted 32-inch access path around the mattress corner.
The finished assembly establishes a clear perimeter around your bed while keeping natural daylight moving across both living and sleeping areas without visual clutter.
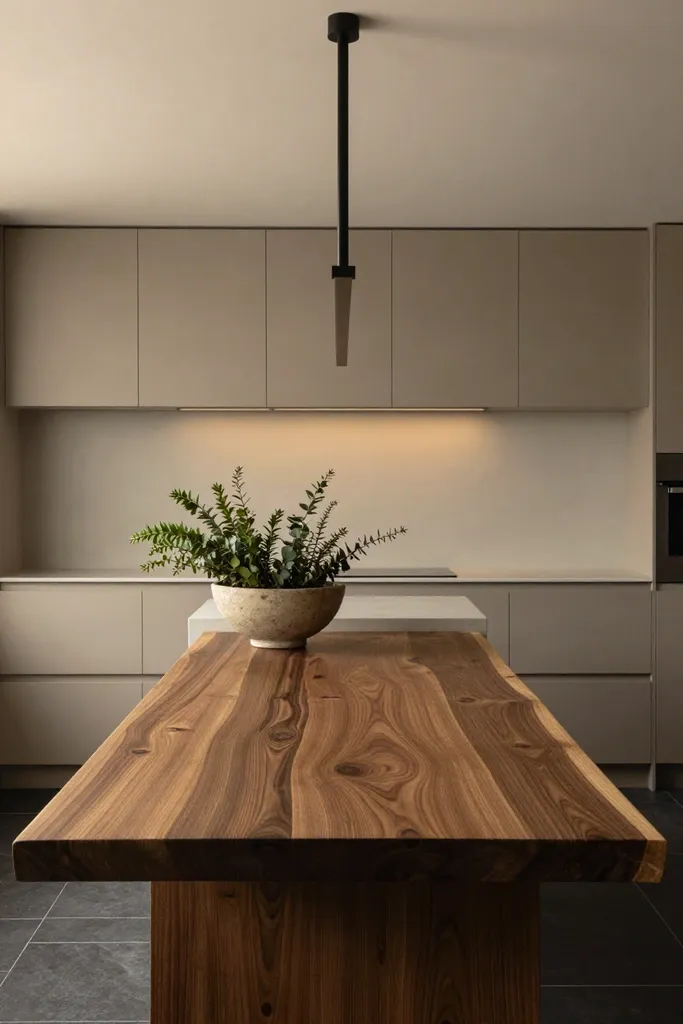
Compact Kitchen Peninsula with Reclaimed Chestnut Counter and Linear Metal Chandelier
Positioning a 60-inch by 30-inch modern rustic peninsula between your cooking zone and seating area establishes a practical boundary without closing off square footage. A solid 2-inch thick historic chestnut slab provides ample meal preparation territory while introducing warm character into a minimalist apartment. Applying three coats of water-based matte polyurethane shields the porous grain from citrus acids and hot oil spills without producing an unnatural plastic sheen. To maintain comfortable circulation, preserve at least 40 inches of walkway clearance between the counter perimeter and your main galley cabinetry so oven doors and lower pull-out drawers extend unimpeded.
Counter-height stools framed in slender 12-gauge cold-rolled steel rods slide cleanly beneath the wood overhang to keep the surrounding aisle open when dining ends. Saddle leather seat pads introduce rich color variation that complements the dark steel bases. Suspended roughly 30 inches above the timber worktop, a slim linear black metal light casts downward task illumination without obscuring sightlines across the room. This balanced arrangement functions like a full reclaimed wood kitchen island while operating efficiently as a small apartment kitchen bar built for both morning espresso routines and evening work sessions.
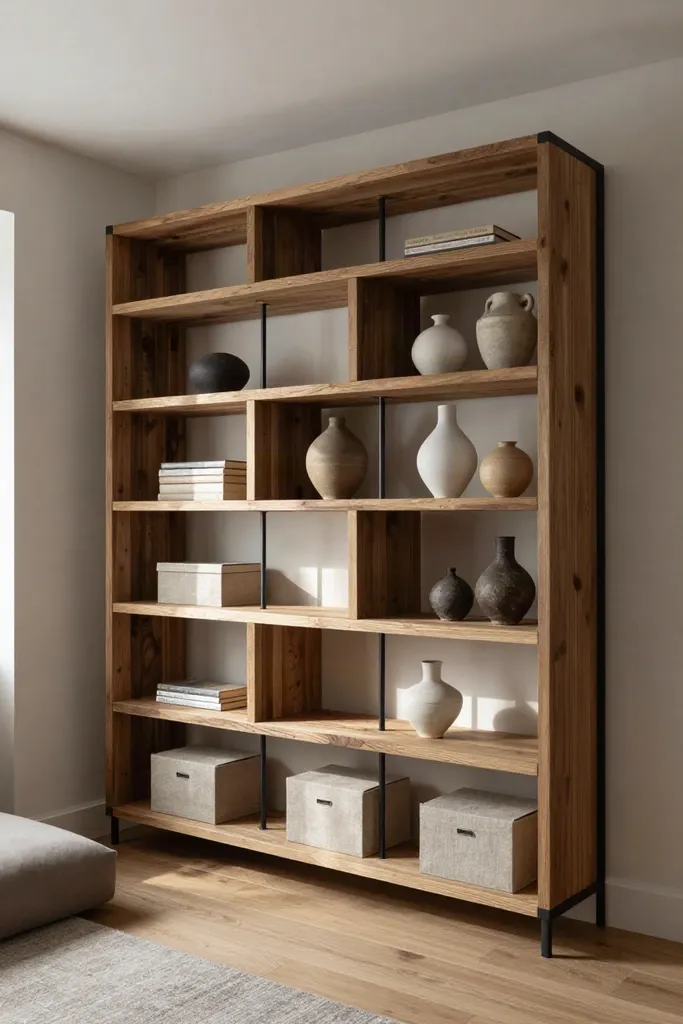
Floor-to-Ceiling Iron Skeleton Bookshelf with Rough-Sawn Pine Display Surfaces
An awkward 14-inch wall alcove often sits idle in compact rooms, yet it offers ideal dimensions for small space vertical storage. By erecting a floor to ceiling bookcase built from 0.75-inch square steel tubing, you gain six tiers of storage capacity without occupying valuable floor space. Rough-sawn pine boards slip into the metal framework, contrasting clean weld joints with deeply weathered saw kerfs and knot holes.
- Modular bays built around 36-inch spans distribute shelf weight evenly, which prevents center deflection when displaying heavy stoneware vases and thick art monographs.
- Welded rear diagonal cross-ties stabilize the narrow metal frame against side sway and anchor firmly into wall studs behind the uprights.
- Slender 0.75-inch upright posts maintain sightlines into the room recess, ensuring the industrial rustic bookshelf feels open rather than imposing.
A light application of clear beeswax seals out dust while preserving the original silver-gray patina of the pine. This versatile open iron wood shelving unit transforms a dead architectural corner into an organized focal point that carries functional storage straight to your ceiling line.
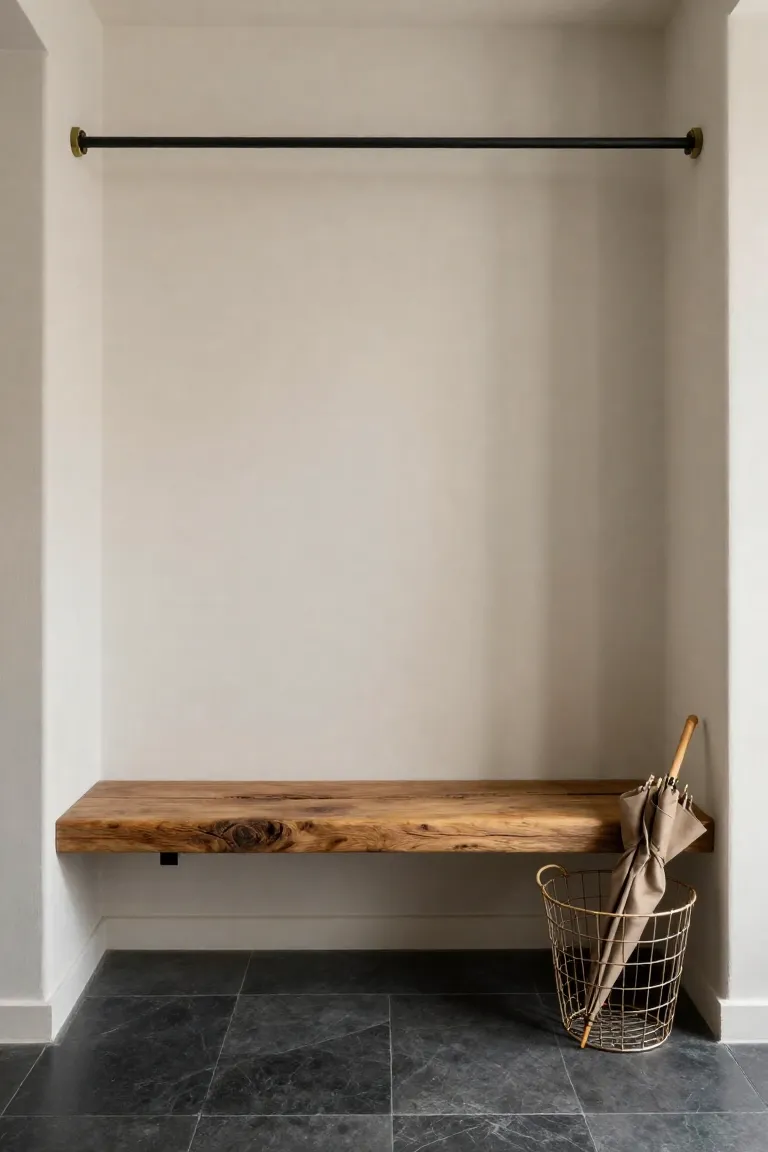
Recessed Entryway Drop Zone with Reclaimed Joist Bench and Black Iron Railing
Narrow corridors measuring under 48 inches wide require zero-footprint storage strategies to keep entry paths completely unobstructed. In an apartment entryway drop zone, floating heavy elements directly off the floorboards preserves visual breadth while handling daily utility. A solid reclaimed fir floor joist mounted to structural wall studs creates a sturdy seat without requiring bulky wooden legs that collect dirt.
- Mount heavy-duty concealed steel brackets directly into wall framing to support the reclaimed wood entry bench at an ergonomic 18-inch seated height, allowing everyday shoes to slide underneath.
- Fasten a minimalist black coat rail from ceiling joists using rigid metal downrods, which positions outerwear hangers cleanly above the seat without crowding hallway floor space.
- Finish the salvaged fir with a protective coat of low-luster hardwax oil to resist damp raincoats and abrasive footwear while accentuating deep growth rings.
This modern rustic foyer layout maintains open corridor floorboards and keeps daily essentials organized in one compact vertical envelope.
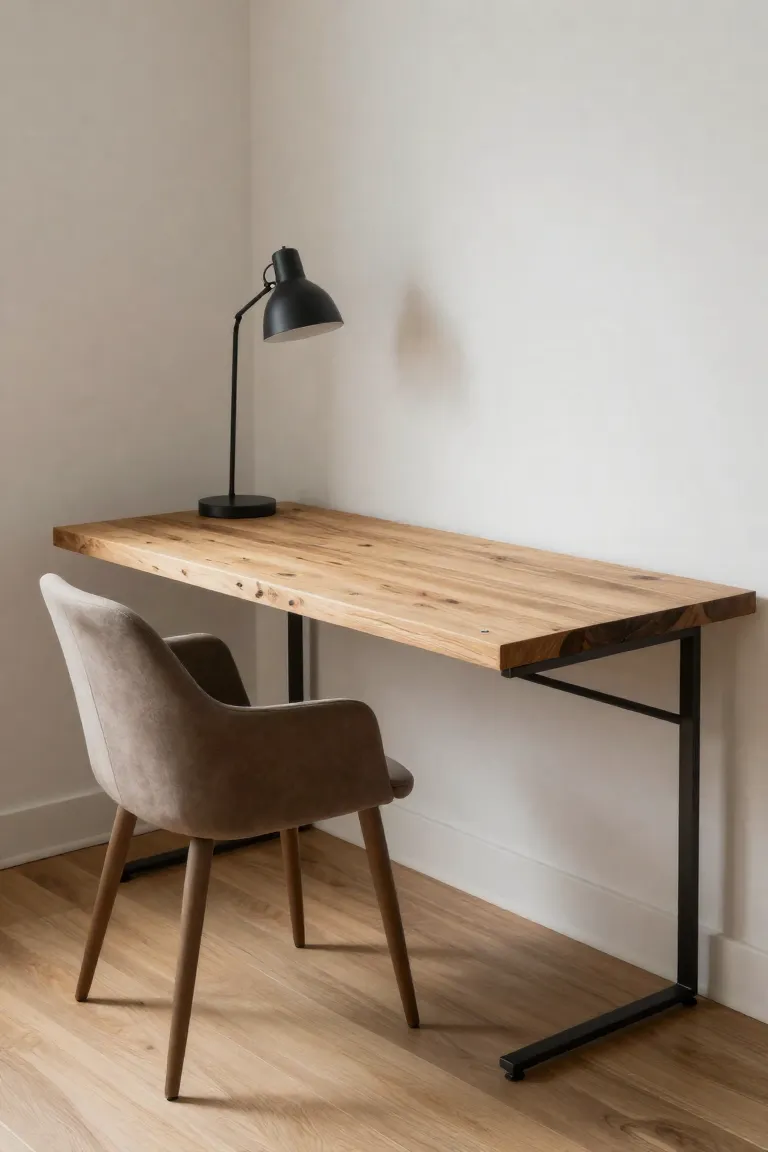
Living Room Work Nook with Cantilevered Barn Wood Desk and Linear Iron Hardware
Carving out an efficient workstation inside an open communal floor plan requires smart structural anchorage that preserves floor visibility. By mounting a 44-inch reclaimed maple top along corner wall studs, you establish a dedicated small space home office without cluttering the perimeter. Heavy timber studs take the load along two edges through concealed lag bolts, while a clean outer support balances the assembly. Acoustic felt backing behind the salvaged wall paneling dampens keyboard chatter and video call resonance, ensuring the modern rustic workspace blends smoothly into quiet living zones.
- Concealed wall cleats anchored directly into wall studs support the maple slab, setting the working plane at a comfortable 29-inch ergonomic height.
- A single matte black steel box leg grounds the outer perimeter corner, providing reliable lateral stability alongside black metal desk legs without visual bulk.
- Backing the adjacent vertical planks with dense wool felt absorbs high-frequency keystroke noise, turning the compact reclaimed wood desk nook into a quiet alcove.
- A low-back taupe wool desk chair on soft lockable casters rolls cleanly beneath the maple apron to keep walking lanes open when the workday wraps up.
This corner arrangement keeps wiring recessed inside routed channel runs, giving you an uncluttered working surface that feels solid under hand.
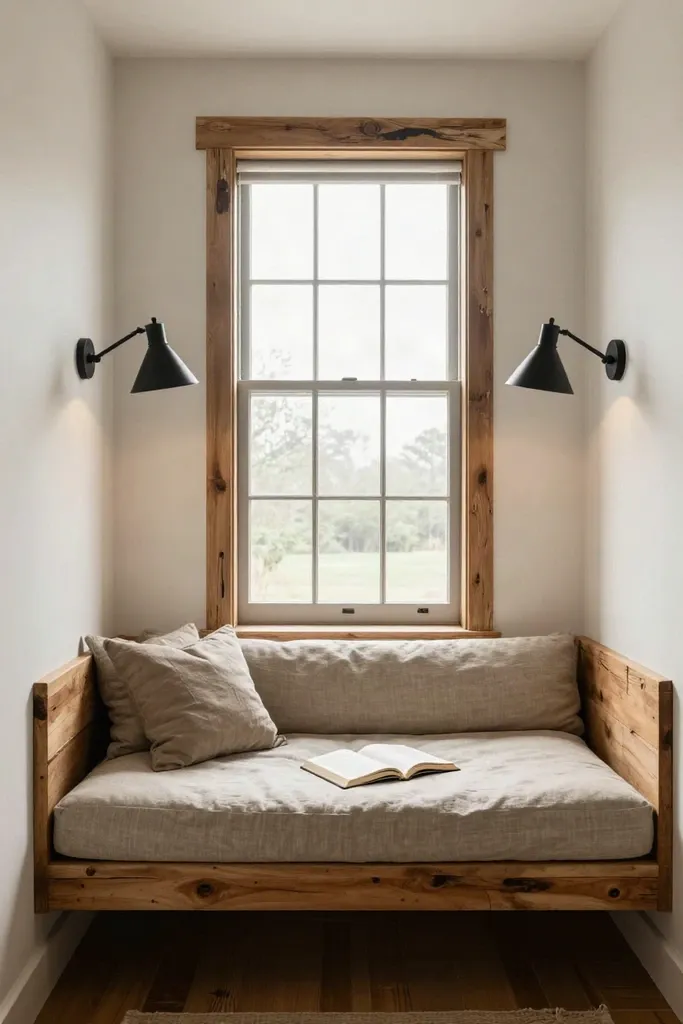
Window-Bay Daybed Platform Built from Weathered Beams with Articulated Black Sconces
An unused 6-foot window recess offers the ideal structural framing to anchor a dedicated reading perch bathed in natural perimeter light. Building a low-profile window bench daybed from salvaged hemlock subfloor beams gives the alcove substantial grounding while keeping floorboards visible beneath the overhang. Heavy timbers hold their flat profile across the span, providing a stable foundation for a custom tufted mattress without intermediate center posts. To make the nook functional throughout the evening, integrating electrical hardware directly into the timber frame preserves precious square footage.
- Anchor a rigid subframe of weathered hemlock beams directly into wall studs using heavy structural screws, leaving a slight setback for recessed plinth baseboards.
- Route internal wiring channels through the rear beam before final fastening to house dual flush 110-volt utility outlets right inside the reclaimed wood daybed base.
- Mount a black swing arm sconce onto the side window return at roughly 42 inches above the cushion, providing adjustable directional light across the modern rustic reading corner without requiring a freestanding floor lamp.
Dense foam cushioning wrapped in textured flax linen protects the timber edge while ensuring the seat remains firm and supportive during long afternoon reads.
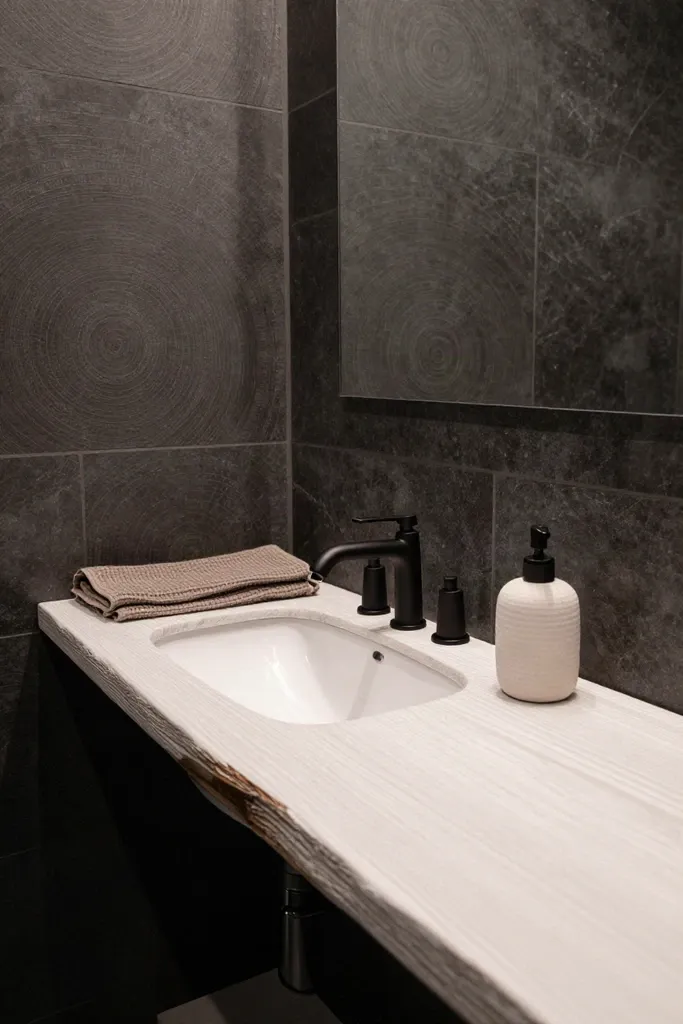
Powder Room Vanity Layout with Salvaged Timber Slab and Wall-Mounted Black Tapware
Fitting natural materials into a tight 32-inch powder room alcove demands precise moisture preparation and smart clearance planning. A solid slab of air-dried reclaimed white oak provides an authentic, time-worn washstand surface, but unfinished timber quickly degrades around splashing water. Applying a marine-grade ceramic wipe-on coating seals the open grain, historic saw marks, and knot cavities against soapy water rings without creating a plastic-like shine. Centering a shallow cast-concrete vessel sink directly over the slab keeps the perimeter edges free for hand soap and folded guest towels, anchoring the modern rustic bathroom vanity with balanced weight.
Wall-mounted rough-in valves concealed behind drywall allow you to pair the basin with a matte black wall faucet set 8 inches above the sink rim. This elevated spout placement frees up valuable surface real estate on the reclaimed wood bathroom vanity, preventing water puddles from collecting around deck-mounted escutcheon plates. Because the fixtures float above the counter, cleaning the timber top requires only a quick swipe with a microfiber cloth. The resulting small powder room layout feels open, purposeful, and resilient against everyday moisture.
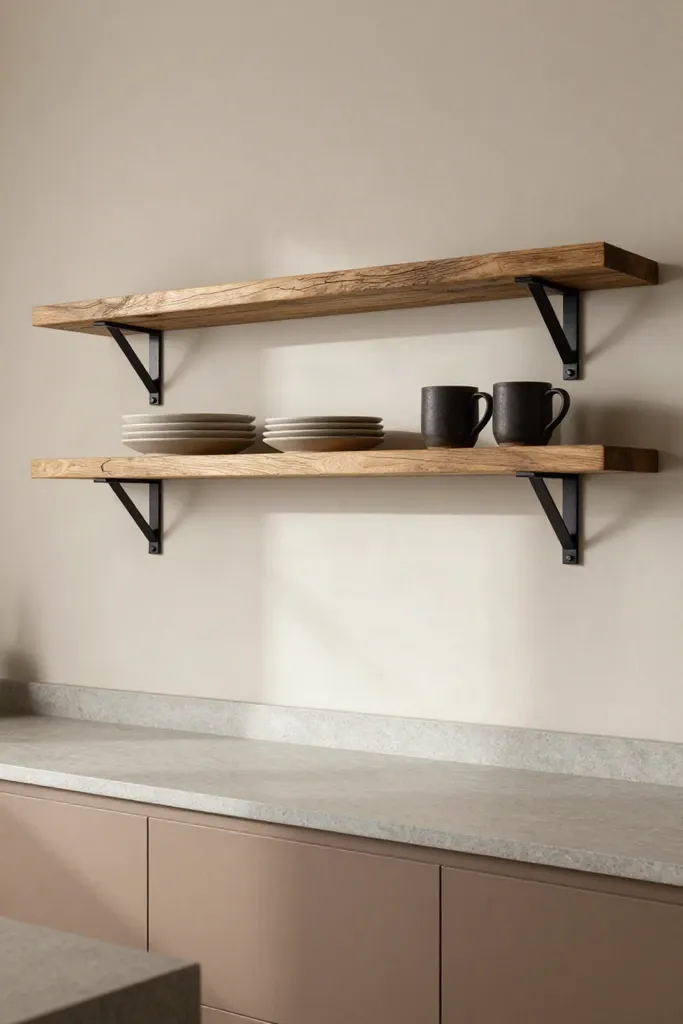
Galley Kitchen Vertical Storage with Thick Timber Ledges and Geometric Steel Rods
Removing heavy upper cabinets along an 8-foot galley corridor immediately opens up eye-level sightlines and lets ambient light bounce across work surfaces. Replacing solid box framing with three stacked tiers of 1.75-inch thick reclaimed ash planks creates generous open kitchen shelving rustic enough to display everyday stoneware while staying visually light. To support stacks of ceramic plates without sag, custom black iron shelf brackets tie straight into the wall studs with hardened lag bolts. In workshop test assemblies, I notice that running a straight edge across the mounted brackets before setting the timber ensures that uneven apartment wall plaster will not twist the ash boards out of level.
- Three tiers of reclaimed ash boards milled to 1.75 inches thickness provide rigid, deflection-free ledges across the full cooktop run.
- Vertical spacing of 16 inches between tiers accommodates tall carafes, oversized mixing bowls, and stacked dinner plates comfortably.
- Custom matte black iron brackets with integrated triangular gussets provide substantial load ratings while creating clean geometric lines against the tile backsplash.
- Hardwearing protective sealant guards the porous grain against cooking steam and splatters, turning simple galley kitchen wood shelves into functional work surfaces.
This open arrangement delivers efficient modern rustic kitchen storage right at prep height, turning essential cooking tools into practical wall displays while expanding the visual depth of the room.
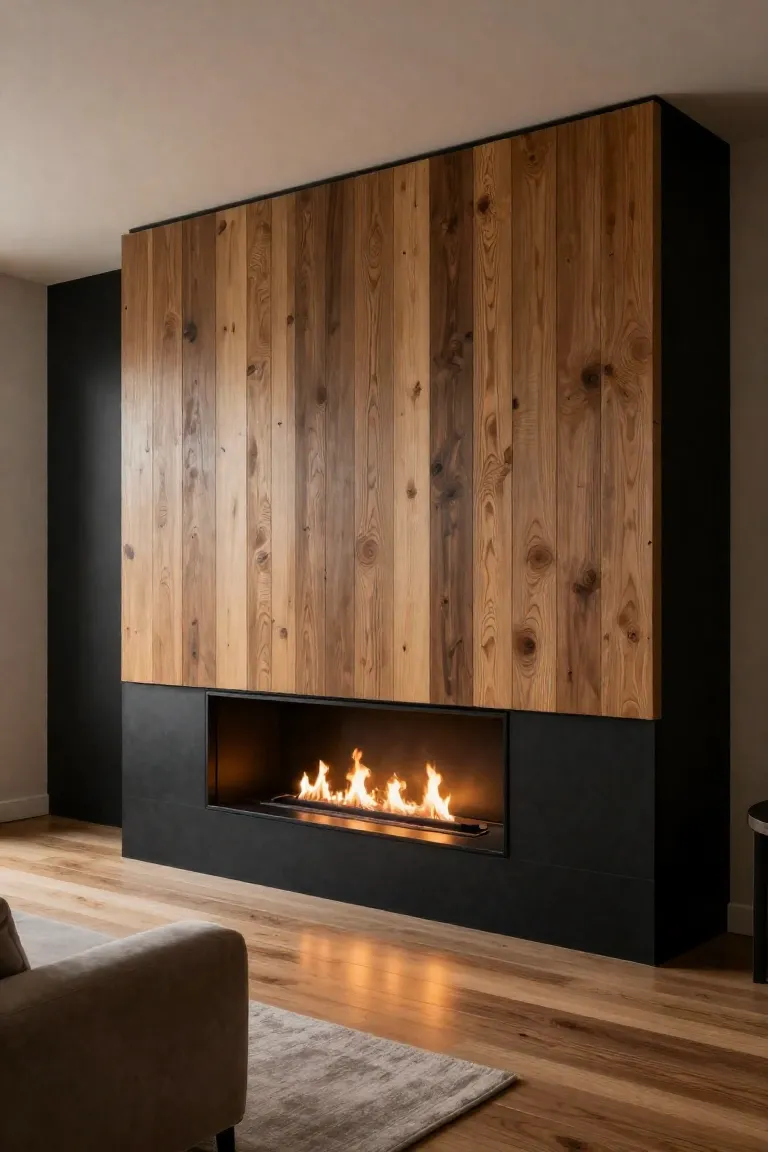
Living Room Feature Wall with Reclaimed Oak Slats and Recessed Black Iron Firebox
When your main living area lacks structural depth, anchoring the primary wall with vertical texture immediately redirects visual focus. Installing a floor-to-ceiling reclaimed wood slat wall over acoustic matte black backing felt introduces deep shadow gaps that conceal uneven drywall while absorbing ambient room echo. Within this textured plane, cutting in an apartment electric fireplace layout with a flush-mounted ventless ethanol burner gives you clean warmth without requiring dedicated chimney flues or exterior ventilation cuts.
- Mount continuous sheets of half-inch sound-deadening black felt directly to your wall studs using heavy-duty mechanical fasteners, creating a solid acoustic ground that eliminates drywall reflection through the gaps.
- Affix three-quarter-inch salvaged barn oak battens with consistent quarter-inch spacing, using a scrap spacer block to guarantee straight sightlines from floor to ceiling trim.
- Seat your ethanol unit inside a custom black metal fireplace surround fabricated from 0.25-inch cold-rolled steel plate, maintaining a mandatory 12-inch non-combustible clearance margin on all sides of the burner opening.
This thoughtful alignment creates a striking modern rustic feature wall, giving a compact urban living room the warmth of authentic timber anchored by crisp industrial steelwork.
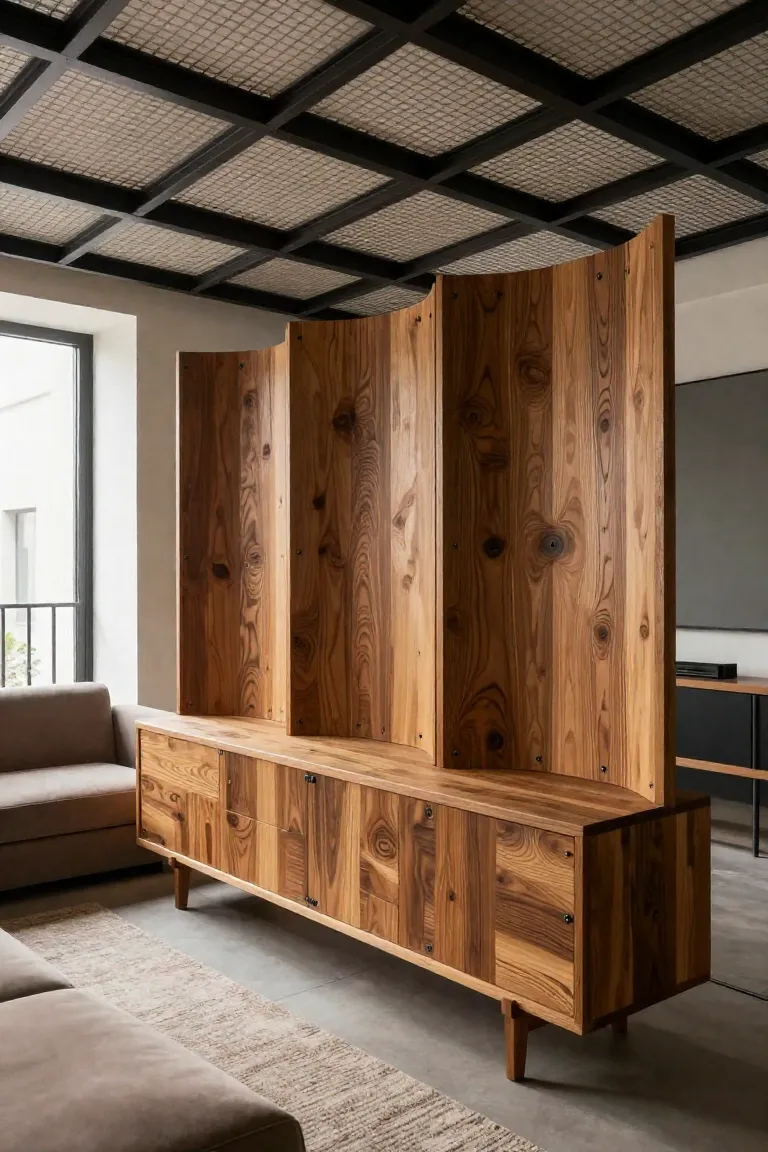
Half-Height Reclaimed Timber Console with Ceiling-Mounted Black Grid Partition
In an open studio footprint of 450 square feet, building full-height partition drywall closes off valuable perimeter daylight and chokes cross-ventilation. A more functional solution pairs a waist-high double-sided reclaimed wood credenza with an overhead ceiling-hung metal lattice, defining distinct activity boundaries while keeping sightlines clear across the entire room.
- Position a 36-inch high storage base built from salvaged structural boards between your lounge seating and bed frame, establishing an intuitive barrier that conceals mattress clutter from the main entrance.
- Suspend a modular black steel partition screen fabricated from one-inch square tubing from the ceiling joists, anchoring it directly above the credenza top with a four-inch reveal gap.
- Maintain generous 12-inch square grid openings throughout the metal screen to permit sunlight distribution, giving your studio apartment room divider the visual weight needed for purposeful zone separation.
By treating open plan studio zoning as a balance of solid cabinetry below and transparent geometry above, you gain generous dual-sided enclosed storage without sacrificing the airy feel of your floorplan.
Architectural Proportion Matrix and Material Swatch Ratios for Metal and Timber
Achieving harmony between rugged historical lumber and industrial steelwork in residences under 600 square feet requires deliberate material proportions rather than random piece selection. A balanced modern rustic material palette relies on a practical 60-30-10 distribution rule, preventing dark metals from overpowering your living areas while ensuring weathered boards stay grounded within clean architectural planes.
- Allocate 60 percent of your visible surface envelope to warm neutral backdrops and breathable woven textiles, specifying muted taupe wall paint, mineral lime wash, and oatmeal linen upholstery to reflect incoming window light.
- Dedicate 30 percent of the visual weight to tactile reclaimed timber surfaces, using wire-brushed salvaged chestnut, seasoned joists, and rough-sawn pine across coffee tables, dining tops, and architectural shelving.
- Limit crisp metalwork to the remaining 10 percent of the room balance, applying low-sheen black powder coats under 40 gloss units to one-inch iron tubes, door pulls, and slender pendant rods.
Following this rustic design swatch guide protects your interior architectural proportions, locking in the ideal metal to wood ratio so your layout feels intentionally curated instead of crowded.
Durability Pitfalls in Small Spaces: Moisture, Thermal Movement, and Hardware Shear
Bringing century-old timber into a tightly sealed, climate-controlled apartment exposes the wood to intense shifts in relative humidity across heating and cooling cycles. Because salvaged wood expands and contracts across its tangential grain much faster than along its length, screwing vintage slabs directly to rigid iron tubing causes internal stress that leads to split boards and sheared screw shanks. Addressing this mechanical behavior requires slotted expansion mounting holes on all steel flanges, allowing lag bolts to glide laterally on nylon washers during seasonal shifts.
Surface protection presents another frequent stumbling block when navigating small apartment design mistakes on everyday tabletops. Standard film-building polyurethanes create an artificial glossy plastic coating that hides historic saw marks and traps grease underneath once scuffed. For genuine rustic wood finish care, apply a penetrating hardwax oil formulated with natural carnauba and micro-porous oils to establish water resistance without changing the raw sheen. Keeping these structural and chemical nuances in check turns standard reclaimed wood maintenance into a straightforward routine, ensuring your handcrafted pieces withstand daily urban use for decades.
Editorial Framework: Selecting Your Reclaimed Timber Layout by Square Footage
Matching rough timber elements to your specific floor area requires strict planning so the weathered surfaces never overwhelm the interior envelope. Following a structured apartment layout decision guide keeps spatial proportions balanced, ensuring heavy slab weights and rugged wood grain support daily circulation paths rather than blocking them.
- Evaluate compact studios under 400 square feet by mounting floating cantilevered timber fixtures directly to wall studs. Clear floor planes visually expand narrow footprints, so anchoring a slim reclaimed oak desk ledge or floating media shelf keeps room boundaries light while delivering genuine textured warmth.
- Organize 400 to 650 square foot one-bedroom flats using freestanding dual-function islands and slim zoning screens. As part of your rustic layout guide, position a reclaimed chestnut work surface between the culinary zone and sitting area to serve as both meal preparation space and a functional divider, pairing it with slender iron dividers that filter daylight across shared thresholds.
- Scale up open-plan residences exceeding 650 square feet by introducing architectural slat walls along a single prominent vertical surface. For comprehensive small space furniture selection, dedicate one dominant reclaimed timber statement piece to each distinct zone, keeping secondary furnishings minimal so natural light moves unhindered through the entire layout.
Careful measurement and restrained placement ensure authentic wood textures enrich your apartment without crowding sightlines or compromising clean architectural flow.