Small One-Bedroom Apartment Layout: The Tiny House Decor Cheat Sheet
Summary
- Mastering the 450-Square-Foot Blueprint: Tiny House Logic for Urban Apartments
- Architectural Room Dividers: Defining Micro-Zones Without Solid Partitions
- Scale and Proportion Strategies: Furniture That Maximizes Spatial Airflow
- The Compact Living Dimension Matrix: Architectural Clearances and Spatial Ratios
- Five Small-Space Layout Pitfalls That Subconsciously Shrink Compact Rooms
- A Renter-Friendly Spatial Verdict: Prioritizing Flow Over Decorative Excess
Mastering the 450-Square-Foot Blueprint: Tiny House Logic for Urban Apartments
Living within a compact footprint demands clarity over total floor area. When adapting a tiny house decor cheat sheet to an urban rental, your floor plan thrives on distinct thresholds, dedicated utility zones, and open sightlines. Implementing practical small one bedroom apartment ideas around shared light and multipurpose furniture makes a 450-square-foot compact apartment layout feel organized, airy, and grounded throughout your busy daily routine.
Architectural Room Dividers: Defining Micro-Zones Without Solid Partitions
Solid drywall chops rentals into dark boxes. When testing studio zoning ideas, I find that open screening protects natural light while organizing layout flow.
- A wood slat divider apartment setup preserves airflow between quarters.
- A low credenza serves as a small space room divider that guides daily foot traffic.
Floor-to-Ceiling White Pine Slat Screens for Defined Sleeping Enclaves
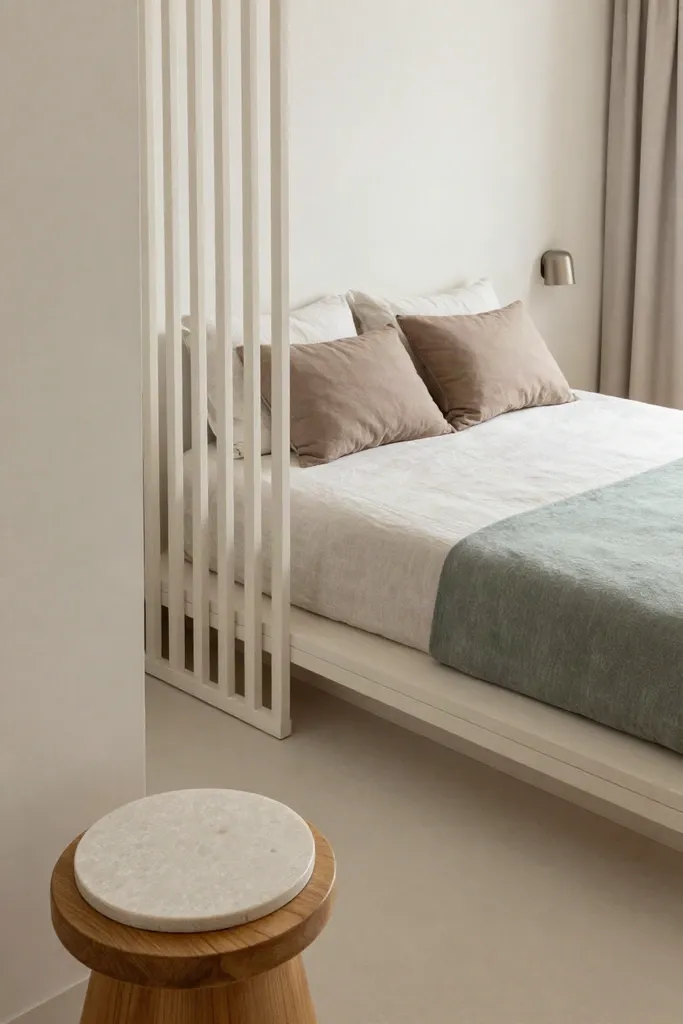
Erecting a vertical slat wood divider creates a clear division between your lounge and a small apartment bedroom nook. Positioning pale white pine boards from floor to ceiling encloses your bed without blocking daylight. Spacing the slats 1.5 to 2 inches apart delivers personal privacy from the sofa while letting ambient light wash across pale alabaster white plaster walls.
To protect your rental deposit, install this pine slat screen living room partition using tension mounts or padded base plates rather than drilling drywall. The slender uprights take up barely three inches of floor depth, creating an organic barrier that shields your mattress without crowding the adjacent walkway.
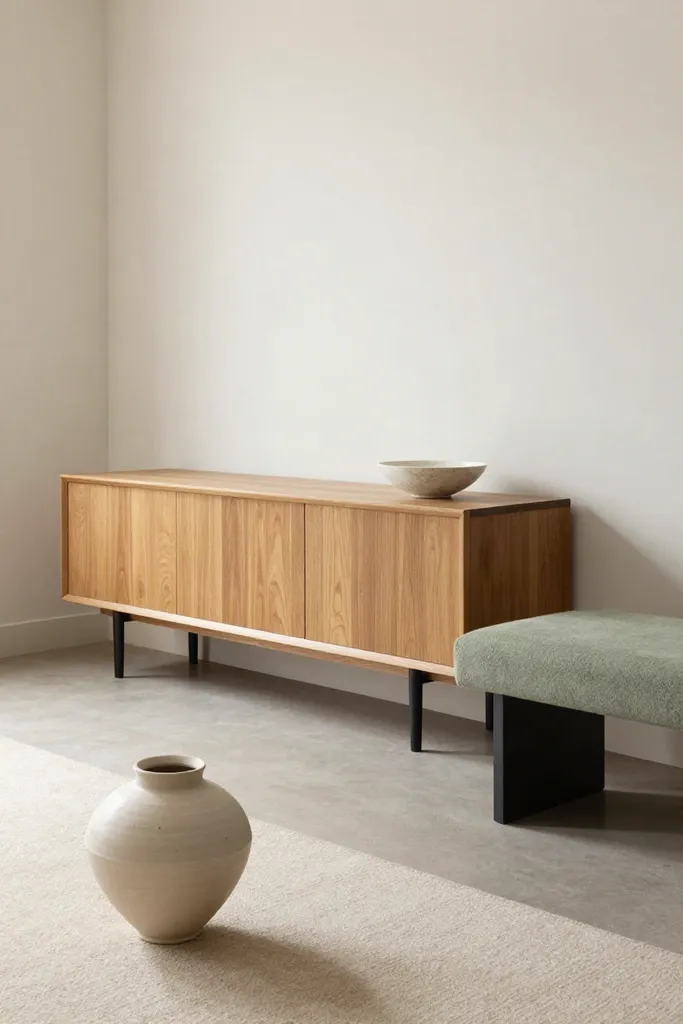
Low-Profile Honey Oak Credenzas as Seamless Spatial Boundaries
Positioning a low wood credenza divider behind seating establishes storage without visually shrinking your 450-square-foot floor plan. A cabinet height capped at 30 inches preserves horizontal sightlines across the apartment while concealing household clutter.
- Measure your primary walkway to guarantee at least 32 inches of clearance, pairing the boundary with honey oak apartment storage built to a shallow 14 to 16 inch depth.
- Style the timber top with smooth honed travertine trays to introduce tactile stone texture while corralling keys and loose electronics.
- Use the cabinet as a dual-purpose small space media console to combine entertainment gear and room zoning along a single perimeter wall.
Boundary-Defining Low-Pile Wool Rugs for Clear Zone Separation
Tactile floor textiles establish clear boundaries across an open floor plan without physical partitions. Anchoring your lounge with a dedicated textile organizes circulation paths while pulling disparate furniture pieces together.
- Choose a 5 by 8-foot low pile wool rug living room foundation in warm taupe, securing front furniture legs without touching perimeter baseboards.
- Skip undersized mats that float awkwardly in the center, as disjointed patches visually chop up floor space.
- Rely on a dense flatweave weave to resist daily foot traffic and maintain clean pile height.
Smart small apartment rug placement lets your zoned studio layout rug frame an intentional lounge enclave.
Floating Honey Oak Wall Desks Engineered for Shallow Living Alcoves
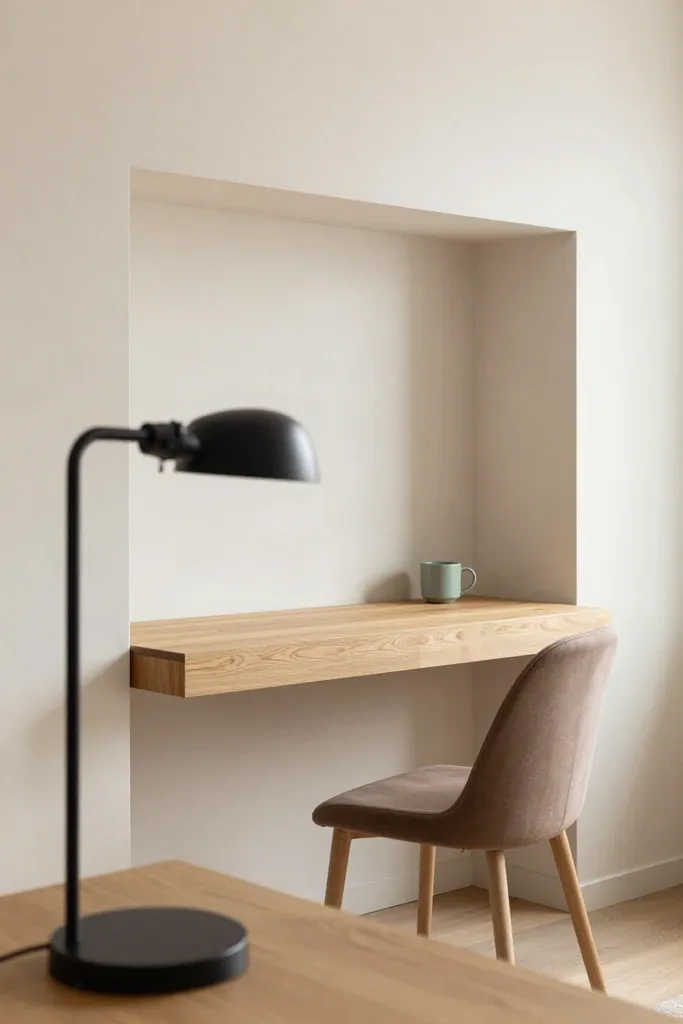
Carving out a practical workspace in tight quarters requires lifting work surfaces off the floor. Setting up a floating desk small apartment workstation inside a shallow architectural recess preserves essential foot room while establishing dedicated focus.
- Anchor your honey oak wall desk directly into wall studs, or install structural toggle anchors if wall studs miss your nook.
- Position the 18 to 20-inch deep work ledge at 29 inches from the floor for comfortable arm posture and legroom.
- Tuck a clean stool underneath so your alcove home office small space clears circulation lanes instantly.
In my studio evaluations, keeping legs off the floor preserves perimeter sightlines across compact rooms.
Scale and Proportion Strategies: Furniture That Maximizes Spatial Airflow
Proportion dictates how open your home feels once daily essentials move in. Choosing elevated leggy silhouettes for compact apartment furniture exposes continuous baseboards, which expands peripheral room depth.
Smart small space layout ideas rely on multi-functional studio decor that keeps air and light circulating freely across limited floor plans.
Slender Powder-Coated Iron Etagères for Transparent Vertical Storage
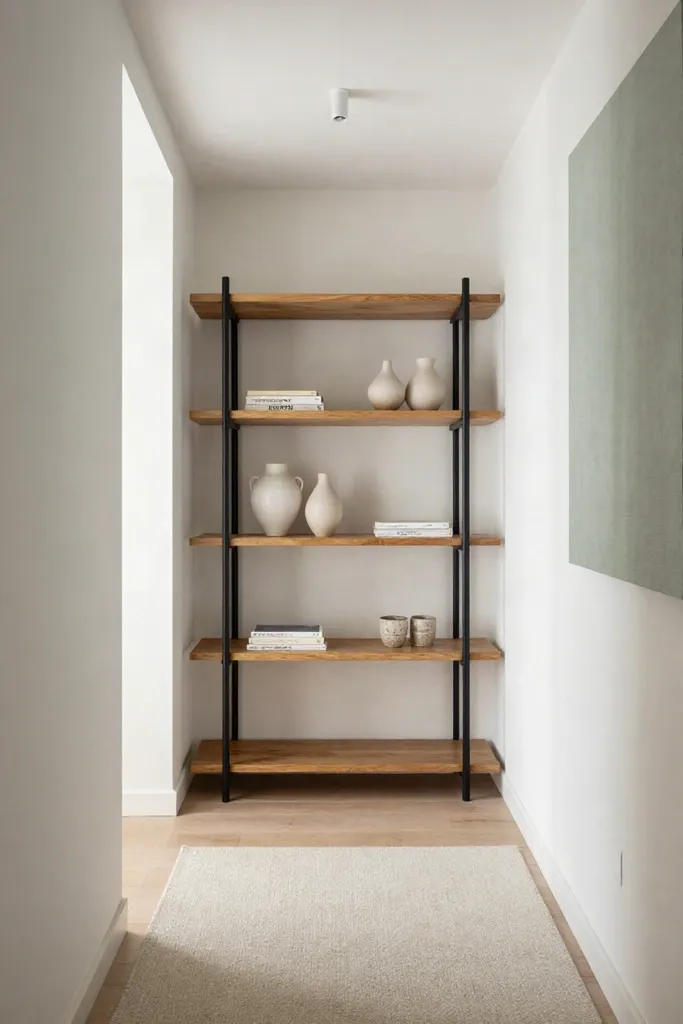
Drawing storage upward unlocks wall capacity without obstructing daylight or floor pathways. Open black metal shelving units reaching up to 84 inches tall preserve sightlines across shared spaces through airy frame profiles.
- Pair slender matte black iron uprights with thin honey oak or pale pine planks to secure books without adding visual bulk.
- Leave at least 30 percent of shelf space bare to preserve negative space between decorative pieces and folded textiles.
- Anchor dual-point anti-tip brackets into wall framing to stabilize the structure against forward tipping on carpeted floors.
This minimalist etagere bookshelf setup delivers expansive vertical studio apartment storage while keeping your living area open.
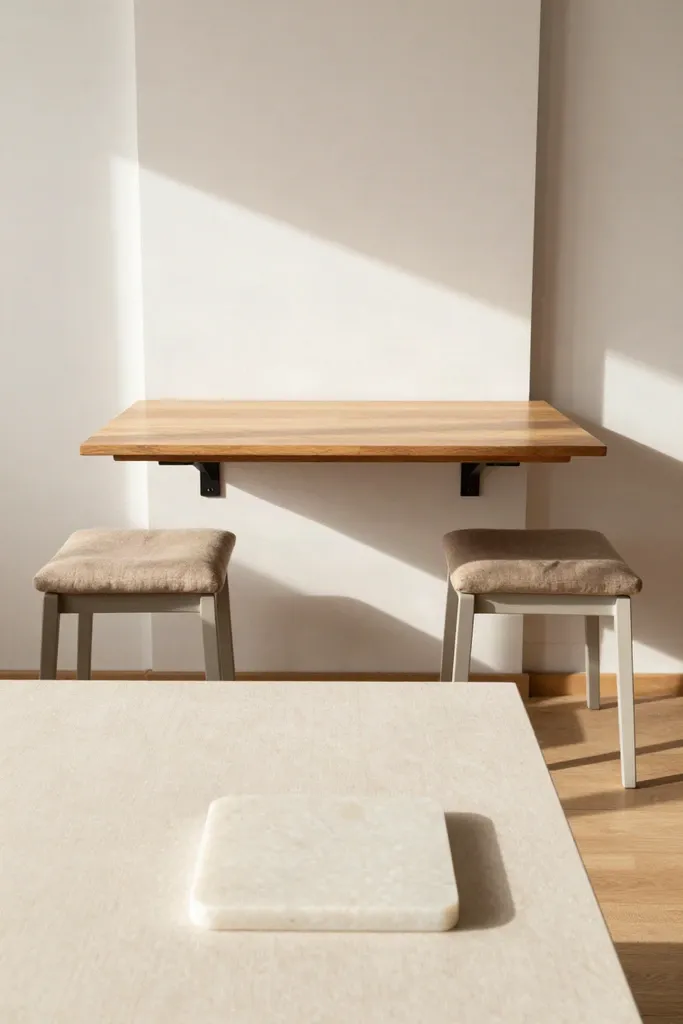
Wall-Mounted Honey Oak Drop-Leaf Tables for Flexible Dining Footprints
Installing a drop-leaf wooden surface delivers mealtime utility without claiming permanent floor area. Mounted flush to drywall, the honey oak surface folds down to an 8-inch projection when idle, resting against matte black steel support brackets. When raised, it yields a 30 by 36-inch surface suited for morning coffee or casual dinner hosting alongside honed travertine serveware.
Proper hardware ensures long-term stability for your folding apartment kitchen table. Anchor the leaf with continuous piano hinges to distribute weight evenly into studs, preventing sag. Leave 36 inches of chair pull-out clearance behind stools so this small dining table compact space setup preserves open walkway flow.
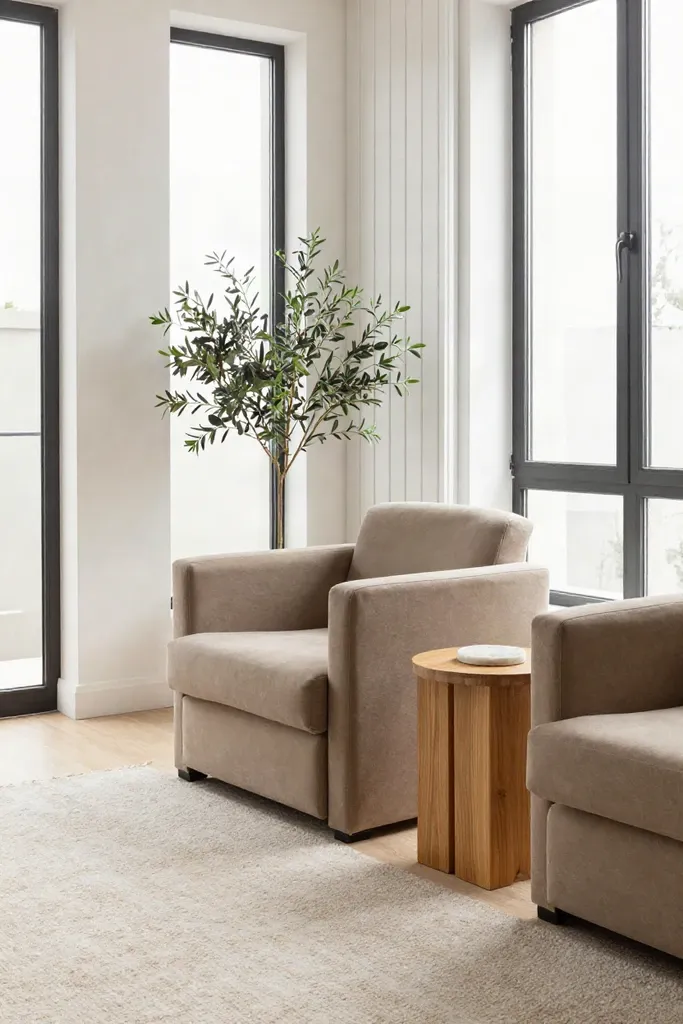
Leggy Mid-Century Daybeds with Muted Sage Linen to Expand Visual Space
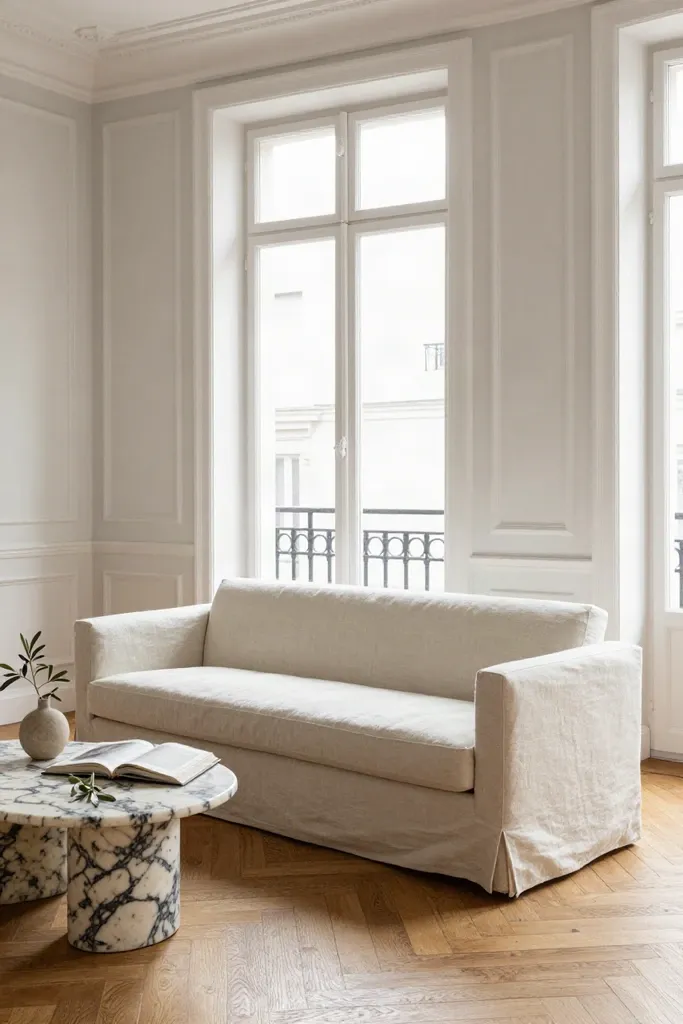
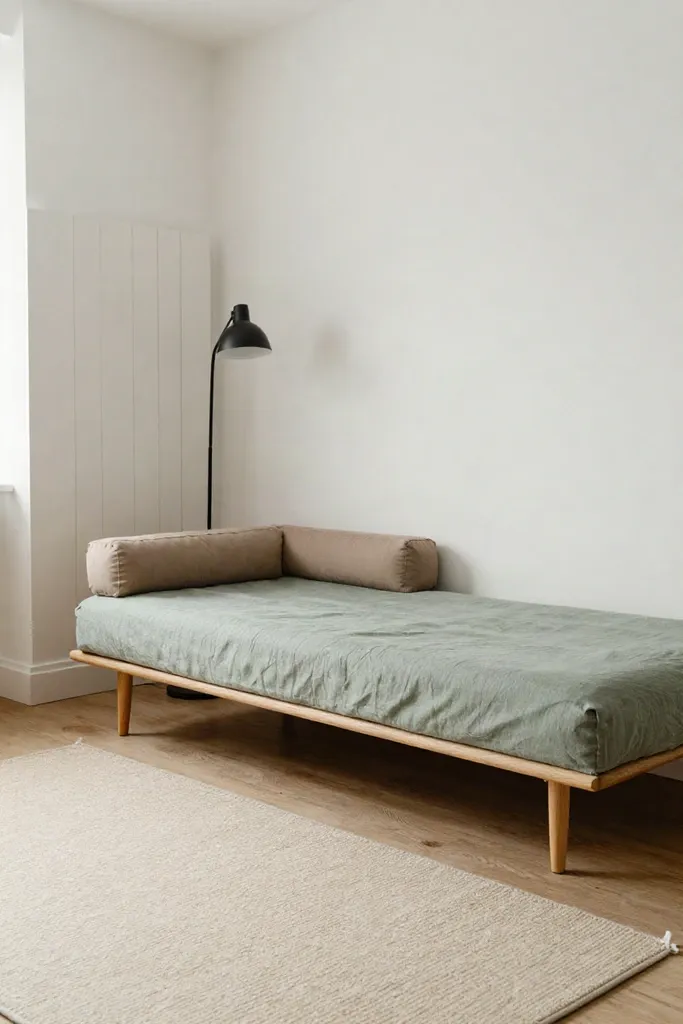
Heavy, boxy sofas with fabric skirts block sightlines across floorboards, making compact studios feel confined. Choosing a leggy mid century daybed apartment piece keeps sightlines open right down to the baseboards, tricking the eye into perceiving expanded square footage.
- Elevating the base on 7 to 8-inch turned wood or iron pencil legs reveals continuous hardwood beneath your main lounge area.
- Upholstering the cushions in sage green linen daybed fabric adds subtle color depth when paired with structured warm taupe bolsters.
- An armless profile eliminates bulk while serving as a daybed small living room layout staple that doubles as a comfortable overnight guest berth.
Wall-Mounted Articulating Sconces Paired with Honed Travertine Plinths
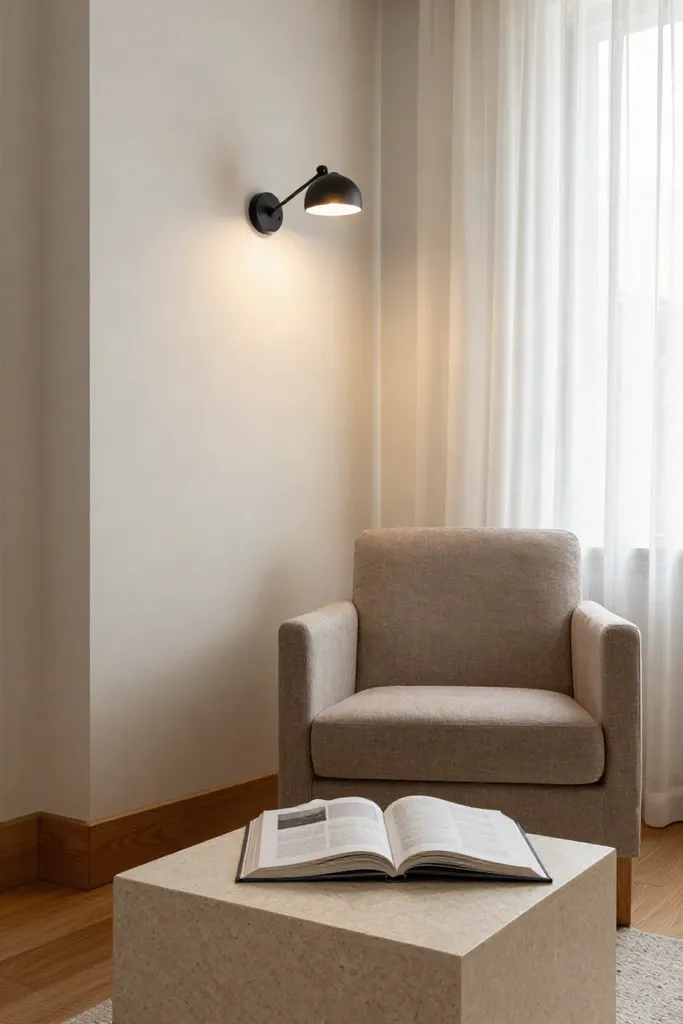
Bulky floor lamps with wide round bases often clutter tight pathways around your seating area. Installing a plug in wall sconce apartment fixture frees up valuable perimeter flooring while providing focused illumination right where you need it. Position a matte black swing arm light roughly 58 to 62 inches above the finished floor to cast focused task lighting over reading corners or bedside zones.
Pair this overhead glow with an ultra-compact 12 by 12-inch honed travertine side table small space plinth to hold evening drinks and essentials without crowding the perimeter. Soft 2700K warm LED illumination bathes pale alabaster walls in gentle warmth, keeping natural wood grains authentic and relaxing.
The Compact Living Dimension Matrix: Architectural Clearances and Spatial Ratios
Dialing in precise small apartment layout dimensions prevents disruptive furniture bottlenecks across 400 to 500-square-foot floor plans. Rather than guessing spatial proportions, use this compact living cheat sheet to audit architectural clearances before positioning substantial furnishings:
- Map your primary studio walkway clearances by preserving 32 to 36 inches of unobstructed width along entry routes and 28 to 30 inches between primary seating clusters.
- Size dedicated work surfaces by selecting floating desk depths between 18 and 22 inches, which safeguards essential knee clearance without protruding into adjacent living pathways.
- Apply structured tiny space layout rules by delineating three distinct micro-zones, Sleep Sanctuary, Focus Workstation, and Social Living, establishing crisp functional thresholds without constructing physical walls.
These baseline measurements keep spatial ratios balanced, protecting essential breathing room and ensuring comfortable daily navigation throughout compact urban quarters.
Five Small-Space Layout Pitfalls That Subconsciously Shrink Compact Rooms
Steering clear of studio layout pitfalls starts with recognizing how small missteps compress your available square footage. When furnishing without a geometric plan, common small apartment decorating mistakes quickly compromise daily circulation.
- Perimeter crowding: Shoving sofas flush against baseboards emphasizes tight boundaries. Pulling seating forward three to four inches allows light to circulate behind the frame, increasing visual depth.
- Heavy floor coverings: Dark, dense rugs absorb natural light and visually chop the floor. Grounding zones with pale sand flatweaves creates a unified, airy surface.
- Ignored clearances: Typical compact space planning errors include blocking storage doors. Maintain a clear thirty-inch swing arc around closets to protect fluid movement.
Slender metal frames also raise larger silhouettes, keeping floor sightlines open and preserving spatial flow across every corner.
A Renter-Friendly Spatial Verdict: Prioritizing Flow Over Decorative Excess
A successful renter friendly apartment layout relies on deliberate planning before styling accents enter the picture. As this small apartment living guide demonstrates, prioritize modular vertical screens, wall-hung fixtures, and leggy furniture that let floor area breathe.
Proven studio apartment design tips consistently favor clear transit paths and restrained materials over decorative excess. Protecting primary walkways transforms a compact urban footprint into an orderly, tranquil retreat where every square foot functions smoothly.