Small Space Bedroom Decor: 8 Layout Mistakes That Waste Room
Summary
- Rethinking Compact Bedroom Geometry: The Real Cost of Mismanaged Floor Space
- Anchoring Solid Base Bed Frames That Conceal Visible Floor Real Estate
- Shoving Mattresses Flush Against Corner Walls and Trapping Circulation
- Crowding Bedside Zones with Heavy Box Nightstands Instead of Legged Silhouettes
- Sacrificing Bedside Surface Area to Broad Table Lamps Instead of Vertical Lighting
- Encroaching on Primary Walkways Below the Critical 30-Inch Clearance Benchmark
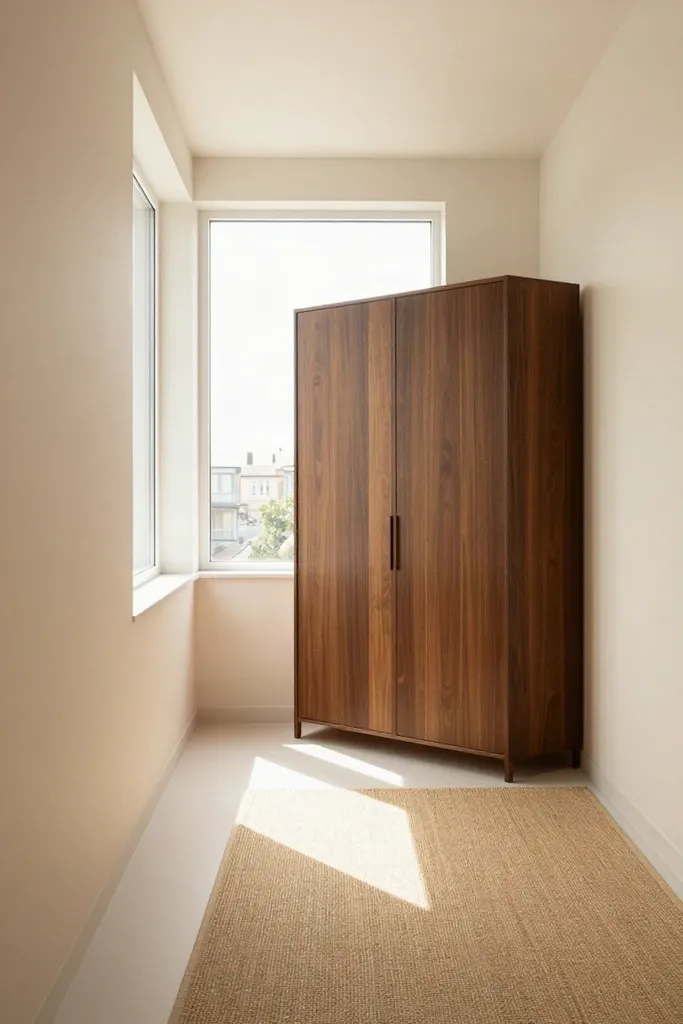
- Positioning Monolithic Wardrobes Adjacent to Windows and Blocking Natural Light
- Tucking Full-Length Mirrors Behind Doors Rather Than Reflecting Ambient Light
- Truncating Floor Continuity with Undersized High-Contrast Area Rugs
- Small Space Clearance Matrix: Walkway Tolerances and Visual Breathing Room Benchmarks
- The Studio Bedroom Verdict: Prioritizing Floor Visibility Over Heavy Storage
Rethinking Compact Bedroom Geometry: The Real Cost of Mismanaged Floor Space
When square footage runs tight, even minor scale miscalculations can choke circulation across your entire room. Heavy furniture profiles swallow floorboards and create artificial barriers that make tight corners feel smaller than they actually are. Smart renter friendly bedroom organization focuses on restoring perimeter sightlines rather than buying more storage bins. By freeing up boundaries and preserving 30-inch clear walkways throughout your small apartment bedroom layout, you unlock functional compact space room ideas without altering a single wall.
Anchoring Solid Base Bed Frames That Conceal Visible Floor Real Estate
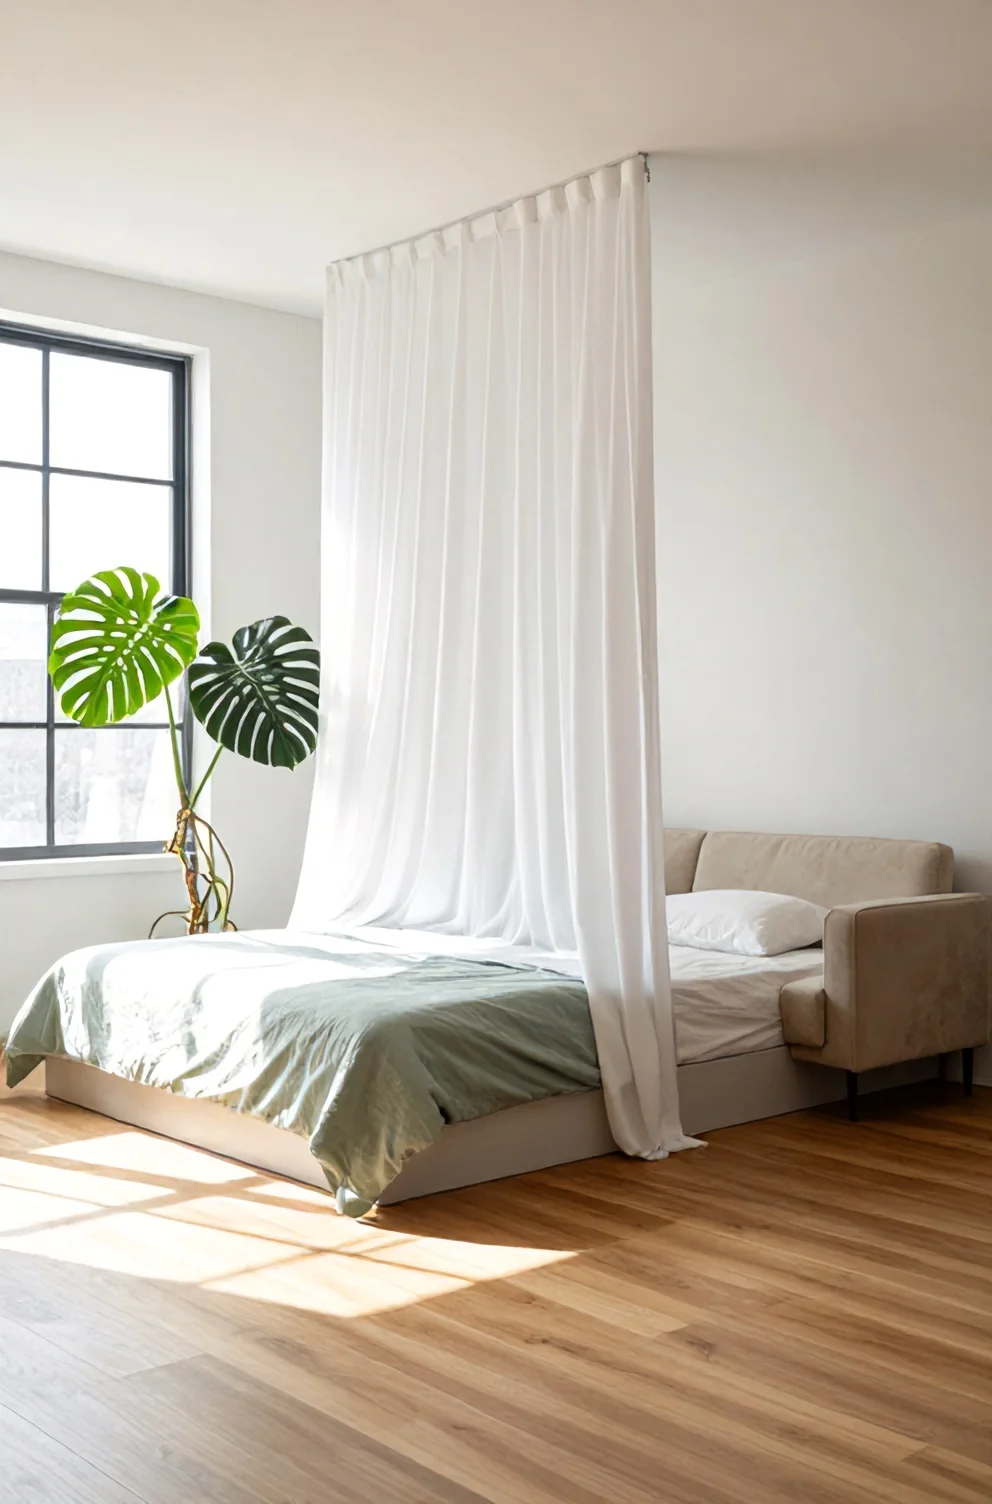
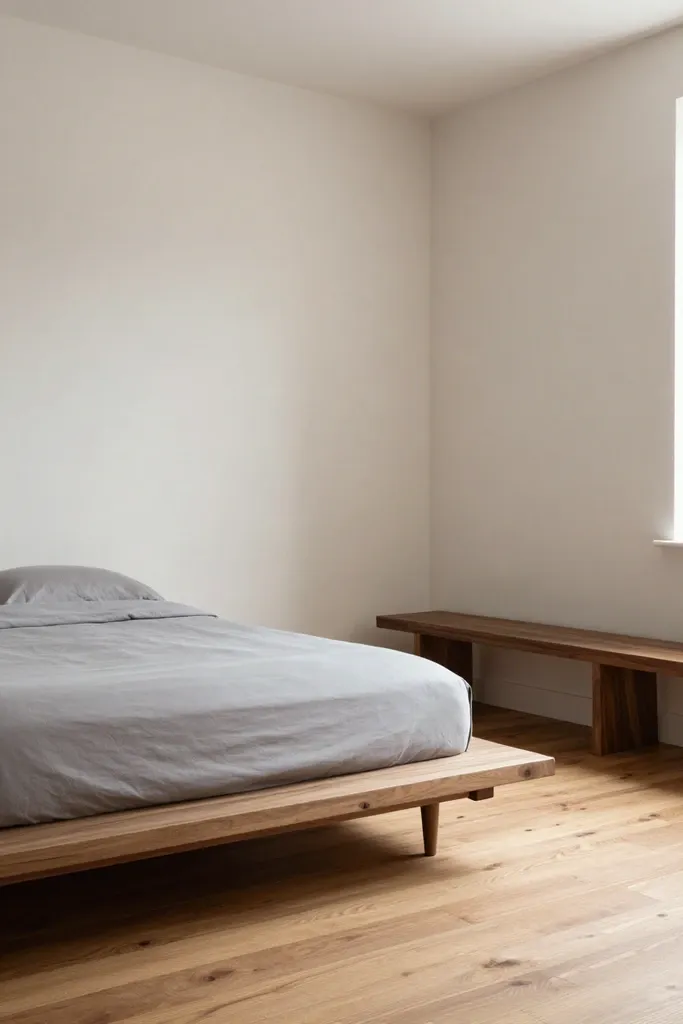
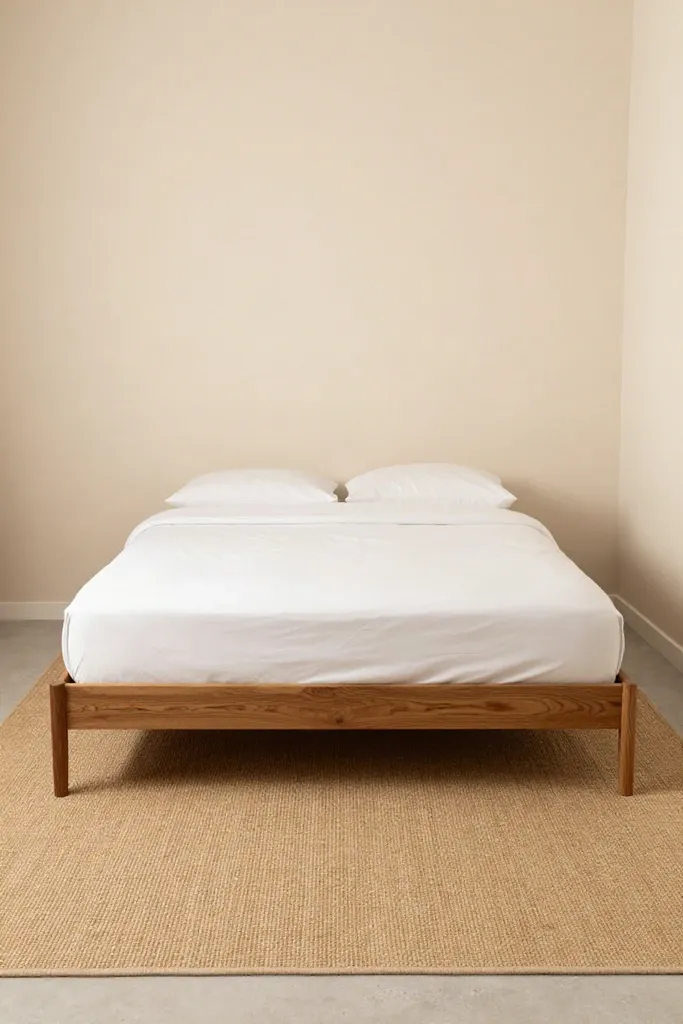
Solid box springs and heavy plinth bases drop an opaque block into your room, stopping sightlines dead at the perimeter edge. When the eye cannot travel across the flooring beneath your mattress, the entire room feels boxed in. Choosing a small bedroom platform bed supported by a slender leg bed frame lifts the volume and exposes clear floor perimeter below. Elevating the sleep surface at least 7 inches off the ground lets natural light glide underneath, setting off wire-brushed natural walnut against parchment white walls. This open profile turns oversized frames into airy, compact apartment furniture without sacrificing structural support.
Keep the under-bed zone entirely clear of storage bins, because packed boxes erase the open shadow line and recreate the heavy footprint you worked to fix.
Shoving Mattresses Flush Against Corner Walls and Trapping Circulation
Pushing a mattress flush into a room corner seems like an easy space saver, but it complicates daily routines. This classic corner bed layout mistake traps dust, turns sheet changing into a chore, and creates awkward crawl-over exits. Strategic small bedroom mattress placement requires balanced access on both sides.
- Maintain a 22 to 24-inch perimeter access strip on both sides of the bed to ensure smooth foot traffic.
- Mount floating shelves with slim brushed nickel accents to secure symmetrical bedside storage without touching the floorboards.
- Separate the mattress from outer drywall to prevent drafty air pockets and trapped moisture behind the frame.
Balanced renter studio bed clearance preserves easy morning circulation while keeping floor edges completely open.
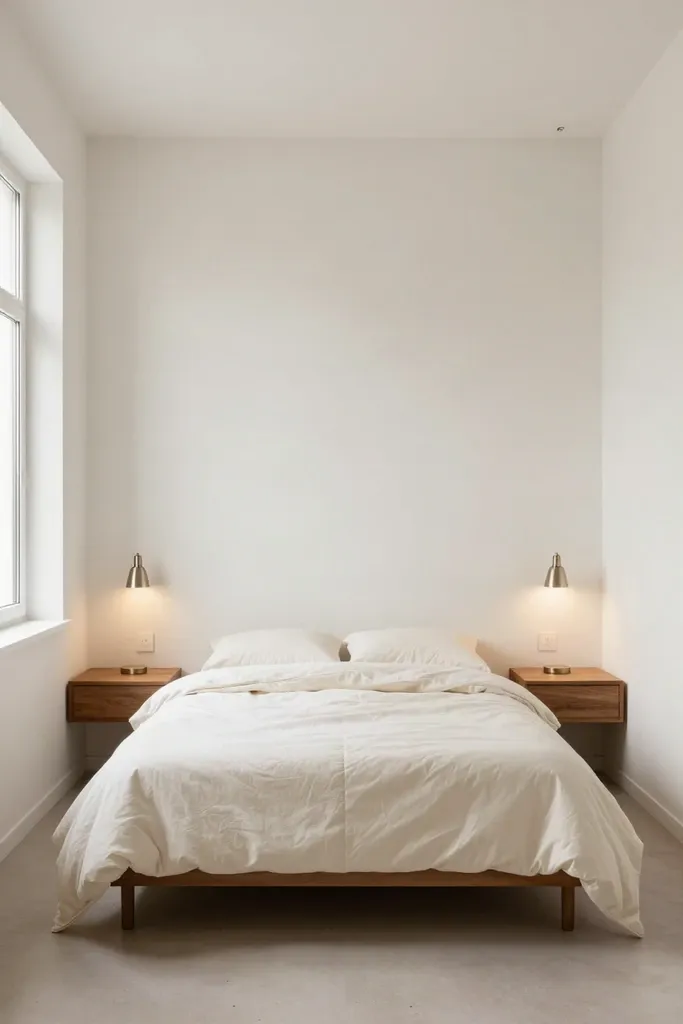
Crowding Bedside Zones with Heavy Box Nightstands Instead of Legged Silhouettes
Solid cuboid nightstands anchor themselves heavily against baseboards, stealing valuable floor area and casting deep shadows right where you need open flow. A blocky silhouette interrupts the continuous wall line, making compact sleeping quarters feel instantly crowded. Swapping heavy drawers for a slender bedside table on tapered walnut legs instantly restores floor exposure and lightens the entire corner.
Practical small room nightstand ideas prioritize compact profiles, specifically capping surface depths between 14 and 16 inches. This lean depth avoids awkward collisions with bedding while providing ample tabletop space for evening essentials. You can style the top of this minimalist apartment nightstand with a warm biscuit ceramic catchall to corral pocket items, keeping the surface orderly without turning the bedside zone into a visual bottleneck.
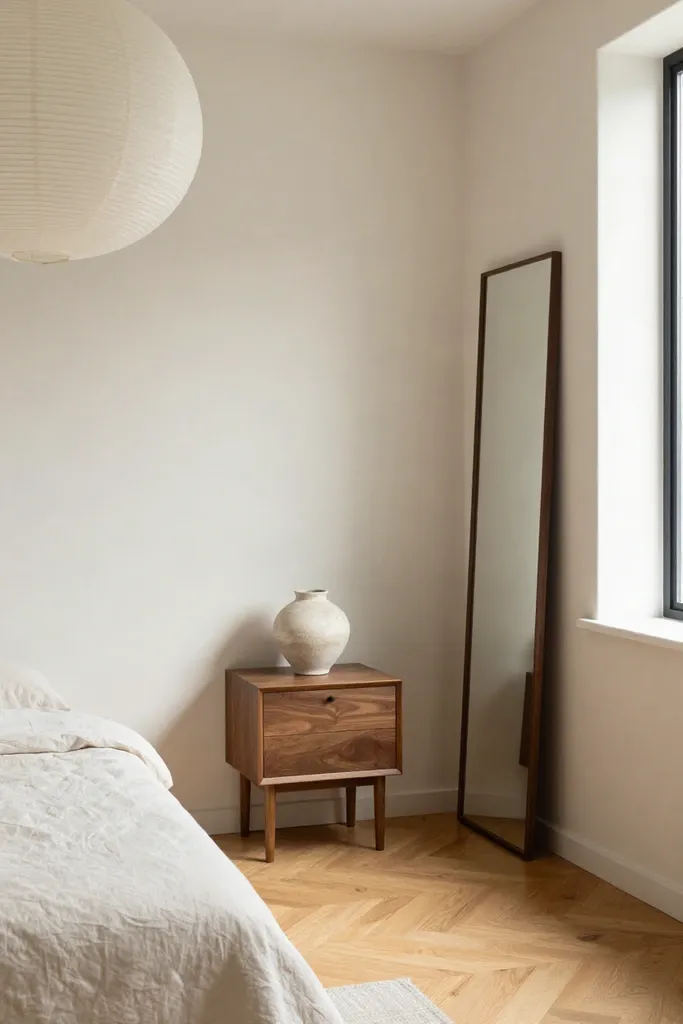
Sacrificing Bedside Surface Area to Broad Table Lamps Instead of Vertical Lighting
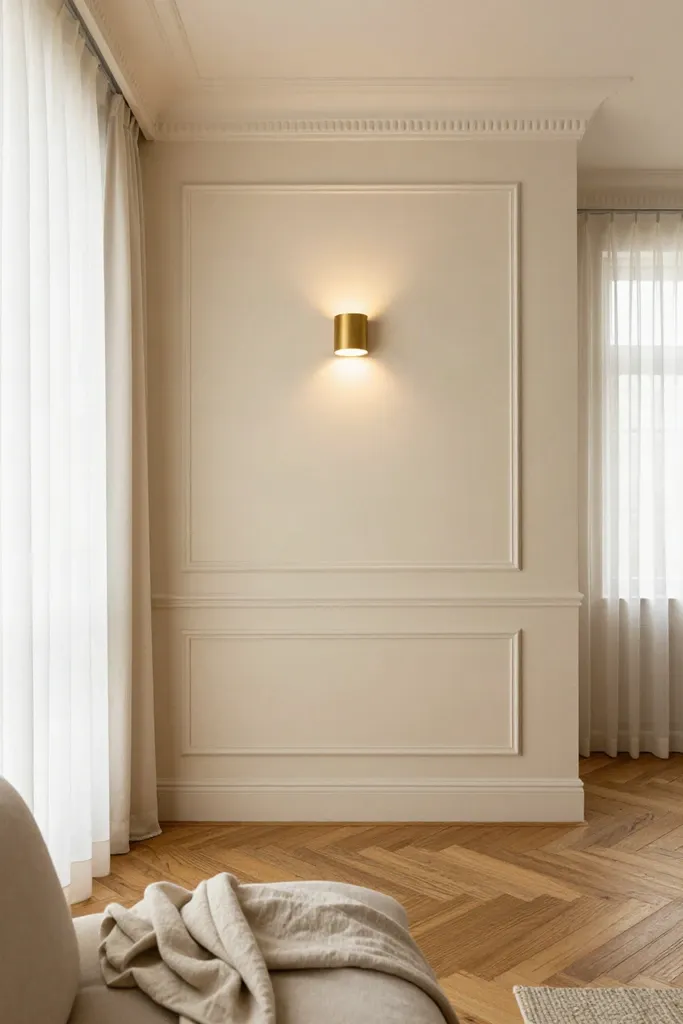
Bulky lamp bases frequently claim over half of a compact nightstand, crowding out evening essentials. Moving your light sources off the tabletop instantly reclaims usable space and opens the bedside zone.
- Mount a renter friendly plug in sconce on the wall beside your headboard, directing reading beams exactly where needed without complex electrical work.
- Hang an airy washi paper pendant bedroom fixture eighteen to twenty-four inches above the tabletop to provide gentle ambient diffusion.
- Route loose cables through slim raceways painted to blend with parchment white walls for a tidy, low-profile finish.
These practical small bedroom lighting ideas ensure your nightstand stays functional, open, and clutter-free.
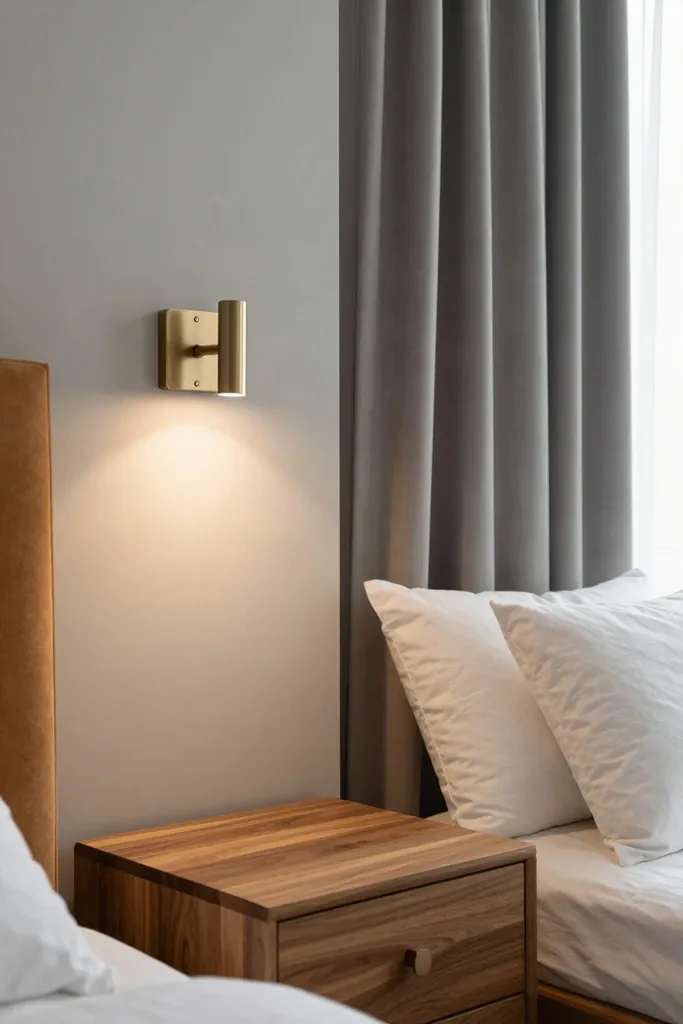
Encroaching on Primary Walkways Below the Critical 30-Inch Clearance Benchmark
Crowding your floor plan with deep storage chests or accent benches often shrinks daily pathways down to a frustrating eighteen inches. Maintaining an ideal bedroom walkway clearance of thirty to thirty-six inches between the mattress edge and facing furniture preserves natural foot traffic. When mapping your small space walkway measurements, calculate clearance with drawers pulled fully open so paths stay navigable at all times.
You can readily resolve spatial bottlenecks by swapping bulky five-drawer units for a sleek, narrow apartment dresser under sixteen inches deep. This upright configuration harnesses vertical wall height for wardrobe essentials while keeping floor lanes clear. Paired with brushed nickel pulls, slim cabinetry delivers generous storage without eating into necessary circulation room.
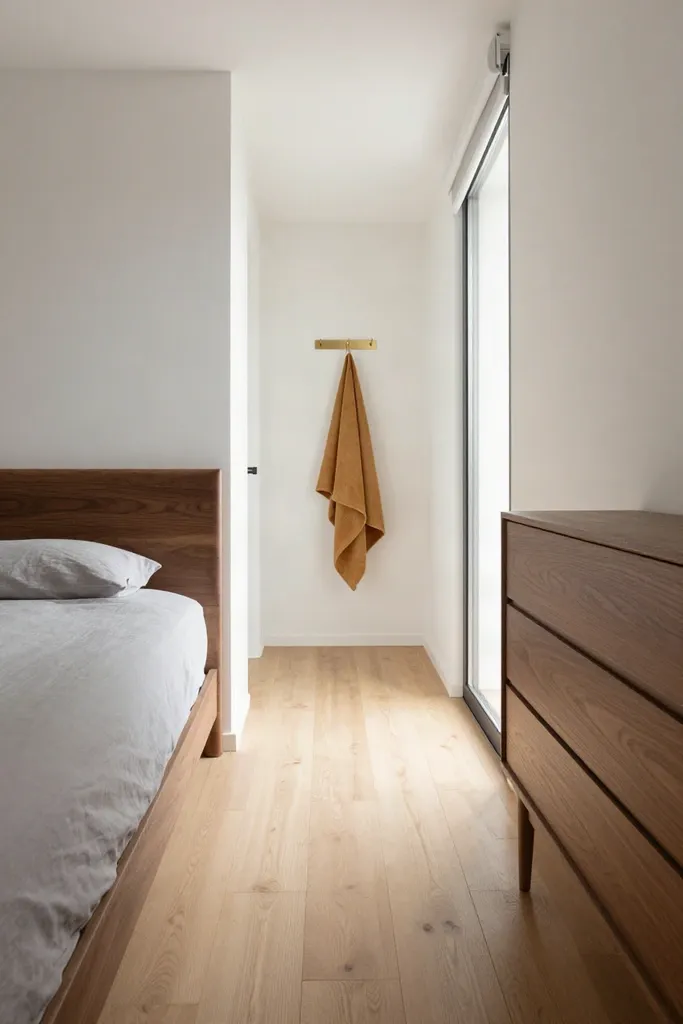
Positioning Monolithic Wardrobes Adjacent to Windows and Blocking Natural Light
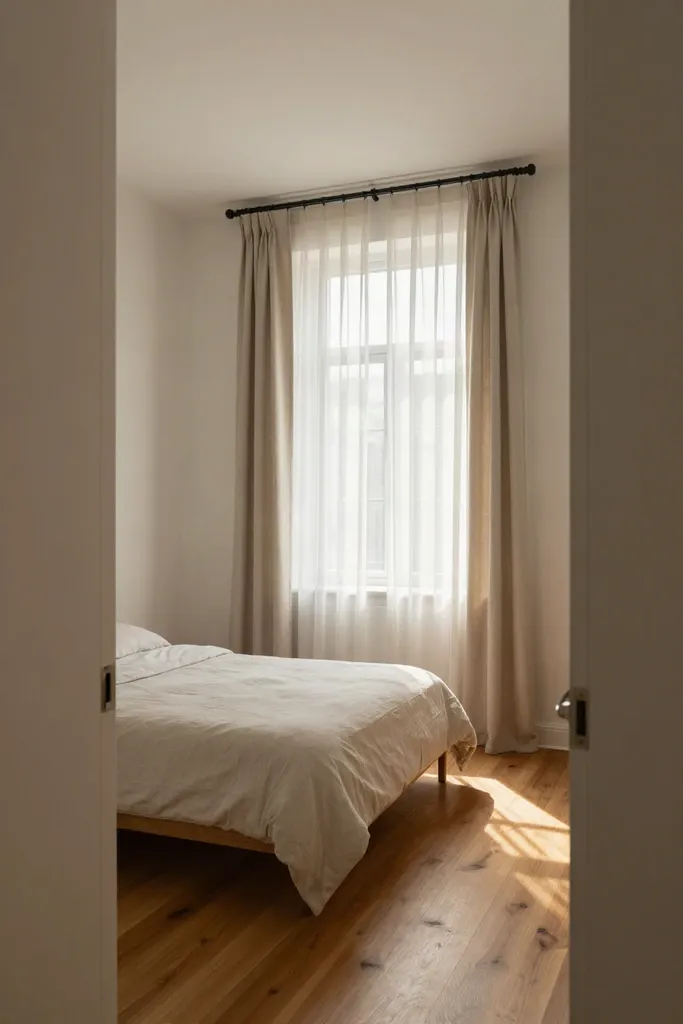
Heavy storage units set right against window casings cast deep diagonal shadows across your floor, diminishing ambient illumination and shrinking the room visually. Thoughtful small bedroom wardrobe placement leaves window bays open so outdoor light spreads unhindered.
- Shift monolithic armoires onto interior partition walls opposite light sources, maximizing natural light bedroom reflections across the area.
- Maintain at least twelve inches of clear wall between window frames and storage pieces so daylight washes cleanly across parchment white walls.
- Incorporate a slender renter open clothes rack finished in brushed nickel for everyday garments to preserve visual transparency.
Unobstructed windows invite natural brightness to illuminate your muted ash gray textiles and warm flooring.
Tucking Full-Length Mirrors Behind Doors Rather Than Reflecting Ambient Light
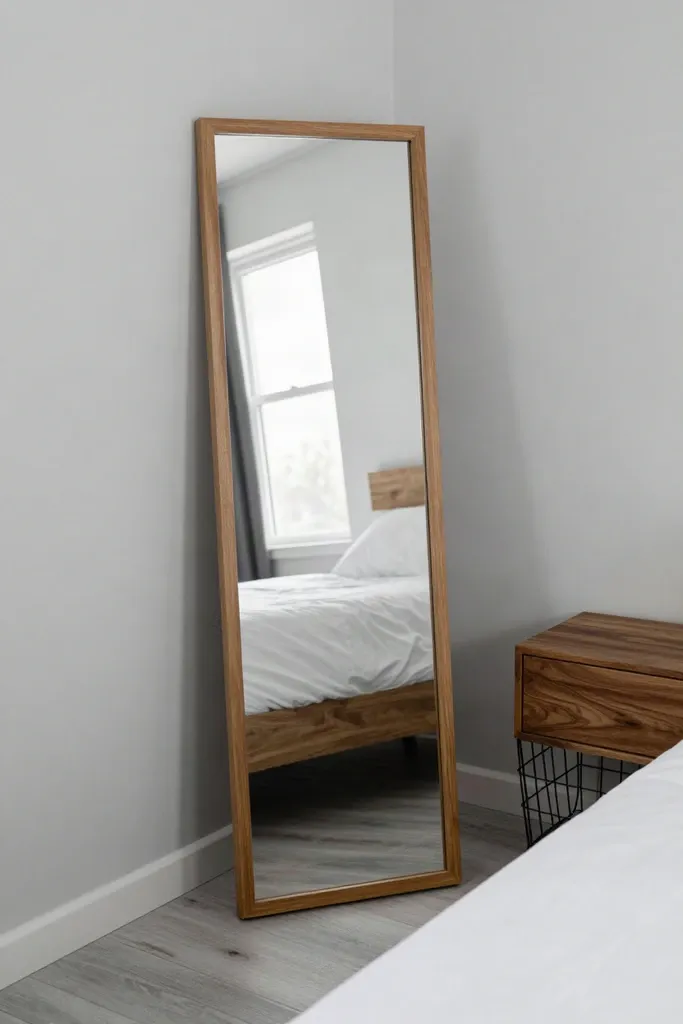
Concealing a dressing mirror on the back of a closet door deprives your bedroom of one of its most effective space-expanding assets. Purposeful small bedroom mirror placement taps into incoming window rays, bouncing light small spaces need to feel open and airy.
- Mount a framed mirror on a wall perpendicular to your primary window so sunlight spreads deep into shadowed corners.
- Choose sleek narrow vertical mirror ideas accented with deep espresso wood or brushed nickel frames that complement existing furnishings.
- Position the mirror frame well outside standard thirty-two-inch door swing radiuses to protect the glass from accidental impacts.
Angled reflective glass adds perceived depth to compact corners without occupying an inch of walkable flooring.
Truncating Floor Continuity with Undersized High-Contrast Area Rugs
Dropping a tiny three-by-five-foot accent mat beside your sleeping quarters creates what designers call the postage stamp trap. This fragmented footprint chops your flooring into jarring visual blocks instead of letting your eyes travel smoothly across the room. Implementing a reliable small bedroom rug size guide helps preserve sightline continuity from entry to window sill.
- Measure your perimeter to select a flat-weave rug in warm biscuit tones that extends roughly eighteen to twenty-four inches beyond the bed sides and footboard.
- Align undertones with parchment white drywall and muted ash gray linens so the textile foundation blends naturally with surrounding surfaces.
- Position the weave beneath the lower two-thirds of your mattress frame to anchor practical, compact bedroom flooring ideas across the main zone.
Proper flat weave rug placement expands perceived square footage while delivering soft, grounded warmth right where your bare feet land each morning.
Small Space Clearance Matrix: Walkway Tolerances and Visual Breathing Room Benchmarks
Tight urban layouts succeed or fail based on simple spatial math rather than total square footage. When evaluating standard bedroom walkways, inches become your most reliable diagnostic tool for preventing cramped bottlenecks around daily routines. Maintain thirty to thirty-six inches along primary entry paths so you can navigate without grazing furniture edges or catching clothing on cabinet corners. Secondary routes along opposite bed flanks require twenty-two to twenty-four inches, which supplies sufficient reach for tucking in fitted sheets and dusting baseboards.
Check your spatial dimensions against critical functional arcs across the perimeter. Interior bedroom doors and wardrobe panels demand thirty-two inches of unhindered swing clearance to operate smoothly. Beneath your main furnishings, insist on six to eight inches of visible leg elevation to preserve small room spatial dimensions and maintain healthy visual breathing room. Tracking this quick bedroom clearance checklist against furniture proportion benchmarks prevents oversized purchases before you spend a single dollar.
The Studio Bedroom Verdict: Prioritizing Floor Visibility Over Heavy Storage
Transforming a modest footprint into a restful retreat requires editing out heavy bulk in favor of light and accessible pathways. Follow this core small bedroom layout checklist to complete your budget apartment bedroom makeover without sacrificing practical utility.
- Select elevated frame silhouettes featuring slim legs that reveal underlying flooring across the entire perimeter.
- Preserve thirty-inch entry clear zones to keep daily movement unhindered and natural.
- Position low-profile storage away from window sills to let daylight penetrate every corner.
These fundamental studio apartment design rules deliver an airy room that feels genuinely open.