One Bedroom Apartment Living Room Decor: The Ultimate Layout Cheat Sheet
Summary
- The Proportional Living Room: Solving the One-Bedroom Spatial Squeeze
- Core Seating Formations and Primary Traffic Corridors
- Vertical Optimization and Perimeter Zoning Strategies
- The Compact Dimension Matrix: Walkways, Table Offsets, and Rug Proportions
- Common Spatial Errors: Flow Traps and Furniture Scale Mismatches
- The Renter-Friendly Spatial Strategy: Staging for Maximum Flow
The Proportional Living Room: Solving the One-Bedroom Spatial Squeeze
Urban floor plans constantly demand that a single zone handle lounge seating, daily foot traffic, and essential storage without feeling cramped. In a small apartment living room layout, successful one bedroom apartment decor depends far less on decorative accessories than on measured clearances. Prioritizing exact walkway dimensions creates a compact living room arrangement that feels balanced and practical, unlocking renter friendly layout ideas that maximize usable square footage.
Core Seating Formations and Primary Traffic Corridors
Mapping your primary pathways first prevents bulky pieces from blocking daily movement. A balanced small space furniture arrangement keeps an apartment living room floor plan flowing smoothly:
- Maintain clear linear pathways between doorways to avoid awkward detours in a narrow living room layout.
- Select lean silhouettes that preserve visible floor area across the room.
The Floating Slimline Sofa with a 30-Inch Primary Walkway
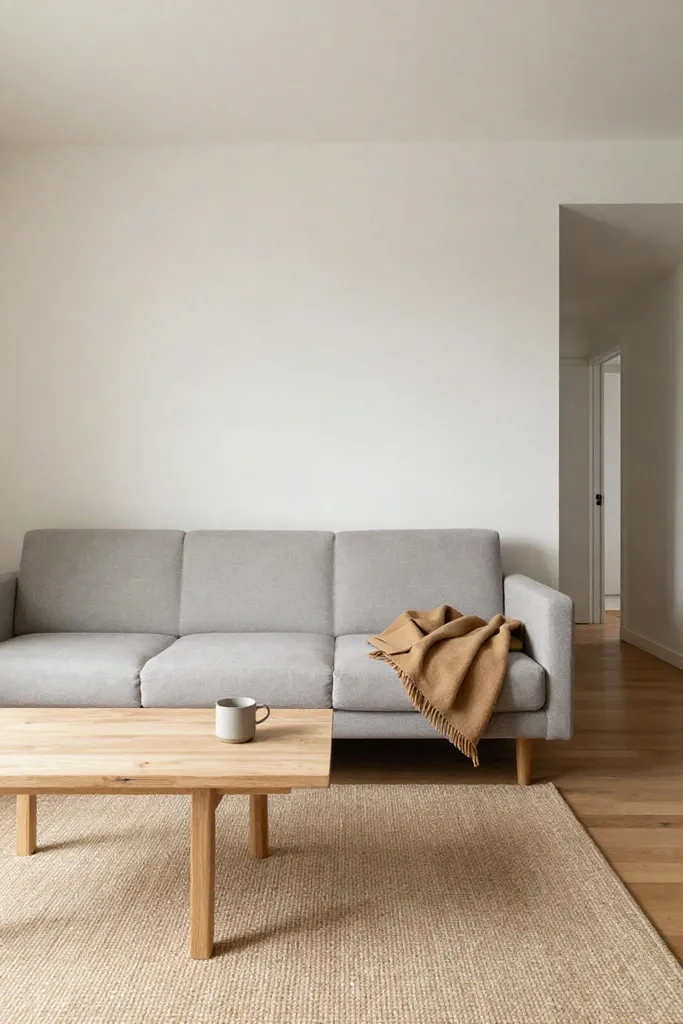
Maintaining a standard 30 to 36-inch apartment walkway clearance between your couch and facing walls ensures fluid circulation. In compact rooms, choosing a slim sofa for small apartment living preserves vital passage space. Resisting the urge to shove upholstery directly against drywall makes a noticeable difference: shifting the frame 3 to 5 inches forward from perimeter baseboards creates subtle depth. Crisp cotton twill upholstery in warm greige sofa styling offers durable texture without visually weighting the floor. Skip bulky 40-inch deep lounge frames that consume precious clearance and disrupt practical small living room layout ideas.
A few inches of clear space behind your sofa tricks the eye into registering a larger, more airy perimeter.
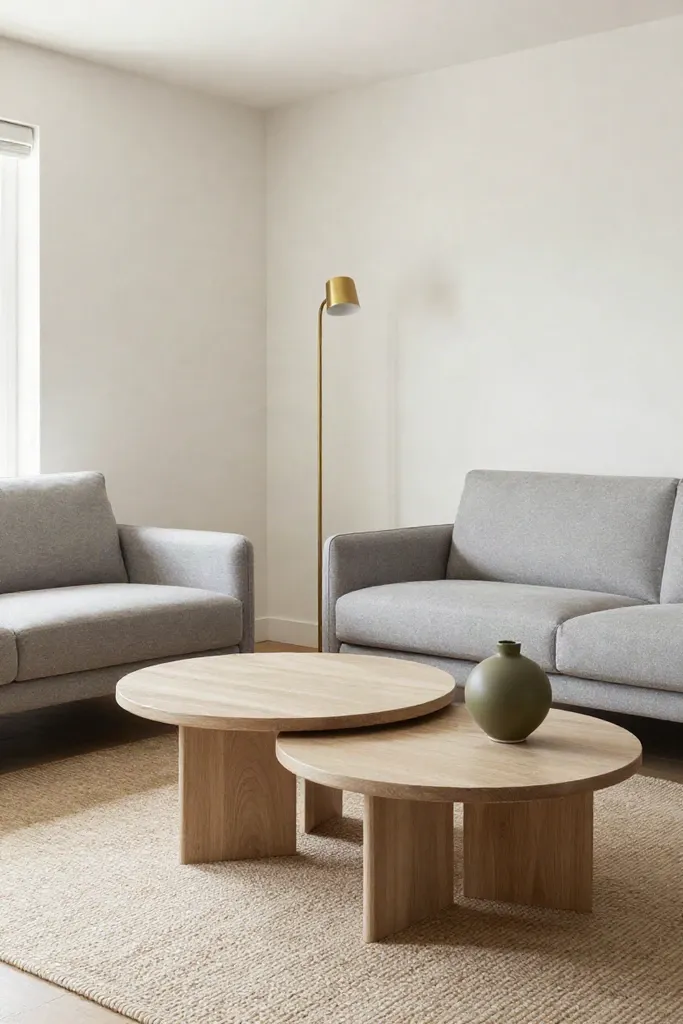
Nesting Ash Veneer Coffee Tables for Flexible Foot Traffic
Positioning your central surface between 14 and 18 inches from the sofa cushion honors practical coffee table spacing rules. This gap gives knees comfortable clearance while keeping drinks within easy reach. Adopting nesting coffee tables small space configurations provides quick flexibility, letting you tuck the smaller unit underneath during daily routines or slide it outward for guests. Rounded profiles on an ash wood nesting table also eliminate sharp corner hazards in tight quarters.
Natural ash veneer brings organic warmth without darkening your palette. Unlike heavy box tables, open space beneath slender legs preserves visible flooring. This exposed base reduces perceived visual mass, allowing a compact apartment coffee table to ground your seating without crowding the walkway.
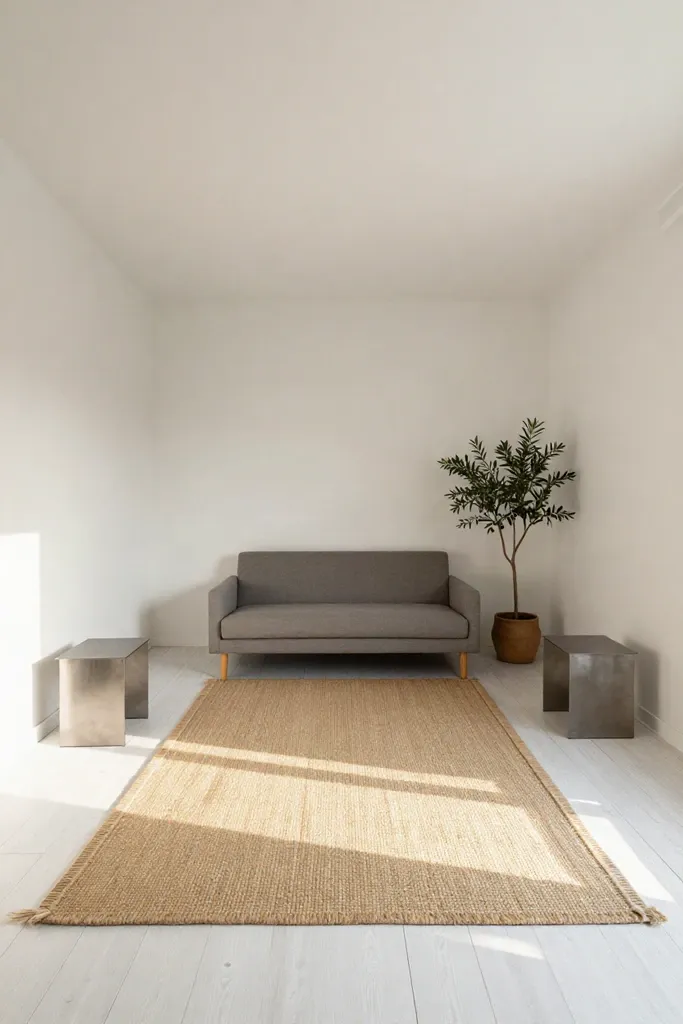
Front-Legs-On Flat-Weave Wool Rug Anchoring the Living Zone
Grounding your seating zone requires a deliberate footprint rather than an afterthought. An undersized floating textile makes a compact room feel disjointed, visually chopping up precious floor area into awkward segments. Applying basic living room rug placement rules brings visual unity to your seating pieces while preserving clear pathways.
- Ensure the weave extends at least 8 inches beyond either side of your sofa frame to establish stable proportions on your area rug size cheat sheet.
- Plant all front furniture legs approximately 6 to 8 inches over the border to physically lock the arrangement in place.
- Choose a flat weave wool rug small room setup to resist pile crushing under daily foot traffic while presenting a slim profile that stops door edges and heels from catching.
This measured placement delivers smart apartment rug styling that holds the room together without intruding into primary walking routes.
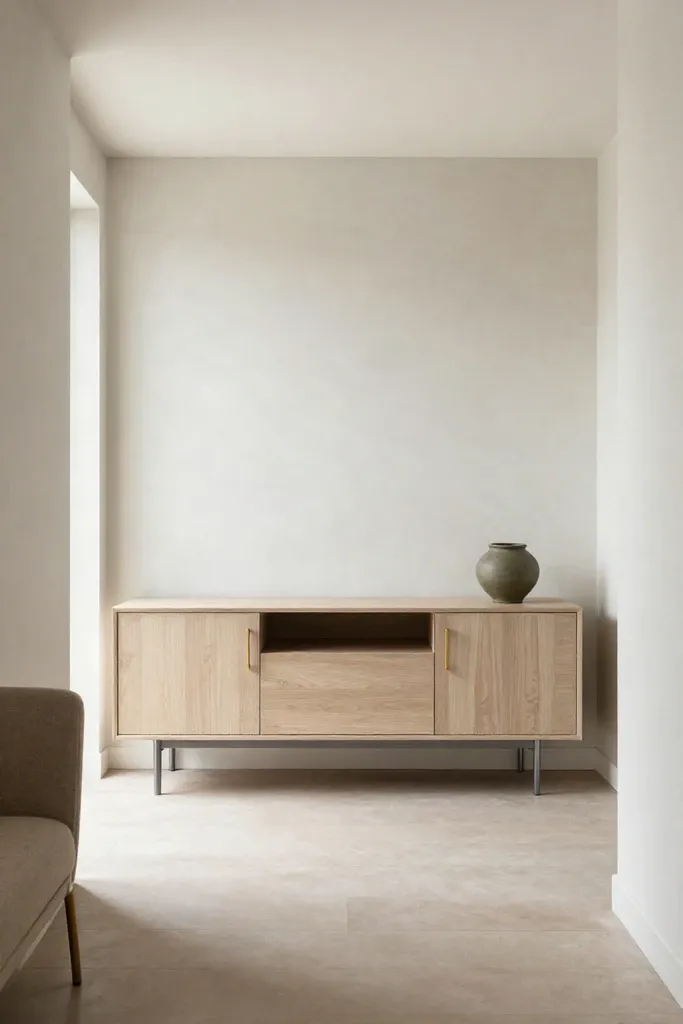
Low-Profile Powder-Coated Steel Media Credenza Against Alabaster Walls
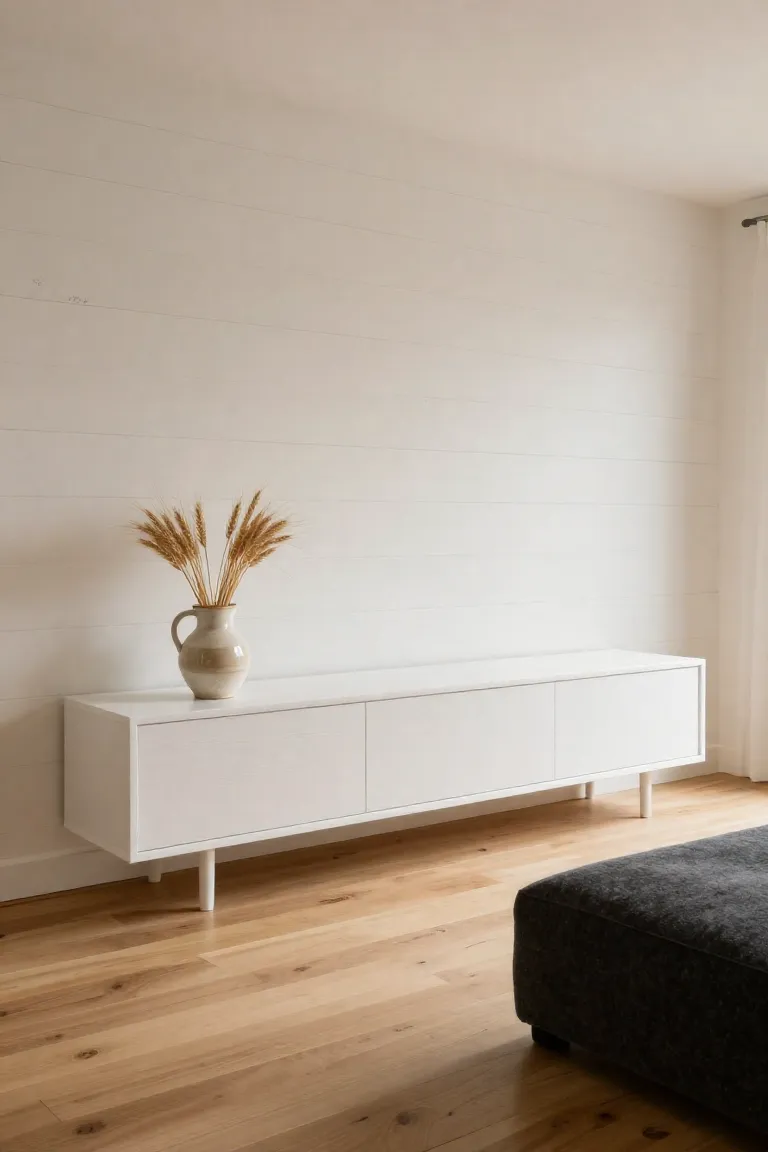
Across from your sofa, managing cabinet depth protects the room from tight corridor pinch points. A shallow media console solution should measure between 12 and 14 inches deep, leaving ample clearance for comfortable movement through the room. Pairing matte powder-coated steel framing with natural ash veneer doors balances industrial durability with warm organic texture against pale walls.
Keep the cabinet height under 24 inches to maintain maximum open wall expanse above the surface. Selecting a low profile credenza apartment setup preserves clear sightlines toward your windows, preventing the television area from feeling heavy or boxy. This narrow living room tv stand configuration delivers streamlined minimalist living room storage while keeping media gear and cables out of sight.
Vertical Optimization and Perimeter Zoning Strategies
Once primary floor pathways are secured, lifting functional elements onto the perimeter preserves valuable square footage. Applying practical small room zoning ideas lets you define distinct activity corners without constructing bulky physical dividers.
- Use wall-hung storage to utilize vertical apartment decor ideas without claiming floor space.
- Mount elevated light fixtures to eliminate wide floor lamp bases along walk zones.
- Position secondary accent seating at perimeter edges to support natural room flow.
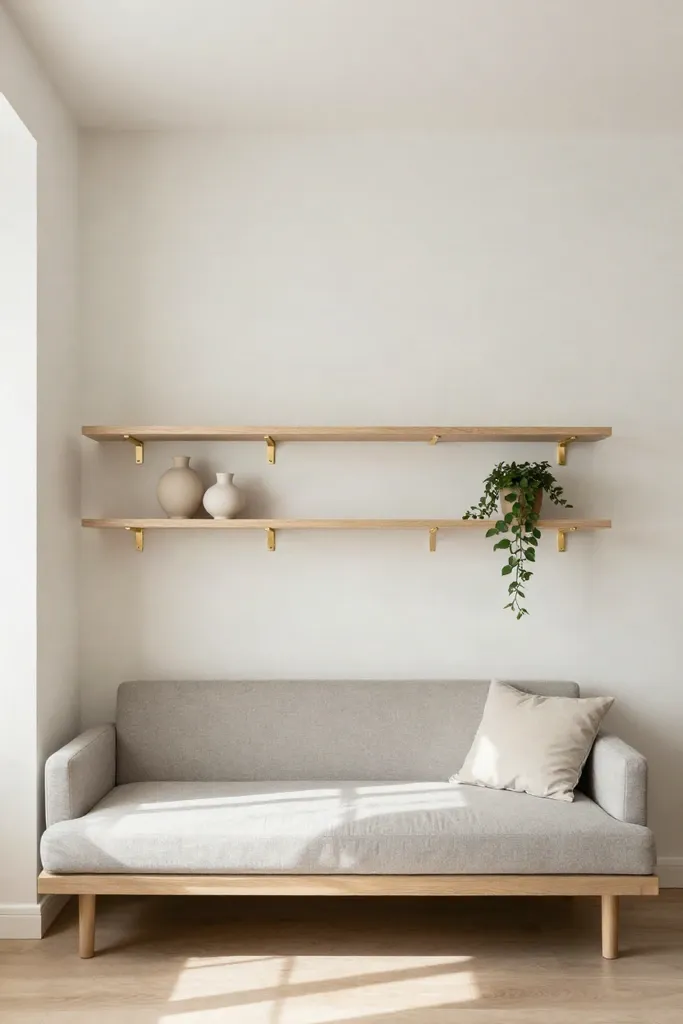
Wall-Mounted Ash Shelving Utilizing Vertical Ceiling Clearance
Mounting shelves along the perimeter draws the eye upward and expands perceived ceiling height. Position an ash veneer floating shelf roughly 18 to 22 inches above sofa cushions so seated guests have comfortable headroom without bumping the ledges. When installing floating shelves small apartment layouts rely on, verify wall anchor tolerances carefully. Heavy-duty toggle bolts into drywall safely support everyday paperback books, ceramic vessels, and framed prints across wider spans.
Leave roughly 30 percent open negative space across each shelf tier to prevent physical clutter from overwhelming the room. These renter friendly wall shelves turn bare perimeter walls into useful vertical wall storage ideas while showcasing warm grain patterns against pale paint.
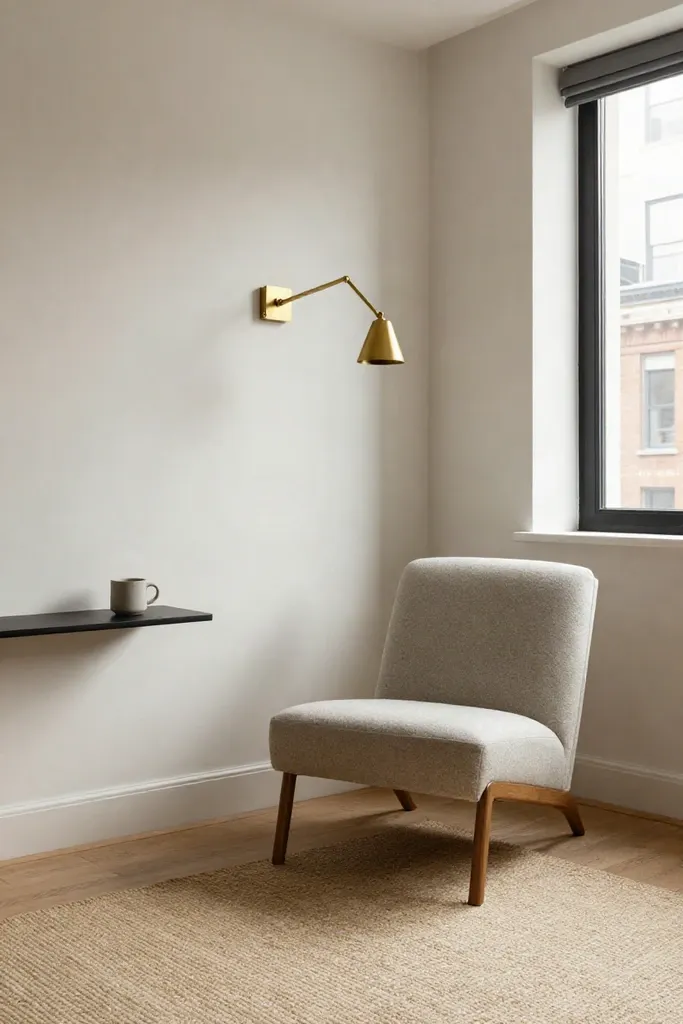
The 18-Inch Cantilevered Brass Sconce Lighting Strategy
Bulky floor fixtures often crowd tight walking paths beside seating. Swapping a tripod lamp for a plug in wall sconce apartment setup clears roughly 1.5 square feet of usable floor area while creating balanced illumination across your sitting zone.
- Measure your mounting position to sit between 56 and 60 inches above the finished floor, keeping the fixture accessible from your sofa cushion.
- Secure a renter friendly sconce with removable drywall anchors so you avoid wall damage during your lease.
- Install a warm 2700K LED bulb inside a cantilevered brass wall light to produce gentle perimeter glow rather than harsh glare.
These small living room lighting ideas give you focused ambient task lighting without sacrificing valuable clearance.
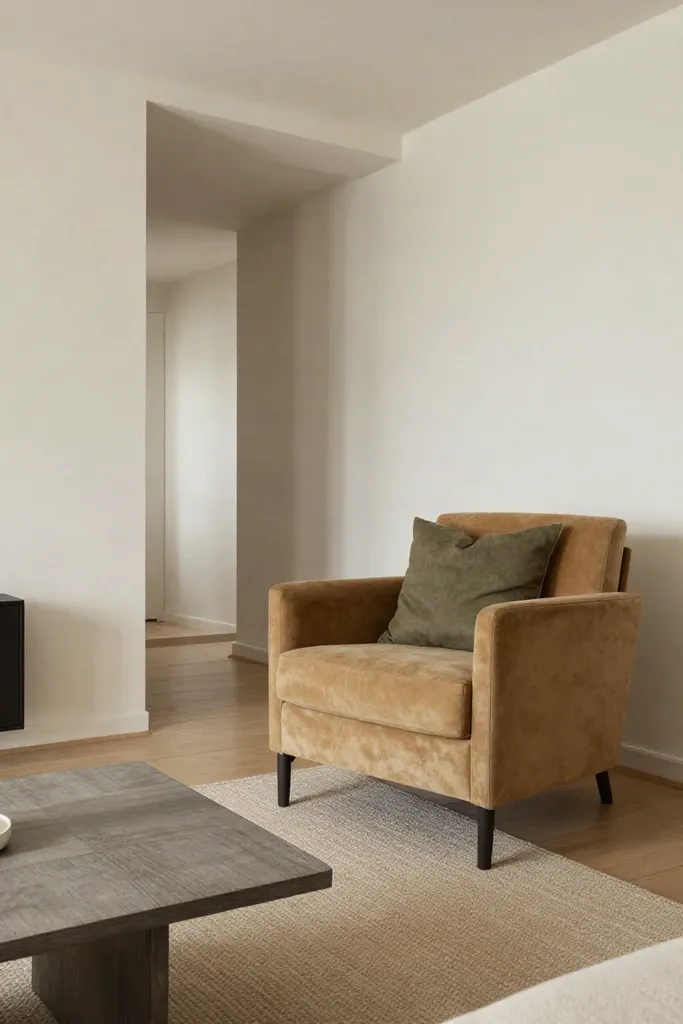
Cotton Twill Accent Armchair Tucked at a 45-Degree Corner Angle
Squaring every seat flush against a flat surface creates visual stiffness in compact rooms. Setting a small apartment accent chair at an intentional angle immediately breaks up rigid boxiness and welcomes conversational flow between your functional areas.
- Diagonal clearance stays open by maintaining an unobstructed 28-inch pathway toward perimeter windows and interior doorways.
- Smart corner armchair placement positions the seat inward toward the sofa to encourage natural dialogue without crowding the primary rug.
- Tough camel cotton twill chair upholstery provides rich textural warmth, everyday breathability, and reliable stain resilience for urban living.
This practical geometry anchors compact reading corner ideas while preserving fluid foot travel throughout your main living quarters.
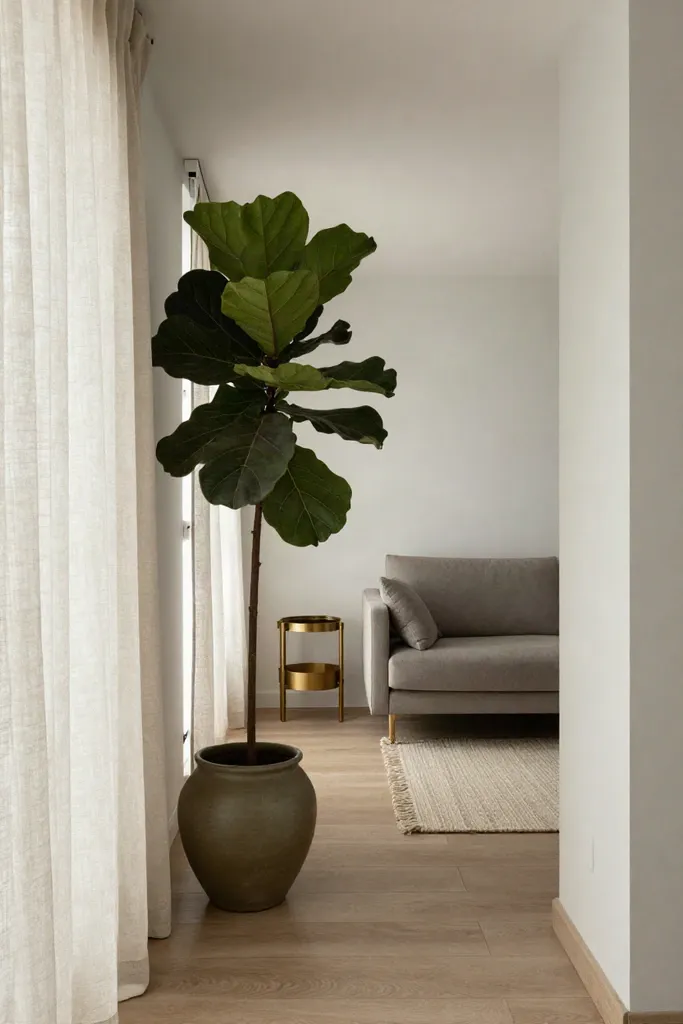
Muted Olive Botanical Divider Defining the Entry Threshold
Direct entryways in small spaces frequently spill street clutter straight into your seating zone. Introducing a plant room divider apartment strategy creates a welcoming sensory buffer that separates functional zones without building heavy physical partitions.
- Position an upright specimen like a snake plant or cast-iron foliage directly along the front doorway boundary to organize studio apartment zoning plants.
- House your greenery inside sturdy olive green planter decor to ground the threshold with subtle organic color and matte ceramic texture.
- Check room sightlines from your sofa to ensure the leaves maintain natural daylight distribution and open passage widths.
This open concept room divider forms subtle organic room separation while preserving bright perimeter circulation.
The Compact Dimension Matrix: Walkways, Table Offsets, and Rug Proportions
Precision spatial planning prevents daily frustration in tight quarters. Establishing reliable living room clearance dimensions starts by reserving 30 to 36 inches for main corridors between thresholds and seating. Secondary pathways around side chairs require a minimum of 24 inches so you never brush against furniture edges. Keeping coffee tables spaced 14 to 18 inches from sofa seat cushions allows comfortable legroom while keeping drinks within easy reach.
Room proportions also depend on balanced textiles underfoot. Under standard apartment layout rules, your primary rug should extend at least 8 inches past the outer edges of your sofa frame to anchor the zone cleanly. When narrow 10-foot room widths compress your footprint, apply this furniture spacing cheat sheet to shave secondary pathways down to 20 inches while keeping primary routes intact. This small room measurement guide safeguards personal mobility and maintains practical ergonomics without crowding your floor plan.
Common Spatial Errors: Flow Traps and Furniture Scale Mismatches
Even minor apartment decorating mistakes quickly turn an airy flat into a cluttered obstacle course. When discovering how to arrange small living room footprints, you want to pinpoint common furniture scale errors before purchasing pieces that choke circulation.
- Deep sectionals measuring over 36 inches from front to back consume precious walking clearances. Replace them with slimline frames raised on slender metal legs to let ambient light drift underneath.
- Tiny accent rugs chop floor space into disconnected islands. Use a broader flat-weave textile that catches every front leg to establish a unified boundary across the seating zone.
- Solid timber block tables create visual dead ends and block physical footpaths. Opt instead for modular nesting units that tuck away when you require open floor space.
Consistent wall-paint undertones paired with these airy silhouettes prevent small living room layout mistakes from disrupting your daily routine.
The Renter-Friendly Spatial Strategy: Staging for Maximum Flow
Successful budget friendly apartment decor begins with an intentional sequence rather than impulse purchases. Map your primary circulation pathways before moving bulky furniture, ensuring main doors and balconies stay clear. Next, anchor your main seating zone with a proportional flat-weave rug to define clear boundaries.
Finalize the room by installing vertical sconces and sliding modular surfaces that protect precious floor area. These straightforward one bedroom apartment styling tips prove that a cohesive renter aesthetic living room thrives on measured scale and purposeful clearances.