Decor Aesthetic Living Room Mistakes: 8 Flaws Making Spaces Look Small
Summary
- The Spatial Compression Paradox in Compact Apartment Styling
- Floating Undersized Area Rugs: Anchoring Seating with Front-Leg Boundary Coverage
- Window-Frame Drapery Mounting: Accentuating Ceiling Height with High-Hung Sheer Linen
- Heavy Skirted Seating Profiles: Restoring Open Sightlines with Slender Legged Silhouettes
- Blocky Opaque Coffee Tables: Introducing Visual Weightlessness with Honed Travertine
- Perimeter Furniture Hugging: Floating Seating to Establish Spatial Breathing Room
- Single Overhead Center Glare: Layering Three-Point Illumination with Soft Iron Fixtures
- Dispersed Micro-Decor Clutter: Unifying Sightlines with Cohesive Ecru and Biscuit Tones
- Constricted Interior Walkways: Securing Unobstructed Thirty-Inch Circulation Corridors
- The Proportional Dimension & Clearance Benchmark Matrix for Compact Rooms
- The Compact Living Blueprint: A Renter-First Sequential Priority Framework
The Spatial Compression Paradox in Compact Apartment Styling
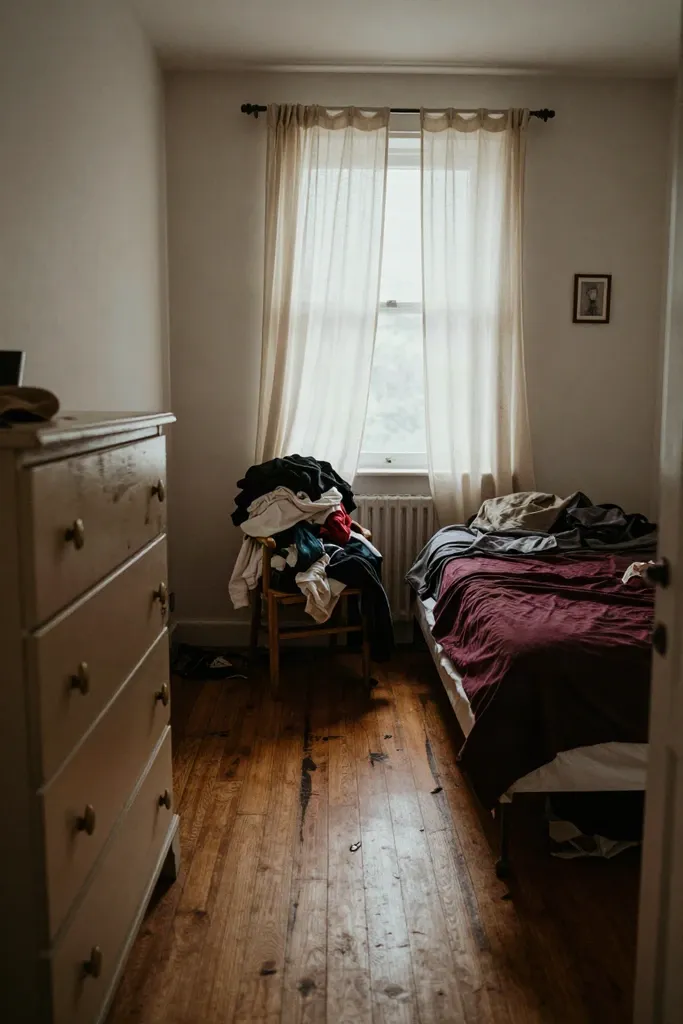
A cramped feeling rarely stems from modest square footage alone. In most rental layouts, spatial compression happens when everyday furnishings clash with awkward structural boundaries, such as fixed baseboard heating or rigid ceiling light points. Common studio apartment decor mistakes typically involve crowding sightlines instead of balancing proportions. By refining your small living room layout and testing smarter compact living room ideas, you can establish clear flow across every corner.
Floating Undersized Area Rugs: Anchoring Seating with Front-Leg Boundary Coverage
An undersized mat placed in front of your sofa chops the floor into disjointed sections, shrinking the perceived perimeter. Proper small living room rug placement unifies individual seating pieces into one intentional zone.
- Measure your primary seating footprint to choose a standard five-by-eight or eight-by-ten foot weave, establishing dependable living room layout benchmarks.
- Position the leading edges of your seating so front furniture legs rest at least six to eight inches over the textile border, preventing a floating island effect.
- Layer a flat-weave wool base beneath a tight-woven ecru sofa to maintain cohesive surface texture across the entire arrangement.
The right rug size for small apartment footprints grounds an aesthetic ecru living room rug with proper boundary coverage around baseboards.
Window-Frame Drapery Mounting: Accentuating Ceiling Height with High-Hung Sheer Linen
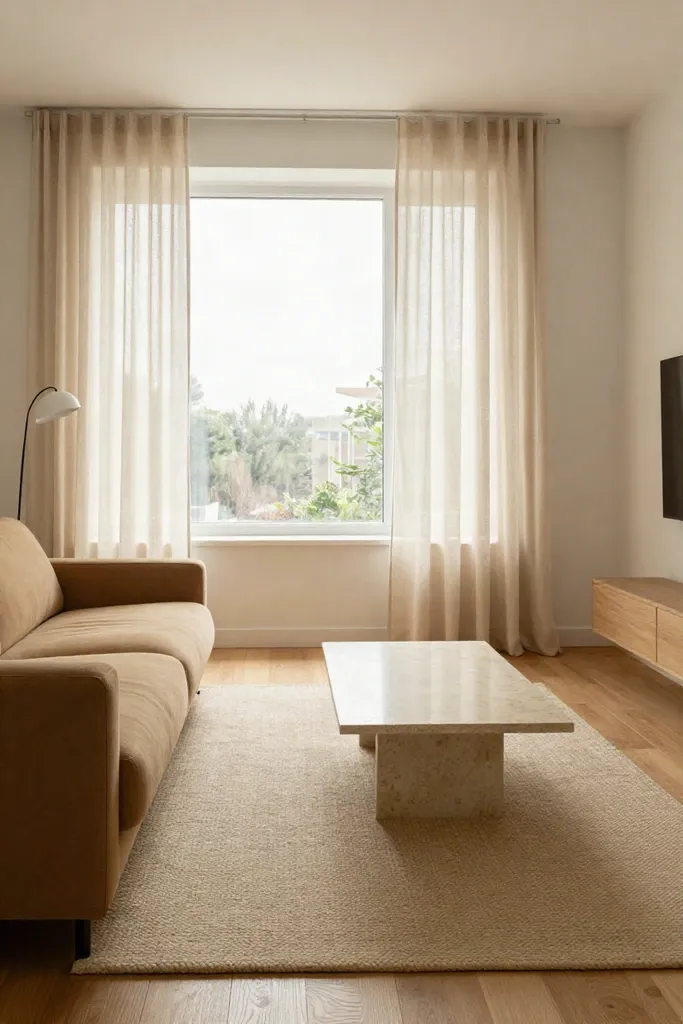
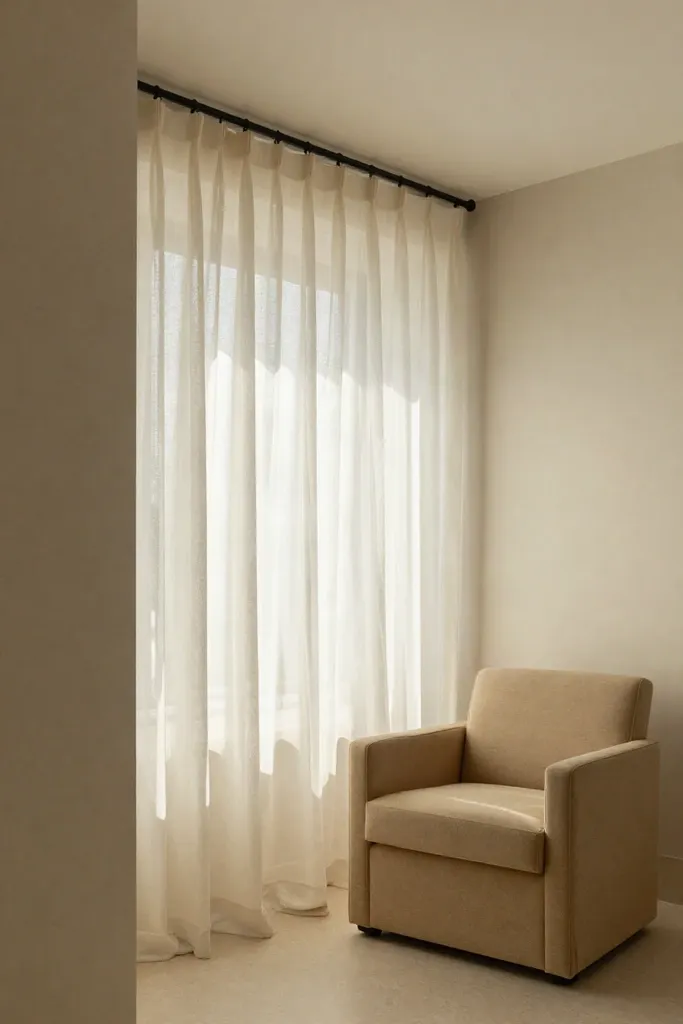
Attaching curtain brackets directly to window moldings cuts off vertical wall height, making low ceilings feel heavier than they are. When you hang drapery right against the glass trim, fabric folds bunch inward and block incoming sun. Adopting high hung curtains small room techniques changes this balance immediately. Securing hardware roughly two to three inches below the ceiling line draws your attention toward the full vertical expanse of the room.
Extend your rod six to ten inches past each side of the window casing so open panels clear the frame completely. Introducing sheer linen drapery living room panels lets soft daylight filter across your furniture while maintaining outdoor privacy. This renter friendly curtain rod height stands out among practical vertical room styling tricks, expanding your wall boundaries without modifying rental trim.
Heavy Skirted Seating Profiles: Restoring Open Sightlines with Slender Legged Silhouettes
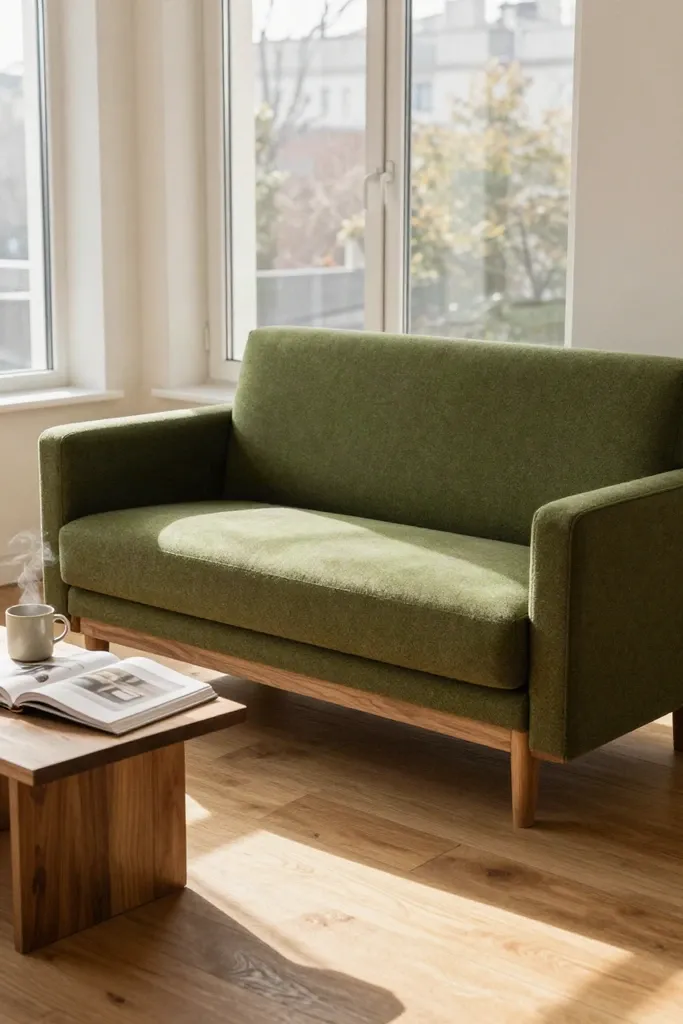
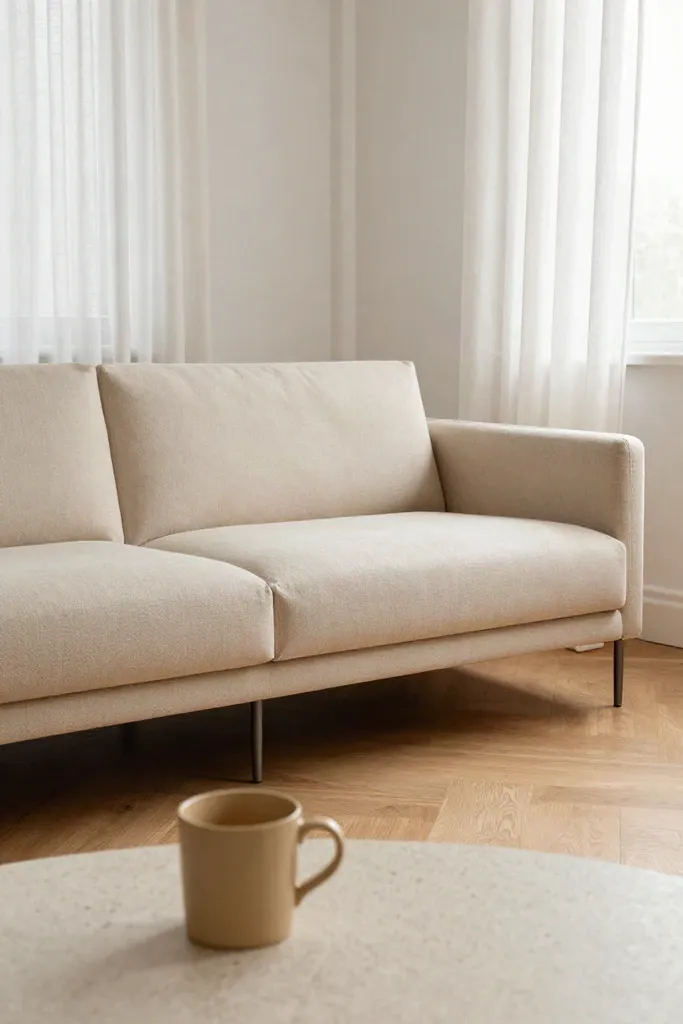
Bulky couches with grounded base skirts sit flat against the floor, blocking continuous sightlines across your room. Raising your seating on elevated frames creates visible clearance that makes any compact lounge feel airy.
- Choose an apartment sized sofa styling profile under eighty inches in total length to prevent overcrowding narrow walls.
- Cap seat depth at thirty-four inches, ensuring comfortable lumbar support while preserving central pathway clearance.
- Prioritize furniture with raised legs in matte powder-coated black metal to reveal open floor boards underneath.
- Pair clean silhouettes with a tight woven ecru sofa fabric that reflects ambient room illumination.
These studio apartment seating ideas maintain generous lounging comfort while keeping sightlines open across the floor.
Blocky Opaque Coffee Tables: Introducing Visual Weightlessness with Honed Travertine
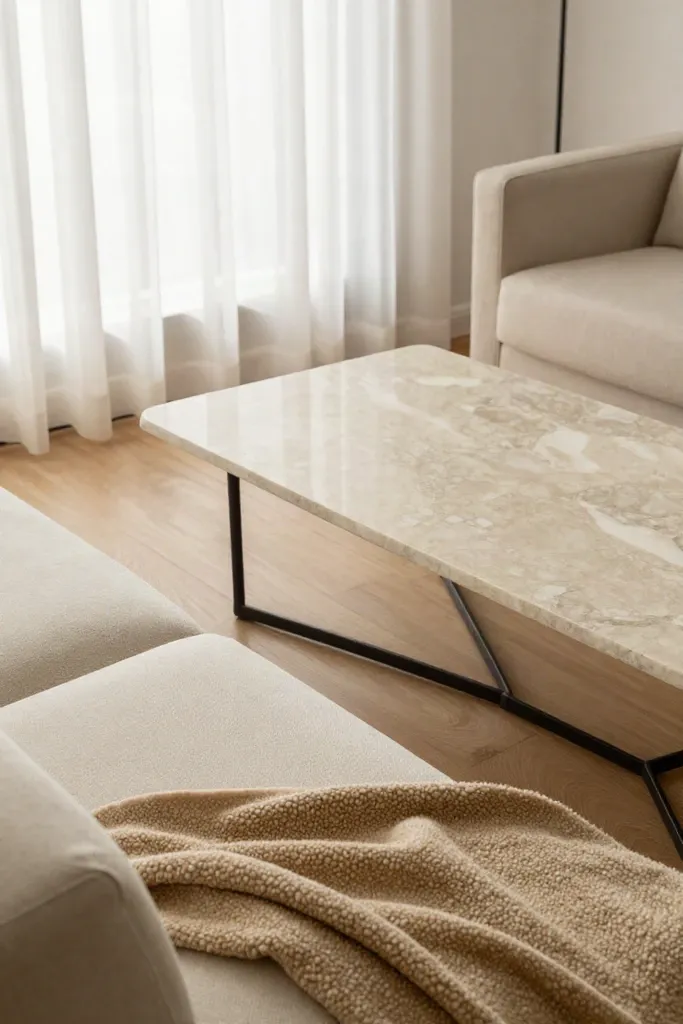
Dense, boxy storage chests in dark timber absorb ambient illumination, choking the center of a compact lounge. Replacing solid silhouettes with an open frame coffee table small space solution lets light skim across your floor, instantly unlocking an airy footprint for an aesthetic apartment living room.
- Swap heavy cube designs for a low-profile base with delicate legs that keep continuous floor area exposed to view.
- Select a honed travertine tabletop exhibiting delicate mineral veining and pale beige tones to naturally capture early morning daylight.
- Position your table precisely fourteen to eighteen inches away from couch cushions to secure easy knee clearance while anchoring minimalist living room tables alongside plush seating.
Thoughtful travertine coffee table styling balances rugged stone texture against slender matte metal frames without crowding foot traffic.
Perimeter Furniture Hugging: Floating Seating to Establish Spatial Breathing Room
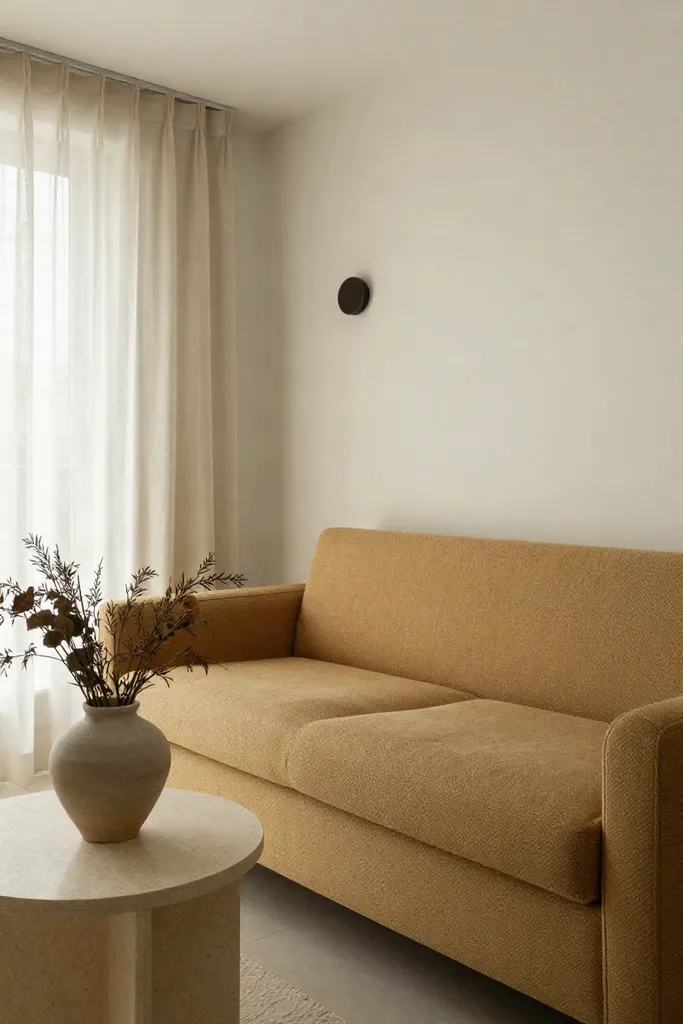
Shoving every piece flush against plasterboard seems logical for gaining floor area, yet perimeter hugging flattens room depth into a sterile box. Pulling your primary couch forward just three to five inches creates subtle shadow lines along baseboards, carving out immediate visual dimension and airflow. This essential studio apartment zone layout prevents drywall scuffs while softening acoustic bounce across hard floors.
You can slide a slim iron ledge behind your settee to hold framed prints or rest a cup, avoiding bulky side stands entirely. Flank the arrangement with compact, warm biscuit accent seating angled toward the core rug. These floating furniture small living room principles introduce intentional breathing space, turning tight boundaries into purposeful, comfortable living room spacing.
Single Overhead Center Glare: Layering Three-Point Illumination with Soft Iron Fixtures
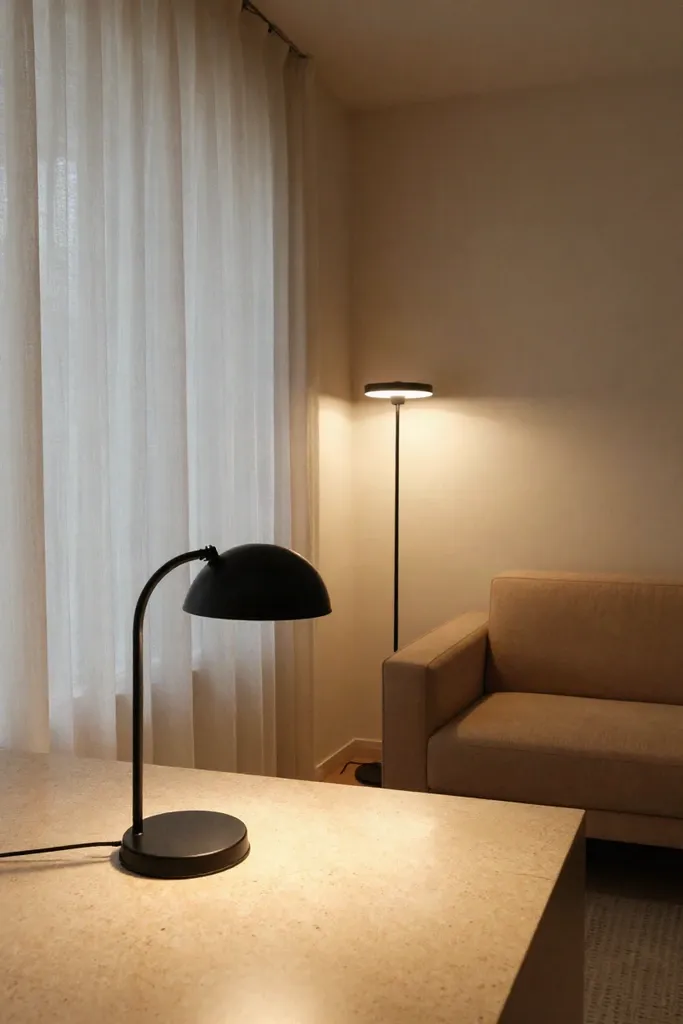
Relying on a solitary overhead ceiling fixture floods your lounge with unflattering glare, washing out textures and casting harsh shadows into corners. A thoughtful small living room lighting layout distributes warm 2700k apartment lighting across three distinct vertical levels, wrapping the room in a gentle ambient glow.
- Mount plug-in task sconces at seated eye level to highlight accent art without requiring hardwired drywall cuts.
- Anchor a low-slung ceramic table lamp on a credenza to soften peripheral boundaries with gentle perimeter illumination.
- Position a slender matte black reading lamp behind your favorite armchair to punctuate neutral ecru upholstery with clean graphic contrast.
This approach to layered lighting small spaces creates inviting depth that makes compact floor plans feel spacious after dusk.
Dispersed Micro-Decor Clutter: Unifying Sightlines with Cohesive Ecru and Biscuit Tones
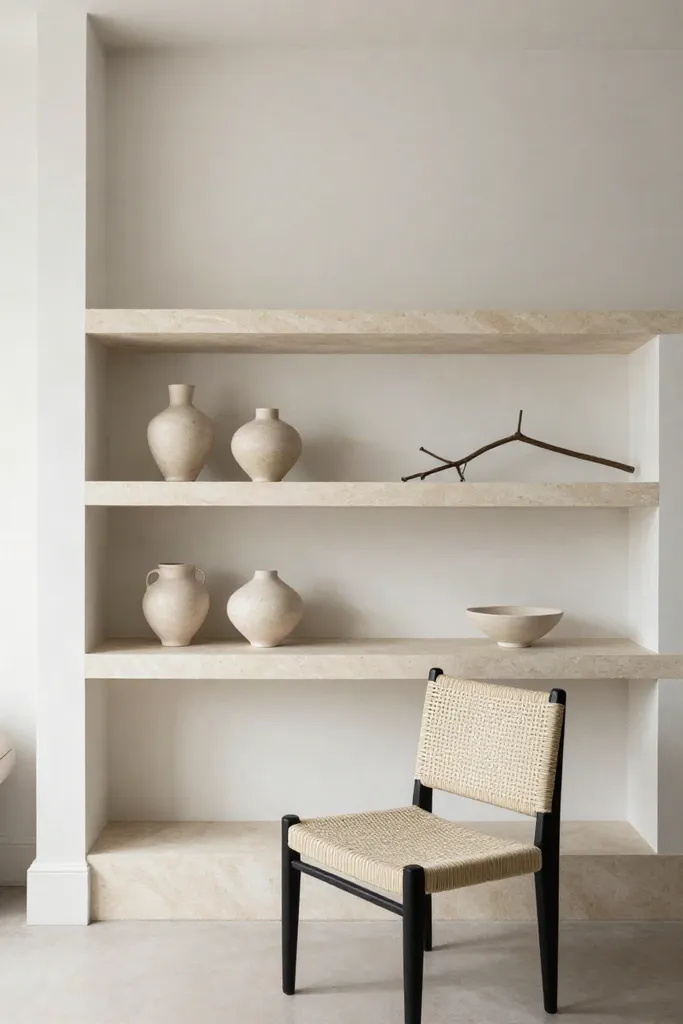
Scattering tiny knickknacks and mismatched frames across every horizontal surface creates restless visual static that shrinks perceived room volume. Embracing negative space decor rules allows your eyes to rest, proving that deliberate breathing room carries far more impact than crowded displays. Restrict your display area to a single dedicated zone spanning no more than two-thirds of your feature wall to maintain a tidy, intentional focal point.
Group tactile pieces in tight odd-numbered clusters using ecru stoneware living room decor, unglazed biscuit ceramic vessels, and honed stone bowls. Sticking to earthy neutral tones creates peaceful continuity across your layout. Curated neutral shelf styling celebrates organic contours and tactile textures, bringing calm balance to minimalist small apartment styling without sensory fatigue.
Constricted Interior Walkways: Securing Unobstructed Thirty-Inch Circulation Corridors
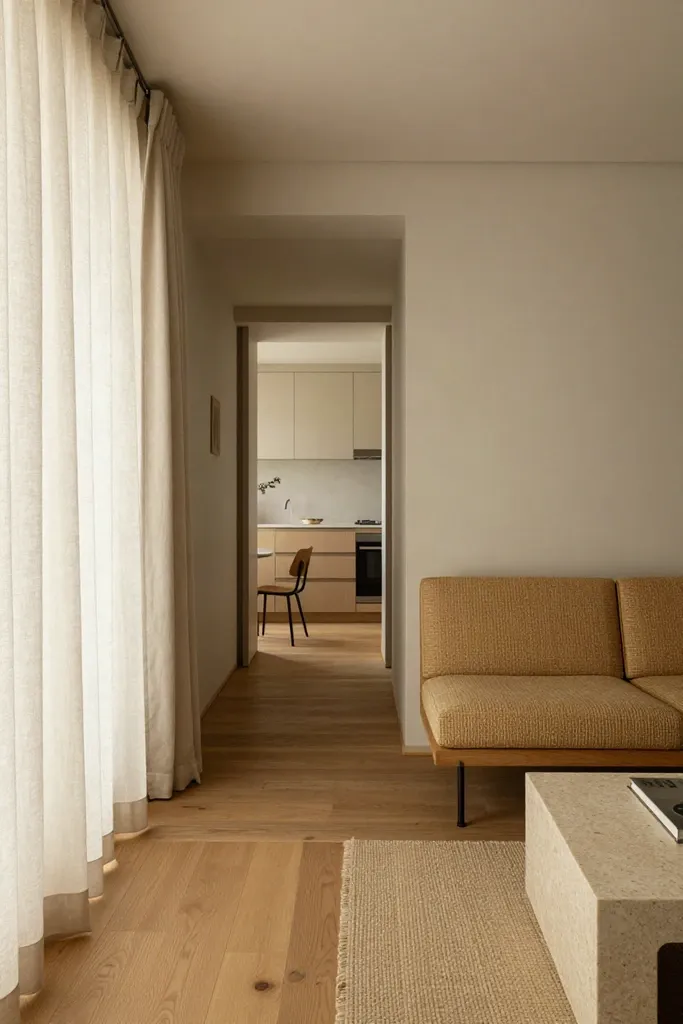
When furnishings pinch entry routes, your entire space feels instantly confined. Establishing an ergonomic living room layout depends on preserving smooth transitions so you never have to squeeze past furniture to cross the room. Maintaining proper small apartment walkway clearances keeps your living quarters visually calm and comfortable to navigate every day.
- Preserve a clear path of thirty to thirty-six inches along your primary walking route to optimize studio apartment traffic flow.
- Angle accent seating outward by fifteen degrees toward conversation zones instead of squaring chairs flush against high-traffic paths.
- Swap wide rigid cocktail tables for slim nesting tables that tuck away neatly when you need extra movement space.
These renter friendly room proportions keep common pathways open, instantly making compact footprints feel generous.
The Proportional Dimension & Clearance Benchmark Matrix for Compact Rooms
Guessing furniture scale often leads to cramped arrangements and expensive returns. Reliable interior design spacing benchmarks eliminate that uncertainty by giving you clear spatial rules to plan around. When mapping small apartment floorplan measurements, allow thirty to thirty-six inches along major routes and preserve fourteen to eighteen inches between your sofa edge and coffee table for comfortable reach. For textile proportions, select woven foundation rugs measuring at least seven by nine feet to capture front furniture legs, and extend curtain rods eight to ten inches past window frames to invite maximum daylight.
Clear furniture clearance standards keep your living room dimension guide practical, ensuring every investment piece sits in balanced harmony with your real floorplan.
The Compact Living Blueprint: A Renter-First Sequential Priority Framework
Transforming your apartment works best when tackled in deliberate stages. Begin your renter living room makeover by resetting floor scale with a properly proportioned rug and hanging drapery rods close to the ceiling line. These two initial moves expand horizontal boundaries and draw eyes upward without costing a fortune.
Next on your small living room styling checklist is layering soft ambient lighting and opening thirty-inch pathways. Thoughtful budget compact living ideas thrive on intentional balance, proving that spatial clarity and curated restraint create true comfort in modest spaces.