One Bedroom Apartment Living Room Decor: 9 Layout Mistakes to Avoid
Summary
- Navigating Compact Proportions in One Bedroom Apartment Living Room Layouts
- Calibrating Anchor Furniture Scale and Foundation Clearances
- Aligning Architectural Sightlines and Functional Centerpieces
- Balancing Vertical Wall Planes and Multi-Source Lighting
- Compact Living Room Clearance and Proportion Reference Matrix
- The Urban Renter Layout Action Plan: Prioritizing High-Impact Changes
Navigating Compact Proportions in One Bedroom Apartment Living Room Layouts
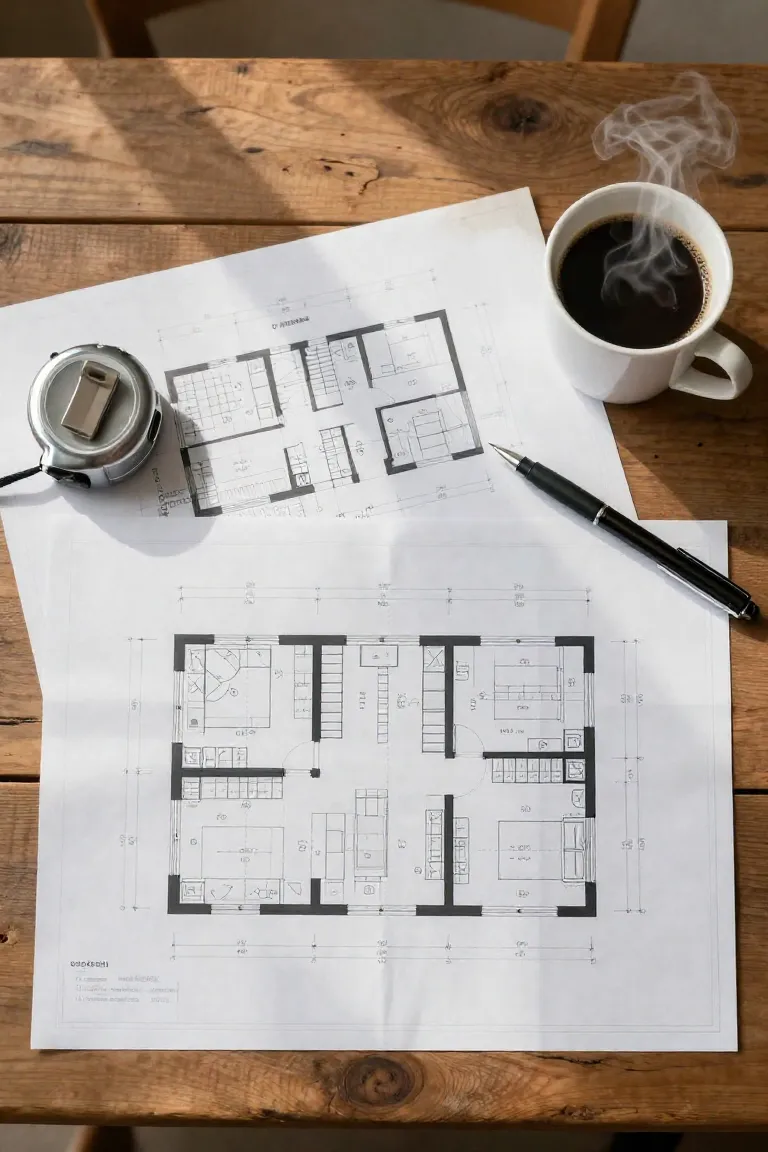
Fitting comfortable seating, dining space, and clear walkways into a one bedroom apartment layout often triggers immediate spatial friction. When you rush furniture placement, awkward proportions quickly turn a compact living space into a chaotic obstacle course. With thoughtful small living room decor and practical renter friendly layout ideas, you can easily correct common arrangement errors through intentional ergonomic clearances, balanced anchor pieces, and tactical zoning.
Calibrating Anchor Furniture Scale and Foundation Clearances
Establishing the right small apartment furniture scale begins with your largest pieces. When a bulky sofa or misplaced rug dwarfs your apartment living room layout, the entire room feels instantly cramped. Mastering living room floor zoning requires mapping precise clearance pathways, giving your primary seating adequate breathing room before adding side tables or accent pieces.
Floating an Undersized Area Rug That Shrinks Visual Floor Area
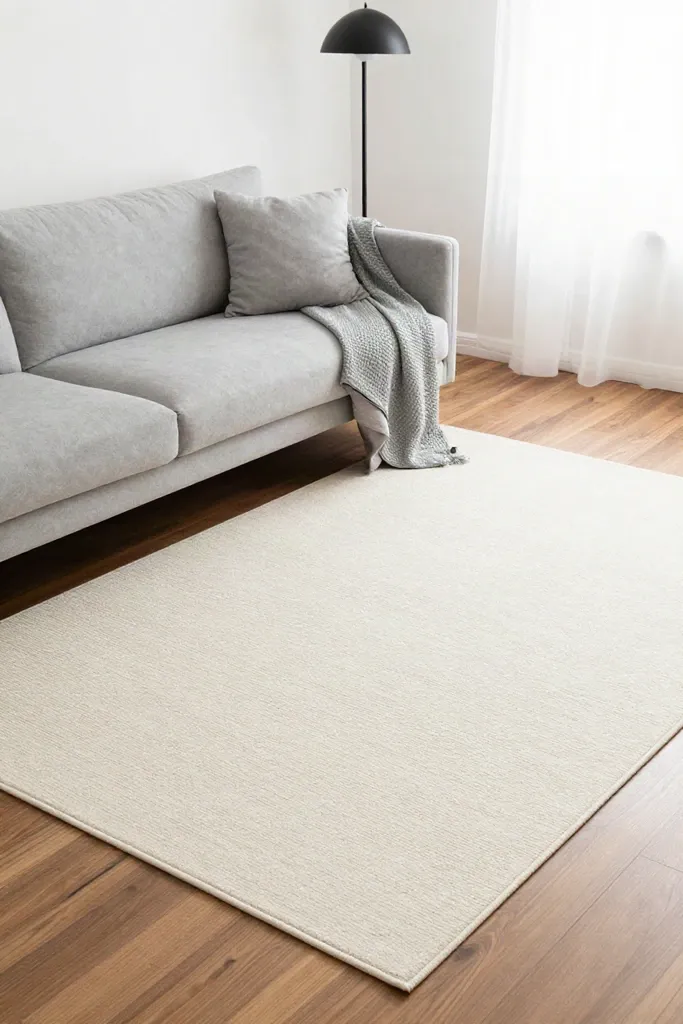
Dropping a tiny four-by-six foot mat in front of your sofa visually chops the floor plan and makes the seating zone look adrift. Choosing the correct small living room rug size unifies your seating elements into a single coherent zone rather than isolated furniture islands.
- Upgrade to a six-by-nine or eight-by-ten foot low pile area rug apartment standard so the foundation extends past your furniture edges.
- Follow proven apartment living room rug placement by resting at least the front legs of all seating firmly on the weave.
- Maintain roughly 8 to 12 inches of exposed floorboard between the rug border and perimeter baseboards.
A tactile viscose wool weave grounds the layout, while this comprehensive renter living room rug guide approach ensures clean perimeter floor boundaries that visually maximize square footage.
Shoving Seating Flush Against Walls and Eliminating Room Breathing Space
Pushing your couch flat against the perimeter drywall seems like a logical space saver, but it actually accentuates narrow room proportions. This habit generates a stark bowling-alley corridor down the center, drawing eyes straight to confining boundaries. Adopting a floating sofa small apartment strategy immediately softens rigid edges, allowing natural light and airflow to circulate around the furniture silhouette.
Pull your primary seating forward just 4 to 6 inches from the baseboard to create vital living room breathing room. This deliberate gap delivers depth to your small living room furniture arrangement without stealing practical floor space. When square footage permits, slide a slender oiled walnut console table behind the sofa back. It creates a dedicated catchall surface for subtle table lamps and small stoneware dishes, turning smart compact apartment layout ideas into functional daily reality.
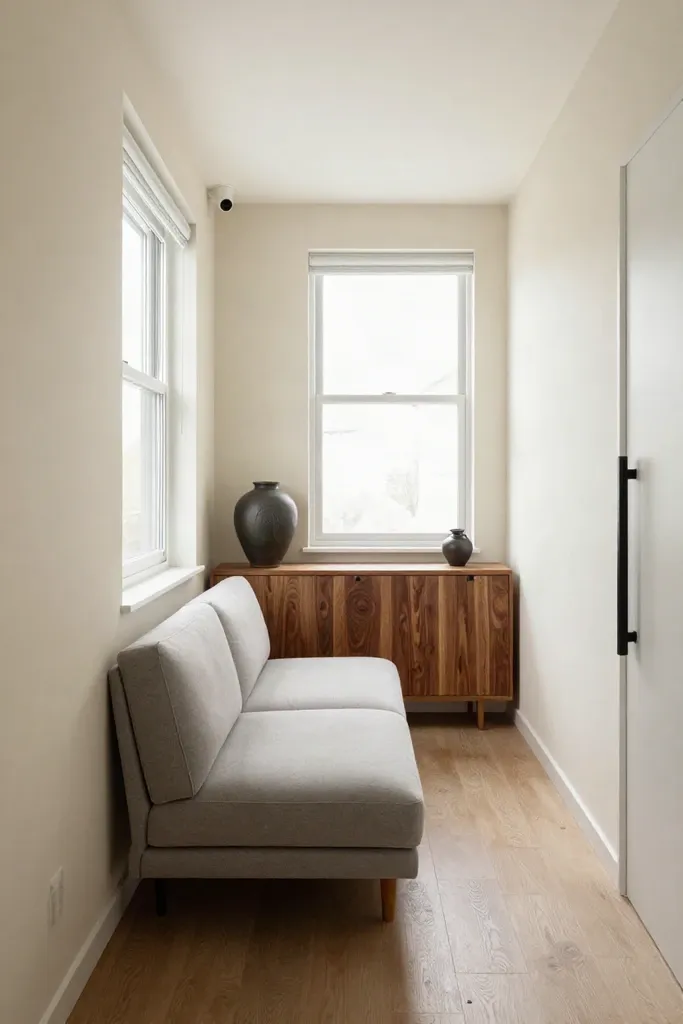
Selecting Overstuffed Seating Silhouettes That Choke Circulation Walkways
Bulky rolled arms and pillowy backs might look inviting in a showroom, but they quickly crowd crucial walking paths in tight urban floor plans. During styling walkthroughs, I routinely see bulky frames swallow up to ten inches of usable perimeter space before anyone even sits down. Maintaining thirty to thirty-six inches of clearance along main travel routes keeps your room open and functional. Choosing thoughtful small living room seating options ensures smooth circulation without sacrificing daily comfort.
- Select tailored track arms to trim unnecessary width while optimizing actual seating real estate.
- Prioritize a low profile sofa small spaces benefit from by keeping back cushions under thirty-two inches high.
- Incorporate raised tapered wood or metal legs that lift the frame and reveal floor area underneath.
- Invest in true apartment scale furniture designed around compact apartment sofa scale benchmarks.
These tailored proportions keep sightlines open and protect valuable square footage across your main traffic paths.
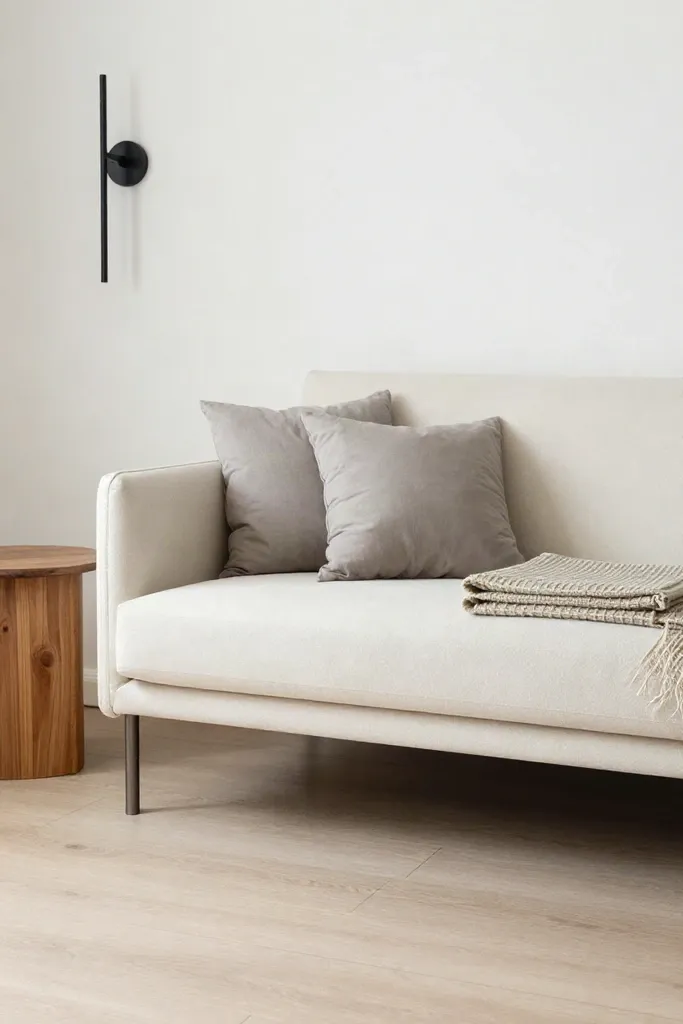
Aligning Architectural Sightlines and Functional Centerpieces
Careful positioning of major furnishings preserves clear apartment living room sightlines while organizing compact living room architecture.
- Map your primary entry view to keep natural light sources directly visible from the doorway.
- Anchor your small room focal point along the longest unbroken wall rather than tucking it into a crowded corner.
- Align secondary seating so it supports conversation without blocking key window views or primary walking routes.
Establishing Competing Focal Points Between Media Consoles and Windows
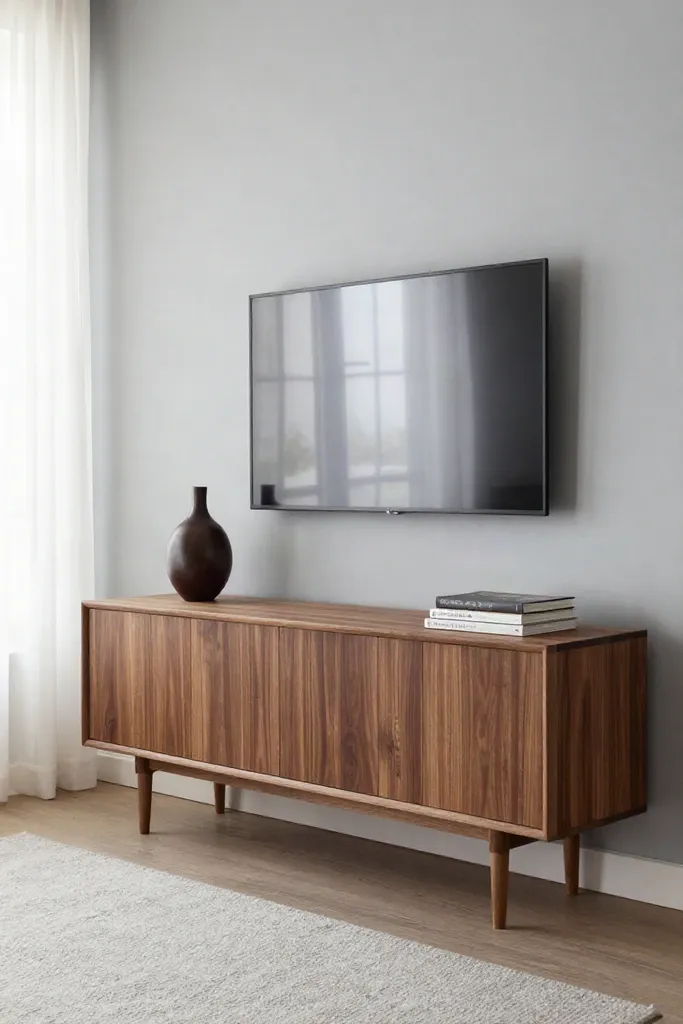
Torn between looking out the window and watching evening shows, many renters split their seating on odd diagonals. This split layout causes visual chaos and disrupts smooth compact living room zoning. You can resolve this friction by anchoring your main entertainment setup along the solid interior wall, grounding it with a streamlined oiled walnut credenza. Position your sofa perpendicular to the window wall so natural daylight illuminates the seating zone without reflecting directly off your screen.
For a standard forty-three to fifty-inch television, reserve sixty to seventy-two inches of viewing distance from the front edge of the cushions. This intentional living room media console placement establishes an organized small apartment focal point layout, creating a calm apartment living room tv layout that respects natural light and practical daily comfort.
Mounting Window Drapery Directly on Window Frames Instead of Ceiling Height
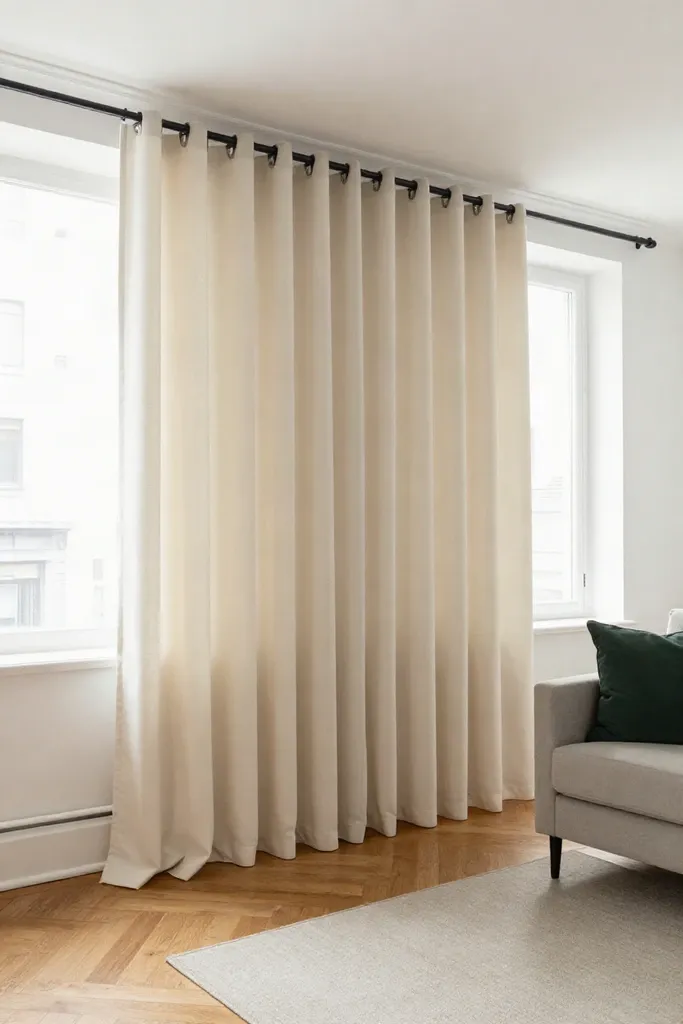
Securing curtain brackets directly to the trim of a window visually cuts an eight-foot apartment wall in half, making the entire lounge feel compressed. Thoughtful curtain placement small living room setups require elevates your room perspective by drawing the eye toward the ceiling line. Following a simple drapery height guide transforms basic windows into balanced architectural accents.
- Mount a slender matte black curtain rod two to three inches below the ceiling drywall corner.
- Extend the rod brackets eight to ten inches past the window casing on both sides to let light pour in.
- Select creamy ecru linen panels that graze the floorboards with a clean half-inch clearance to prevent dust buildup.
- Embrace practical high hung curtains small apartment layouts need for an instant vertical lift without altering permanent trim.
These renter window treatment ideas maximize incoming daylight while creating the impression of expansive vertical proportions.
Obstructing Central Walkways with Massive Solid Coffee Tables
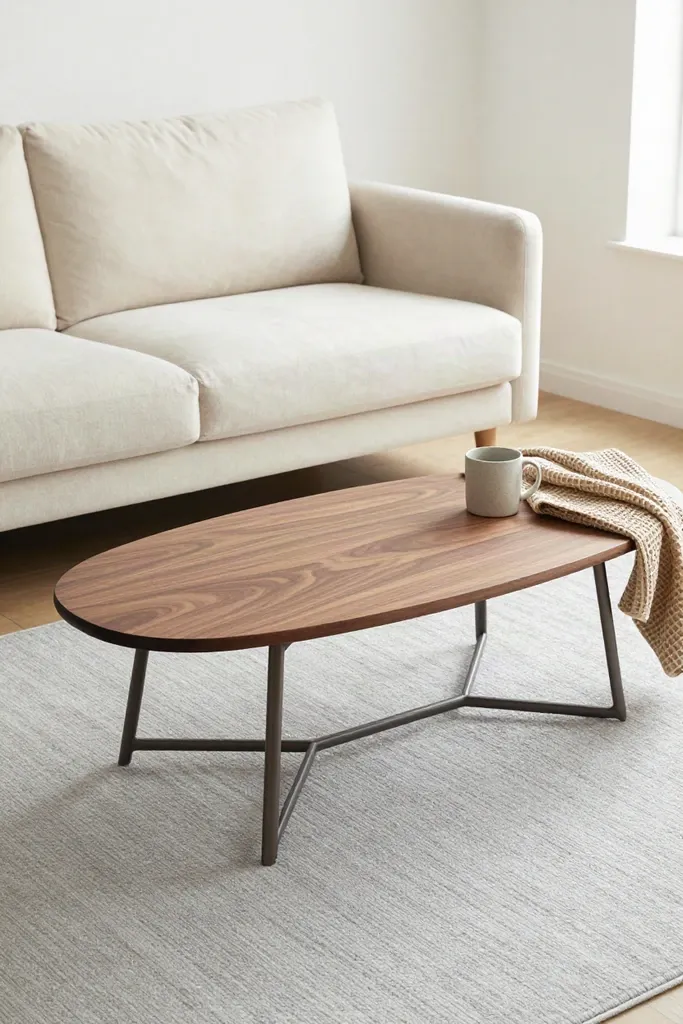
A bulky rectangular cocktail table instantly chokes floor traffic in compact seating areas, creating narrow choke points where you constantly bump knees and bruised shins. Swapping rigid block silhouettes for modular forms restores smooth movement through tight quarters while preserving essential beverage perches.
- Verify adequate apartment living room coffee table clearance by preserving a minimum span of 14 to 18 inches between sofa cushions and table edges, plus 24 inches to secondary consoles.
- Substitute boxy slabs with a round coffee table small space layout or curved pill-shaped forms crafted from oiled walnut to soften navigation pathways.
- Incorporate modular nesting tables small living room setups with brushed matte metal frames, which tuck away neatly when floor space demands priority.
This layout adjustment unlocks small coffee table apartment versatility without crowding your daily paths.
Balancing Vertical Wall Planes and Multi-Source Lighting
When floor surfaces bear all your furnishings while upper elevations sit vacant, small layouts instantly feel crowded and bottom-heavy. Balancing this floor plane requires a deliberate small living room lighting layout paired with thoughtful apartment vertical storage to distribute weight and draw the gaze upward across the room.
True compact living room balance occurs when overhead planes, wall expanses, and seated elevations interact harmoniously. Distributing functional elements upward lifts visual boundaries and prevents your modest floor plan from feeling confined.
Relying on Single Overhead Flush-Mounts That Cast Downward Shadow Glare
A single builder-grade center ceiling dome washes small rooms in harsh downward glare while leaving peripheral corners trapped in dingy gloom. Strategic layered lighting apartment strategies solve this problem by scattering ambient warmth throughout your living boundaries instead of concentrating glare directly overhead.
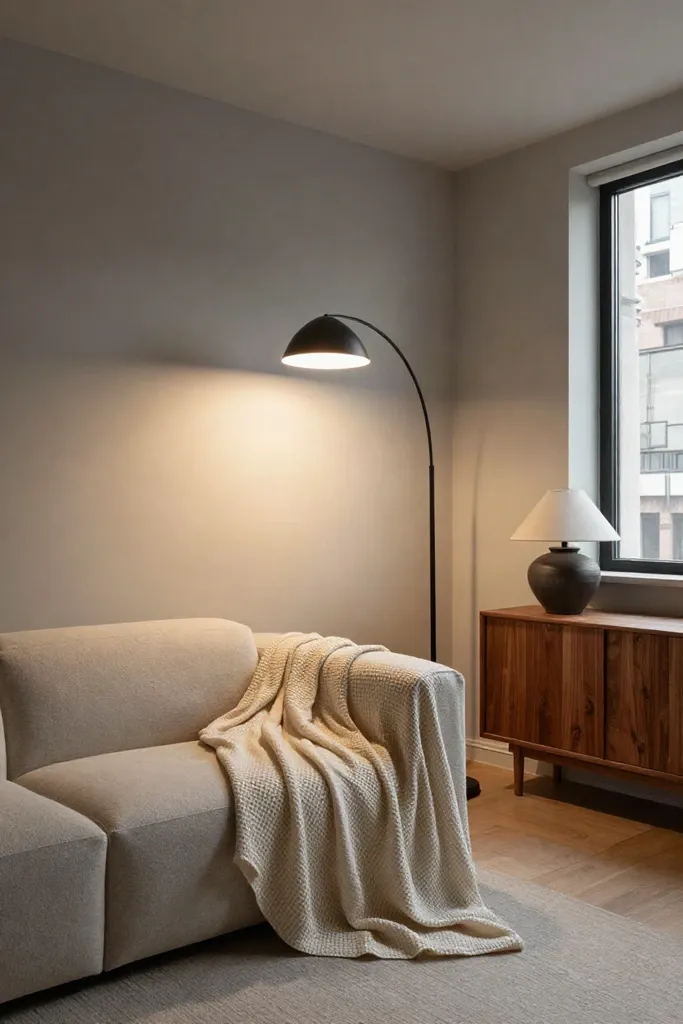
- Position a renter friendly floor lamp with a matte black stem and warm 2700K bulb in an underutilized corner to create an expansive upward wash.
- Mount an oiled walnut plug-in wall reading sconce alongside your primary seating to establish task clarity without monopolizing surface area.
- Set a compact accent lamp anchored by a deep forest pine ceramic base on your media credenza to introduce soft, grounded illumination.
These varied heights bounce illumination off adjacent drywall, offering the warm living room lighting compact layouts need to visually expand narrow perimeters and soften evening shadows.
Leaving Upper Wall Elevations Bare While Crowding Baseboard Footprints
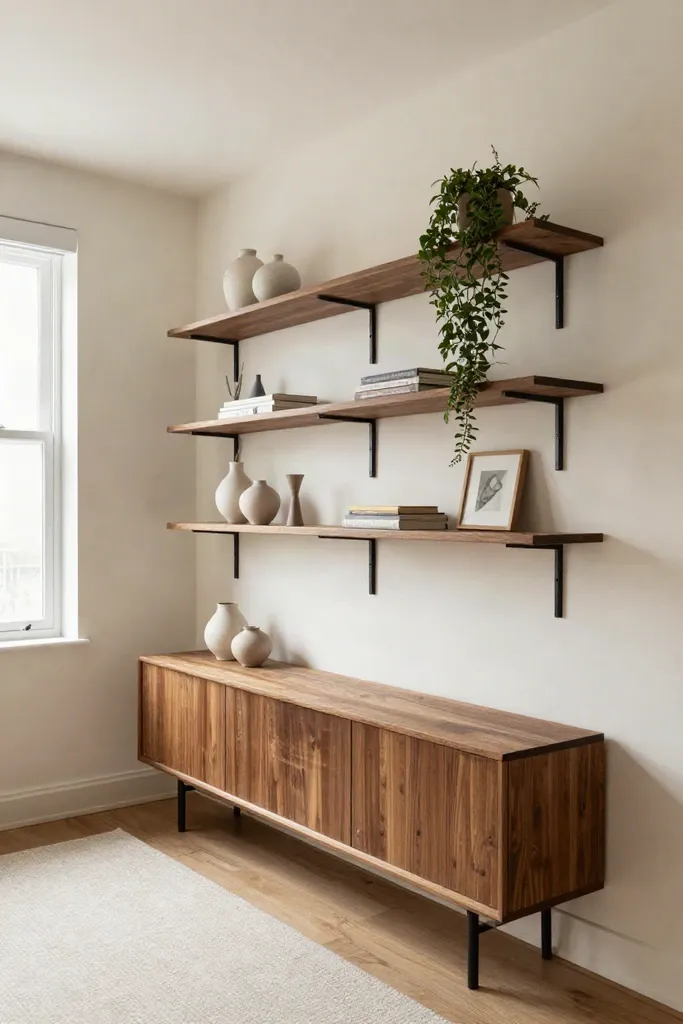
Clustering storage units exclusively along baseboards steals precious square footage and creates an awkward visual drag. When low cabinets and stacks of baskets colonize your perimeter walkways while upper wall zones remain stark, rooms immediately feel constricted and disjointed. You can liberate valuable floor territory by shifting storage upward into empty vertical territory.
Slender modular wall shelves designed for compact living arrangements, especially systems pairing rich oiled walnut planks with slender matte black metal brackets, direct focus toward upper room dimensions. Securing vertical shelving small apartment units roughly 54 to 60 inches on center establishes comfortable eye-level viewing lines. This shift lifts paperbacks and accent ceramics off baseboards, turning barren drywall into high-utility apartment wall storage ideas that keep your floor plan open and breezy.
Scattering Uncontained Accessories Across Coffee Tables and Consoles
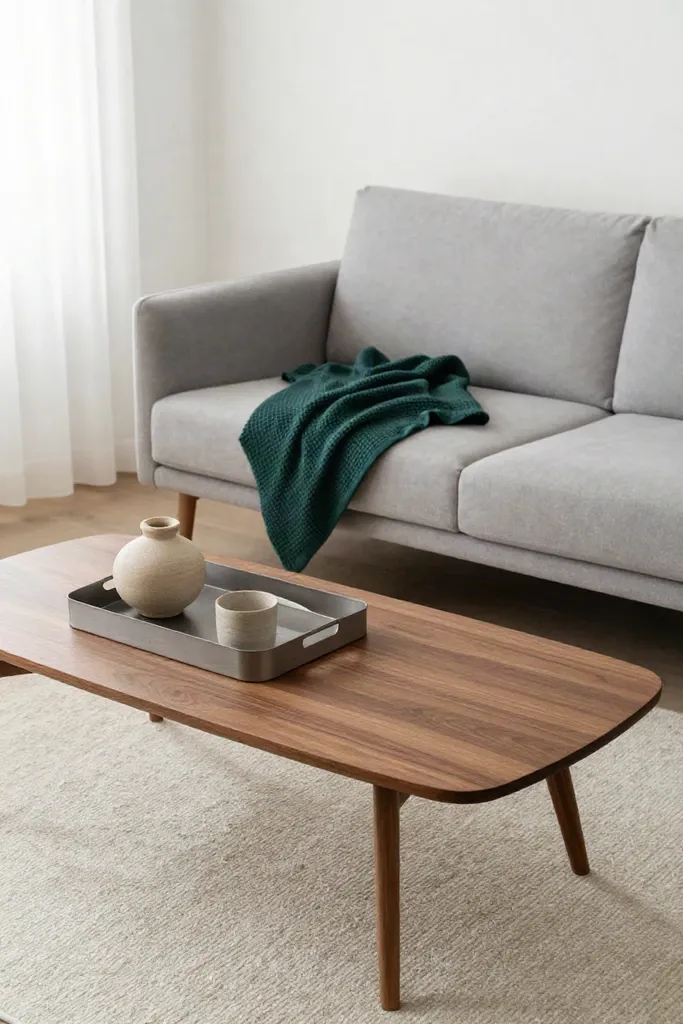
Loose television remotes, spare keys, and decorative knickknacks quickly clutter flat planes when they lack dedicated boundaries. Practicing thoughtful small living room declutter styling restores order without stripping away personality.
- Place a low-profile containment tray styling apartment solution in brushed metal or matte black on one side of your console to group daily essentials.
- Group accents using the rule of thirds, pairing a single ceramic vessel with two small stacked books inside the boundary.
- Reserve at least 40 percent of the tabletop as clear negative space to keep minimalist living room surfaces feeling calm and airy.
This quick adjustment transforms standard coffee table decor small apartment setups into functional display zones that stay tidy throughout busy workweeks.
Compact Living Room Clearance and Proportion Reference Matrix
Precise spatial measurements eliminate guesswork and keep tight quarters comfortable to navigate during daily routines. Dependable living room clearance guidelines ensure every piece settles comfortably into your floor plan without restricting movement.
- Maintain 30 to 36 inches along main pathways to ensure unobstructed movement from the entryway through the main seating arrangement.
- Set 14 to 18 inches between your sofa edge and coffee table, providing comfortable leg clearance while keeping mugs within natural reach.
- Preserve 8 to 12 inches of bare flooring around rug edges, and pull main seating 4 to 6 inches forward from perimeter drywall.
- Install drapery hardware 2 to 3 inches below ceiling moldings to draw the eye upward and expand vertical proportions.
These small room spacing rules provide a dependable renter furniture layout guide that balances standard apartment furniture dimensions with fluid, practical daily circulation.
The Urban Renter Layout Action Plan: Prioritizing High-Impact Changes
Transforming your space does not require buying new furnishings immediately. Grounding your apartment living room styling plan in zero-cost adjustments unlocks immediate breathing room.
- Shift your sofa four inches away from perimeter walls and tuck your rug beneath all front furniture feet.
- Clear congested footpaths before purchasing vertical wall shelving or versatile nesting tables from your renter living room checklist.
This clear small apartment layout priority creates a calm, orderly home without straining your seasonal decorating budget.