Warm Rustic Apartment: 11 Organic Japandi Styling Ideas for Compact Living
Summary
- Balancing Warm Rustic Heritage and Minimalist Restraint in Compact Spaces
- Low-Profile Architectural Foundations and Circulation Planning
- Tactile Wabi-Sabi Surfaces and Raw Material Pairings
- Atmospheric Lighting and Flexible Multi-Functional Floor Living
- Spatial Clearance and Seating Arrangement Matrix for Compact Footprints
- Material Longevity and Common Pitfalls in Compact Japandi Execution
- Curating a Grounded Living Space: Phased Implementation Framework
Balancing Warm Rustic Heritage and Minimalist Restraint in Compact Spaces
Fitting traditional rustic pieces into a small apartment often crowds your walkways, while ultra-bare minimalism leaves your rooms feeling hollow and cold. Thoughtful small apartment japandi styling bridges this gap with an organic modern studio layout that favors low furniture heights and raw timber. By leaning into warm minimalist apartment ideas, you create compact rustic living that feels calm, breathable, and deeply grounded without sacrificing coziness.
Low-Profile Architectural Foundations and Circulation Planning
When you drop your primary furniture heights closer to the floor, your ceiling appears taller and your room breathes easier. A smart low profile furniture layout sets a solid base for small apartment spatial planning by preserving long, clear sightlines across your living zone. You give your eyes room to travel freely, which makes tight quarters feel expansive. Keep your main walking paths along the room's edges open with at least 30 inches of clear space so you never feel cramped during daily routines.
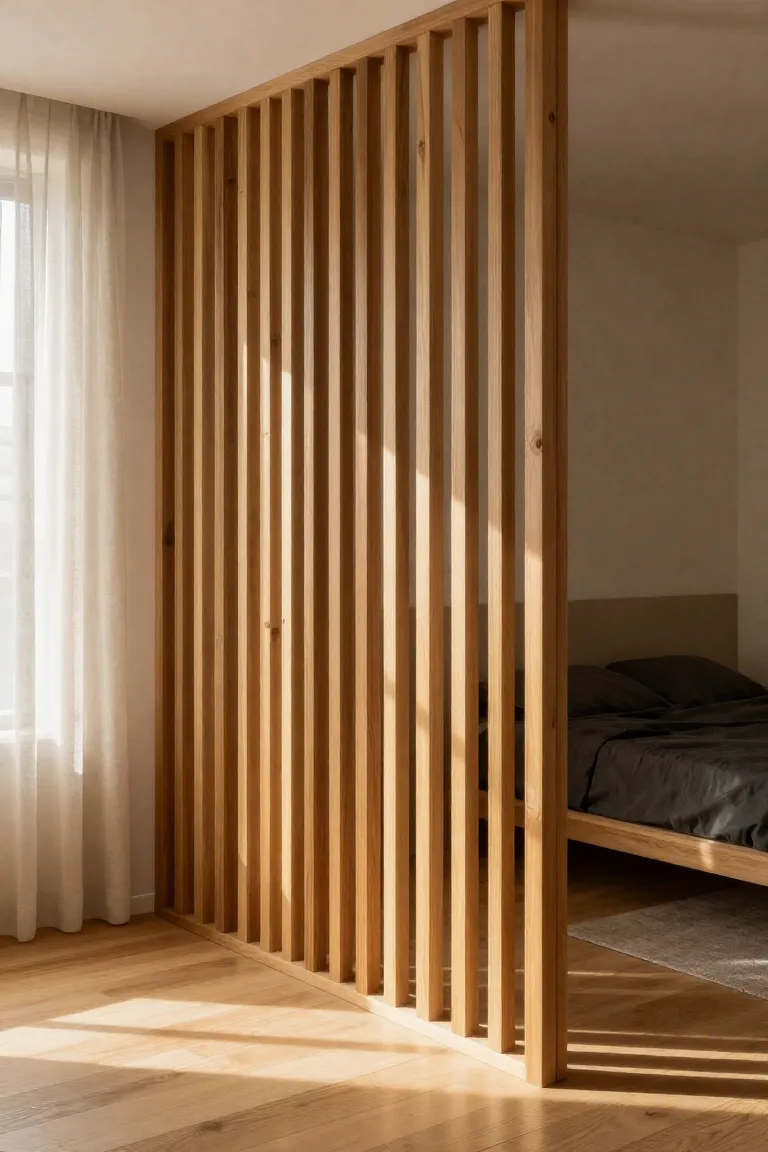
To carve out distinct functional zones without building heavy walls, you can introduce slatted timber screens or open wooden shelving. These translucent dividers define individual areas for sleeping, dining, or working while letting natural window light wash across the entire floor plan. Exploring practical japandi room layout ideas helps you work with smart compact apartment architecture, turning a modest footprint into a flexible home where every square foot works in quiet harmony.
Solid Cedar Platform Sofas for Unbroken Horizontal Sightlines
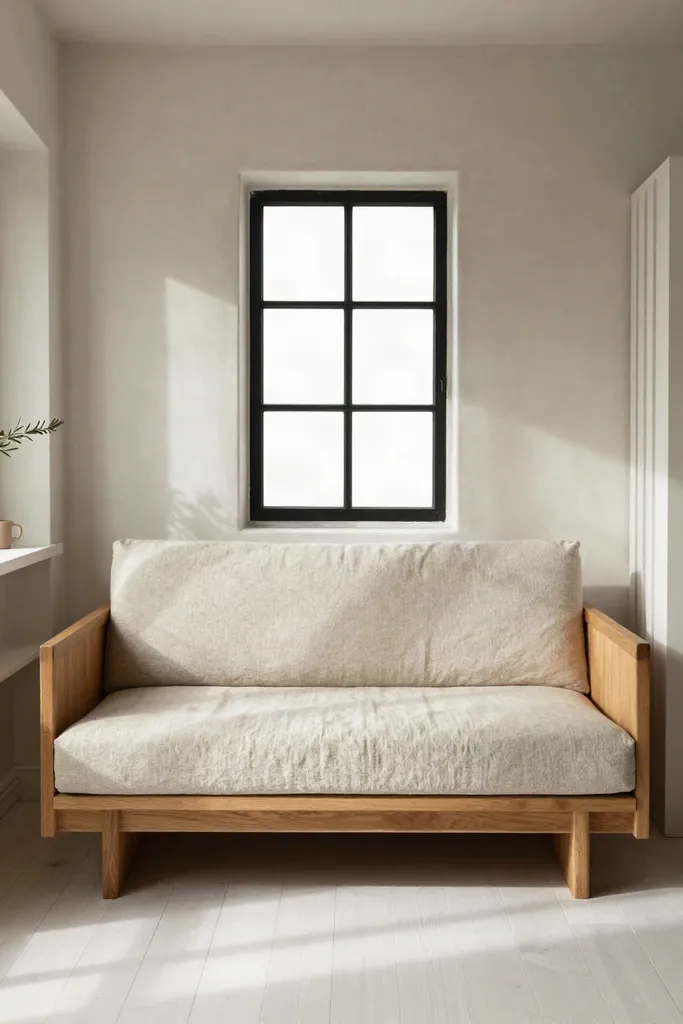
Choosing the right seating sets the visual tone for your entire living area, especially when square footage is tight. A well-designed low slung platform sofa anchors your japandi cedar living room by keeping the middle plane of the room open, allowing natural daylight to reach every corner.
- Set your foundation dimensions carefully: Aim for a total seat height between 12 and 14 inches from the floor, and look for a 4-inch recessed plinth base. This subtle setback prevents stubbed toes as you walk past while giving the solid wood base a light, floating appearance.
- Pair durable, tactile materials: Combine the rich grain of oil-rubbed cedar with heavy oatmeal linen upholstery. Opt for double-needle French seams along cushion edges, which reinforce heavy stress points and add subtle tailor-made texture to your rustic apartment furniture.
- Select breathable internal cushion cores: Avoid standard synthetic polyurethane foams, which tend to trap heat and moisture against solid cedar boards over time. Instead, choose natural latex cushioning wrapped in unbleached wool batting to ensure long-term shape retention and proper airflow through the wood deck.
This balanced setup provides a minimalist low seating living room that stays comfortable through hours of lounging while keeping your compact space visually airy.
Recessed Plinth Coffee Tables for Unobstructed Floor Circulation
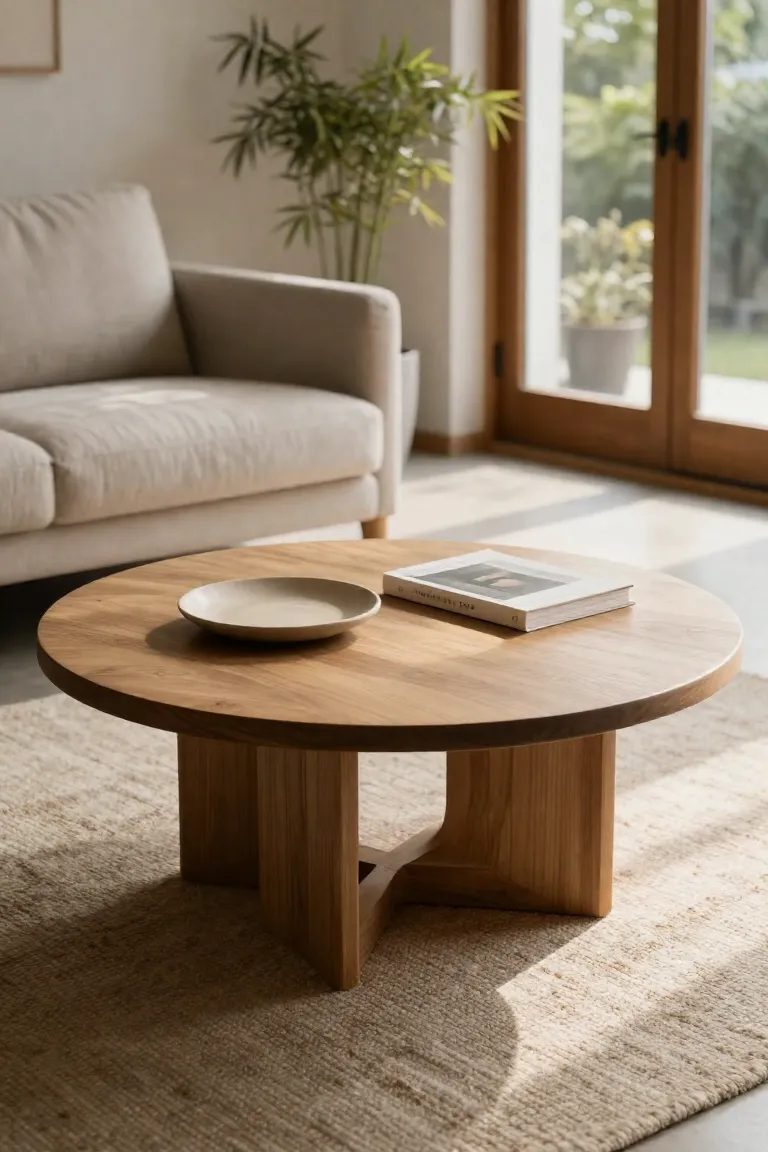
Moving smoothly around your seating zone depends entirely on the shape and scale of your central table. A plinth round coffee table works wonders in tight living areas because its circular profile removes sharp corners that catch your hips or shins in narrow walkways.
- Proportional low dimensions: Choose a round tabletop with a diameter between 28 and 34 inches, paired with an overall height of 10 to 12 inches. This height sits level with low platform cushions, creating a unified horizontal surface that keeps the room calm and uncluttered.
- Deeply recessed plinth base: Look for a concealed shadow base set several inches inward from the table edge. This recessed stance gives the heavy timber top a grounded yet weightless presence and leaves ample clearance for your feet when sitting down.
- Tactile matte wood finishes: A solid oak low coffee table made from rift-sawn white oak or reclaimed elm brings authentic warmth to your layout. Finish the wood with a dead-matte wax oil rather than shiny varnish to celebrate natural knots and grain lines without reflective glare.
- Circulation clearance benefits: Unlike rectangular tables that restrict passage in walkways narrower than 24 inches, curved japandi timber furniture allows you to navigate tight corners without bumping knees.
Thoughtful compact living room table styling with curved silhouettes keeps your everyday pathways relaxed, functional, and completely stress-free.
Slatted Cedar Partition Walls for Filtered Daylight and Acoustic Softening
When you need to carve out a peaceful sleeping zone inside an open studio layout, building permanent drywall often cuts off daylight and leaves small spaces feeling cramped. A floor-to-ceiling slatted cedar room divider solves this challenge gracefully by filtering natural sun into your bedroom nook while dampening harsh ambient echoes across hard floors. To build a balanced japandi space divider studio setup, prepare 1.5-inch wide slats positioned precisely 1.25 inches apart, which provides roughly 45 percent visual screening from angled views while maintaining open brightness when looking straight through. The subtle natural aroma of raw cedar paired with slim matte black iron ceiling channels brings organic warmth to an otherwise plain urban floor plan.
- Mount recessed U-channels along your ceiling and floor lines, making sure you secure the top bracket into ceiling joists to support the weight of the timber slat apartment divider without wall anchors.
- Insert your pre-cut cedar battens into the top channel first, allowing at least a quarter-inch of clearance so the boards slide smoothly down into the floor guide.
- Secure each batten using slotted floating fasteners rather than rigid screws, which gives the organic wood enough breathing room to expand and contract naturally as seasonal apartment humidity rises and falls.
This floating channel installation prevents timber bowing over time and gives your compact layout a clean, grounded structure.
Natural Fiber Rug Layering Maps for Grounded Visual Zoning
Defining separate zones in a small open apartment can feel tricky when you want to avoid visual clutter, but layering natural fiber rugs creates clear boundaries underfoot. Begin with a thick base of tightly woven bleached jute that extends 8 to 12 inches past your sofa and lounge chairs, anchoring the entire seating cluster firmly within the room. On top of that foundational weave, layer an undyed wool flatweave measuring roughly two-thirds the size of the jute, angling it at a gentle 15-degree tilt or aligning it straight beneath your primary coffee table to build tactile depth.
This two-tier combination of a layered jute and wool rug balances hardwearing durability in high-traffic pathways with soft warmth under bare toes during quiet mornings. Incorporating these organic living room textiles brings rich visual depth to your japandi floor styling, though you will want to skip commercial liquid shampoos on the raw jute base since excess moisture shrinks fibers and leaves stubborn water rings.

Tactile Wabi-Sabi Surfaces and Raw Material Pairings
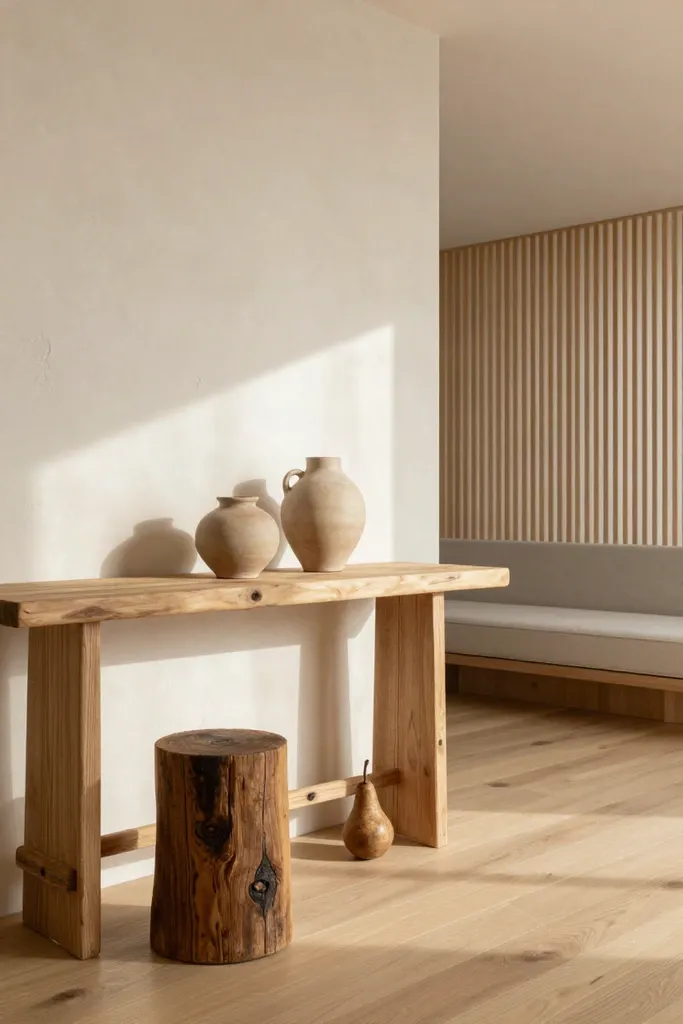
Instead of relying on glossy showpieces or bold wall art to make your compact rooms interesting, leaning into raw rustic apartment finishes creates an inviting sense of calm that never feels crowded. Layering authentic wabi sabi materials allows uneven stone surfaces, quiet earthy tones, and matte mineral plaster and wood elements to soften midday glare while adding genuine character to small corners.
- Trowel-finished lime plaster walls that diffuse directional window light softly across tight hallways while eliminating the sterile sheen of standard latex paint.
- Unsealed reclaimed timber side boards and floating shelving that reveal natural knots, visible saw markings, and organic open graining.
- Hand-coiled coarse clay vessels with gritty sandy slip surfaces that introduce grounded earthy weight alongside polished cast bronze trinket bowls.
- Chunky washed linen textiles draped across seating perches to bring subtle rumpled texture without demanding high-maintenance steaming.
When you blend these tactile textures across your everyday surfaces, your home gains a grounded, lived-in warmth that feels cohesive and peaceful all day long.
Unglazed Ceramic Groupings: The Triadic Wabi-Sabi Styling Formula
Arranging decorative pottery on small apartment shelving can quickly drift into stiff, symmetrical displays that feel rigid and uninspired. Embracing an organic 3:2:1 triadic proportion when styling a wabi sabi ceramic display creates a natural visual journey that draws the eye upward without overcrowding valuable display space. Pairing an 8-inch hand-thrown pitcher with a 5-inch matte terracotta vessel and a petite 2.5-inch grogged cup lets earthy stoneware decor shine through its varied silhouettes and rough tactile slips.
- Select three vessels crafted from contrasting earth bodies, combining raw chamotte clay with volcanic textures and a subtle matte mineral glaze for rich physical depth.
- Position the tallest 8-inch pitcher slightly off-center toward the back corner of your credenza, setting the medium 5-inch vessel to the front right to build an asymmetric triangular base.
- Nestle the petite 2.5-inch textured cup forward on the left side to complete your triangle, ensuring each piece maintains open breathing room around its profile.
These tiered vessels create quiet visual interest on open shelves, especially when you keep the surrounding timber clear to let each handcrafted shape stand out on its own.
Mineral Limewash Wall Finishes for Diffused Natural Illumination
Switching from standard latex paint to a breathable wash completely shifts how sunlight behaves across a compact layout. When you roll out a flat white acrylic, harsh glare often bounces erratically off tight corners, highlighting drywall imperfections and amplifying indoor echo. Softening those vertical planes with a velvety, chalky textured walls japandi approach introduces an earthy depth that scatters daylight softly across the room.
- Apply the wash in sweeping, overlapping cross-hatch motions with a wide natural bristle block brush, building delicate tonal clouds that recall aged stone slabs.
- Allow the porous, micro-textured surface of this matte mineral wall finish to diffuse incoming light beams while dampening flutter echoes across small, hard-surfaced rooms.
- Prime existing drywall with a dedicated acrylic mineral bonding primer first, preventing the patchy chalking and peeling that occurs when standard latex surfaces absorb water unevenly.
- Layer two lean coats across your limewash plaster living room accent area to establish an authentic organic modern wall texture without creating heavy synthetic build-up.
Proper substrate preparation ensures your textured surface remains durable, giving small rooms a serene and velvety foundation that catches shifting afternoon shadows beautifully.
Floating Live-Edge Hinoki Shelving for Balanced Negative Space
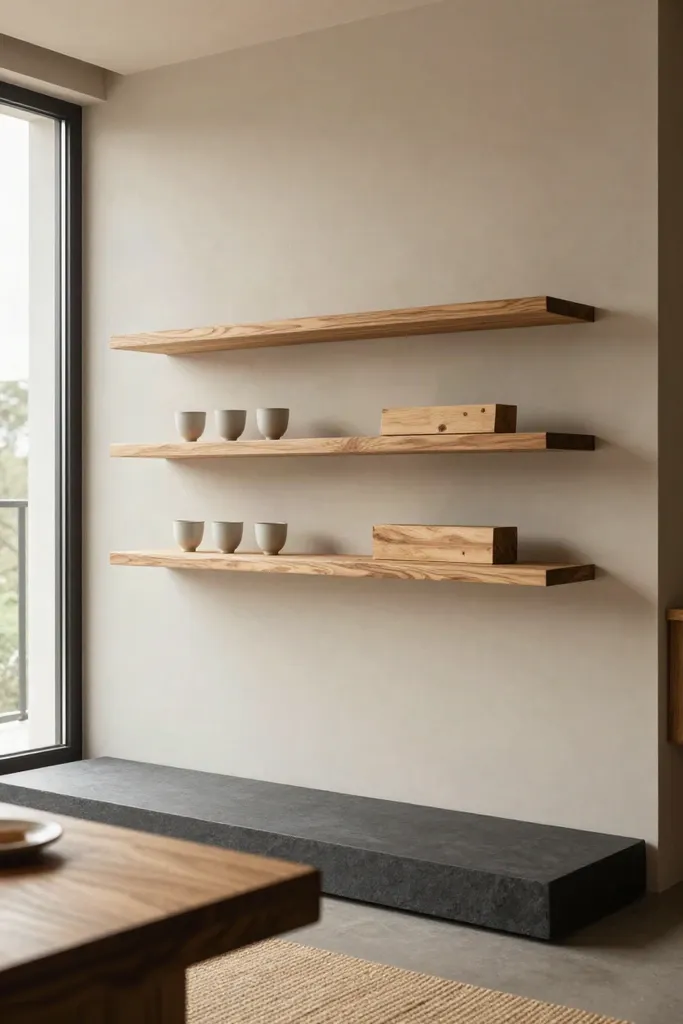
Bulky enclosed cabinets often eat away precious visual square footage in a narrow room, making the surrounding walkways feel tight and crowded. Swapping heavy case goods for open timber planks frees up footpaths while giving your favorite artisan pieces room to breathe. Handcrafted floating hinoki wood shelves introduce pale honey tones and a fine grain pattern that feels grounded without crowding wall space.
- Locate the timber wall studs using a reliable magnetic finder, ensuring every concealed steel mounting rod anchors directly into solid framing rather than hollow-core drywall anchors that pull loose under heavy stoneware.
- Maintain a shelf depth between 7 to 9 inches so your everyday path remains wide open, leaving 14 to 16 inches of vertical clearance between tiers to let taller sculptural ceramics stand with generous negative space.
- Slide the live edge shelf styling slab snugly over the hidden wall rods, checking the level across both axes before styling your ceramics in small, offset groupings.
This restrained approach to minimalist open shelving decor keeps everyday essentials within arm's reach while turning japandi wall storage compact constraints into a calm, gallery-like showcase.
Single-Stem Ikebana in Rough Basalt and Dark Stoneware Vessels
Crowded floral bouquets quickly overwhelm petite credenzas, demanding frequent trimming and cluttering the clean lines of a quiet room. Focusing instead on a single botanical stem lets you celebrate natural branch contours and negative space with quiet confidence. Bringing this deliberate sense of restraint to your tabletop creates a grounded visual focus that draws attention without occupying wide spans of surface area.
- Choose a sculptural, dried magnolia seed pod or a bare quince branch, sizing the cutting so its height reaches approximately 1.5 to 2 times the height of your vessel for balanced visual tension.
- Set the stem inside a dark basalt or black stoneware flower vase, letting the rough, iron-flecked clay create a warm contrast against pale timber shelves.
- Embrace ikebana branch styling small space principles by positioning the vessel slightly off-center on low consoles, leaving the surrounding wood bare to highlight the branch silhouette.
- Skip delicate glass containers filled with standing water near high-traffic edges, eliminating distracting reflections and avoiding accidental spills on unsealed wooden surfaces.
This simple botanical display delivers authentic japandi styling that remains fresh and inspiring across changing seasons.

Atmospheric Lighting and Flexible Multi-Functional Floor Living
Shifting your perspective closer to the floor unlocks surprising vertical volume in rooms with standard ceiling heights. When you lower furniture heights and swap glaring overhead pot lights for warm, diffuse fixtures, tight studio apartments feel noticeably more spacious and grounded. Embracing this low-slung rhythm allows multi functional apartment living to flow naturally through daily transitions from morning work to evening wind-down.
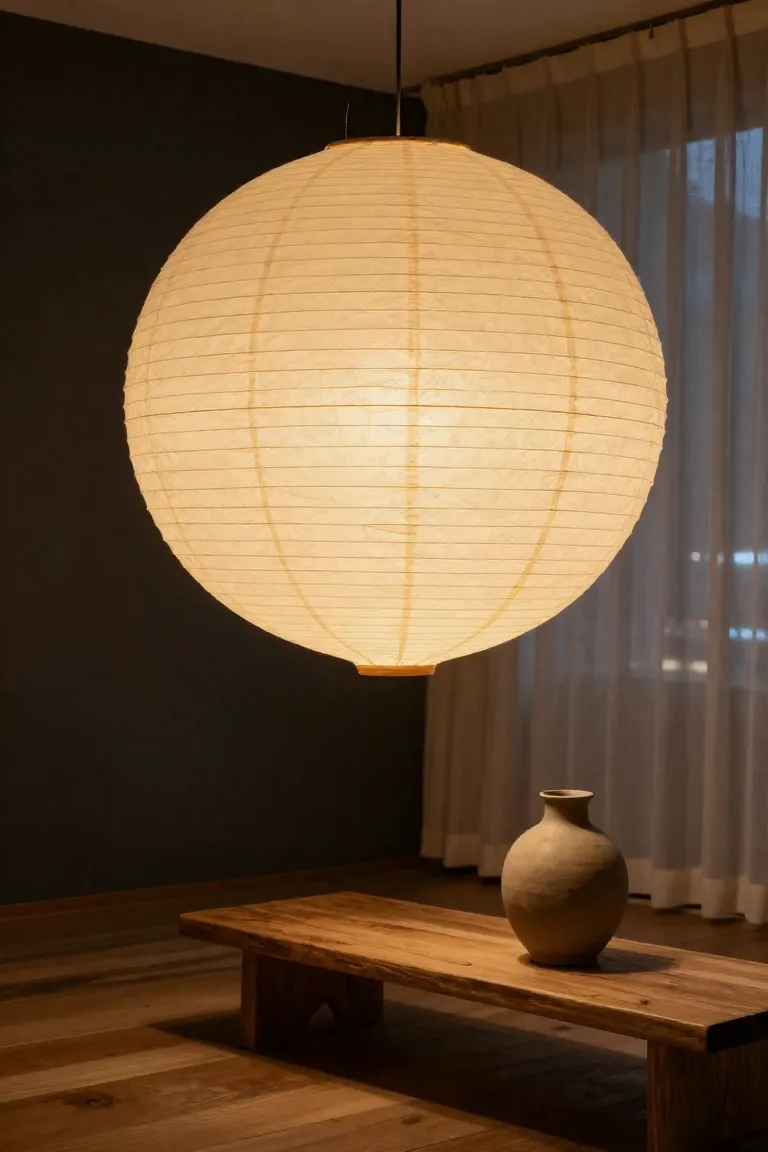
- Position a broad washi lantern slightly above eye level over your low seating arrangement, casting an ambient glow that defines the lounging area without requiring hard dividing screens.
- Arrange modular studio living ideas around moveable rush grass cushions and open-frame benches that can slide together for group meals or tuck away during personal yoga sessions.
- Incorporate warm low lighting japandi table fixtures on low credenzas to wash wall corners in soft amber light, avoiding ceiling glare while visually stretching your floor area.
Thoughtful layering turns everyday flexible compact home design into an adaptable living space that supports relaxed social gatherings and deep rest with equal ease.
Oversized Mulberry Washi Paper Pendants for Soft Vertical Focal Points
When you have limited square footage, hanging a large fixture might feel counterintuitive, but a delicate washi paper pendant lamp works wonders by floating softly overhead without making the room feel boxed in. The thin, translucent fiber catches daylight during the afternoon and diffuses ambient brightness in the evening, making an akari light small apartment setup feel both grounded and airy. To get the proportions right over your low lounge setup, suspend the bottom edge between 54 and 60 inches from the floor directly above your coffee table. This drop height draws the eye downward, creating an intimate zone around your seating without blocking sightlines across the room. It delivers the calm presence of classic japandi ceiling lighting while preserving every bit of visual breathing room.
Pair the lantern with a warm 2700K LED filament bulb so the light radiates gently through the inner bamboo ribbing rather than casting harsh shadows across your plaster walls. Location matters just as much as bulb temperature when you introduce a japanese paper lantern living room feature. Keep the fixture away from drafty balcony doors, open sliding windows, or direct HVAC air vents. Constant cross-breezes can send the lightweight shade swaying, which risks tearing the handcrafted seams against nearby shelving or drywall. Placing it securely above your low table protects the delicate paper and keeps the glow steady and serene.
Tatami-Inspired Woven Rush Grass Mats for Flexible Floor Seating
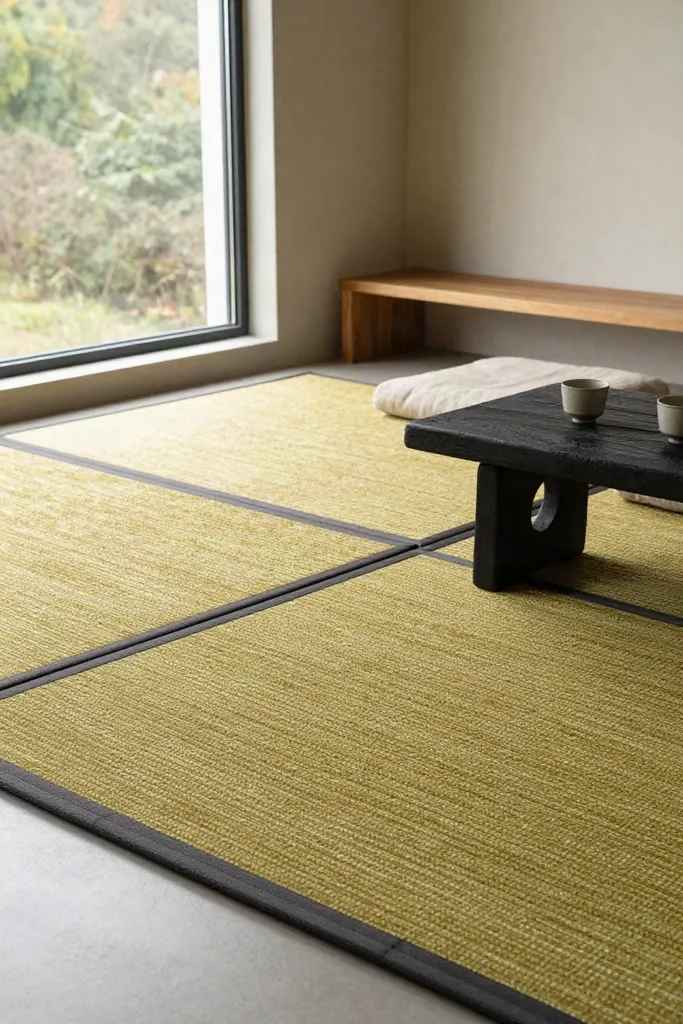
Carving out space for calm daily rituals in a tight studio layout often comes down to lowering your center of activity closer to the ground. Rolling out a traditional tatami mat small apartment arrangement quickly establishes a quiet zone for reading, morning tea, or mindfulness without demanding dedicated furniture footprints. The dried igusa weave brings a subtle, earthy herbal scent into your home while serving as a natural thermal barrier that insulates your feet against cold flooring.
- Measure your designated area and lay down a breathable, non-slip felt underlayment before setting out any grass mats. Skipping this layer over concrete, engineered hardwood, or vinyl subfloors traps indoor condensation underneath, which quickly leads to mildew or mold growth under the organic rush fibers.
- Arrange two or three 35 by 70-inch units edged in black twill fabric tape side by side to establish a modular floor seating corner that fits neatly along an open wall or quiet alcove.
- Anchor the arrangement with a low wooden tray table and a couple of firm linen floor cushions to complete your functional japandi tea nook, giving you an adaptable setting for conversation that easily clears away when you need open floor area.
This kind of flexible japanese rush grass mat living setup helps your compact home shift naturally between daytime focus and evening rest, bringing authentic tactile warmth right where you step.
Woven Paper Cord Dining Benches for Open-Frame Proportions
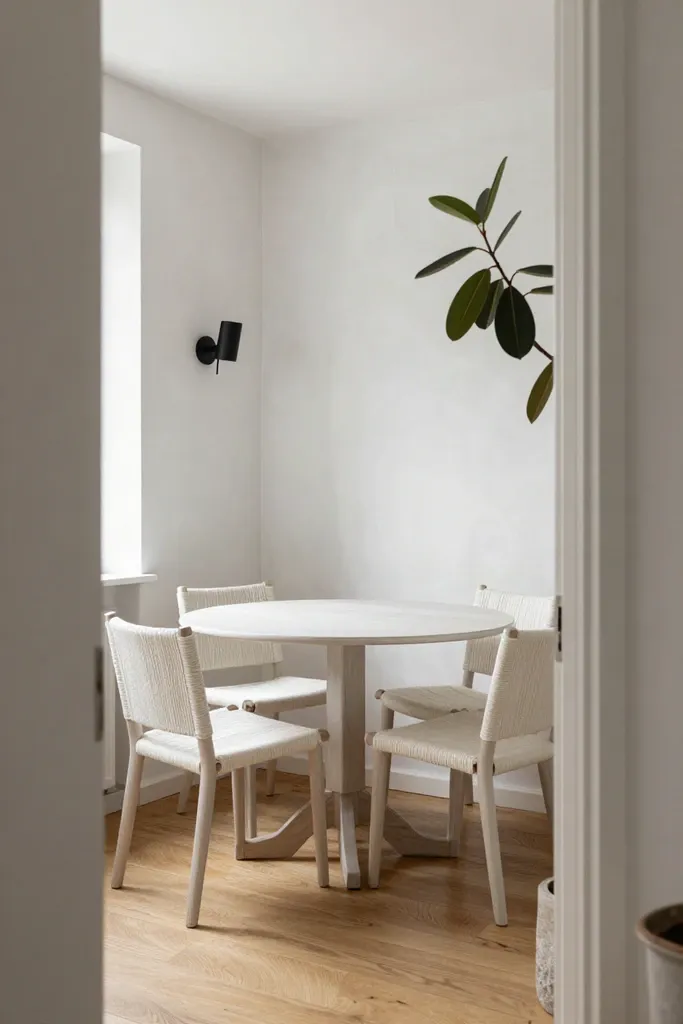
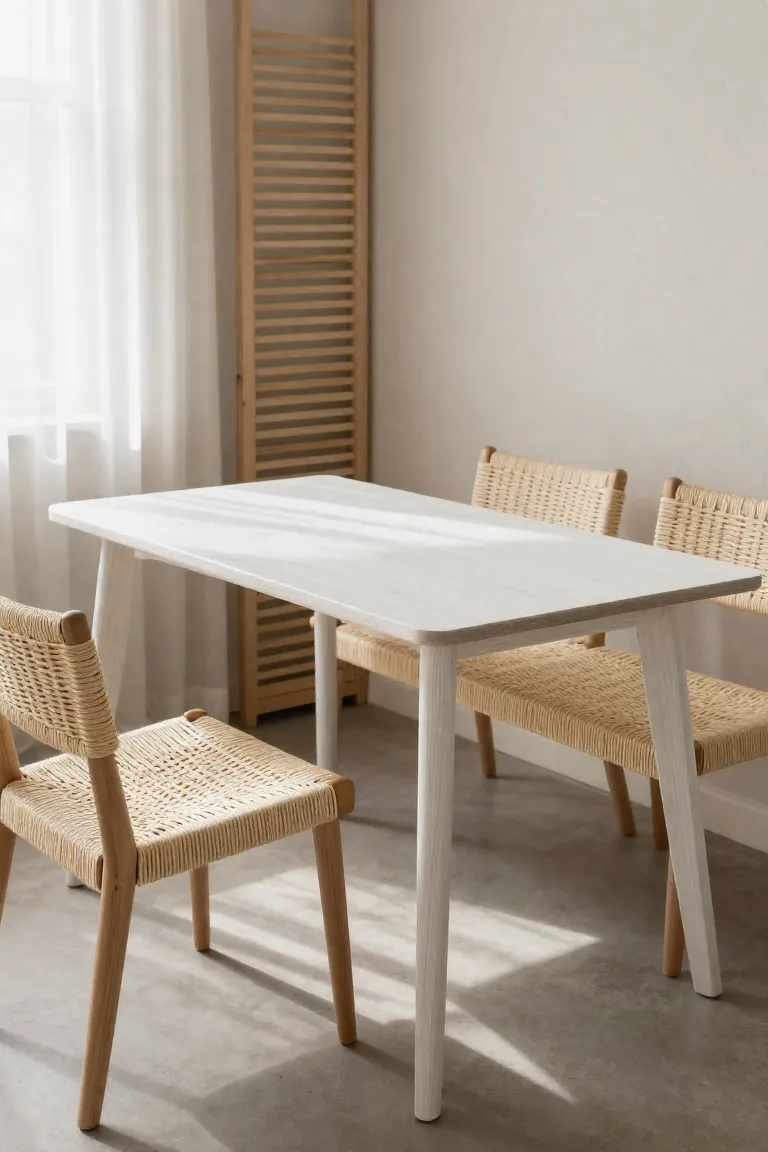
Swapping solid, heavy seating for airy timber frames opens up the visual pathway between your kitchen and living zones. In an open studio or narrow flat, a paper cord dining bench paired with armless minimalist wooden dining chairs allows natural window light to travel freely beneath the table frame, keeping the whole corner feeling weightless rather than crowded.
- Ergonomic table alignment: Choose seating with an 18-inch seat height to match a standard 29-inch dining tabletop, ensuring relaxed posture during meals or remote work sessions.
- Zero-footprint storage: Slide the slender bench completely under the dining table when dinner finishes, reclaiming 30 inches of walking clearance along your main corridor.
- Natural woven texture: Enjoy the supportive give of unbleached three-ply paper cord hand-woven over durable solid ash wood, which warms to room temperature and yields gently under body weight.
- Practical surface maintenance: Protect the raw weave by wiping dry dust regularly and keeping salad dressings or cooking oils far away, because greasy liquid spills quickly penetrate untreated paper cord and require professional re-weaving.
A thoughtful choice of compact dining space seating lets you build an inviting japandi small dining nook that handles daily meals gracefully without claiming permanent floor territory.
Spatial Clearance and Seating Arrangement Matrix for Compact Footprints
Creating an open and calm Japandi atmosphere in tight quarters requires precise spatial spacing rather than guesswork. When you align your floor plan with verified apartment furniture clearance dimensions, you eliminate physical pinch points, keep open sightlines across your room, and let low-profile furniture breathe naturally.
- Establish your low seating baseline by selecting low seating layout guidelines with seat platform heights between 12 and 14 inches from the floor, which keeps the visual center of the room grounded and makes small ceilings feel substantially taller.
- Position your coffee table exactly 16 to 18 inches away from the sofa cushion edge, giving you enough space for natural leg extension and relaxed movement without placing drinks and books out of comfortable arm reach.
- Preserve a clear 30-inch main walkway between your living zone and adjoining doorways, then frame the layout with an accent rug extending 8 to 12 inches past all furniture perimeters to stabilize your small living room spatial planning.
This practical furniture dimensions guide provides barrier-free daily circulation that keeps compact studio spaces feeling balanced and restful.
Material Longevity and Common Pitfalls in Compact Japandi Execution
Even the most intentional layout can lose its charm when small daily oversights begin to wear down raw finishes. One of the most frequent japandi decorating mistakes happens right at the surface level, where unglazed earthenware or rough terracotta planters sit directly on raw cedar tables. Because porous pottery slowly wicks water onto unsealed wood, hidden condensation creates stubborn ring marks within days. You can easily solve this and ensure reliable wood furniture moisture protection by adhering thin cork discs or discreet felt pads beneath every ceramic base, paired with a breathable beeswax or natural hardwax oil that shields the grain without adding a synthetic plastic sheen. Keeping these rustic interior design errors off your radar preserves the tactile warmth of your investment pieces as you live with them every day.
Visual proportion and material harmony require the same level of care in compact living rooms. Introducing high-gloss laminates or shiny polyester cushions creates an immediate visual clash against muted linen and matte clay. At the same time, bringing in a bulky high-back armchair or an imposing enclosed media cabinet shrinks your vertical sightlines and makes modest ceilings feel heavy. Practical organic minimalist styling tips always point toward low-profile silhouettes and open plinths that let light pass over them freely. When you pair matte, natural fibers with low-slung frames, the entire room maintains its relaxed balance while standing up comfortably to everyday use.
Curating a Grounded Living Space: Phased Implementation Framework
Transforming your small apartment into a peaceful retreat works best when you take things step by step instead of purchasing every decorative piece at once. A reliable small apartment design checklist begins with clear structural priorities, giving each functional element time to settle into your daily routine before you introduce smaller styling accents.
- Establish your primary ground layer first by anchoring the room with a wide natural jute rug and a low-profile platform sofa, securing comfortable movement thresholds before purchasing secondary furniture.
- Integrate functional focal pieces during the second phase, introducing your low coffee table and paper cord dining seats to define distinct living zones without cluttering circulation paths.
- Layer organic textures and diffuse lighting gradually, adding unglazed ceramic bowls, branch arrangements, and soft paper pendants only where open surfaces truly welcome an accent.
- Edit your surfaces seasonally by clearing away unused accessories, deliberately protecting open table perimeters and honoring calm negative space across every corner.
This measured decorating roadmap keeps your budget focused on durable, timeless materials while fostering an authentic calm home interior strategy. As natural woods, linen fibers, and unpolished stoneware gradually acquire a warm lived-in patina, your minimalist living transition becomes a quiet, rewarding habit rather than an overnight overhaul.