Small Apartment Decorating: 15 Scandi-Rustic Ideas for Warm, Clutter-Free Spaces
Summary
- Spatial Harmony: Balancing Nordic Restraint and Rural Warmth in Compact Studios
- Structural Zoning and Architectural Pale Wood Built-Ins
- Textile Layering Formulas and Tactile Seating Anchors
- Light-Reflecting Vertical Storage and Minimalist Metal Accents
- Natural Textures and Intentional Negative Space Composition
- Studio Spatial Zoning and Timber Pairing Specification Matrix
- Common Small-Space Styling Pitfalls and Timber Durability Traps
- Curated Spatial Verdict: Prioritizing Joinery and Tactile Restraint
Spatial Harmony: Balancing Nordic Restraint and Rural Warmth in Compact Studios
Living in under 500 square feet demands ruthless clarity with every square foot of your floor plan. Bulky cabinets quickly create visual clutter and block precious window light. By merging pale wood joinery with woven flax textiles, a thoughtful scandi rustic decor plan anchors your compact studio design. This approach keeps your small apartment layout airy and functional without feeling cold or clinical.
Structural Zoning and Architectural Pale Wood Built-Ins
Carving out separate functional areas in a single room requires physical boundaries that do not block ambient daylight. When planning your open plan studio layout, custom wood dividers let you separate living from sleeping quarters while keeping air and sightlines circulating freely.
- Map your primary walking corridors first to ensure you maintain at least 36 inches of clear pathway between furniture pieces.
- Position a slatted pale pine room divider perpendicular to your primary window wall so natural light penetrates deep into the room.
- Anchor base plates directly into perimeter floor joists to secure tall vertical uprights without building solid, view-blocking partition walls.
Solid planning gives your studio room zoning structural permanence while preserving the open feel of the apartment.
Vertical Birch Slat Partition for Bedside Privacy
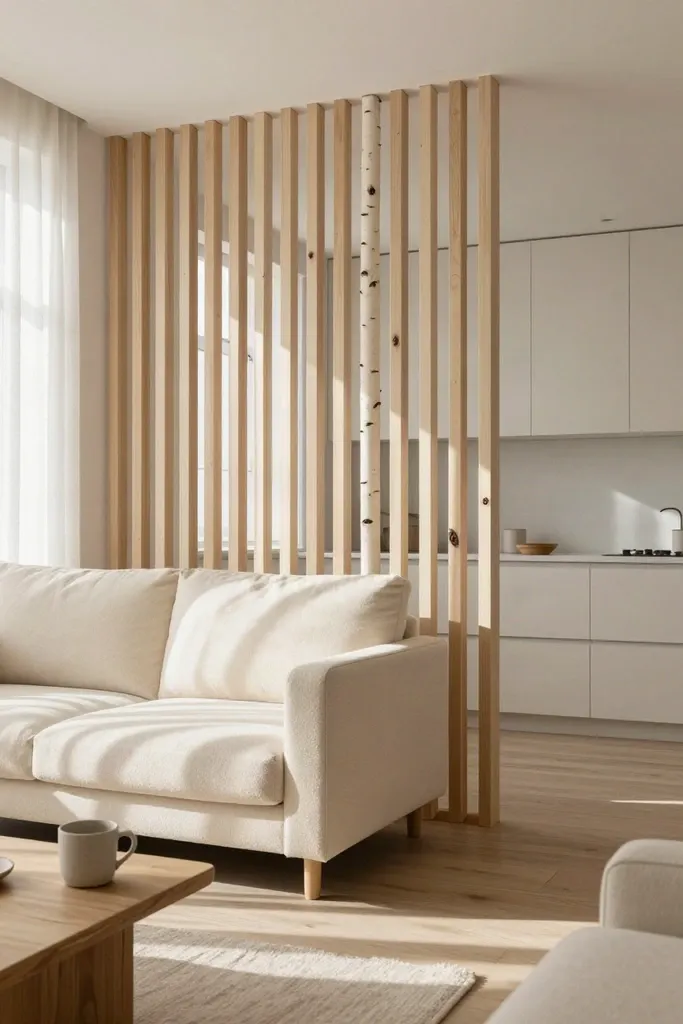
A floor-to-ceiling wooden screen provides clean visual separation for your sleeping nook without cutting off circulation or natural illumination. Building a modular birch wood slat wall shields the mattress area from the main entrance while keeping the timber tone matched to light Scandinavian floorboards.
- Use 1.5-inch birch timber uprights spaced exactly 2 inches apart to allow morning window light to pass through.
- Secure top and bottom mounting plates with heavy-duty toggle bolts to prevent tall lumber from bowing under humidity shifts.
- Maintain a 32-inch perimeter walkway along the side of the bed platform for unhindered morning movement.
This functional studio bed partition works as an adaptable scandi room divider idea that delivers privacy without heavy framing.
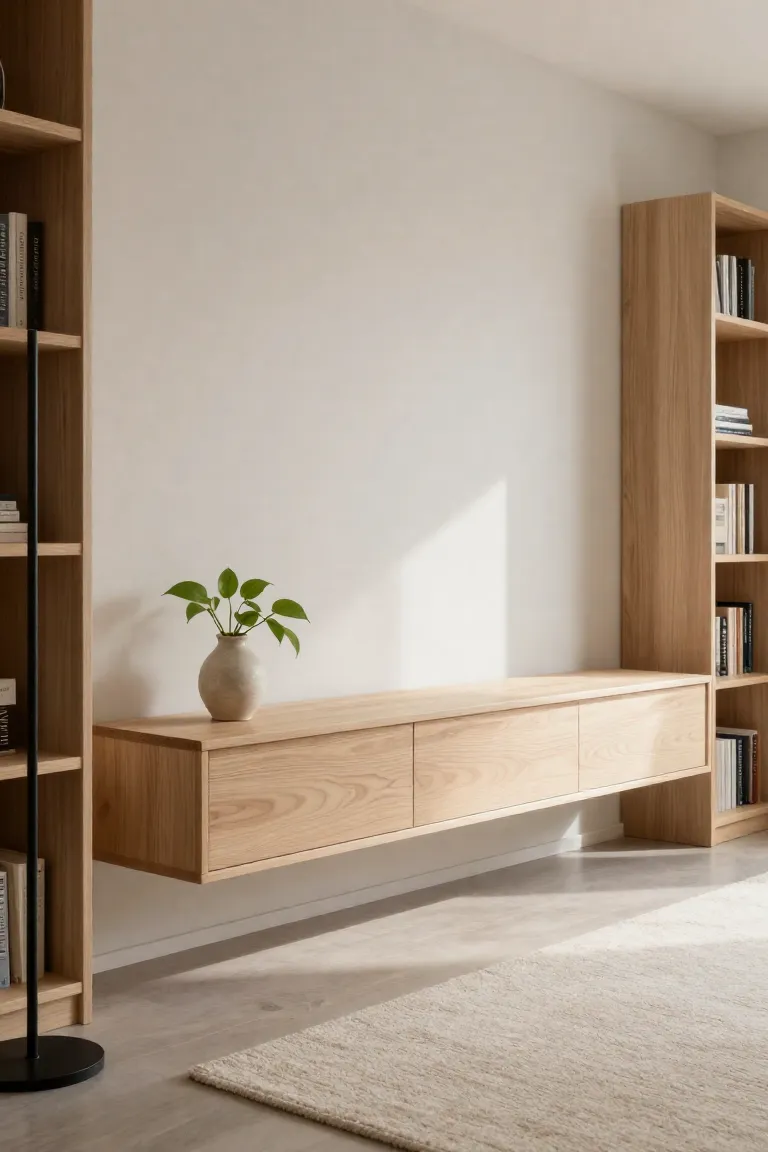
Floating Solid Pine Media Ledge with Concealed Wire Channels
Mounting electronics directly to the wall preserves crucial floor space along narrow living room corridors. A wall-hung floating wood media console built from an 8-inch deep solid pine slab provides sufficient surface area for compact receivers while hovering 14 inches above the finished baseboard. Routing power cords through a recessed back chase channel eliminates visible cord clutter, keeping small living room storage streamlined against your drywall.
Anchor this minimalist pine shelf directly into wall studs with lag screws or rated toggle bolts supporting at least 50 pounds to prevent timber sag over time.
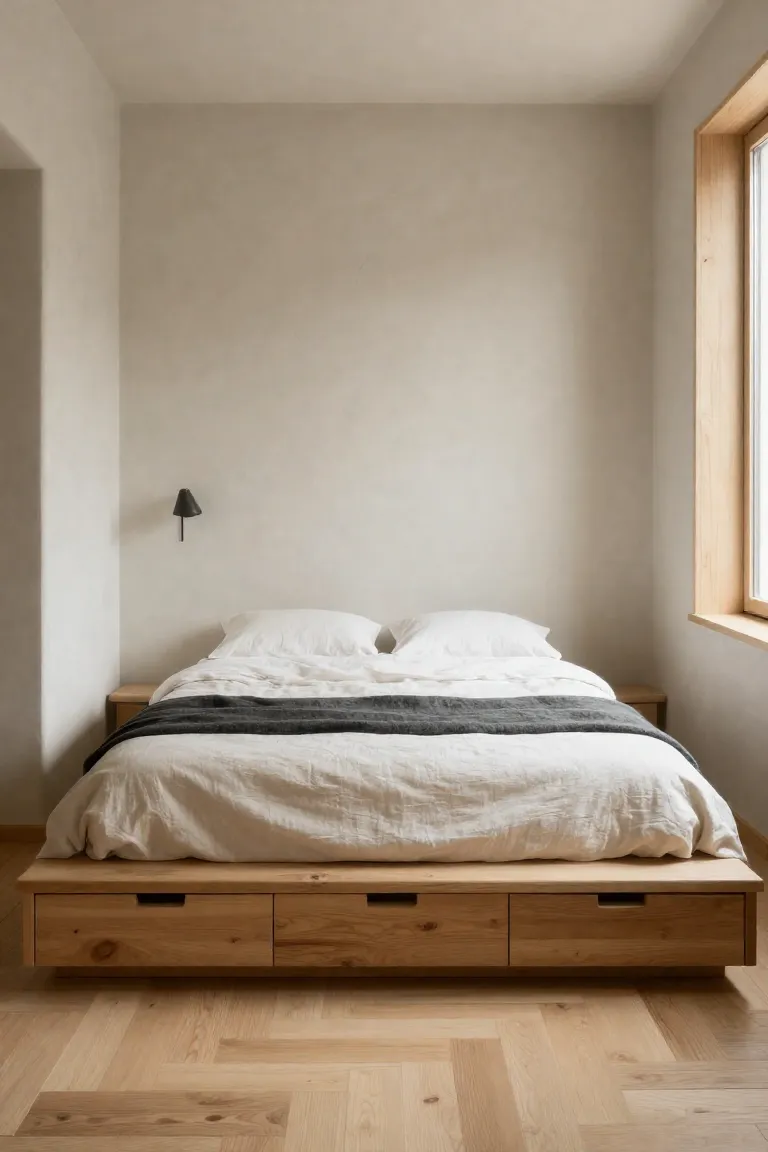
Low-Profile Birch Platform Bed Frame with Integrated Storage Trays
When floor area is scarce, bringing your mattress foundation down to a 10-inch height maintains vertical breathing room across tight studio ceiling heights. Investing in a solid birch wood bed frame fitted with flush floor-level trays provides generous scandi platform bed storage without introducing cumbersome furniture bulk. It is essential to choose unsealed slats and open-grain construction to preserve timber breathability, preventing moisture from becoming trapped beneath heavy mattress cores.
- Plan for a strict clearance of at least 30 inches between the fully extended storage trays and adjacent wardrobe doors or perimeter walls to guarantee seamless daily access.
- Select recessed rubberized casters beneath each drawer box to protect delicate floor boards from repeated tracking friction and gouges.
- Prioritize unfinished solid timber for drawer bottoms over cheap synthetic particle board to encourage passive airflow through your stored linens.
These practical adjustments convert previously wasted under-bed cavities into efficient, hidden zones, delivering reliable small bedroom storage ideas that keep floor sightlines uncluttered.
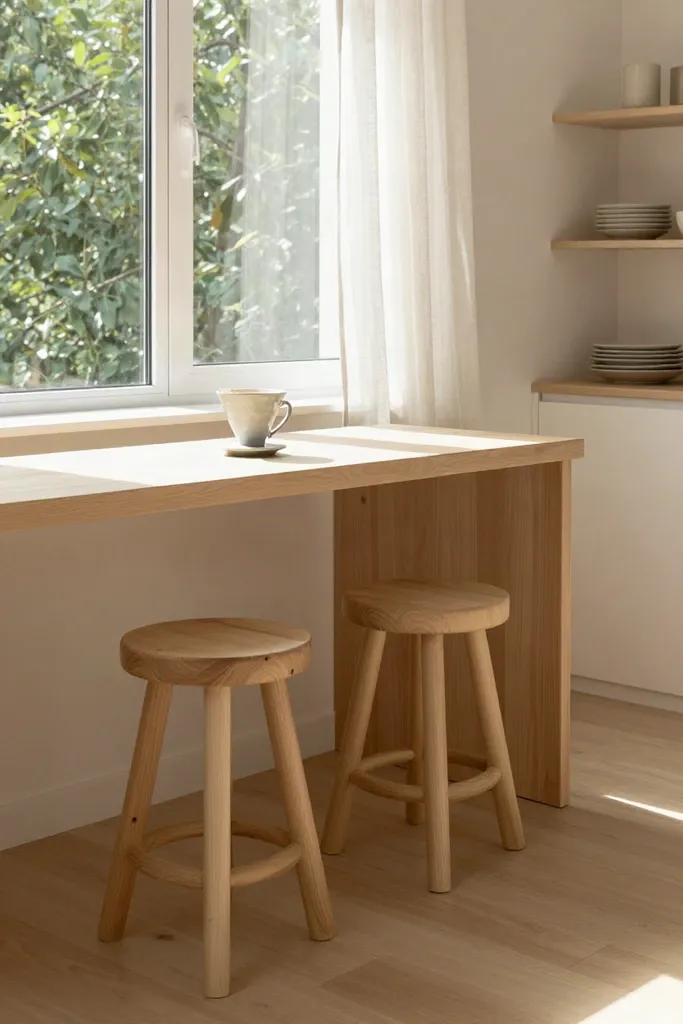
Cantilevered Pale Pine Breakfast Bar Anchored to Window Sill
Converting an underutilized window apron into a functional 16-inch wide dining surface makes the most of natural daylight while preserving core circulation paths. This setup functions as a dedicated window sill breakfast bar, turning awkward architectural trim into an efficient spot for daily meals or quick laptop sessions.
- Anchor 45-degree angled timber gussets directly into the structural wall studs beneath the sill plate, ensuring the cantilever easily supports downward elbow weight without relying solely on plasterboard fasteners.
- Secure edge-glued pine planks across the timber supports, keeping a vertical clearance of 12 inches between your stool tops and the counter underside for comfortable knee movement.
- Seal the raw timber surface with two coats of natural, food-safe hardwax oil finish, which repels stubborn coffee spills and water rings while skipping the glossy plastic look of standard polyurethane.
This space-saving approach yields a streamlined scandi kitchen bar counter and a practical small apartment dining ledge that keeps your main walkway unobstructed.
Textile Layering Formulas and Tactile Seating Anchors
Hard timber joinery and exposed drywall can leave a compact apartment feeling sterile if you neglect soft accents. Applying a structured approach to scandi textile layering introduces essential warmth to studio apartment fabrics, preventing acoustic bounce across hard floors while keeping everyday maintenance straightforward.
- Mix contrasting thread weights by pairing fine-gauge cottons with coarser open weaves to build visual dimension across neutral palette backdrops.
- Vary surface pile depths carefully, selecting flatwoven bases for busy walking paths and reserving higher textures strictly for seated nooks to minimize trapped domestic dust.
- Anchor plain wooden chairs with dense boiled wool pads or removable slubbed flax seat covers that provide immediate physical comfort and detach quickly for routine laundering.
This balance of yarn weights establishes authentic neutral texture decor that softens sharp architectural perimeters without demanding excessive upkeep.
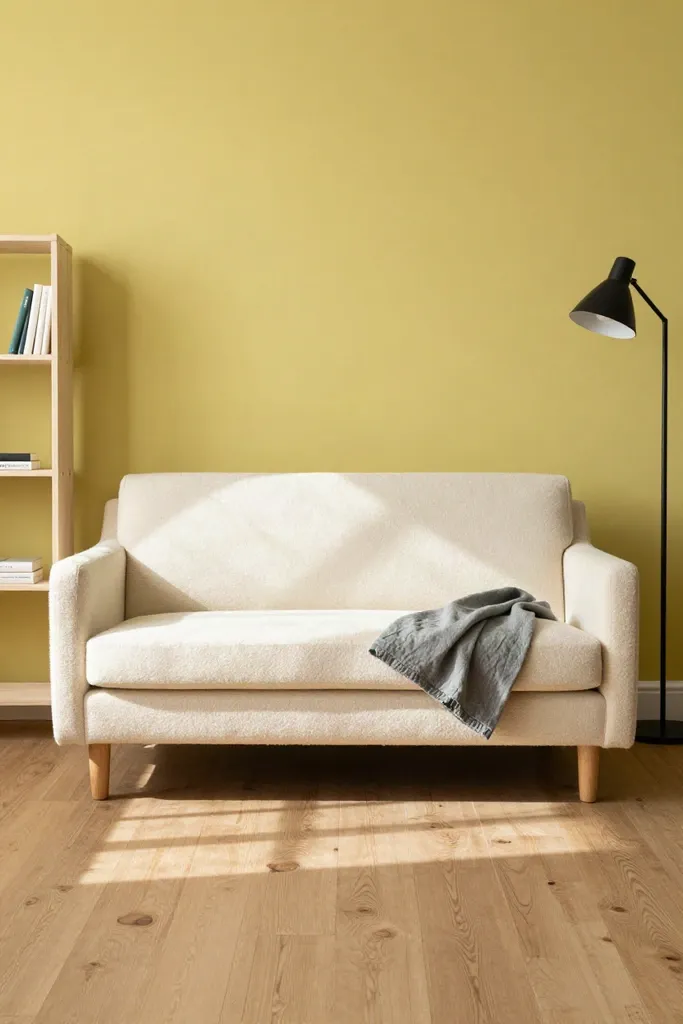
Two-Seater Ivory Bouclé Loveseat with Exposed Oak Dowel Legs
Standard three-seat sofas frequently overpower modest layouts, trapping sightlines against hefty fabric skirts. Anchoring your primary living zone with a 62-inch wide curved small boucle loveseat delivers balanced proportions without encroaching on surrounding walkways. The tight-loop ivory weave withstands daily contact far better than loose weaves, while rounded solid oak dowel legs provide reliable structural support.
A critical detail lies in maintaining at least 6 inches of open space between the seat frame and your flooring. This deliberate elevation lets room light pass underneath and exposes your floorboards all the way to the baseboard, visually expanding tight footprints. Top this compact modern sofa scandi piece with a single washed slate linen cushion to build grounded contrast and establish durable, clutter-free scandi living room seating.
Hand-Knitted Chunky Wool Cable Throw over Slubbed Flax Linen
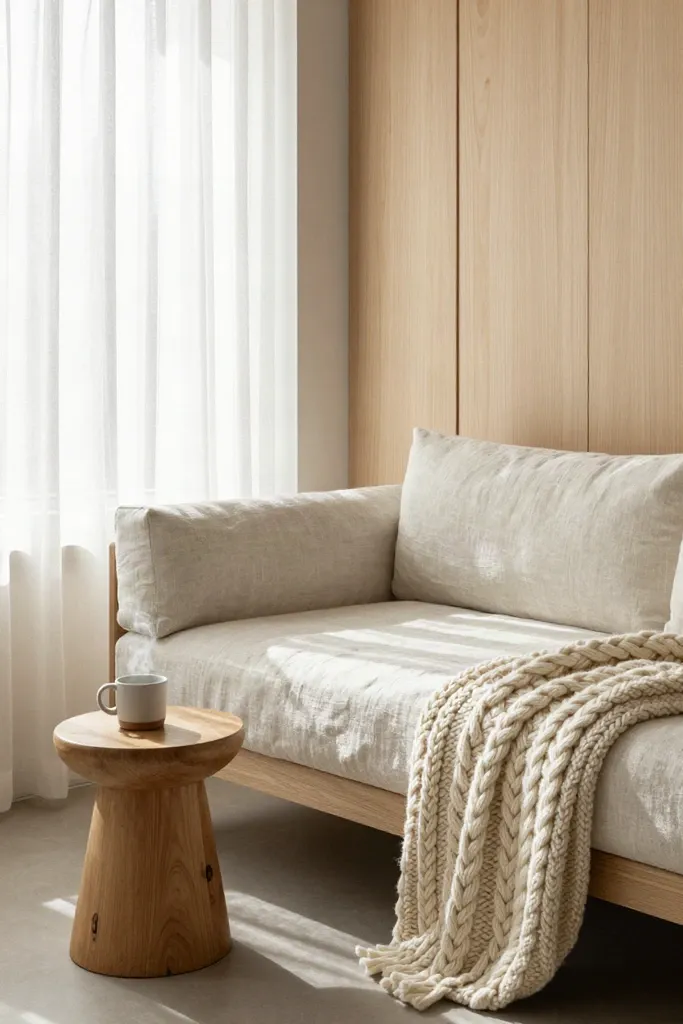
Layering soft surfaces across a compact seating or sleeping zone brings physical comfort without consuming precious square footage. When styling your seat or mattress, balance the dense weight of a heavy 28-micron unspun wool cable knit against the breathable, crisp surface of 240-gsm stone-washed Belgian flax sheets. This pairing establishes rich tactile contrast, grounding the room while keeping surfaces easy to maintain.
- Position the folded cable throw diagonally across the lower third of the bed to showcase the crisp flax linen bedding scandi base beneath.
- Balance heavy loop weights against smooth slubbed weaves to create balanced rustic bed textile layers without overwhelming lightweight furniture frames.
- Rotate your chunky knit blanket styling pieces seasonally and utilize professional dry cleaning to prevent unwanted fiber felting and minimize lint transfer onto darker upholstery.
This deliberate fiber pairing keeps compact resting spots visually calm while delivering genuine thermal comfort during colder months.
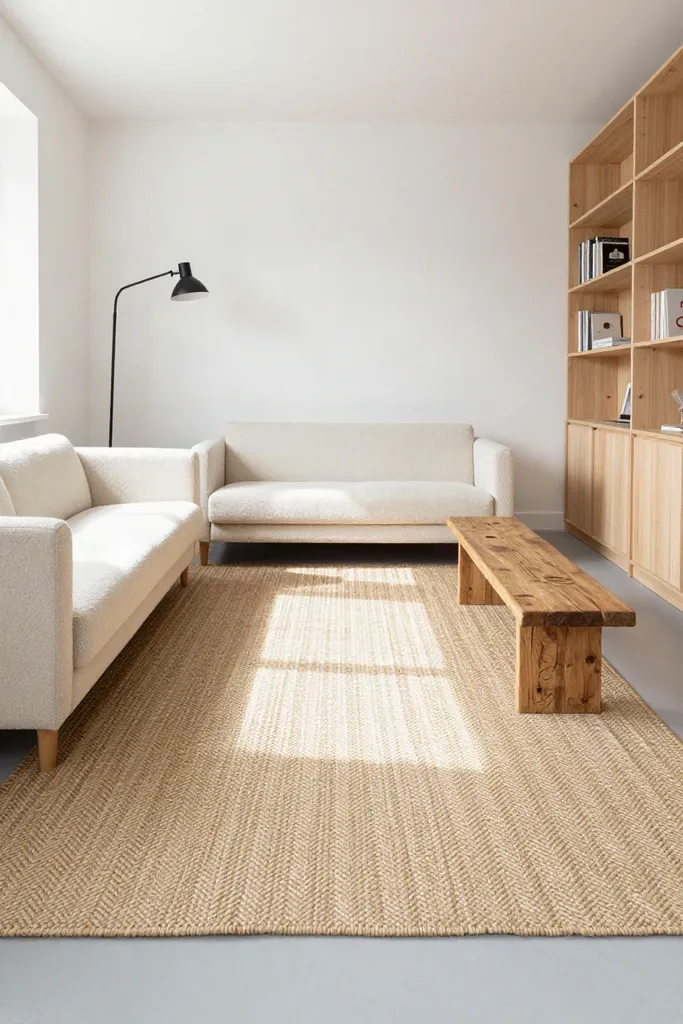
Herringbone Flatweave Jute and Cream Wool Area Rug Foundation
Grounding your primary lounge zone demands a durable floor covering that defines clear spatial boundaries without blocking interior door swings. An 8-by-10-foot jute wool herringbone rug provides the structural strength of vegetable fibers interwoven with the soft, insulating properties of cream New Zealand fleece. Setting the front legs of your seating exactly 6 inches over the woven perimeter anchors the furniture grouping, preventing independent pieces from drifting visually across cold floorboards.
The tight flatweave profile sits flush beneath low-clearance storage doors, eliminating the snagging risks common to high-pile options. This low-profile foundation functions as an ideal scandi studio area rug, creating a defined island of relaxation that buffers acoustic reverberation in tight spaces. By choosing this balanced natural fiber rug living room solution, you introduce authentic texture underfoot while keeping maintenance simple with routine dry vacuuming along the weave.
Ceiling-Recessed Sheer Oatmeal Linen Curtains for Vertical Height
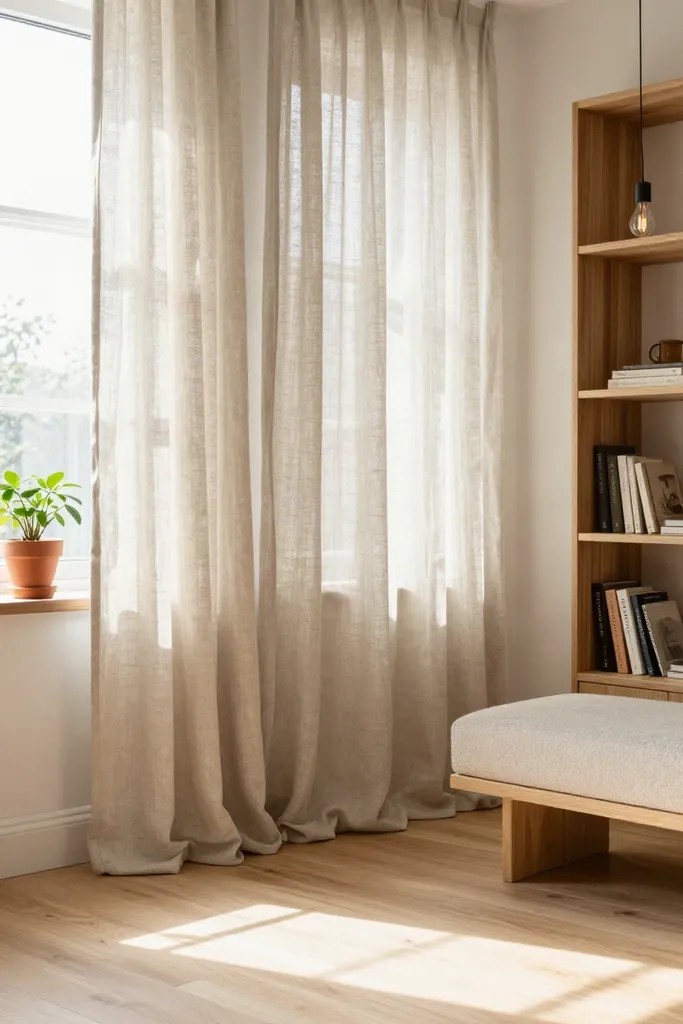
Maximizing perceived ceiling clearance in small floor plans relies heavily on tall vertical lines rather than bulky wall mountings. Installing low-profile ceiling mount linen curtains along the window perimeter allows unlined 160-gsm panels to hang straight down, stopping exactly 0.5 inches above your baseboards. This continuous drop guides the eye upward toward the ceiling line while providing consistent glare reduction across work and lounge areas.
- Mount ceiling tracks flush against the drywall to create an uninterrupted vertical drop that visually elongates compact wall heights.
- Select sheer oatmeal drapes to gently diffuse intense afternoon sun without cutting off natural daylight exposure.
- Shield light-toned pine and birch furniture from direct ultraviolet bleaching by keeping the woven panels drawn across open window expanses during peak sun hours.
These tailored scandi window treatments ensure your studio remains filled with soft, filtered daylight while maintaining exterior privacy around the clock.
Light-Reflecting Vertical Storage and Minimalist Metal Accents
Unused vertical space provides an efficient staging ground for books, ceramics, and daily essentials when floor capacity reaches its limit. Implementing vertical wall storage scandi designs pairs pale timber uprights with open staging planes, keeping sightlines clear and daylight circulating freely into room corners. Narrow upright rails draw focus toward the upper walls, transforming empty drywall into organized display capacity without introducing heavy solid cabinetry.
Slender dark hardware delivers precise visual contrast against smooth ash or birch woodwork, preventing pale wood schemes from feeling washed out. Incorporating minimalist iron accents through shelf brackets, shelf pins, or slim side supports gives an open shelf studio setup clear definition. This crisp material combination keeps daily items accessible while maintaining an orderly, open atmosphere across small multifunctional rooms.
Floor-to-Ceiling Open-Frame Birch Ladder Shelving Unit
A tall, open birch ladder shelf capitalizes on vertical volume by anchoring directly into ceiling joists, keeping your overall footprint contained within a lean 12-inch depth. Because the upright bays lack heavy back panels, your existing wall paint remains visible behind books and ceramics, which prevents the compact studio shelving unit from reading as a solid block of furniture.
- Open upper bays display lightweight stoneware, paperbacks, and trailing plants to preserve sightlines across the room.
- Middle shelves hold frequently handled items at eye level without crowding adjacent walkways.
- Lower bays fit lidded storage boxes made from canvas or ash veneer to conceal messy paperwork and cables.
This floor to ceiling bookcase scandi configuration creates ample vertical storage capacity while keeping small studio layouts feeling airy and organized.

Slender Matte Black Iron Floor Lamp with Pleated Paper Shade
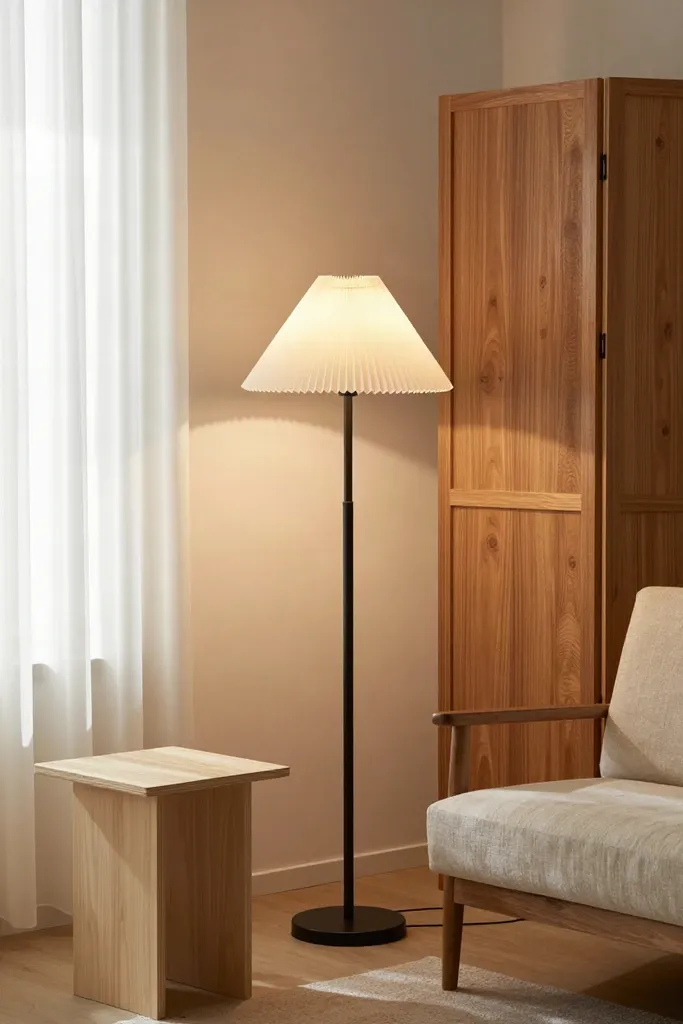
Positioning a slender matte black floor lamp beside seating introduces a sharp graphic anchor that balances pale timber surfaces throughout your space. The 0.75-inch tubular steel stem takes up virtually zero floor area, while an origami-inspired pleated paper shade lamp diffuses light evenly to eliminate harsh overhead glare.
- Place the heavy circular base within 4 inches of your sofa corner to keep the primary pathway unobstructed.
- Install a 2700K warm LED bulb inside the fixture to deliver a gentle, welcoming glow during evening hours.
- Angle the pleated shade downward toward your reading chair to form a dedicated, cozy task zone.
This low-profile scandi lighting corner creates warm ambient task light without sacrificing precious floor clearance.
Wall-Mounted Solid Pine Drop-Leaf Desk for Dual Work-Dining
A sturdy wall mounted drop leaf desk provides a practical surface for laptop work by day and converts readily for casual dinners at night. Built with a 36-inch wide solid pine tabletop and supported by dual hinged triangular brackets, the assembly stays firmly planted during active use yet drops flush against the wall when you need full circulation space.
- Fold the leaf down after hours to achieve a slim 4-inch wall profile that leaves a comfortable 36-inch walkway open.
- Coat the raw pine surface with natural matte beeswax to guard against moisture rings from mugs or drinking glasses.
- Pair the drop-down board with stackable wooden stools that slide beneath or hang cleanly on nearby wall pegs.
This folding pine dining table system provides a dependable small space studio desk that adapts quickly to your shifting daily routine.

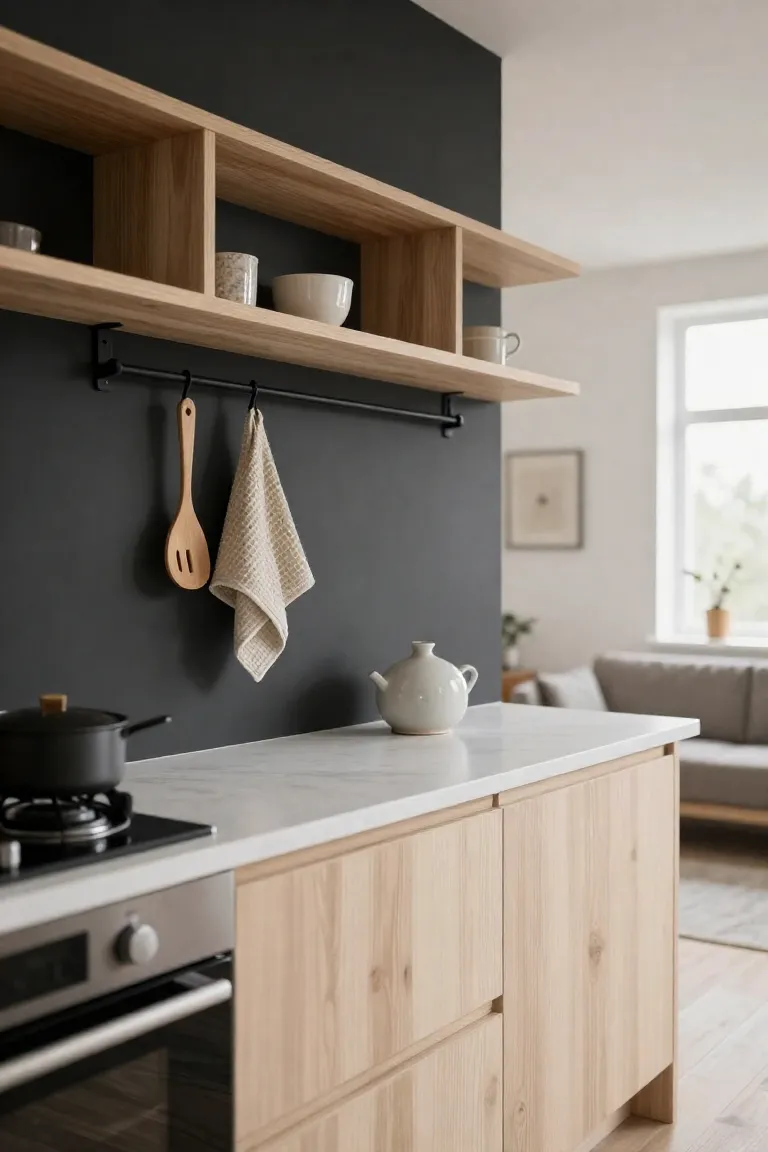
Wall-Hung Matte Black Kitchen Rail with Hanging Pine Utensils
Installing a black kitchen rail hanging storage bar above your backsplash instantly frees up roughly 24 inches of compact galley counter space. By lifting daily cooking tools off the countertop and onto the vertical plane, you turn routine culinary essentials into an appealing, practical display that speeds up food preparation.
- Fasten the blackened stainless steel rod securely into the tile grout lines using appropriate masonry wall anchors.
- Slide metal S-hooks along the bar at 3-inch intervals to keep cooking tools organized and tangle-free.
- Suspend pale birch spatulas, kitchen shears, and waffle-weave linen tea towels within immediate arm reach of the stove.
This streamlined scandi kitchen wall organizer turns tight backsplash zones into efficient small apartment kitchen storage without creating clutter.
Natural Textures and Intentional Negative Space Composition
When furnishing a compact floor plan, leaving empty floor space proves just as critical as selecting the furniture itself. Bringing in raw materials prevents an all-white studio from feeling sterile, yet piling on too many decorative objects quickly crowds precious square footage. Practical warm minimalist styling relies on establishing clear zones of breathing room around every piece of furniture, allowing scandi rustic accents to stand out clearly without competing for attention.
- Maintain at least 18 inches of clear walking perimeter around major furniture groupings to preserve negative space small apartment layouts require for smooth circulation.
- Limit surface accessories to one or two handcrafted pieces per tabletop so natural wood grain and unglazed pottery can register visually without visual noise.
- Pair porous textures like coarse linen, rough clay, and raw timber against plain painted walls to build depth without adding physical clutter.
This measured arrangement ensures each natural element carries genuine purpose while keeping your everyday pathways clear and uncluttered.
Hand-Hewn Reclaimed Pine Block as Multipurpose Pedestal Table
A compact studio benefits from multipurpose accents that provide functional surface area without eating into floor space. Introducing a 14-inch square reclaimed wood stump table offers a sturdy flat top for a morning coffee mug or a trailing pothos plant while occupying minimal square footage. Sourced from salvaged timber and sanded down to a smooth 220 grit finish, this pine block side table highlights deep aged growth rings, knots, and weathered checking marks that contrast beautifully against tailored bouclé fabrics.
To prevent scratching delicate hardwood floorboards during routine rearrangement, install heavy-duty recessed felt glides into the underside corners. These hidden glides let you slide the solid timber mass around your seating zone with minimal exertion, serving as a flexible footrest, impromptu stool, or drink ledge. The dense, sun-bleached character of the wood delivers an authentic rustic wood accent scandi layouts need to balance out modern straight-line storage units.

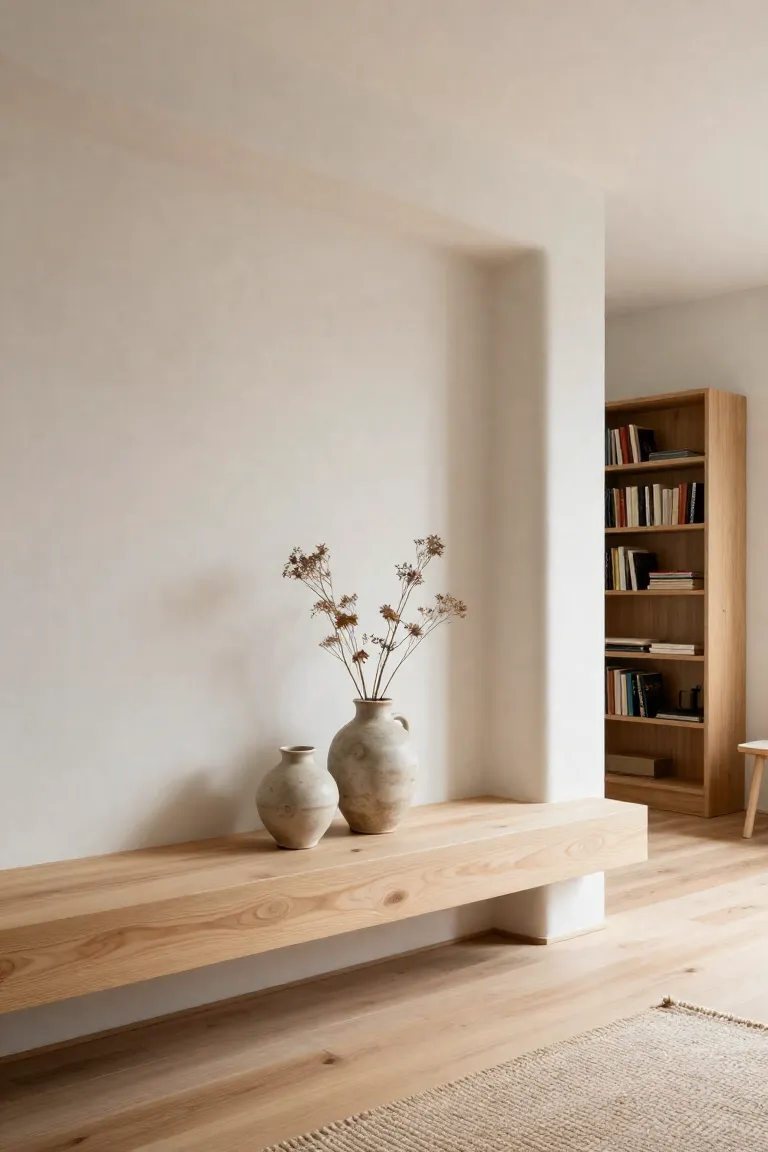
Recessed Limewashed Alcove with Floating Pine Display Ledge
Shallow wall indentations often become wasted dead zones or chaotic drop spots for loose pocket items. Transforming a shallow niche with textured mineral paint creates a soft, chalky backdrop that catches ambient daylight and adds tactile depth to plain drywall. Installing a sturdy 2-inch thick scandi floating display ledge inside this recess provides an intentional focal point, anchoring your decor without projecting into walkway clearances.
- Apply two thin coats of mineral wash to create a textured limewash wall niche shelf that diffuses room light across the alcove walls.
- Mount a solid 36-inch pine shelf using hidden structural steel brackets to support heavier ceramic items securely without visible under-mount hardware.
- Arrange no more than 3 distinct stoneware vessels across the surface, reserving at least 40 percent open space to practice restrained minimalist alcove styling.
This open distribution preserves the natural architecture of the alcove while showcasing raw matte pottery against warm timber.
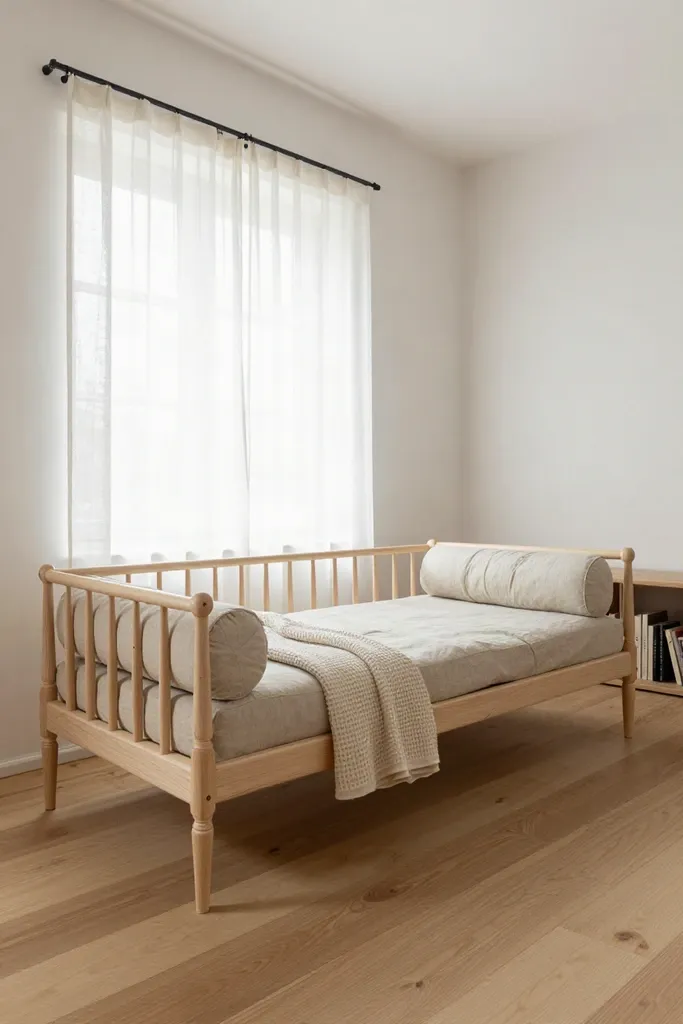
Spindle-Back Birch Daybed with Oatmeal Cushion and Bolster Roll
In a studio apartment where one main living area serves multiple daily routines, heavy upholstered couches can block natural light and visually crowd the room. Choosing a slender scandi spindle daybed crafted with tapered birch dowels keeps sightlines clear down to the floor, making compact rooms feel considerably wider. This light wood frame studio sofa functions as a supportive lounge couch during the afternoon and transforms into a comfortable twin sleeper for overnight visitors without requiring clumsy unfolding mechanisms.
Outfit the wooden platform with a firm 5-inch natural latex foam mattress wrapped in a removable, slubbed oatmeal linen cover. Top the seat with a 7-inch diameter cylindrical bolster roll to support your lower back when sitting upright against the slatted rail. Because the open spindles let light pass directly through the backrest, this birch daybed small apartment setup delivers full seating comfort while maintaining an airy, clutter-free footprint throughout your living zone.
Studio Spatial Zoning and Timber Pairing Specification Matrix
Establishing clear floor boundaries ensures that warm, tactile materials never overwhelm a compact floor plan. When you combine natural timber pieces across an open room, maintaining consistent physical pathways keeps the layout practical and calm. Applying strict small space room zoning dimensions allows each functional corner to breathe without sacrificing storage or seating capacity.
- Maintain primary studio apartment clearances of 32 to 36 inches along main walking routes between your sleep partition and primary seating, which prevents bottlenecks when moving around bulky furniture.
- Leave 14 to 18 inches of breathing room between your sofa edge and the central low table so you can reach drinks easily without bumping knees or obstructing legroom.
- Allow a dedicated 12-inch overhang for any breakfast ledge or cantilevered sill counter, giving stools sufficient knee clearance to slide completely out of sight.
- Follow a balanced pine wood pairing guide by matching unfinished pale pine with smooth birch plywood, applying a matte wax finish with 5 percent white pigment to neutralize natural timber ambering under daylight.
These measured allowances keep your floor circulation open and preserve a clean, intentional balance across every wooden surface.
Common Small-Space Styling Pitfalls and Timber Durability Traps
Careless surface treatments and mismatched furniture proportions can quickly disrupt an airy rustic interior. One of the most prevalent small apartment decorating mistakes is coating pale pine furniture in standard synthetic polyurethane. These commercial gloss varnishes form an artificial plastic barrier that yellows aggressively when exposed to southern sunlight, turning pale Scandinavian boards into an unnatural orange tone. Another widespread problem stems from introducing dark, chunky timber pieces that absorb ambient brightness and visually shrink your usable square footage. When undersized rugs get scattered haphazardly across the floor, they chop up the visual plane and make even open rooms feel fragmented.
You can correct these studio styling pitfalls by committing to pale timber species treated exclusively with breathable, zero-sheen hardwax oils. These penetrating formulas highlight raw wood grain while providing reliable wood yellowing prevention against daily ultraviolet exposure. Anchor your layout with expansive wall-hung open joinery and room-scale area rugs, ensuring the entire perimeter remains continuous, well-lit, and functional.
Curated Spatial Verdict: Prioritizing Joinery and Tactile Restraint
Selecting the best interior improvements depends directly on your lease flexibility and overall room volume. Rather than purchasing decorative accents at random, applying a structured studio layout decision guide directs your budget toward durable items that optimize light and daily circulation.
- Assess your tenancy status to choose between portable investments and permanent structural improvements. Renters should prioritize modular, freestanding ladder shelving and generous flatweave rugs that transition smoothly between apartments without wall patching, while owners can invest directly in custom floor-to-ceiling birch slat dividers.
- Map your primary light corridors from the main window outward into darker corners. Install recessed ceiling tracks for floor-length sheer curtains to amplify vertical sightlines, ensuring natural daylight washes unobstructed across every pale timber surface.
- Establish your tactile foundation before introducing secondary accents. Following these grounded scandi rustic apartment tips, lock in your primary daybed and large floor covering first to secure your footprint, then introduce compact floating shelves to keep the central floor zone completely clear.
This phased approach ensures your small studio decor strategy delivers lasting spatial utility, serene visual order, and genuine daily comfort.