9 Small Apartment Aesthetic Mistakes Making Exposed Brick and Metal Feel Harsh (And How to Soften Them)
Summary
- Navigating Industrial Architectural Rigidity in Compact Urban Lofts
- Floating Under-Scaled Floor Coverings: Grounding Open Layouts with Oversized Ivory Wool
- Relying on Cold Overhead Fixtures: Layering Low-Slung 2200K Amber Ambient Lamps
- Leaving Black Steel Casements Bare: Hanging Ceiling-Mounted Oatmeal Belgian Linen
- Compounding Metal Framing with Glass Surfaces: Grounding with Fluted Travertine and Walnut
- Defaulting to Tight Synthetic Leather: Introducing Heavy Boucle and Slubbed Cotton Seating
- Mounting Sharp Metallic Picture Frames: Softening Masonry with Textured Fiber Wall Hangings
- Leaving Exposed Conduit and Pipework Bare: Cascading Trailing Botanical Greenery
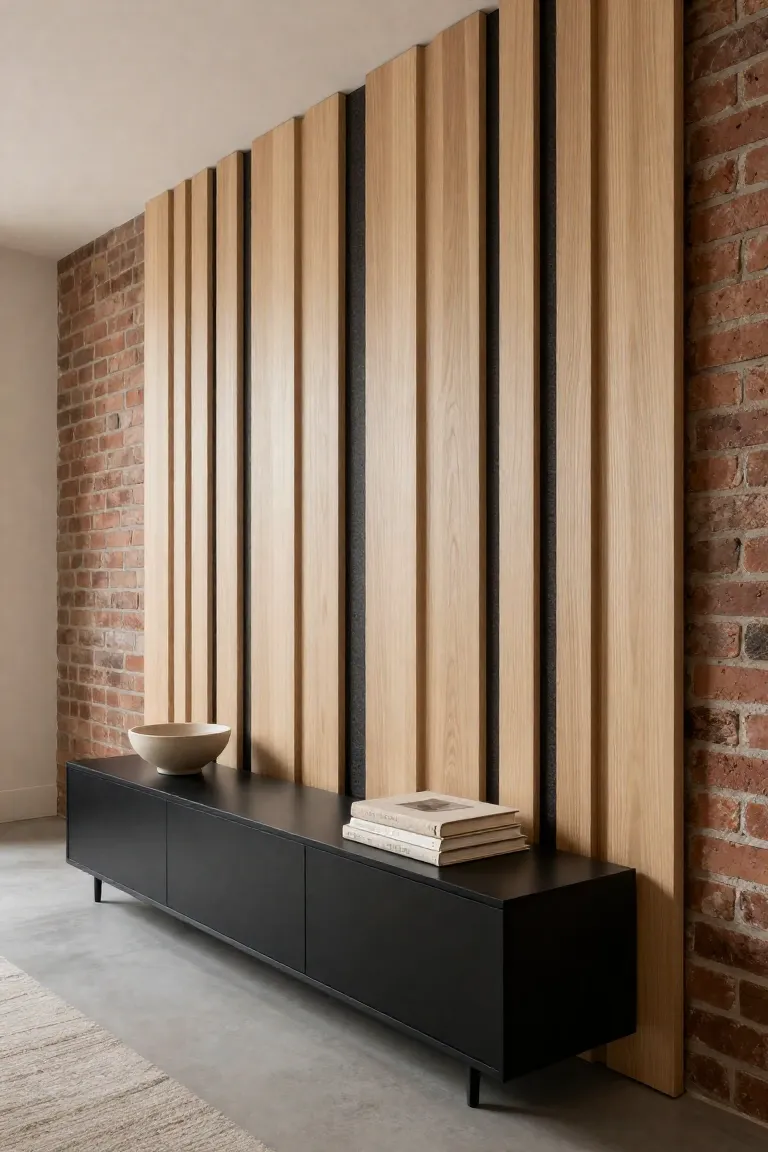
- Ignoring Hard Surface Reverberation: Backing Metal Shelving with Slatted White Oak
- Overcrowding Industrial Wire Shelving: Staging Pleated Paper and Unglazed Stoneware
- Softening Metric Benchmark: Textile Clearances and Lighting Kelvin Calibration Matrix
- Structural Durability Pitfalls: Masonry Moisture Trapping and Fastener Shear Failures
- Strategic Implementation Framework: Phasing Softening Interventions by Budget and Impact
Navigating Industrial Architectural Rigidity in Compact Urban Lofts
When dark structural steel and masonry dominate limited square footage, balancing a small apartment industrial aesthetic requires intentional warmth. Without soft organic layers, raw surfaces absorb daylight and compress your room, turning an authentic exposed brick living room into an imposing cave. Introducing dense wool textures, acoustic wood slats, and low-Kelvin amber lighting restores spatial comfort, crafting a warm industrial apartment where historic grit feels relaxed and inviting.
Floating Under-Scaled Floor Coverings: Grounding Open Layouts with Oversized Ivory Wool
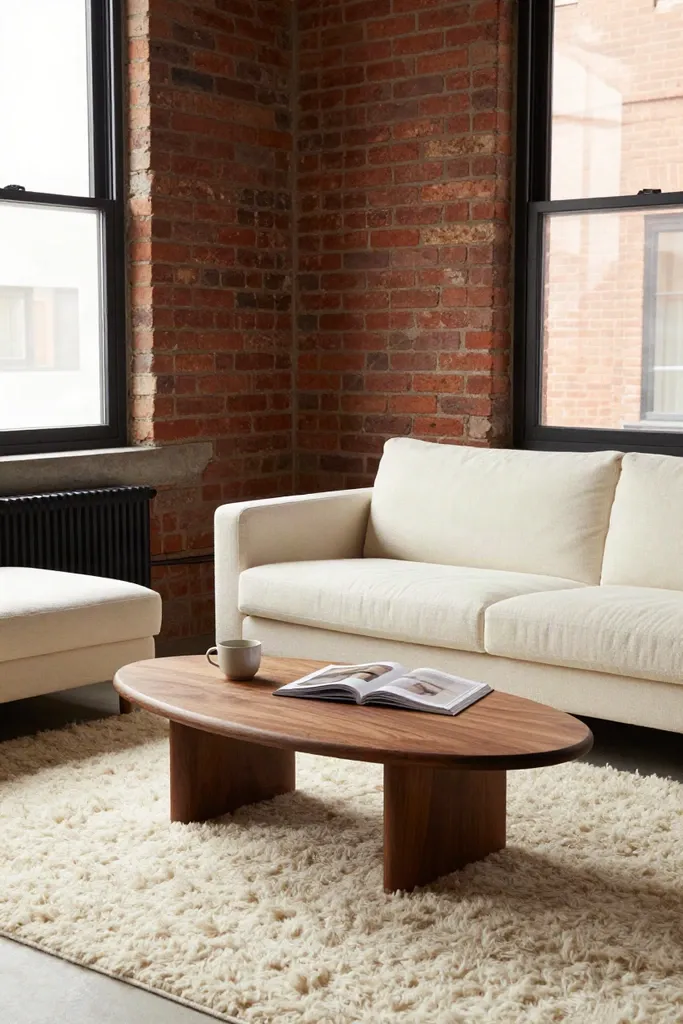
Placing an isolated five-by-seven foot accent rug across dark stained floorboards or poured concrete isolates your seating into disconnected islands. When arranging compact loft seating over hard flooring, I notice that substantial rug dimensions instantly anchor scattered furniture while dissolving sharp acoustic bounce. Choosing a generous ivory wool rug living room setup bridges raw brick textures with balanced, everyday comfort.
- Select an unbleached, high pile neutral rug that projects twelve to eighteen inches beyond sofa perimeters to unify conversational seating.
- Rely on natural wool lanolin to scatter incoming daylight across dark floors rather than creating stark specular glare.
- Incorporate plush hand-tufted loops for softening industrial floors, muting harsh footsteps while keeping visual flow uninterrupted throughout compact quarters.
Generous proportions settle the eye, letting your living zone feel cohesive rather than broken into fragmented patches.
Relying on Cold Overhead Fixtures: Layering Low-Slung 2200K Amber Ambient Lamps
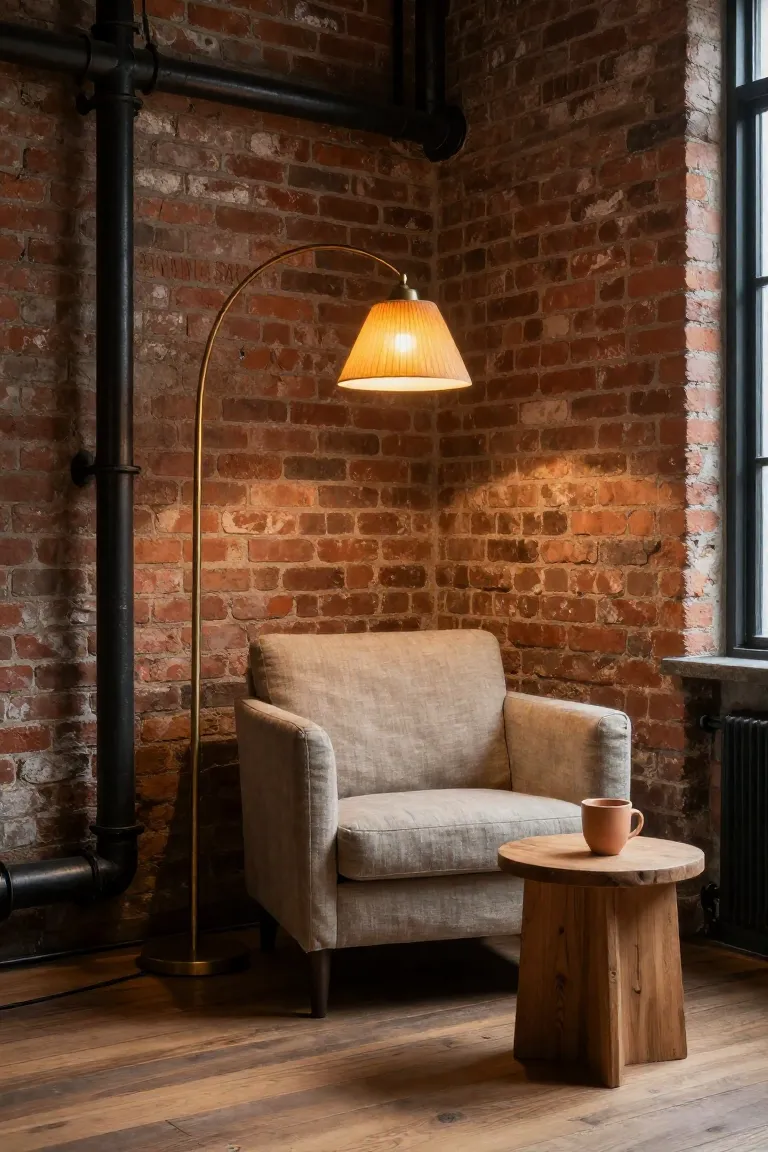
Flooding a compact loft with ceiling canisters operating above 3500 Kelvin flattens weathered brickwork into an institutional surface and casts severe shadows under exposed conduit. Shifting toward intentional warm industrial lighting means turning off harsh overhead glare and positioning table lamps between thirty and forty-eight inches from the floor. Setting up an amber floor lamp loft fixture fitted with pleated linen or parchment shades washes rough mortar joints in a honeyed glow, while consistent 2700K apartment lighting carves out distinct reading nooks without physical partitions.
Diffuse amber illumination at lower eye levels softens dark iron piping and highlights tactile masonry textures without blinding direct glare.
Leaving Black Steel Casements Bare: Hanging Ceiling-Mounted Oatmeal Belgian Linen
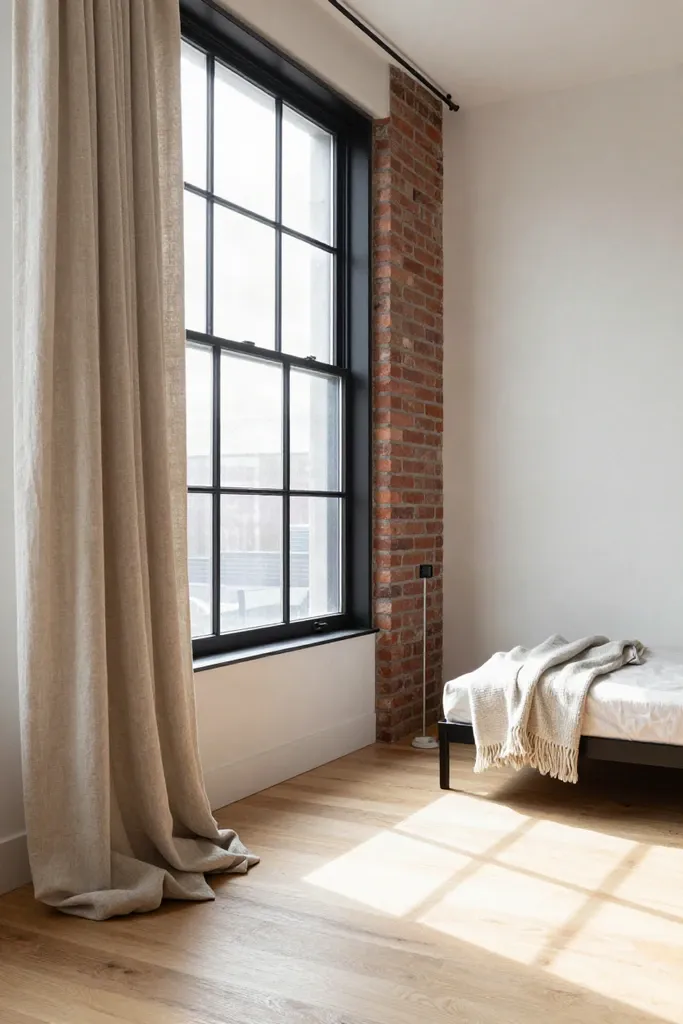
Unshaded multi-pane black steel casements invite harsh outdoor glare and acoustic flutter into small living spaces. Installing the unlined linen drapes industrial windows need balances geometric grid lines with relaxed fabric drape. Suspending floor-length panels from slim tracks mounted four to six inches above window headers draws the eye upward, giving your apartment an impression of higher ceilings while preserving precious walking paths along perimeter walls.
Natural slubbed fibers temper harsh afternoon sun into a luminous, diffused atmosphere. By focusing on softening black metal windows with breathable weave weights, you reduce interior room resonance and establish comfortable privacy without heavy visual clutter. Choosing an oatmeal belgian linen curtains aesthetic introduces gentle movement against dark iron frames, turning rigid structural openings into a calm, filtered architectural backdrop.
Compounding Metal Framing with Glass Surfaces: Grounding with Fluted Travertine and Walnut
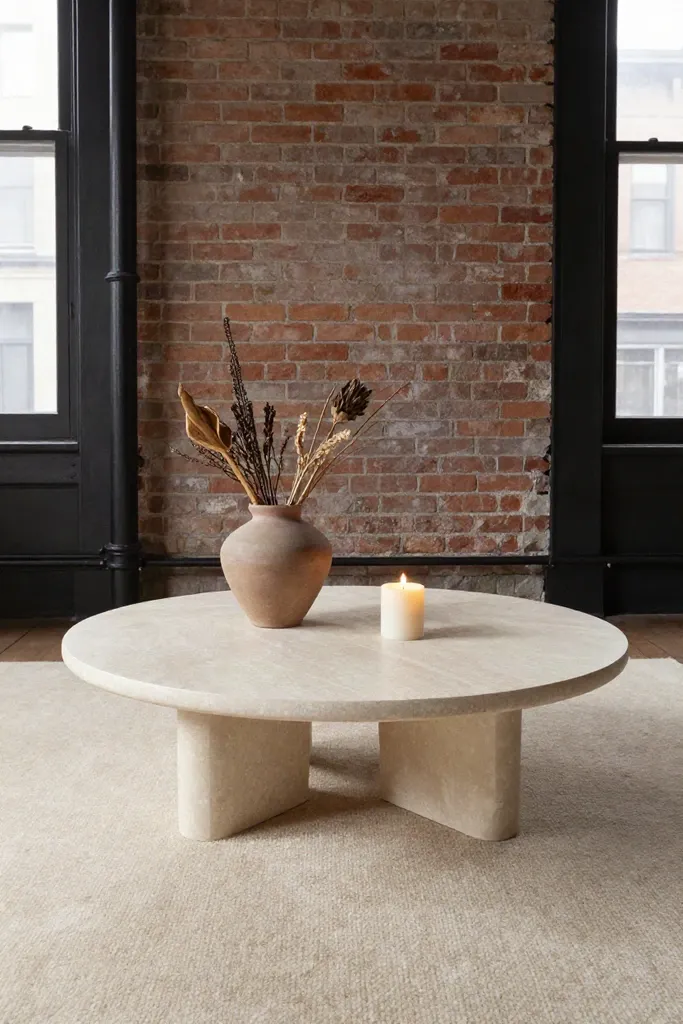
Glass coffee tables resting on powder-coated steel legs frequently seem like a logical choice to preserve floor sightlines in small footprints, yet they actively compound visual stiffness. High-gloss glass panels produce sharp specular glares under lighting, showcase daily dust or smudges, and reflect the porous brickwork behind them without absorbing any visual tension. Swapping cold glass for an organic modern coffee table instantly anchors your seating arrangement, introducing grounded warmth that settles sharp perimeter steel.
- Honed Roman travertine plinths bring quiet mineral weight and muted cream tones, diffusing ambient light across a silky, unpolished surface that never casts harsh reflections.
- Curved American walnut furniture industrial loft arrangements introduce warm caramel undertones and flowing grain patterns that break up rigid right angles.
- Layered travertine coffee table styling using rounded stoneware bowls or raw terracotta vessels softens rectangular room footprints while maintaining functional surface space.
These grounded, earth-hewn materials absorb direct light rather than bouncing it around the room, giving your central lounge area an anchored sense of repose.
Defaulting to Tight Synthetic Leather: Introducing Heavy Boucle and Slubbed Cotton Seating
Stiff faux leather and glossy black vinyl sofas reinforce the severe chill of exposed structural steel. These tight, non-porous coverings squeak under shifting weight, reflect overhead track bulbs, and offer little thermal comfort against cold masonry backdrops. Transitioning to heavy, tactile textiles breaks down acoustic echo and transforms a chilly urban layout into an inviting retreat.
- Swap slick seating surfaces for a relaxed linen slipcover couch in oatmeal or washed taupe, letting natural textile slubs and relaxed drape soften crisp architectural boundaries.
- Integrate a curved boucle accent chair living room piece near iron shelving to interrupt rectilinear room lines with pillowy, looped wool texture.
- Layer deep-pile ribbed throws and washed cotton canvas floor pillows to complete your textured upholstery industrial loft plan, trapping sound waves and encouraging comfortable lounging.
Dense woven fibers invite comfortable rest while dampening hollow room reverberation across hard timber and concrete floors.

Mounting Sharp Metallic Picture Frames: Softening Masonry with Textured Fiber Wall Hangings
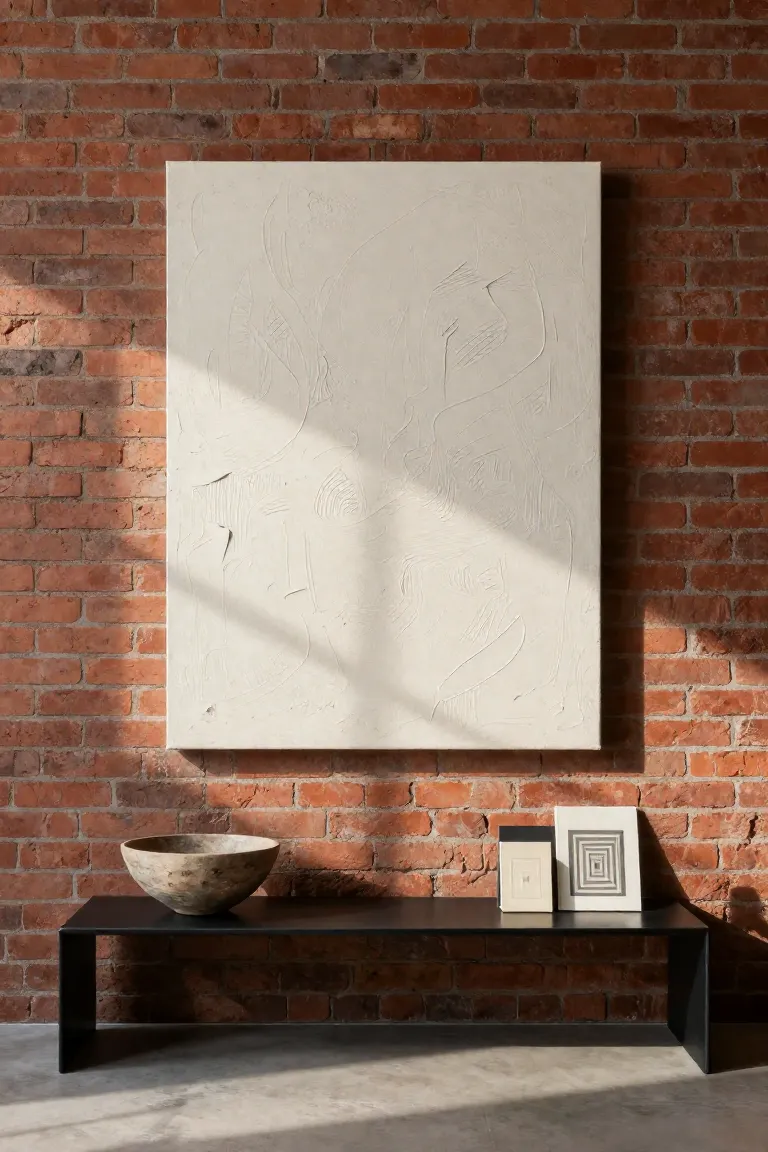
Arranging tight grids of narrow black aluminum frames behind reflective glass over accent brickwork creates erratic glare and accentuates coarse mortar joints. Tiny framed prints chop up expansive wall spans into busy patches, fighting the natural texture of the masonry. Shifting toward large, tactile art pieces calms visual noise and establishes intentional focal balance.
- A substantial woven wall hanging decor piece crafted from unbleached wool or raw hemp yarn introduces organic movement and absorbs perimeter sound flutter.
- Minimalist textured canvas art industrial displays coated in heavy plaster impasto or sculpted paper pulp soften vertical brick lines through gentle, shadow-catching relief.
- Selecting oversized large wall decor exposed brick formats mounted with at least 2 inches of perimeter clearance gives the brickwork room to breathe without looking overcrowded.
Unframed textile hangings and tactile canvases soften room acoustics while turning expansive brick walls into serene visual anchors.
Leaving Exposed Conduit and Pipework Bare: Cascading Trailing Botanical Greenery
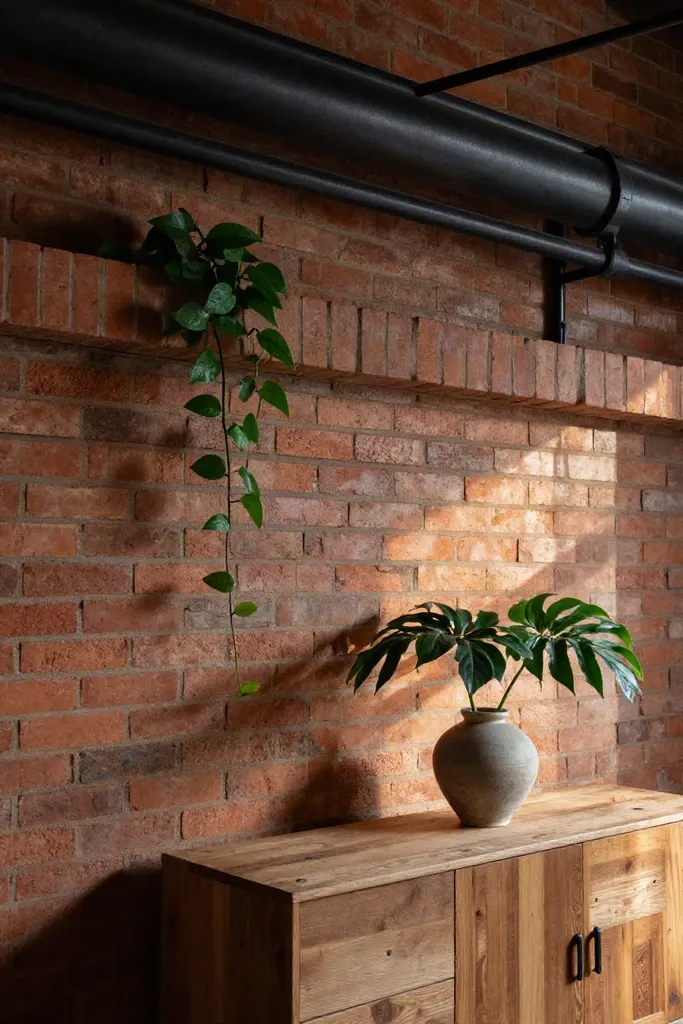
Ceiling utility runs, galvanized gas risers, and heavy steel I-beams deliver authentic urban character, but leaving them bare makes compact lofts feel cold and warehouse-like. Introducing living foliage directly along these manufactured channels establishes vital biophilic contrast, draping fluid cellular greenery across rigid industrial metalwork.
- Mount heavy-duty matte iron brackets or clamp-on beam hangers roughly 8 to 12 inches below overhead conduit junctions to establish secure footholds for trailing vines.
- Set indoor plants exposed brick favorites like heartleaf philodendron, Epipremnum aureum, or cascading Rhipsalis into porous, unglazed terracotta pots that absorb excess root moisture.
- Train cascading stems along pipe runs and iron girders to build out an expansive biophilic industrial decor look that cleans ambient air and softens straight overhead lines.
Carefully positioned plants for industrial loft spaces soften manufactured beams into lush, living indoor canopies.
Ignoring Hard Surface Reverberation: Backing Metal Shelving with Slatted White Oak
When raw perimeter brick, bare structural steel, and sealed concrete floors meet in a compact floor plan, sound waves bounce relentlessly across unprotected planes. This reverberant environment creates a sharp, hollow flutter that amplifies everyday chatter, footfalls, and appliance hums. Integrating an acoustic wood slat wall directly behind open iron bookcases or low-slung media credenzas resolves this auditory tension while adding grounded organic texture to flat drywall and rough brick.
- Sound diffusion through vertical relief: Vertical timber ribs disrupt parallel bounce paths, dispersing mid-frequency chatter across the room rather than letting it ping between bare walls.
- Sound absorption via recycled backing: High-density PET felt backing absorbs sharp high frequencies, delivering practical soundproofing industrial apartment solutions without requiring bulky acoustic foam.
- Organic contrast against cold masonry: Warm, pale grain patterns found in fluted oak wall paneling break up the visual heaviness of weathered masonry, softening stark iron frameworks with refined wood tones.
Modular acoustic panels set slightly recessed inside metal shelving bays create a dedicated acoustic baffle that quiets your daily living space while establishing a handsome focal point.
Overcrowding Industrial Wire Shelving: Staging Pleated Paper and Unglazed Stoneware
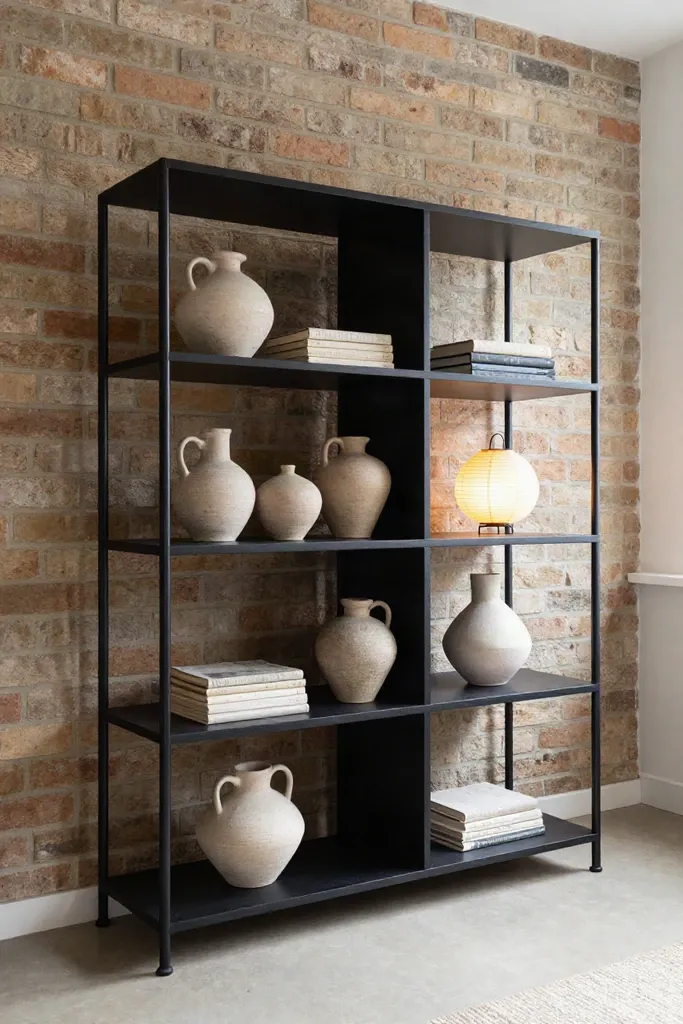
Open steel wire shelving packed with glossy trinkets, colored storage bins, and reflective glass vessels creates visual chaos that makes a compact living room feel crowded. Wire racks naturally possess a busy linear grid, so filling every square inch with shiny or disorganized pieces amplifies visual clutter. Embracing wabi sabi shelf styling allows you to quiet this mechanical framework by pairing deliberate negative space with earthy, tactile decor.
- Clear out the clutter and establish empty margins: Remove every object from the wire unit, then allocate roughly 30 to 40 percent of total shelf volume as unoccupied breathing room so natural light can filter between tiers.
- Anchor the shelves with grounded matte ceramics: Group earthy unglazed stoneware vessels, hand-thrown clay bowls, and turned wooden bowls in asymmetrical clusters of two or three to counter cold welded joints.
- Diffuse sharp grid lines with soft paper elements: Position a small pleated washi paper accent lantern alongside a horizontal stack of rough linen-bound journals to introduce tactile warmth and quiet ambient glow.
These deliberate open shelving styling ideas transform utilitarian storage units into peaceful, gallery-like vignettes that support balanced minimalist shelf decor throughout your home.
Softening Metric Benchmark: Textile Clearances and Lighting Kelvin Calibration Matrix
A raw industrial envelope requires precise spatial formulas rather than casual guesswork. When hard materials like brick, exposed structural beams, and concrete dominate, specific textile dimensions and balanced illumination temperatures restore physical comfort. Adopting established interior design clearance standards ensures your furnishings quiet unwanted echo while maintaining comfortable circulation paths in tight quarters.
- Floor reveal and rug scale: Maintain balanced rug placement dimensions by leaving exactly 12 to 18 inches of exposed floor perimeter between your area rug edges and the baseboard or exterior brick wall, while ensuring high-traffic zones receive plush textile pile heights of at least half an inch.
- Drapery weight and acoustic coverage: Install custom curtains cut to 2.0 to 2.5 times the window width using 280 to 320 GSM washed linen, and verify that soft textures cover at least 35 percent of the total room square footage to dampen ambient sound reverberation.
- Lighting temperature and heat buffer: Consult a targeted lighting kelvin guide home standard by specifying 2700K bulbs for kitchen counters and reading nooks, while dialing down lounge accent sconces to an intimate 2200K, keeping a safe clearance of at least 6 inches between radiant heat elements and fabric panels.
These exact spatial standards guarantee that every textile layer and light source counterbalances rigid urban construction with dependable visual warmth.
Structural Durability Pitfalls: Masonry Moisture Trapping and Fastener Shear Failures
Vintage masonry walls carry hidden structural risks when retrofitted with heavy shelving units and wall decor without considering building physics. Historic brick breathes constantly, absorbing and releasing ambient moisture as indoor temperatures fluctuate. Overlooked moisture migration can damage fragile masonry faces or compromise the stability of anchored furniture.
- Anchor fasteners securely into mortar beds: Follow a proper mounting on brick walls guide by drilling pilot holes directly into stable mortar joints rather than the softer historic brick faces, using masonry-rated expansion anchors to eliminate fastener shear when securing tall bookcases.
- Establish rear ventilation gaps behind large decor: Maintain active brick moisture prevention by leaving a 1-inch air gap behind framed artwork, wooden mirrors, or acoustic panels, allowing interior air currents to evaporate condensation naturally.
- Select vapor-permeable wall hangings for exterior boundaries: Support routine exposed brick maintenance by choosing breathable natural fibers like unbacked woven wool hangings or loose-weave linen rather than rubberized backings, preventing trapped humidity that causes efflorescence and mildew.
These protective installation practices preserve the architectural integrity of original masonry while providing secure, long-lasting anchor points for your interior styling elements.
Strategic Implementation Framework: Phasing Softening Interventions by Budget and Impact
Once you secure your structural anchor points, transforming a cold space into a livable home requires an intentional sequence rather than buying everything at once. When working through your loft decorating checklist, begin with the elements that alter the physical room climate immediately. Swap out piercing cool overhead bulbs for 2200K amber incandescent or warm LED alternatives, casting a gentle glow against raw brickwork. Pair this lighting adjustment with an oversized flatweave or low-pile ivory wool rug placed directly over cold concrete or hardwood. This initial step delivers budget friendly apartment decor solutions that soften floor bounce and dull acoustic echoes while keeping initial investments focused where your feet and eyes notice them first.
Your second phase addresses window expanses and sound reflection before you purchase any large case goods. Mount floor-to-ceiling oatmeal linen drapery along window walls to soften black metal mullions and filter harsh sunlight during peak afternoon hours. After softening your primary vertical surfaces, dedicate your final budget tier to organic materials that balance cold metal framing. Introduce oiled walnut accent tables, fluted travertine trays, and unglazed ceramic vessels across open shelving to ground the layout. By phasing these investments methodically, you achieve warm industrial interior styling that feels curated, welcoming, and grounded in everyday comfort.