Space-Saving Bedroom Furniture for Couples: A Practical Sourcing Guide for Tight Budgets
Summary
- Spatial Compromises and Dual-Storage Realities in Micro-Bedrooms
- Dual-Access Foundations: Hydraulic Lifts and Underbed Pull-Out Systems
- Vertical Perimeter Systems: Open Wardrobes and Multi-Use Drop Surfaces
- Shared Bedroom Spatial Clearance and Structural Load Matrix
- Hardware Failure Modes and Weight Distribution Sourcing Pitfalls
- Budget Sourcing Allocation Framework for Shared Small Bedrooms
Spatial Compromises and Dual-Storage Realities in Micro-Bedrooms
Sharing a compact sleeping footprint forces practical trade-offs between two daily routines. When arranging a small bedroom layout, couples need at least two feet of clear perimeter walkway to prevent morning bottlenecks. Finding budget decor and smart space-saving storage ideas means prioritizing shared bedroom zones that keep floor space open without draining your renovation fund.
Dual-Access Foundations: Hydraulic Lifts and Underbed Pull-Out Systems
Choosing the right bed base dictates how smoothly two people navigate tight quarters. Keeping daily routines manageable hinges on matching your frame design to available perimeter clearance.
| Foundation Type | Clearance Required | Ergonomic Use |
|---|---|---|
| Gas Strut Lift | Vertical overhead | Stores off-season bedding bulk |
| Lateral Pull-Out | 24-inch side floor | Allows fast individual drawer access |
Hydraulic Lift-Up Platform Bed with Divided Core Storage
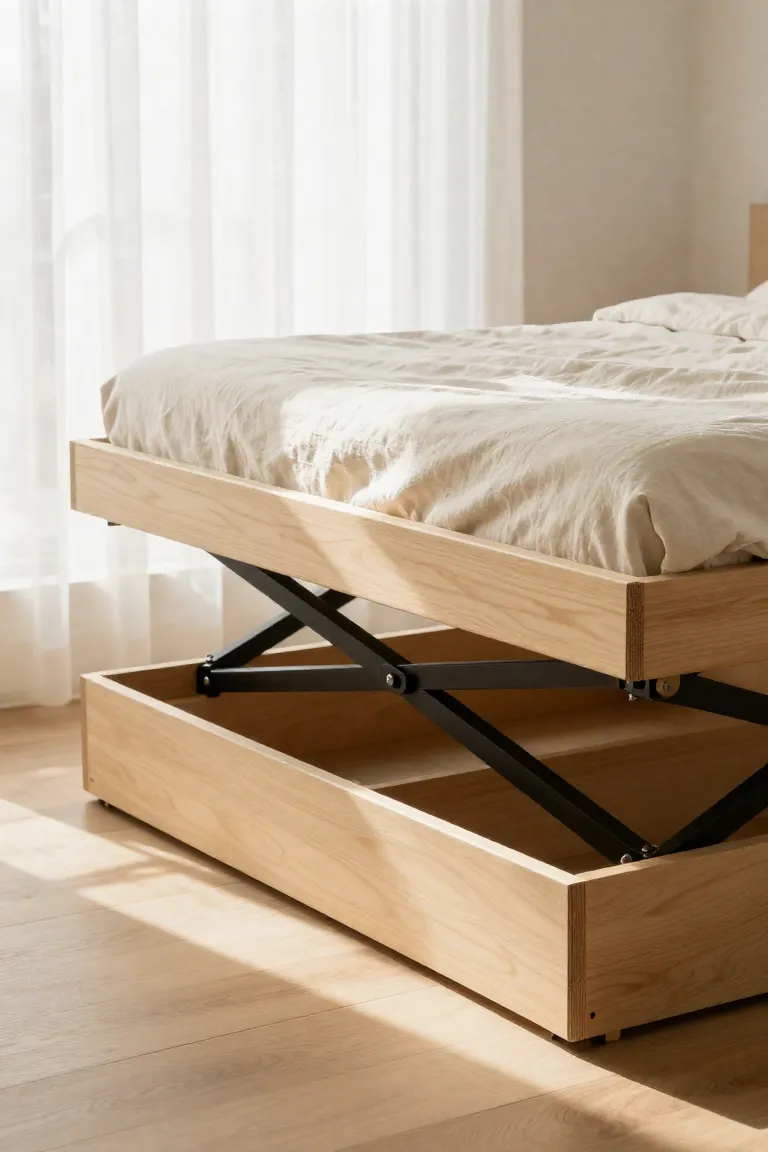
For a lift-up frame, look for dual 60-lb gas struts paired with a clean 14-inch under-mattress clearance. A divided core beneath the mattress separates shared bulk bins evenly, keeping seasonal duvets organized without consuming precious walkway clearance. In our build tests, mounting hinges out of square stresses the piston rods and leads to premature seal blowout.
If you build a DIY lift-up frame or customize a queen platform base, align the strut brackets symmetrically across the perimeter rails. This balanced tension creates a clean, stable profile that lifts smoothly with one hand.
Dual-Sided Rolling Base Drawers with Recessed Edge Pulls
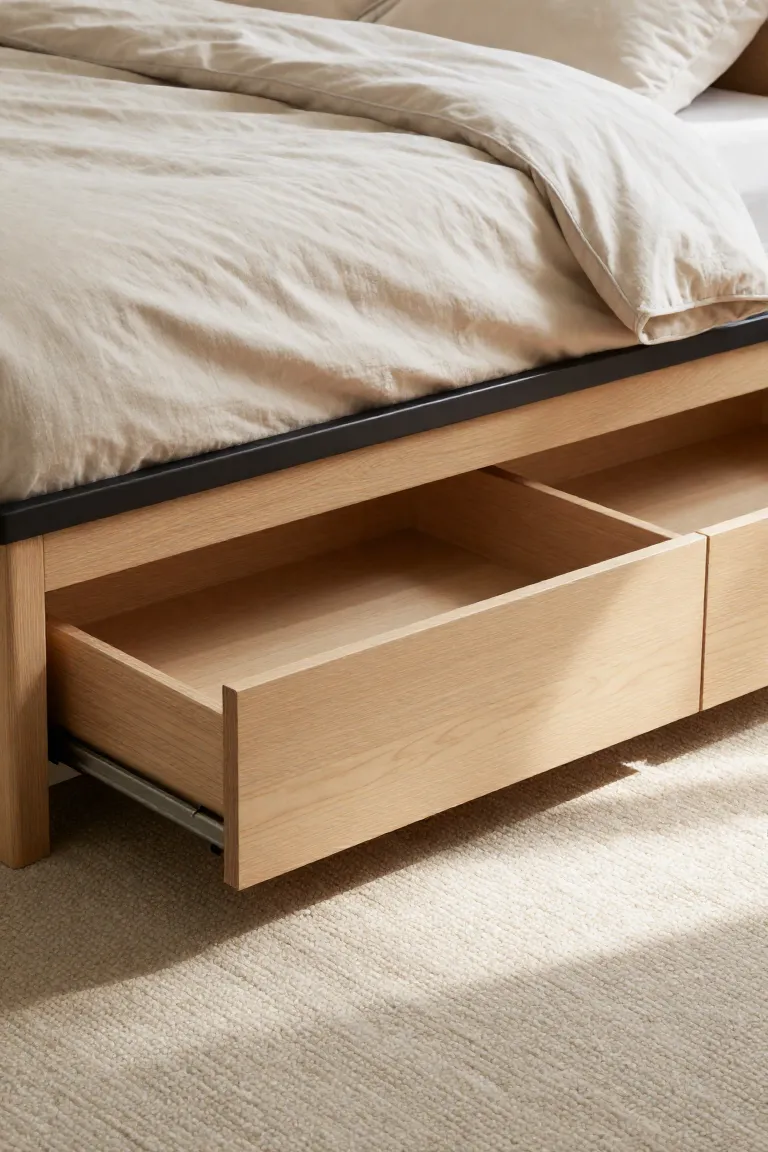
Equipping a platform base with drawers ensures both partners get independent storage without disturbing each other during morning routines. Side-specific under-bed rolling drawers work best when fitted with 36-inch full-extension slides rated for at least a 75-pound load.
Standard caster boxes often suffer from carpet friction that torques the runners off track. Upgrading to heavy-duty ball-bearing runners keeps under-bed bins gliding smoothly across tight 24-inch walkways without lateral slide deflection binding the tracks.
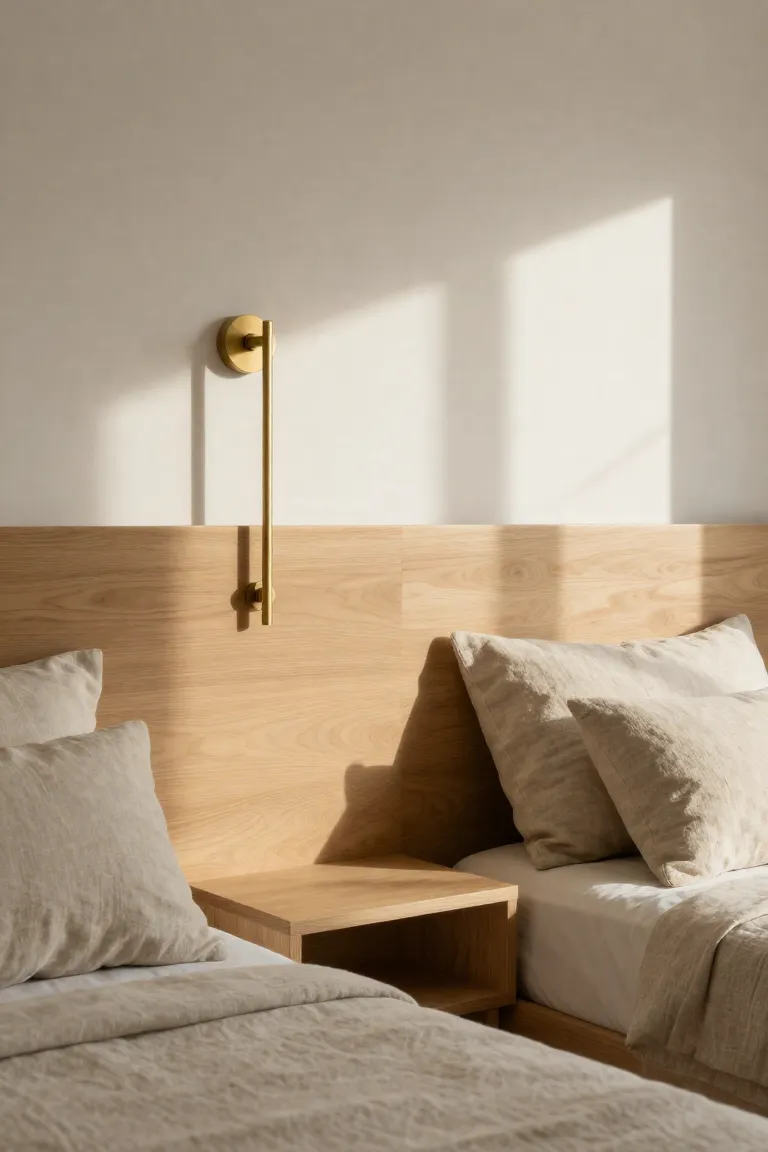
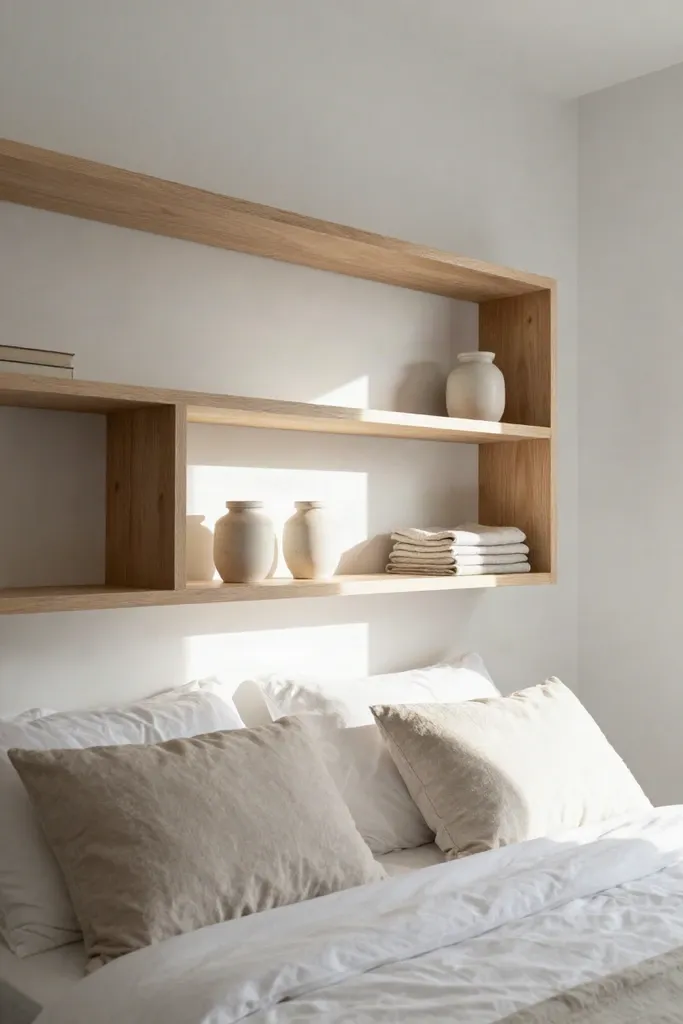
Wall-Mounted Birch Headboard with Cantilevered Bedside Ledges
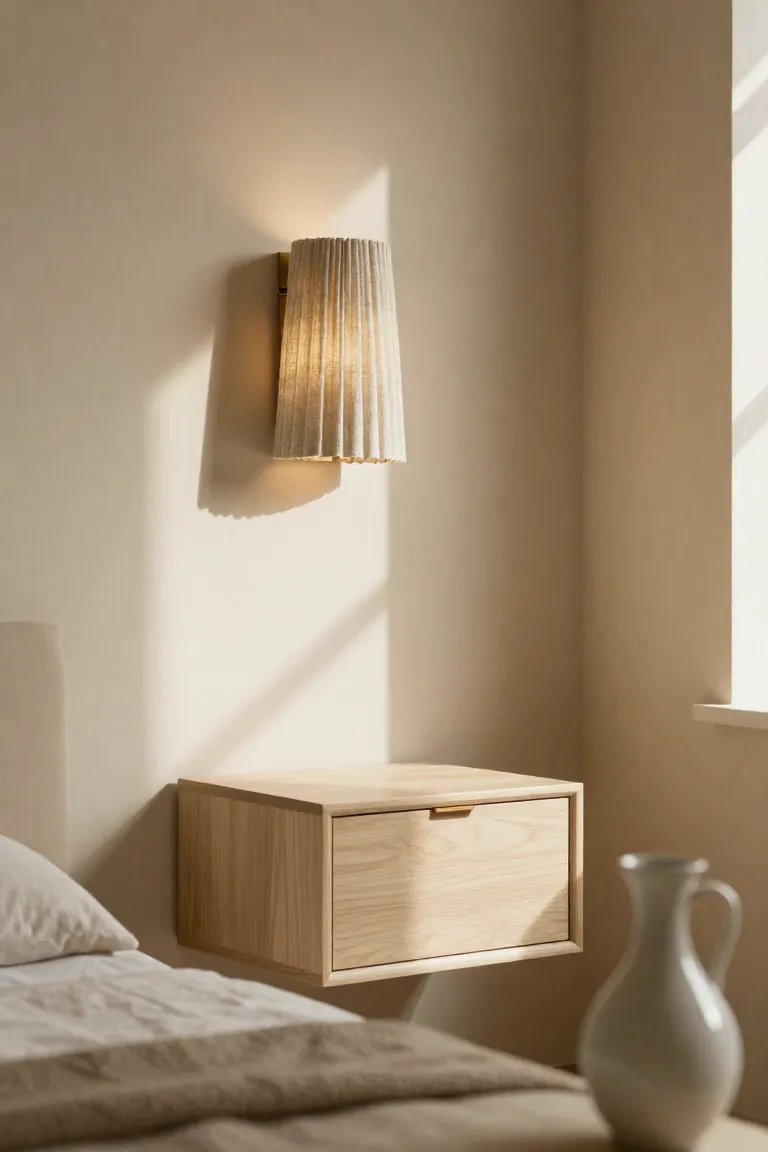
Ditching floor-standing nightstands frees up crucial walkway clearance around a shared queen frame. A minimalist birch headboard with integrated cantilevered shelves functions as a built-in bedside ledge, keeping nighttime essentials handy without cluttering the perimeter floor.
For any wall-mounted headboard DIY project or floating shelf setup, secure 12-gauge steel French cleats straight into wall studs. Plastic hollow-wall toggles risk fastener shear under asymmetric leaning weight, making a solid stud connection essential for lasting stability.
Slim-Profile Bookcase Headboard with Symmetrical Cable Ports
When floor clearance prohibits nightstands, an 8-inch deep compartmentalized casing bridges the gap by turning the wall behind your mattress into functional storage. This slender format works especially well for a queen bed tucked into a tight bedroom alcove. In practice, I notice that uneven top-shelf weight often causes joint racking over time, which you can easily counter by securing the outer uprights directly to wall studs with rigid corner brackets.
Dedicated 2-inch grommet wire passages on each side prevent cord friction against finished edges while running chargers cleanly down to baseboard outlets. Dividing the interior into balanced cubbies keeps evening reads, water carafes, and devices organized within arm's reach. By keeping the horizontal profile compact, a shallow bookcase design delivers full bedside utility without stealing walkway clearance along either side of the mattress.

Vertical Perimeter Systems: Open Wardrobes and Multi-Use Drop Surfaces
Reclaiming the perimeter walls allows shared rooms to breathe by transferring bulky storage off the floorboards. Instead of squeezing closed armoires into narrow passageways, vertical storage relies on airy wall systems and multi-use drop surfaces that preserve sightlines while doubling usable capacity. Open wardrobe setups keep daily apparel visible and organized without crowding your sleep zone.
- Open upright framing keeps floor edges visible, making tight rooms feel significantly larger.
- Wall-hung ledges and fold-down surfaces convert empty wall pockets into flexible morning stations.
- Overhead perimeter shelves capture high storage zones without encroaching on daily walking paths.
Couples sharing compact bedrooms often find that standard dressers consume disproportionate floor area. Integrating adaptable, space-saving pieces along the outer boundaries creates dedicated functional hubs for both routines without producing the visual weight of conventional casework.
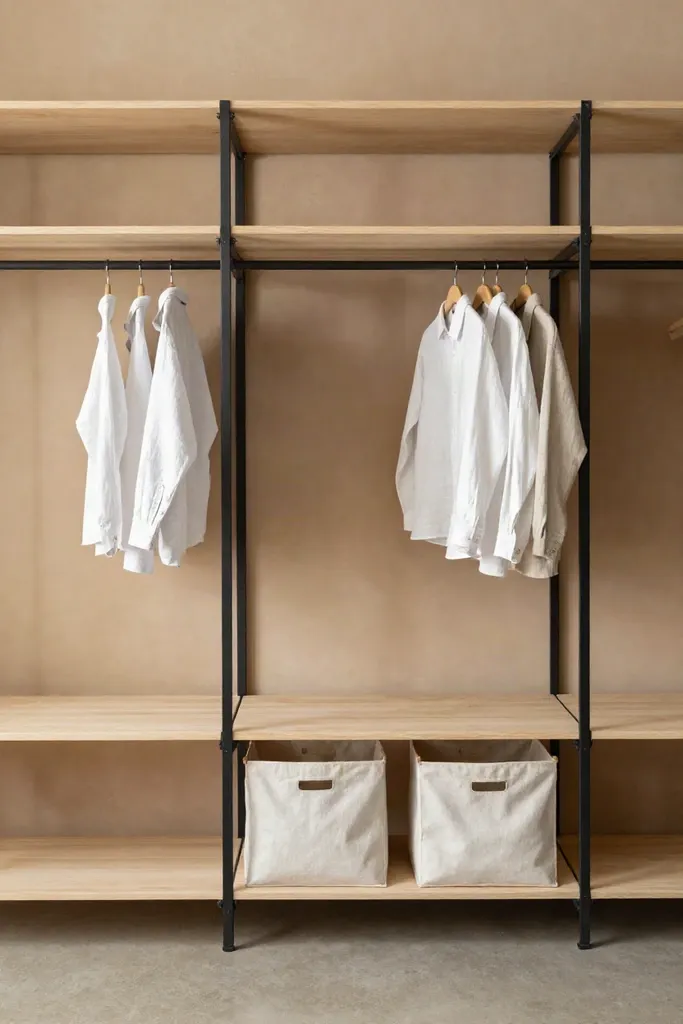
Floor-to-Ceiling Modular Open Wardrobe with Shared Hanging Zones
Mounting full-height vertical uprights directly into perimeter framing establishes an efficient open wardrobe layout for closet-free apartments. Setting up 16-gauge tubular steel hanging rods with a solid 120 lb weight rating easily handles seasonal rotation without the mid-span rail sagging common in lightweight department store kits. Dividing the system into balanced 30-inch quadrants gives each partner dedicated upper and lower hanging zones, keeping daily sorting equitable and tidy.
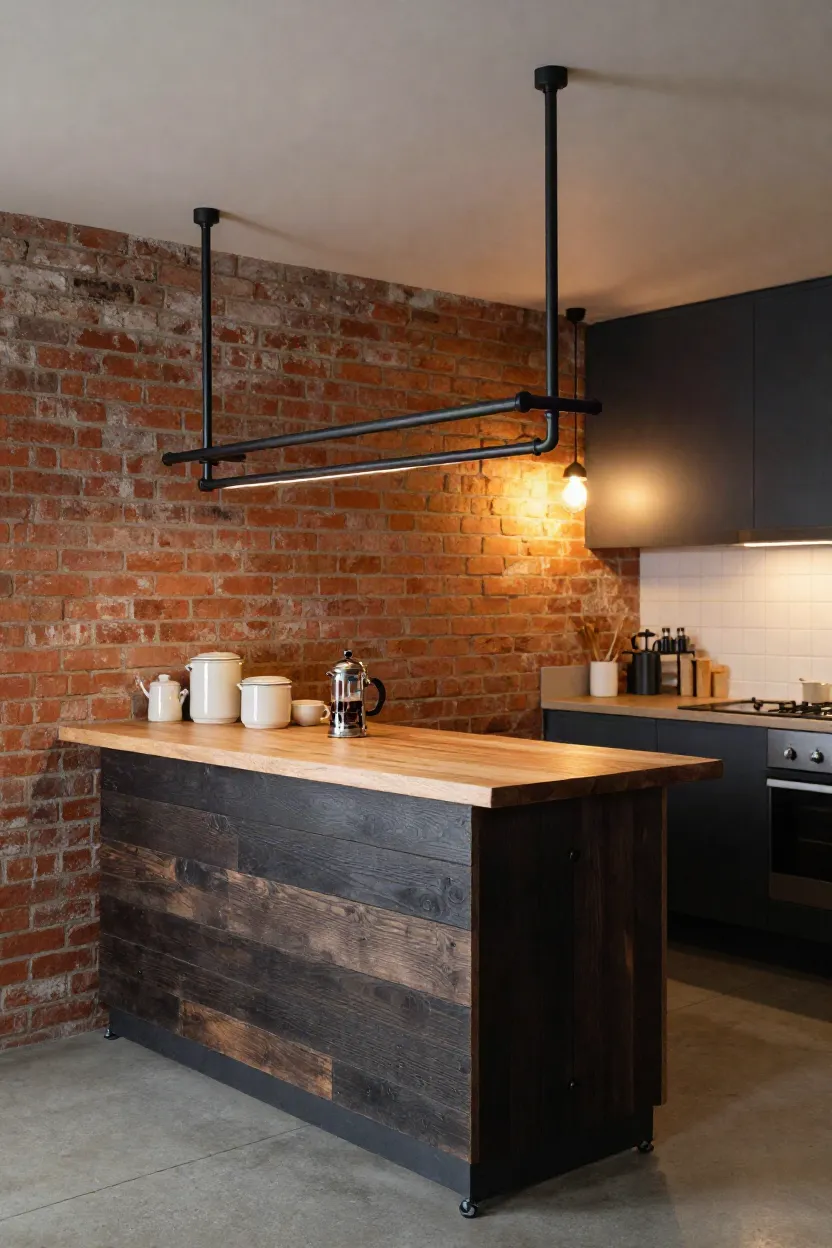
Heavy winter coats can trigger drywall fastener fatigue if loads concentrate on a single rail, so fastening the upper flanges into timber studs is essential for lasting stability. An industrial pipe clothes rack aesthetic delivers sturdy performance at a fraction of custom millwork costs. For a shared wardrobe, this modular wall setup keeps garments ventilated, clearly separated, and accessible from floor to ceiling.
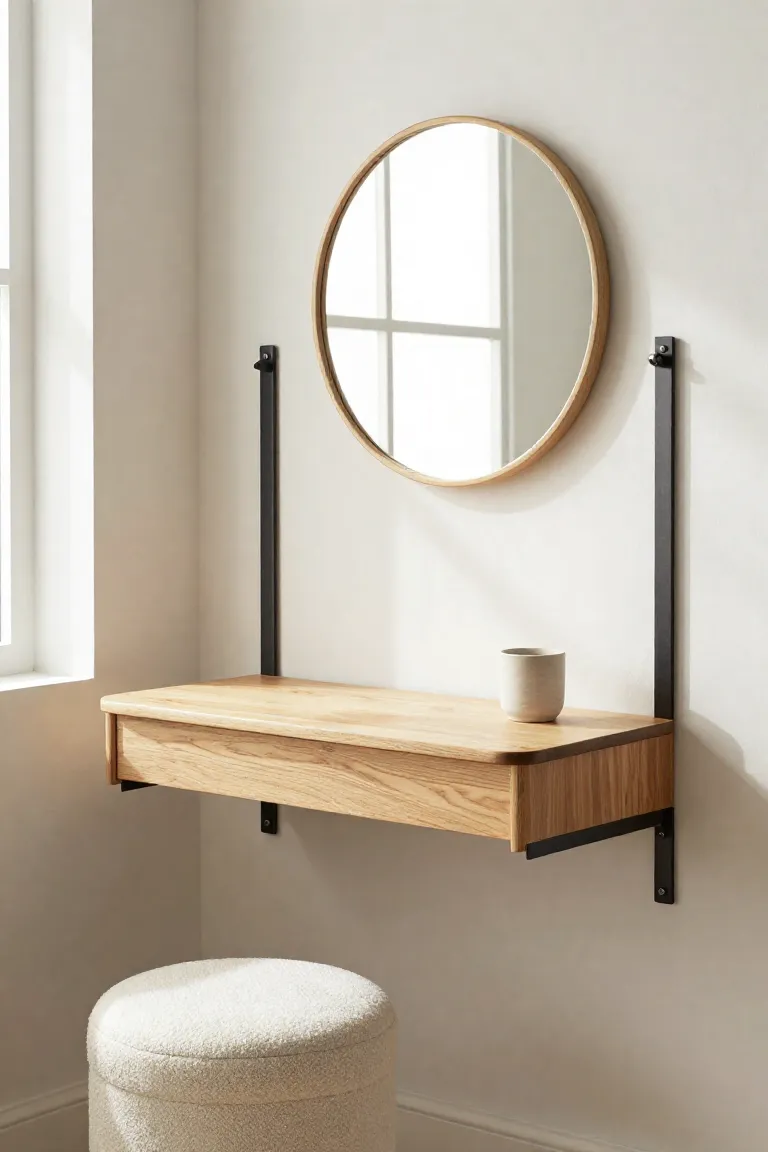
Wall-Mounted Drop-Leaf Shared Vanity and Micro-Desk
Transforming an unused corner into a multi-use surface requires hardware that can withstand real daily pressure. A 32-inch wide by 18-inch deep surface supported by 14-gauge folding bracket hinges creates an adaptable floating vanity desk that tucks away flat when not in use. Mounting the brackets directly into wall studs prevents hinge pin shearing and eliminates annoying surface bounce when leaning your forearms on the tabletop during morning routines or remote work sessions.
This drop-leaf wall table works smoothly as an alternating grooming station and quick laptop desk without claiming permanent square footage. Unlike freestanding desks that choke walkway circulation, a sturdy fold-down desk unlocks flexible daily utility. When the workday or skincare routine ends, the panel drops flush against the drywall, preserving open floor space throughout the room.
Over-Bed Bridge Shelf with Central Privacy Partition
Installing a 10-inch deep shelf positioned roughly 30 inches above the mattress surface captures overhead space that usually sits idle. Across a wide span, mounting directly into wall framing prevents structural deflection and eliminates bracket pull-out risks on older plaster surfaces. Adding a central 1-inch solid divider creates clean visual separation between sides, letting each person personalize their display without clutter migrating into their partner's half.
A sturdy floating shelf provides immediate access to extra pillows, woven organizing bins, and ambient reading lamps. In compact floor plans where bedside paths measure less than two feet wide, a bridge shelf effectively doubles overhead storage without protruding into circulation corridors. This high shelf design keeps bedside essentials elevated, maintaining an open and practical bedroom footprint.
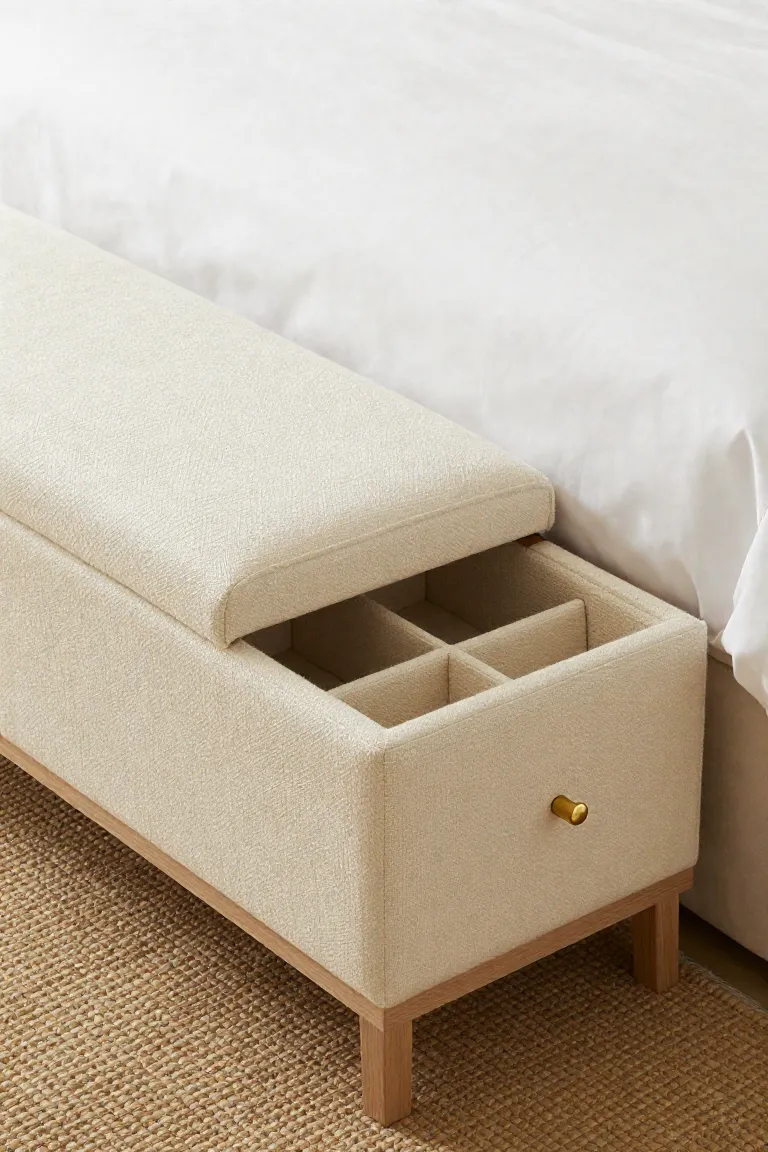
Split-Compartment Bouclé Storage Bench for Bed Foot Placement
Positioned neatly at the foot of the mattress without consuming walking space, a dual-compartment bench serves as both morning seating and structured organization. Sourcing a bouclé storage bench with divided internal bins gives each person independent shoe storage without cluttering the main walkway. Look for units built with a sturdy internal divider that supports a seated weight limit of at least 250 pounds while offering roughly 15 inches of vertical depth for bulky winter boots or extra duvets.
Hardware integrity determines whether these storage trunks survive daily routines. Standard continuous piano hinges secured into particleboard frequently strip out under daily strain. You should swap basic factory screws for coarse-thread wood fasteners and install dual hydraulic soft-close dampeners. These gas struts prevent sudden lid drops against fingers and protect the textured fabric from repetitive stress fractures along the back seam.
Shared Bedroom Spatial Clearance and Structural Load Matrix
Navigating shared bedrooms under 120 square feet requires practical spatial planning so two adults can move simultaneously without physical bottlenecks. Maintaining functional clearance around your sleep setup keeps the layout practical, especially when opening deep pull-outs or dressing during staggered morning routines.
| Zone | Minimum Clearance | Operational Allowance |
|---|---|---|
| Perimeter Walkway | 24 to 28 inches | Single-file stride around queen bed frames |
| Base Drawers | 30 to 36 inches | Full extension slide travel plus kneeling stance |
| Wardrobe Swing | 32 to 38 inches | Door radius clearance plus dressing space |
Standard clearance guidelines keep everyday movement smooth during busy mornings. If tight room dimensions force your bed frame closer to the drywall, prioritize at least 24 inches along secondary sides so neither partner feels trapped against the perimeter.
Hardware Failure Modes and Weight Distribution Sourcing Pitfalls
Budget-friendly flat-pack pieces face accelerated wear when supporting two adults, making joint integrity your primary sourcing filter. In my experience, relying on basic zinc cam-lock fasteners in compressed particleboard leads to loose, wobbly frames within six months of dynamic stress. A common mistake couples make is assuming factory fasteners hold combined body weights without internal reinforcement.
- Replace fragile zinc pins with hardwood fluted dowels coated in PVA wood glue at all structural corners.
- Back up corner joints with heavy steel L-brackets to absorb shifting weight loads across shared bed frames.
- Bypass plastic drywall plugs and secure floating ledges directly into wall studs with three-inch cabinet screws.
- Check the manufacturer load rating on hollow-wall fixings before loading cantilevered vanities with heavy cosmetic organizers.
These simple structural reinforcements protect your drywall from gouging and ensure your bed frame reliably handles shifting joint strain over several years.
Budget Sourcing Allocation Framework for Shared Small Bedrooms
Furnishing a shared compact apartment on a budget requires dividing your financial resources between high-stress moving mechanisms and static storage shells. Allocating funds strategically prevents premature replacement costs while delivering a balanced, durable layout for daily use.
Stylist Rule: Direct roughly 60% of your total furniture budget into heavy-duty metal moving hardware, leaving the remaining balance for modular thrifted carcasses.
A practical sourcing strategy pairs affordable modular shelving units from IKEA or Target with heavy-duty ball-bearing drawer slides and commercial gas pistons sourced from specialty suppliers. Complete your bedroom setup by investing in structural joint brackets and sturdy mattress support slats first, then source decorative birch ledges, secondary drawer faces, and foot-of-bed accent textiles through affordable vintage marketplaces.