17 Small Bedroom Layouts for Couples That Actually Maximize Space and Minimize Clutter
Summary
- Symmetrical Spatial Architecture: Shared Circulation and Storage in Compact Bedrooms
- Dual-Access Bed Placements and Symmetrical Egress Solutions
- Vertical Storage Allocation and Divided Wardrobe Strategies
- Perimeter Flow Optimization and Flexible Multi-Zone Configurations
- Shared Bedroom Dimension Guidelines: Crucial Clearances and Weight Limits for Couples
- Common Shared Bedroom Setup Errors: Structural Stress and Layout Bottlenecks
- Strategic Layout Assessment: Matching Floor Plans to Your Apartment Constraints
Symmetrical Spatial Architecture: Shared Circulation and Storage in Compact Bedrooms
Sharing a bedroom under 120 square feet often sparks daily frustration when one partner gets pinned against a wall. Designing a shared room that works for two means balancing equal floor clearance with dedicated personal zones. The most effective small layouts focus on unblocking walkways first, using smart built-in storage so both morning routines run smoothly without collisions.
Dual-Access Bed Placements and Symmetrical Egress Solutions
Pushing a mattress into a dark corner might save raw floor space on paper, but it forces one person to crawl over the other during midnight wake-ups. Centering the bed to allow dual access ensures you both get in and out of bed without disrupting each other's sleep.
A balanced layout keeps matching walkways along both sides of the mattress. Dividing personal items evenly along each edge maintains clear paths throughout the room, giving both partners equal footing without crowding tight corners.
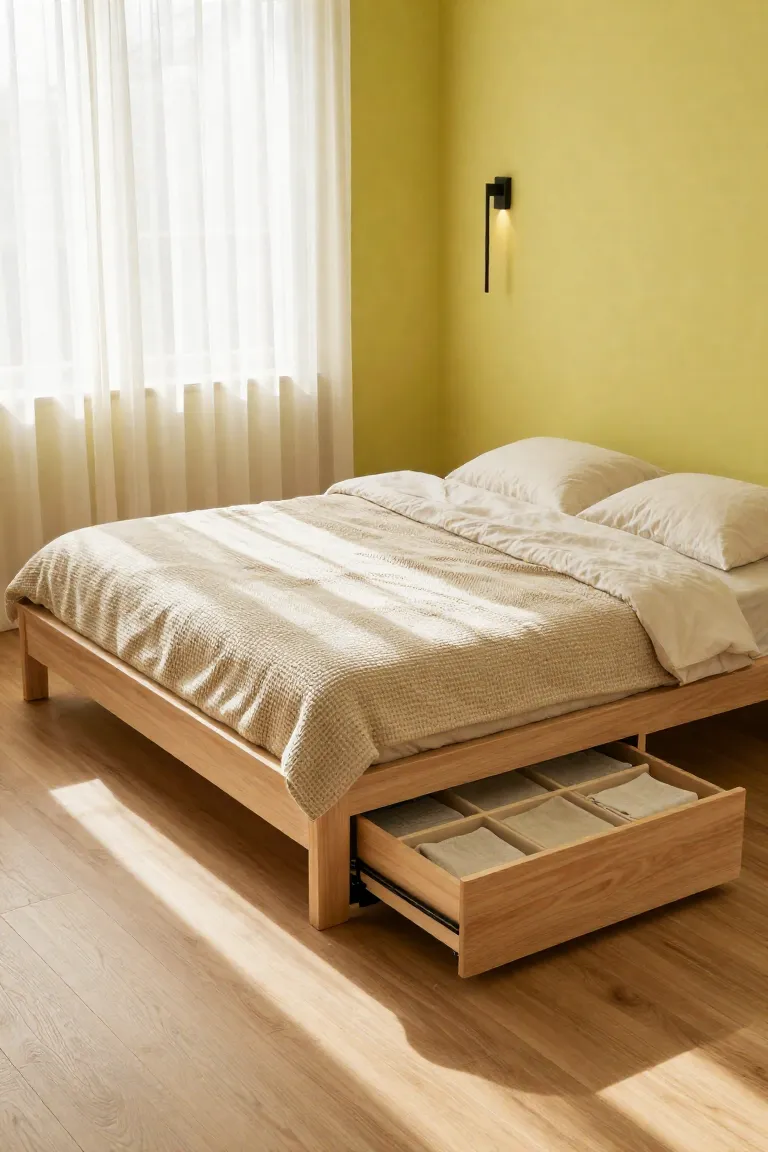
1. Floating Platform Frame with Dual Underbed Roll-Out Drawers
A low birch platform lifts the mattress fourteen inches off the floor, promoting steady airflow that prevents moisture buildup underneath. Fitted with smooth caster wheels, independent underbed storage drawers roll straight out into the walking lane without blocking shared pathways.
A solid wooden frame holds up far better than fabric bins that snag on rugs. You each gain separate compartments for spare linens and off-season clothing right at your feet, keeping daily clutter out of sight.
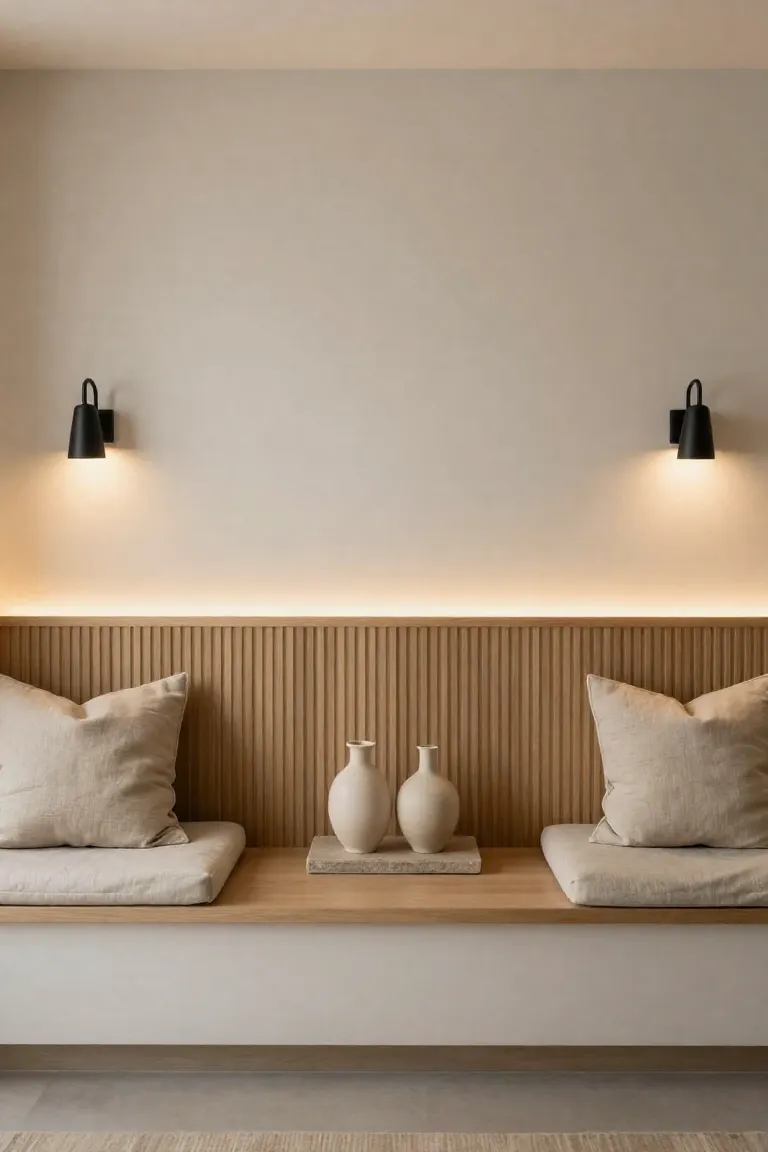
2. Recessed Headboard Wall Niche with Integrated Dual Reading Sconces
When floor area is limited, carving storage directly into the wall behind your pillows preserves open walkway space. Framing a shallow ledge between standard wall studs creates a practical headboard shelf for phones, glasses, and water carafes without bulky nightstands jutting out. To prevent fasteners from pulling loose under weight, add horizontal timber blocking between the studs before hanging and finishing drywall.
Stylist Rule: Wire independent reading sconces directly above each sleeping zone so one partner can read late without flooding the entire mattress in light.
This recessed ledge provides a continuous shelf along the head of the bed. Hardwired wall sconces keep cords off the mattress while giving each partner independent lighting, creating a clutter-free station for nighttime essentials.
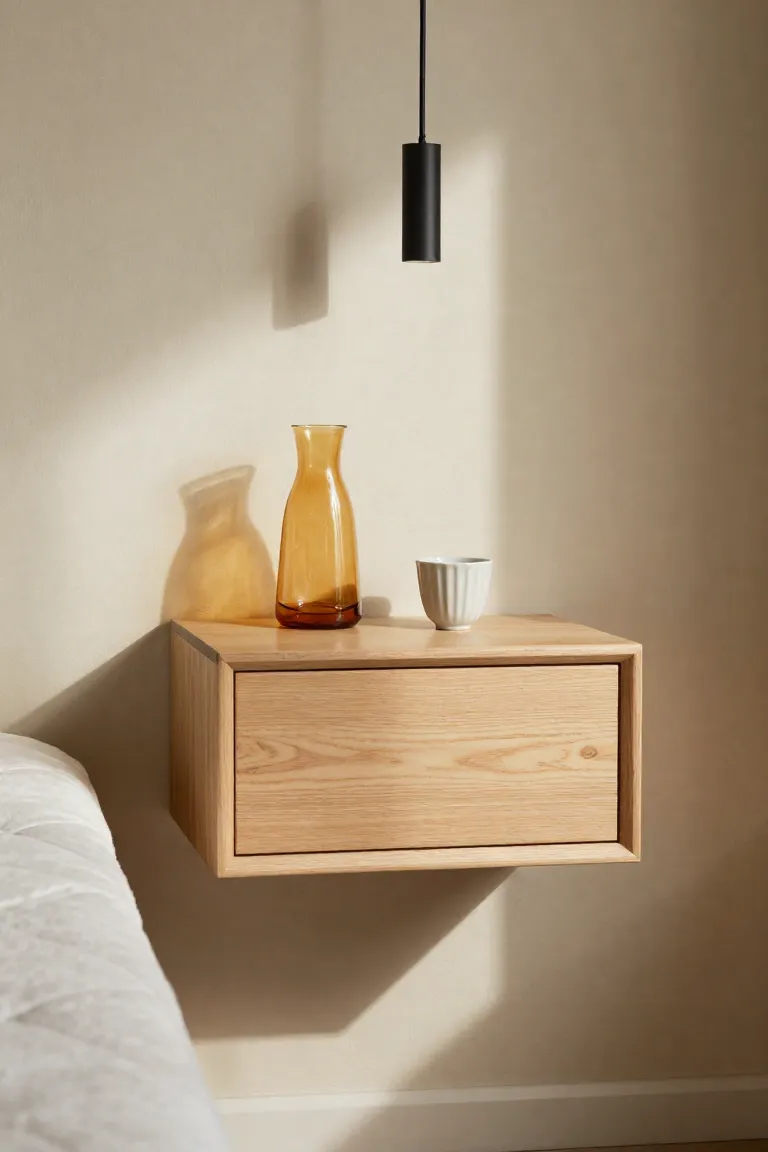
3. Symmetrical Narrow Floating Nightstands Paired with Hardwired Wall Pendants
Leaving the floor open beneath your bedside storage instantly makes tight walkways feel broader and easier to navigate. Mounting compact cantilevered birch boxes level with the mattress provides dedicated tabletop space for both partners without legs catching dust or blocking nearby closet doors. Instead of relying on hollow wall anchors that can pull loose under downward pressure, drive heavy-duty wood screws directly into wall studs to secure each unit firmly.
Ceiling pendants wired directly to wall switches work exceptionally well over these narrow tables, clearing lamp bases off the tabletop. You can tuck a charging dock or evening book onto the floating shelf, keeping cords contained while preserving a clean perimeter around the mattress.
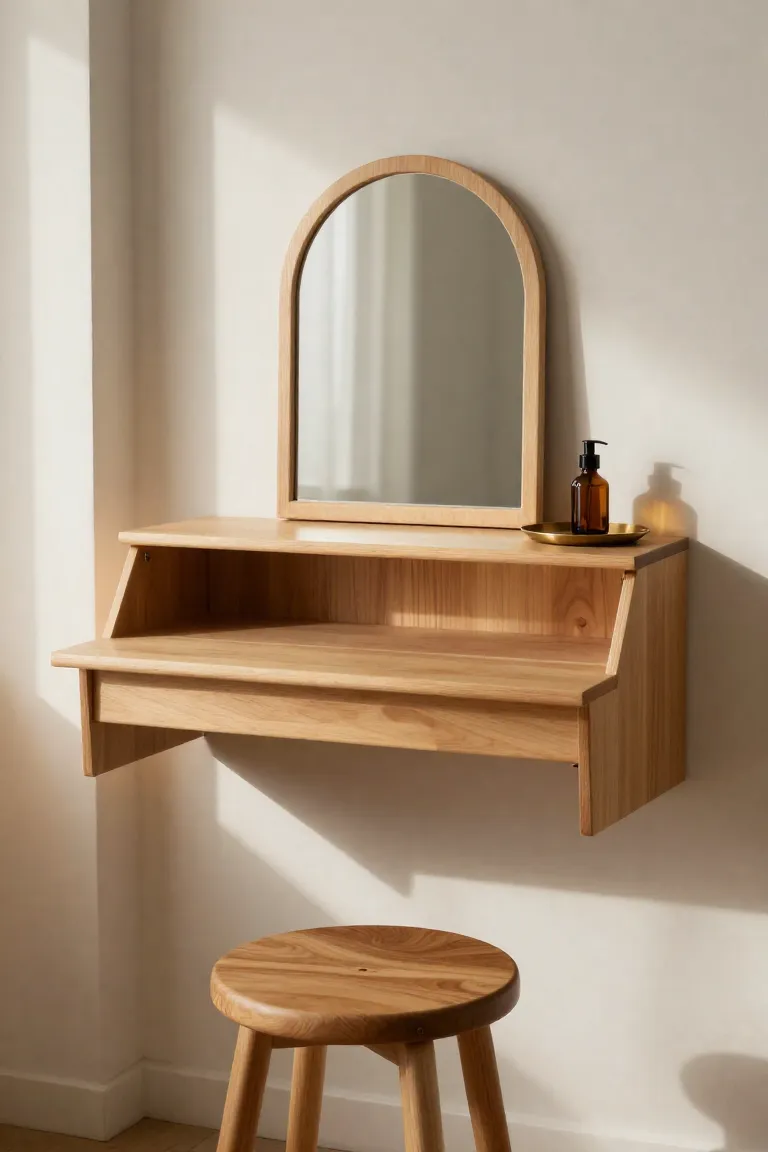
4. Wall-Mounted Drop-Leaf Wardrobe Vanities Flanking the Bed
Creating separate morning grooming stations in a shared bedroom requires surfaces that disappear when not in use. Hinged drop-leaf ledges mounted along opposing walls give each person room for toiletries or a laptop without crowding the central passage. To handle daily routines safely, choose continuous steel piano hinges paired with locking folding brackets secured directly into wall studs to support up to forty pounds.
- Fold the leaf flat against the wall during the day to keep walking paths open around the bed.
- Mount a slim mirror and directed spotlight above each station to create a compact vanity.
- Tuck a low, backless ottoman underneath that slides out of the way when the surface folds down.
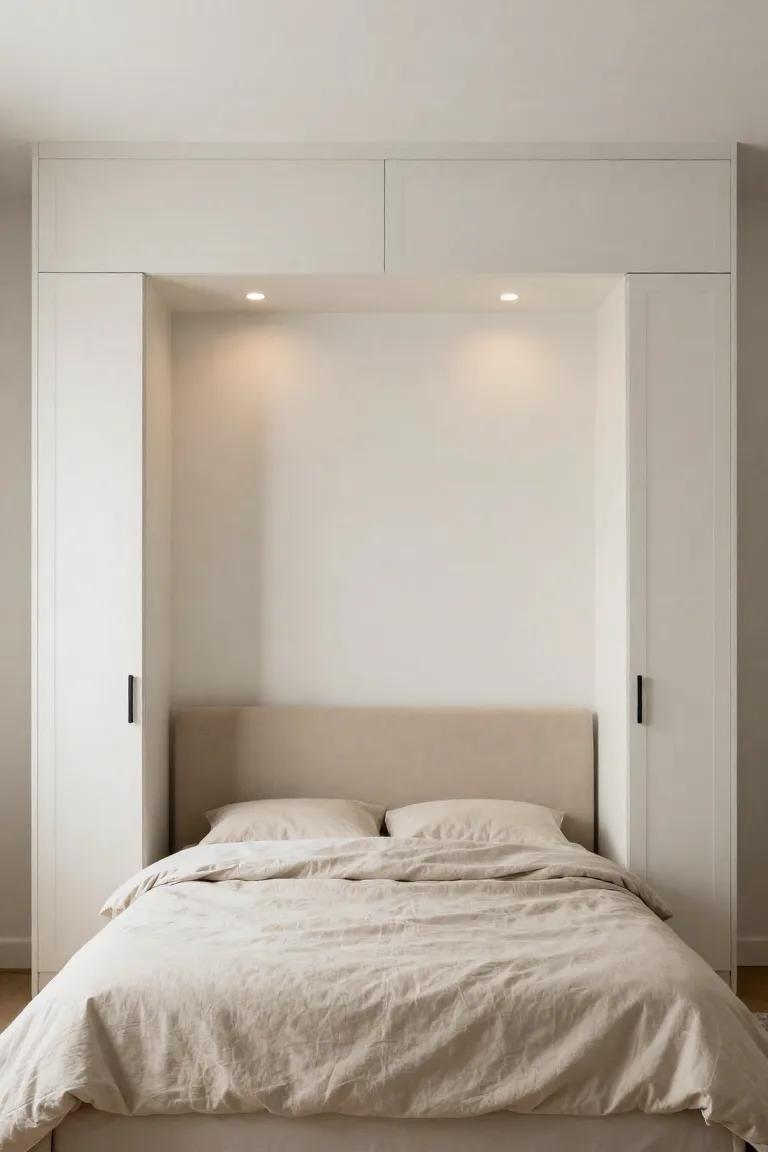
5. Centralized Bed Placement with Flanking High-Risers and Bridging Overhead Cabinets
When floor space runs tight along both walls, turning the headboard wall into a recessed alcove unlocks substantial storage. Framing twin fifteen-inch-deep wardrobes on either side reclaims unused ceiling height. Connecting these towers with overhead bridge cabinets gives both partners concealed shelving without encroaching on floor walkways.
Comfort and safety depend on proper vertical clearance. Leave at least thirty-six inches of open space between the mattress surface and the underside of the overhead cabinets so neither person knocks their head when sitting up in bed. Recessed puck lights installed under the upper cabinets provide warm reading light, while high cubbies keep spare quilts and luggage stowed neatly away.
6. Low-Profile Platform Base with Cantilevered Perimeter Shelving
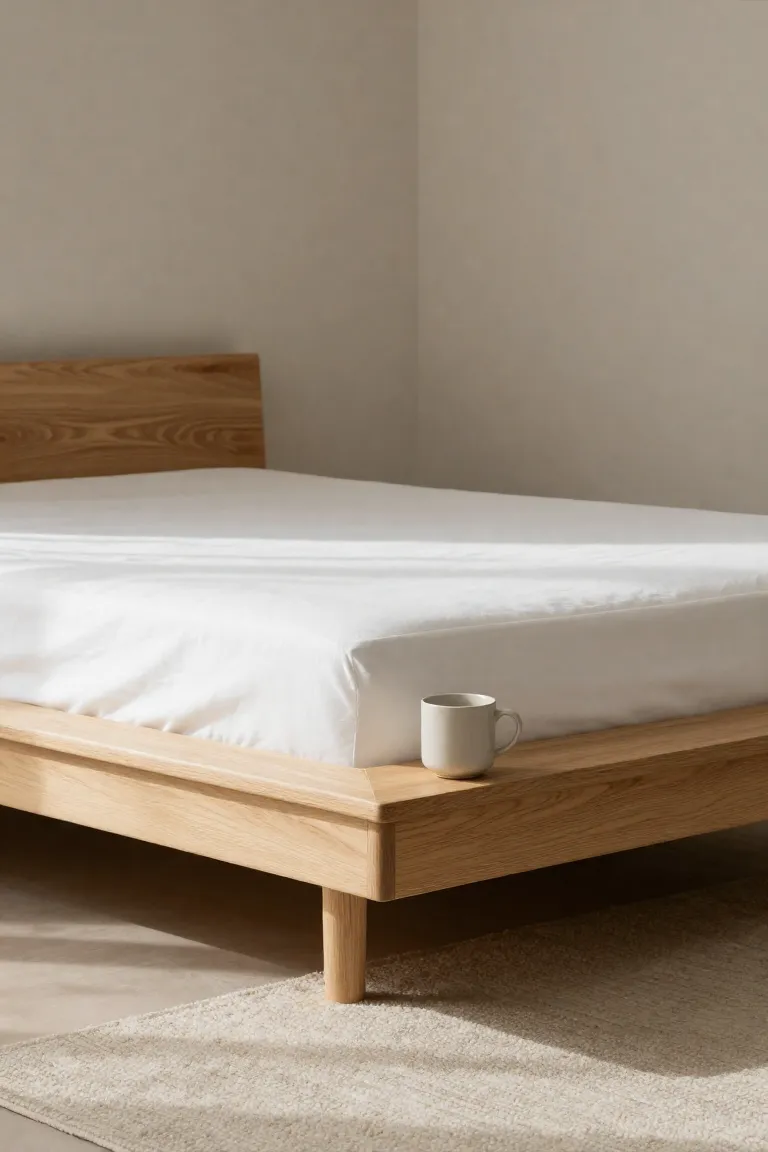
Dropping the sleeping surface closer to the floor opens up the sightlines in a compact bedroom. An eight-inch-high platform base makes standard eight-foot ceilings feel noticeably taller. Surrounding the mattress with a continuous six-inch perimeter ledge eliminates the need for standalone bedside tables.
- Concealed corner brackets prevent frame shifting and protect shins from exposed hardware.
- Rounded hardwood edges prevent scraped knees during late-night exits.
- The cantilevered ledge gives both partners a level surface for water carafes, phones, and books.
This streamlined wooden platform keeps the floor plan open and clean. You maintain steady airflow around the mattress while keeping walkway perimeters entirely clear of bulky table legs.
Vertical Storage Allocation and Divided Wardrobe Strategies
Sharing tight quarters becomes much simpler when clothing storage relies on vertical zoning instead of wide horizontal dressers. Using vertical wall space allows each person to claim a dedicated floor-to-ceiling column. This clear division eliminates morning boundary friction and keeps laundry from spreading across the room.
Stylist Rule: Split vertical closet real estate down the center so each partner manages their own tiered hanging rods and storage bins independently.
A balanced divided closet prevents territory disputes while keeping visual clutter under control. Symmetrical wardrobe layouts preserve valuable floor space, giving both partners equal access to clothing without cramming bulky extra furniture into the room.
7. Floor-to-Ceiling Split Wardrobe Towers with Mirrored Sliding Panels
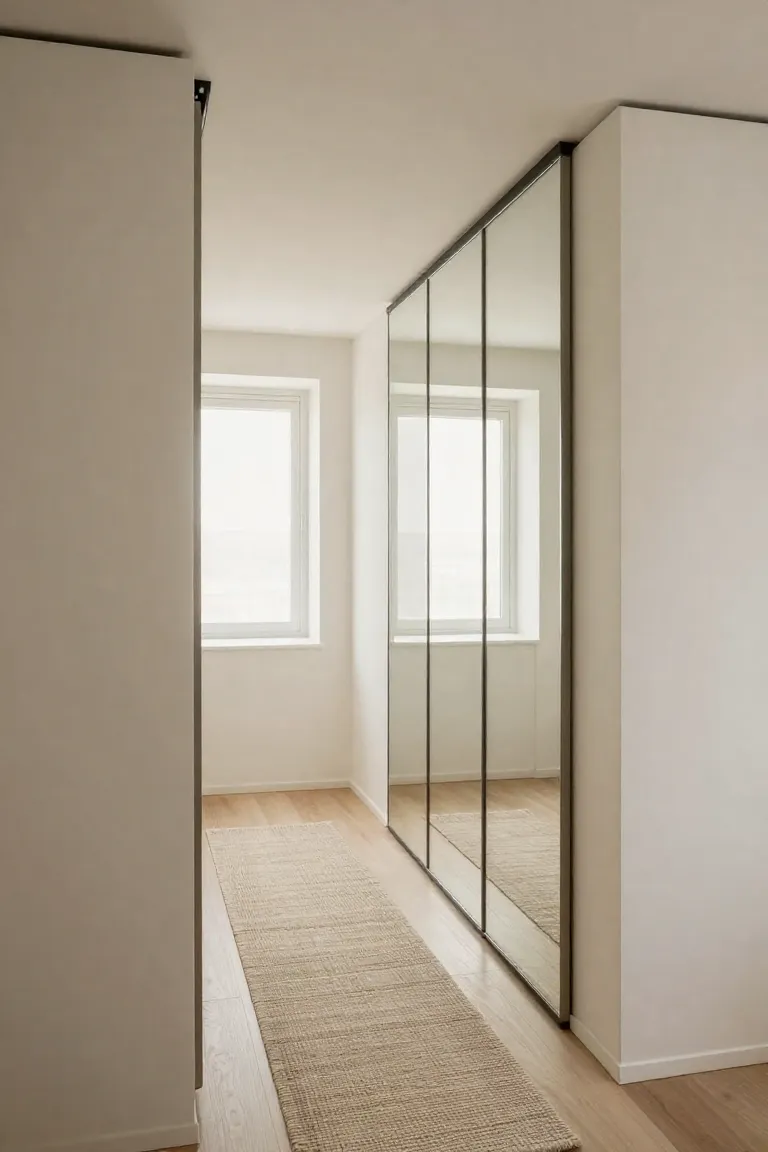
Running twin twenty-four-inch modular wardrobes to the ceiling gives both partners dedicated storage without eating into walking space. Installing mirrored sliding doors bypasses the swing clearance standard hinged doors require while bouncing natural light across the room. A sliding mirror wardrobe functions as a full-length dressing mirror while keeping stored clothing tucked out of sight.
Uneven floors can throw lower rolling tracks out of alignment over time, causing sliding doors to stick or derail. To prevent track binding, secure the upper guide tracks directly into ceiling joists with heavy-duty framing screws. These ceiling-height cabinets remain stable under heavy daily use, keeping morning routines running smoothly.
8. Foot-of-Bed Modular Storage Bench with Internal Partition Dividers
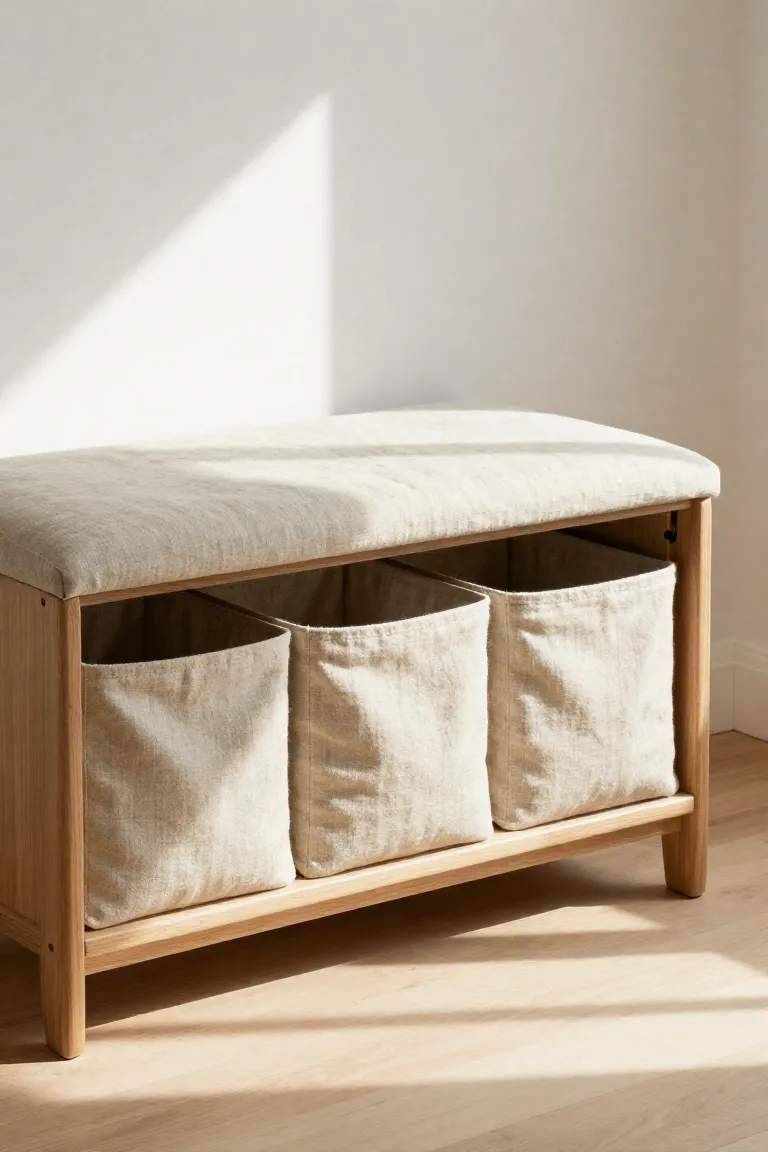
Placing a sixteen-inch-deep upholstered bench at the foot of the bed turns underused perimeter space into practical storage for bulky blankets and sweaters. Positioned properly, the bench leaves at least twenty inches of walkway to the doorway so neither person bumps into corners in the dark. Inside, a center plywood divider splits the trunk evenly, giving each partner dedicated space for extra bedding or seasonal clothing.
Heavy padded lids strain standard hinges, which can strip loose screws after months of regular opening. Equip the bench with soft-close gas struts rated for thirty-pound lids to cushion closing impacts and protect fingers. This partitioned trunk offers accessible storage right at the foot of the bed without narrowing the main pathway.
9. Double-Deck Hanging Rod Conversion Inside Standard Reach-In Closets
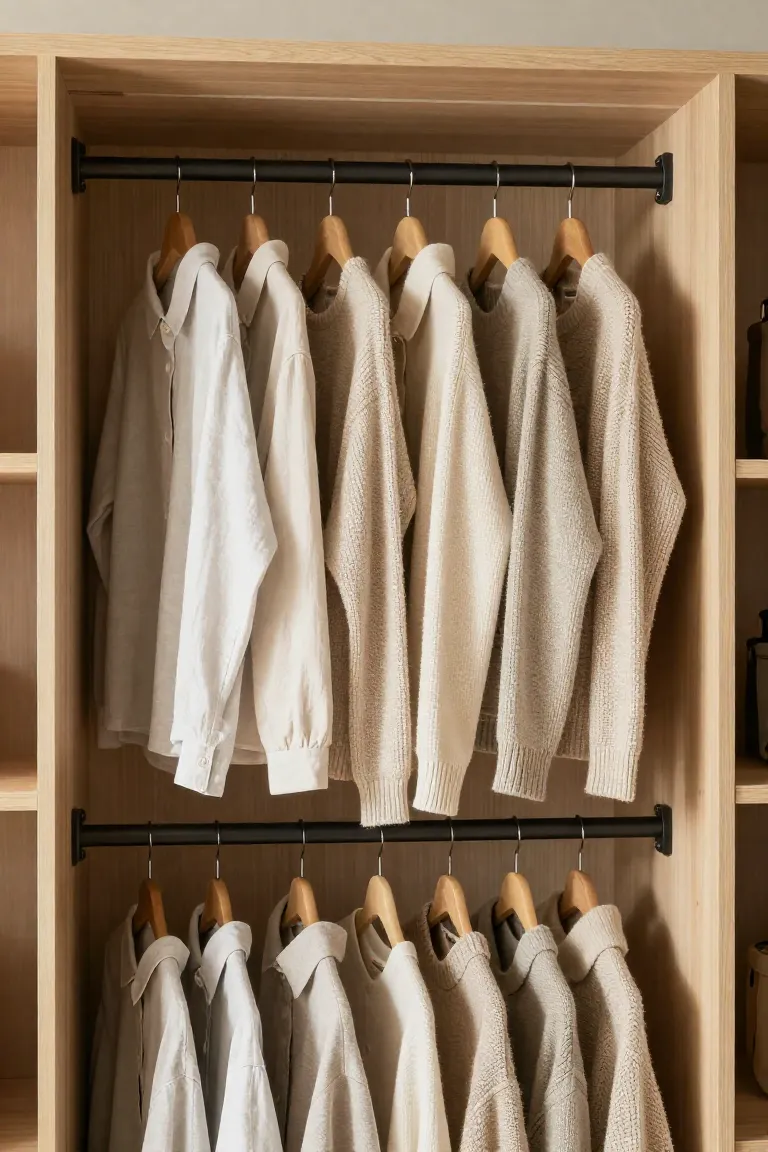
Converting a standard five-foot reach-in closet into stacked hanging tiers doubles usable rail space without opening up drywall. Dividing the closet down the center creates two distinct two-tier sections where shirts, jackets, and slacks hang in organized columns. Installing a double-tier closet rod lets both partners organize their daily clothing side by side.
- Choose one-inch heavy-gauge steel poles instead of thin aluminum tubes to prevent sagging under heavy coats.
- Install a sturdy center vertical partition to support the center rod sockets and divide clothing weight evenly.
- Place shirts and jackets on upper rails while using lower tiers for folded pants to keep daily outfits organized.
10. Corner-Mounted Floating L-Desks with Shared Dual Task Stools
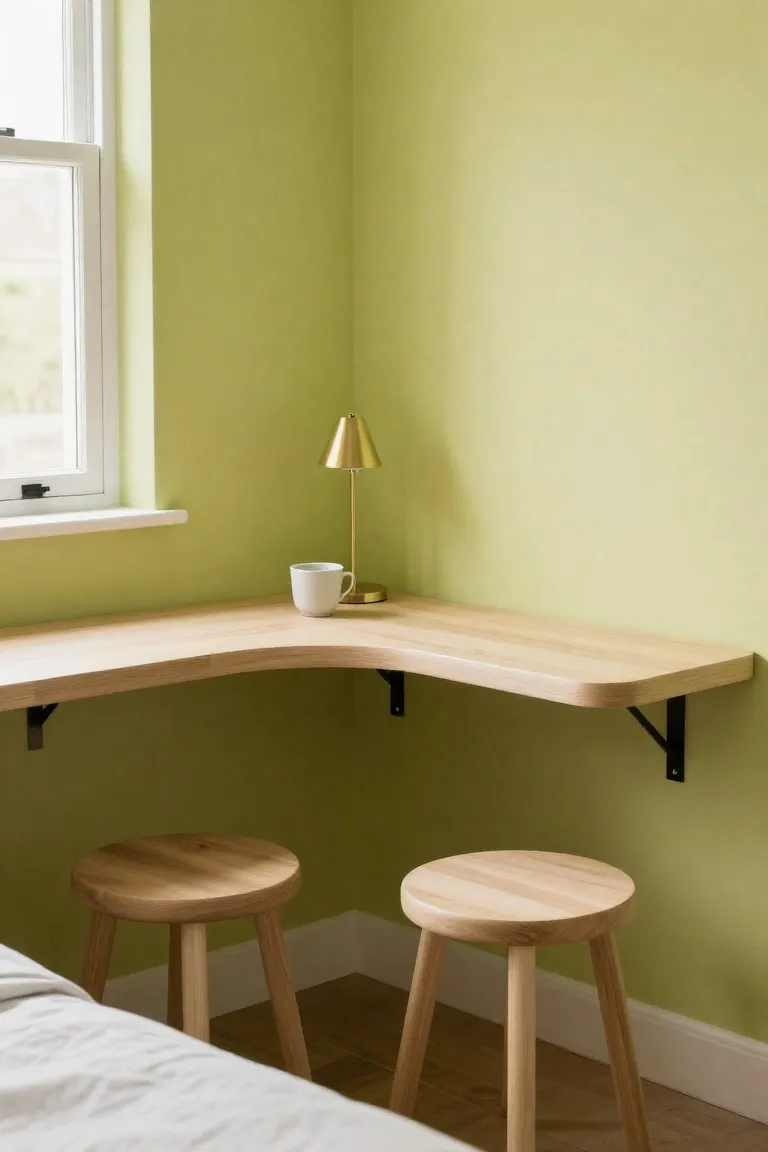
When floor area is tight along main pathways, mounting a floating corner desk into an unused corner creates useful workspace without impeding movement. A thirty-six-inch corner surface offers room for two laptops or notebooks side by side. To prevent sagging, mount the desktop on heavy-duty steel diagonal brackets rated for a 75-pound load limit driven straight into wall studs.
Pair the desktop with low-profile, backless stools that slide flush underneath when work is done. Tucking the seating away keeps walking paths clear around the bed and turns an awkward corner into a functional shared work nook.
11. Ceiling-Suspended Open Steel Garment Racks Above Dresser Consoles
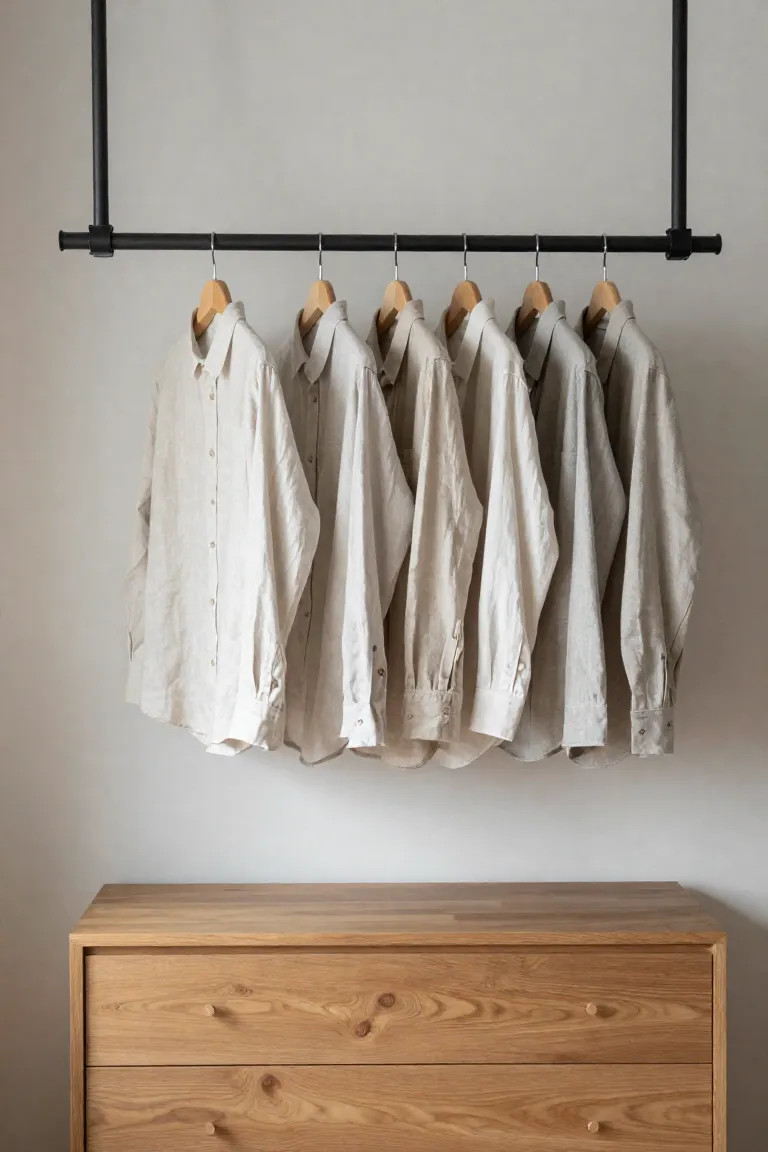
Stacking garment storage vertically above low furniture frees up floor space in rooms that cannot fit bulky wardrobes. Suspending a steel garment rail built from three-quarter-inch black pipe roughly forty-two inches above a waist-high dresser creates an efficient open closet arrangement.
- Fasten mounting flanges directly into ceiling joists, or use heavy-duty toggle bolts to prevent plaster damage in hollow drywall.
- Hang work shirts, jackets, and daily layers along the pipe to keep fabrics neat and wrinkle-free.
- Use the open space beneath elevated dresser legs for shared shoe baskets or boot trays.
This suspended rail design takes advantage of vertical wall space while keeping floor walkways completely clear.
12. Sliding Slatted Wood Room Partition with Integrated Shoe Cubby Racks
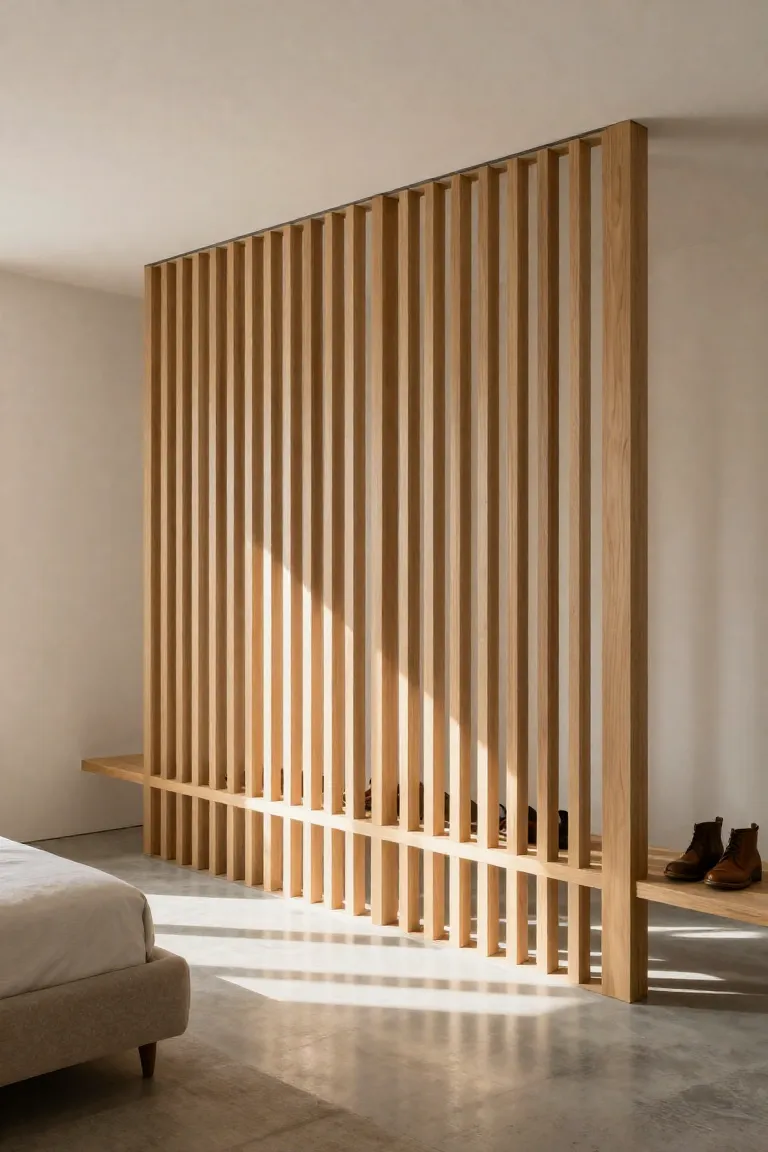
Separating sleeping quarters from high-traffic dressing areas can leave small rooms feeling closed in if solid walls are used. A top-hung sliding timber screen creates functional privacy without blocking natural window light. Adding shallow cubby compartments along the base provides dedicated slots for everyday footwear while keeping shoes off the floor.
Stylist Rule: Maintain a clean 0.5-inch floor gap beneath your sliding panels to stop floor guides from catching on area rugs while keeping cross-room airflow steady.
Vertical wood slats also offer subtle acoustic dampening between early morning routines and sleeping partners. A ceiling-tracked slatted screen creates flexible room division without the permanent footprint or blocked light of a drywall partition.
Perimeter Flow Optimization and Flexible Multi-Zone Configurations
Arranging primary furniture along bedroom perimeters keeps the central floor open so two people can move around comfortably. Pushing dressers and bed frames against outer walls establishes clear walking paths from the bedroom door to the closet without creating bottlenecks.
To maintain smooth foot traffic, keep at least two feet of clear walkway between opposing furniture pieces. Choosing compact, shallow furniture prevents drawer collisions while letting daily routines run without interference.
13. Offset Window Layout with Built-In Storage Daybed and Under-Bunk Drawers
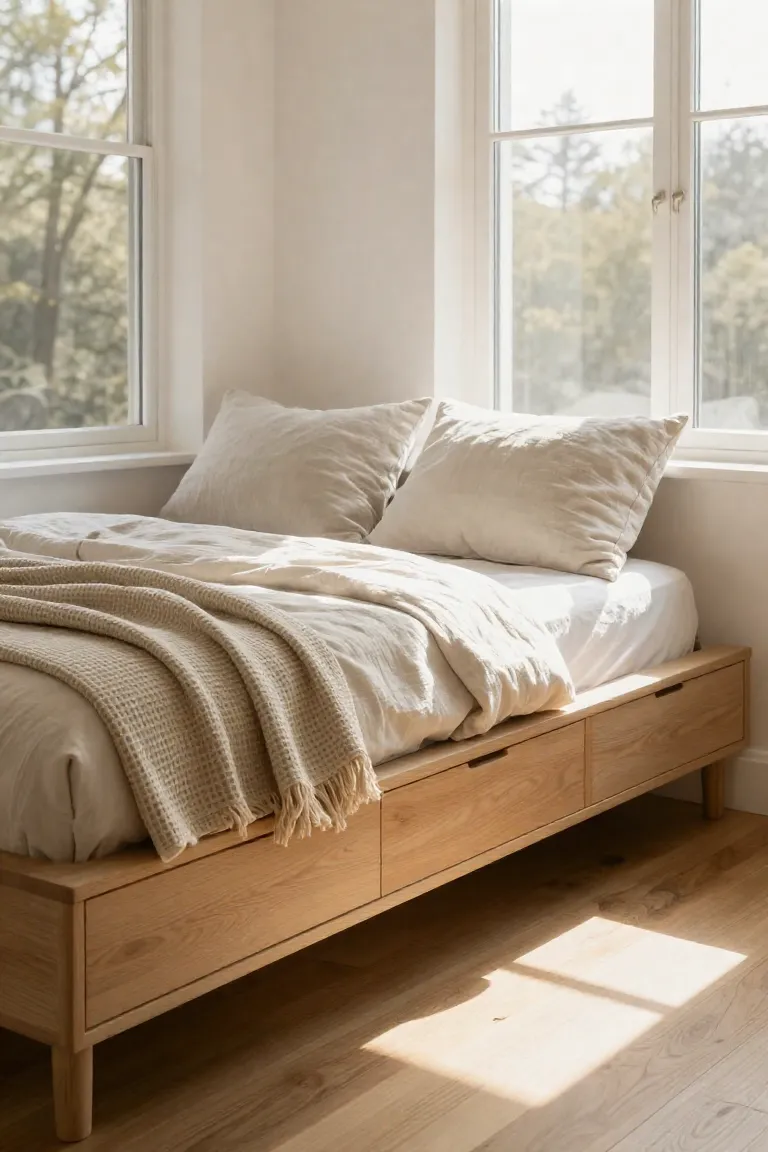
Positioning the mattress perpendicular to exterior windows frees up central floor space while keeping window access unobstructed. Connecting the frame with a built-in window bench creates a versatile daybed ledge that doubles as a shared headboard shelf without blocking incoming daylight.
Always maintain a four-inch wall setback from perimeter masonry and radiators to prevent moisture buildup and heat trapping. This placement also keeps deep drawers gliding freely along open floor space for easy access to spare bedding.
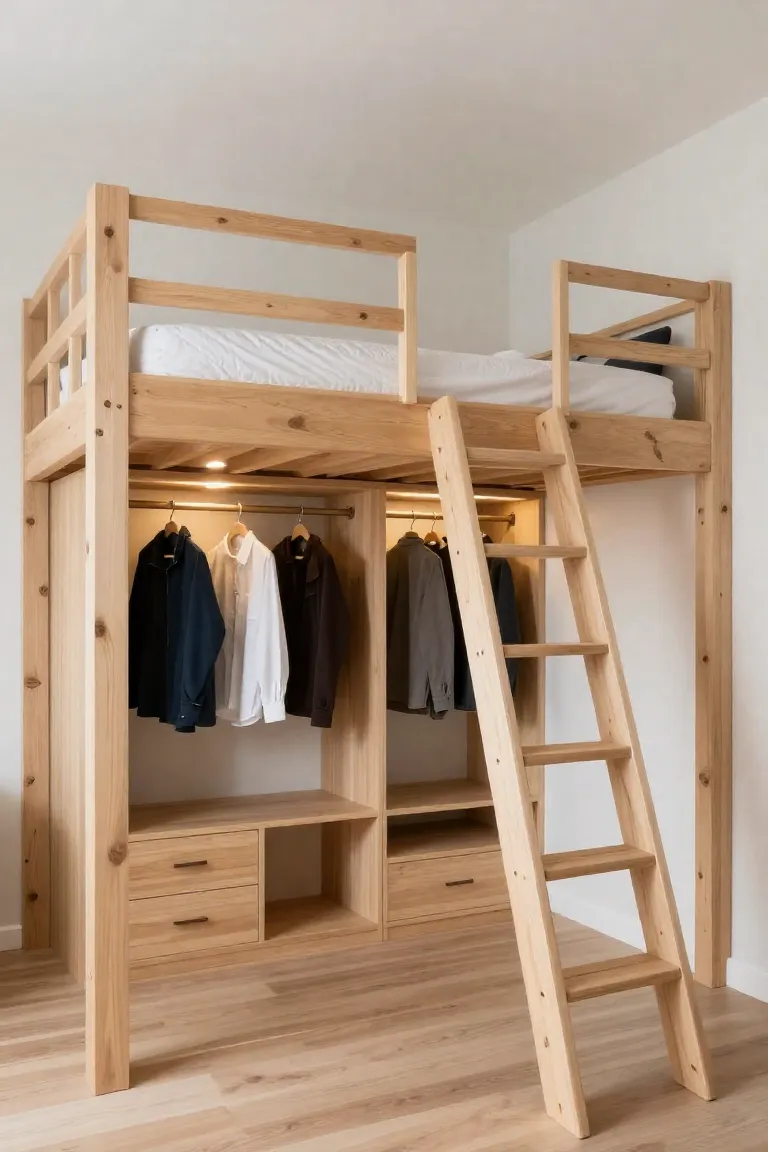
14. Lofted Platform Bed with Full Walk-In Under-Bunk Dressing Station
A semi-lofted platform built fifty-four inches high with 2x6 timber joists frees up valuable floor area underneath for a shared dressing zone. This height offers comfortable walk-in utility without sacrificing head clearance above the mattress, providing room below for twin hanging rods and laundry hampers.
Cross-bracing is essential for long-term stability, so install diagonal steel tension cables across the rear posts to prevent frame wobble and joint loosening.
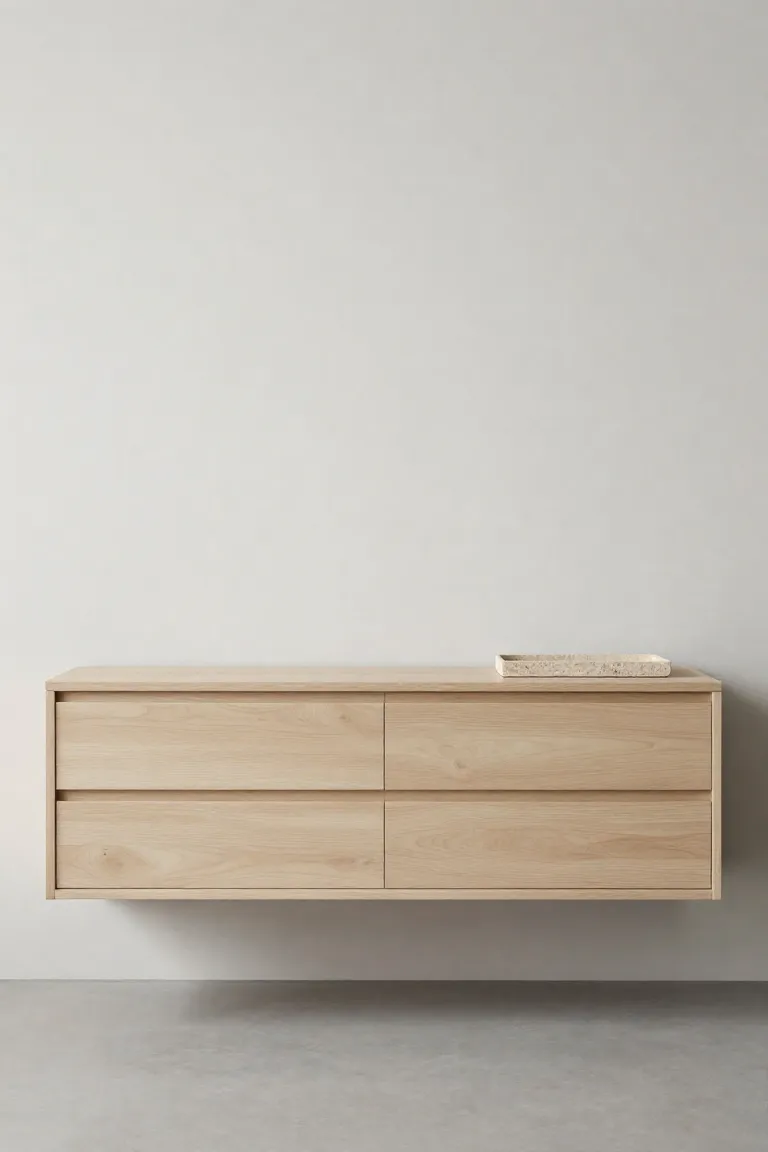
15. Wall-Length Floating Credenza with Split-Zone Dresser Modules
Running a shallow storage credenza along the opposite wall provides dedicated drawer space without crowding the foot of the bed. Mounting a fourteen-inch-deep unit at knee height keeps floor space open underneath, making the entire room feel wider. Dividing an eight-foot credenza into two equal halves allows each partner to manage their own clothing stacks and daily gear independently.
To prevent fasteners from loosening under the weight of heavy winter clothing, secure the console directly into every wall stud using structural screws. This wall-mounted unit keeps walkways open while getting shoe piles and storage bins off the floor.
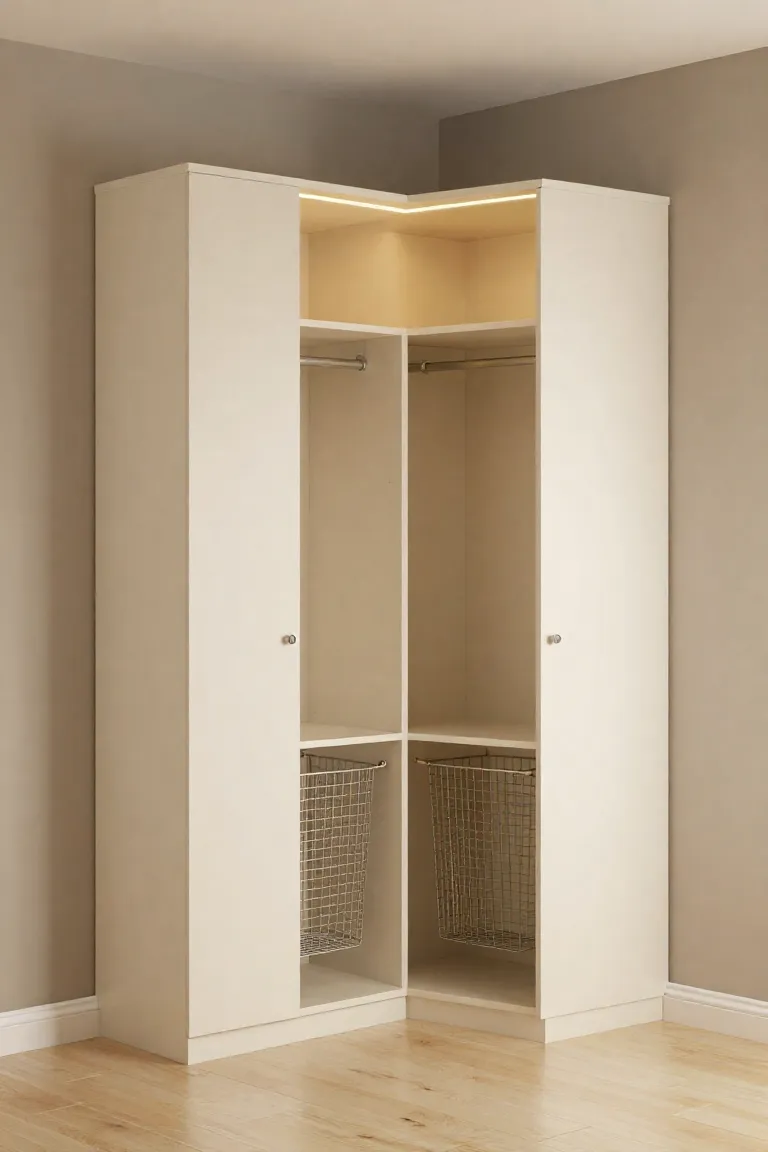
16. Pivot-Door Corner Wardrobe with Concealed Pull-Out Hamper Bins
Awkward room corners often sit empty, but turning that ninety-degree angle into a thirty-six-inch corner cabinet captures deep storage that otherwise goes to waste. Unlike rectangular dressers that leave awkward gaps along walls, an angled wardrobe fits flush into the corner while keeping shared clutter behind clean cabinet doors.
Behind the front panel, mount a divided pull-out laundry hamper on heavy-duty ball-bearing slides so workout clothes and workwear stay organized. Heavy daily use can cause standard cabinet doors to sag over time. Install 170-degree zero-protrusion hinges, which support substantial door weight while allowing interior hamper baskets to glide out without scraping the frame.
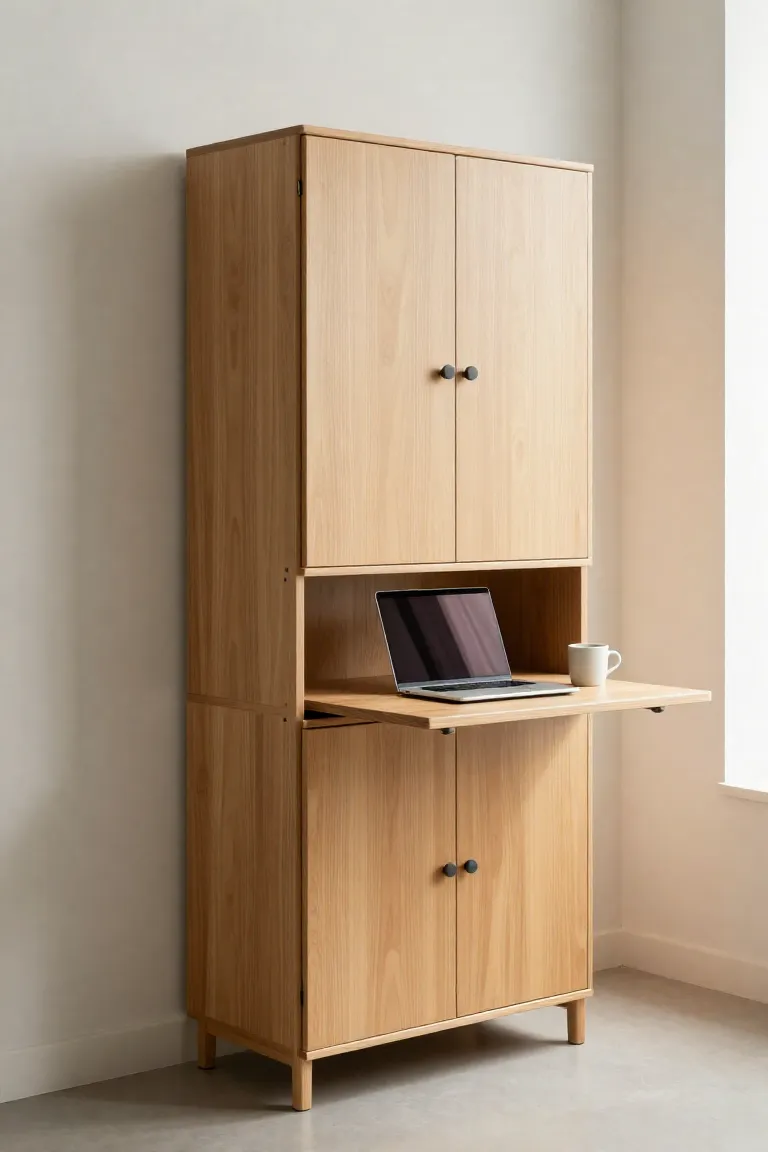
17. Murphy Wall Bed with Integrated Daytime Folding Drop-Leaf Workspace
Reclaiming central floor space transforms a tight bedroom into a functional daytime workspace. A counterbalanced fold-away frame lets you stow the mattress vertically against the wall in seconds. Choosing a wall bed with an integrated desk provides a twenty-inch drop-leaf table that folds out horizontally without disturbing bedding, creating a practical work surface for two laptops.
Careful installation ensures the folding mechanism operates smoothly through daily use. Check that side uprights are plumb using a four-foot level to avoid piston binding and premature wear. Fasten the upper mounting header into wall studs using three-eighths-inch lag bolts so counterbalanced springs remain firmly seated under repeated upward tension.
Shared Bedroom Dimension Guidelines: Crucial Clearances and Weight Limits for Couples
Navigating tight quarters together requires realistic clearance dimensions so neither partner feels squeezed during morning routines. Maintain at least twenty-four inches of walkway space on both sides of the mattress to step out comfortably without brushing walls. Allow thirty-six inches of clear floor in front of dressers so drawers can extend fully without blocking passage.
| Placement Zone | Couples Bedroom Spatial Standards | Fastener & Load Limit |
|---|---|---|
| Perimeter Walkway | 24-inch clear lane around bed edges | Unobstructed baseboard clearance |
| Dresser Frontage | 36-inch clearance for open drawers | Level drawer glide alignment |
| Floating Storage | 12-inch reach above side tables | 50 lb fastener minimum into studs |
These spacing guidelines protect your walls and cabinetry while keeping daily circulation comfortable over years of shared use.
Common Shared Bedroom Setup Errors: Structural Stress and Layout Bottlenecks
Overcrowding a compact room frequently leads to daily frustrations that strain both furniture hardware and shared routines. Placing dressers directly over floor heating vents restricts airflow, causing uneven temperatures and trapped moisture behind cabinetry. When sharing dresser drawers, uneven weight distribution can twist drawer slides, leading to stuck glides and premature wear.
- Bifold and hinged doors often collide with bedside tables; install low-profile rubber doorstops or switch to sliding track doors to eliminate impact damage.
- Hanging long coats directly above shoe racks causes overcrowding, so divide vertical closet sections into distinct long and short zones.
- Placing headboards directly against air return grilles chokes ventilation, requiring magnetic deflector vents to maintain steady airflow.
Strategic Layout Assessment: Matching Floor Plans to Your Apartment Constraints
Choosing the right arrangement starts with taking honest inventory of your room dimensions, ceiling height, and shared wardrobe volume. In bedrooms under ten feet square with standard eight-foot ceilings, prioritizing perimeter furniture with a platform bed and floating nightstands keeps central walking lanes open. Spaces with higher ceilings benefit from vertical wardrobes that convert unused overhead height into long-term storage.
A balanced layout paired with smart vertical storage creates a bedroom where two people can live comfortably without competing for space. Take time to evaluate your individual morning routines, save your favorite dual-access layouts to Pinterest, and tailor shelf heights to match your everyday habits.